
Address
8 Hawkfield Crescent Nw, Calgary, AB
Price
$ 659,900
Property Attributes
- ID#A2339371
- TypeSingle Family
- Listing Status Active
- MunicipalityCalgary
- CityCalgary
- AreaHawkwood
- NeighbourhoodHawkwood
- Postal CodeT3G 1Z5
- Style4 Level
- Year Built1983
- Price$ 659,900
- Bedrooms3+2
- Bathrooms4
- Half Bathrooms0
- Sqr Footage1923
Data Source:
Canadian Real Estate Association (CREA)
Property Description
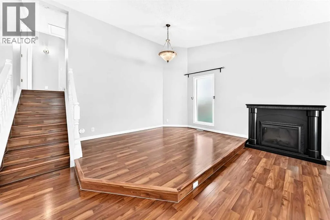
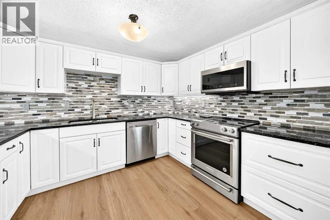
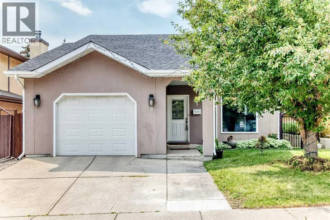
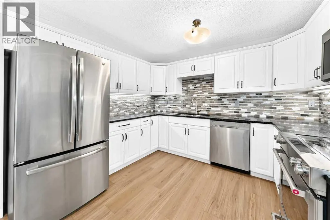
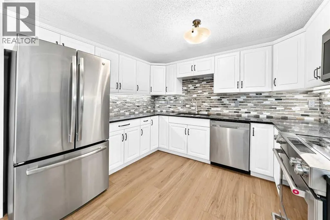
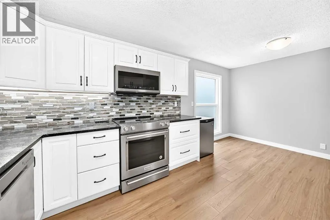
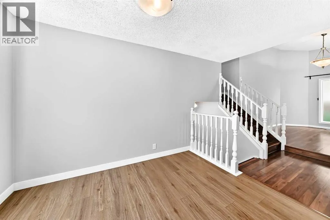
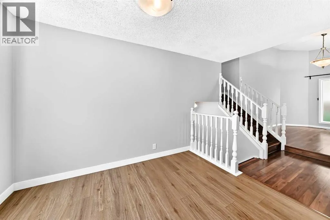
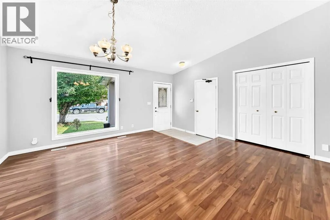
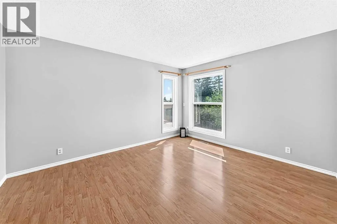
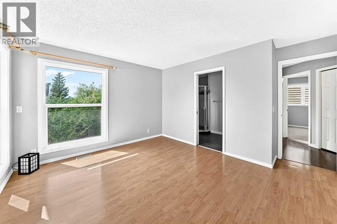
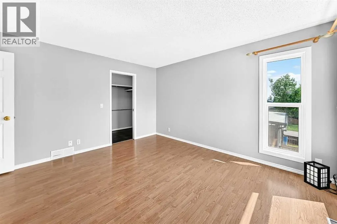
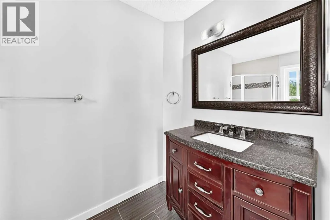
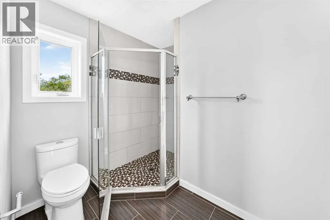
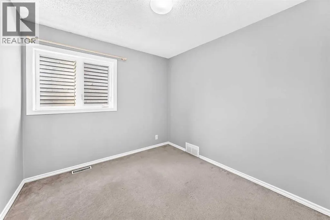
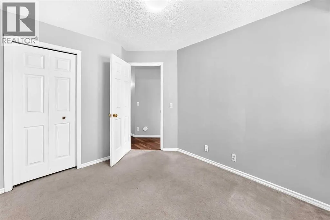
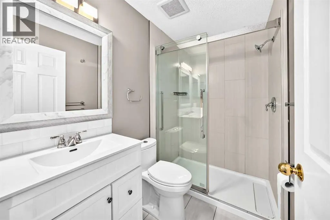
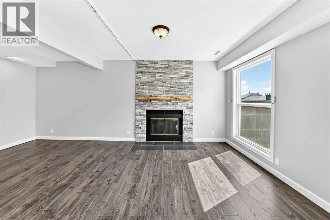
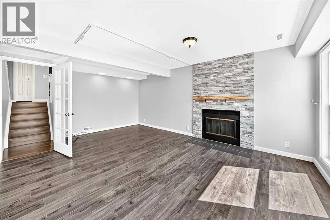
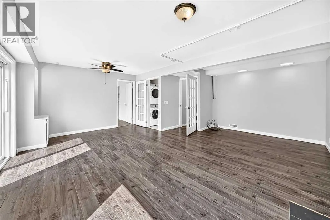
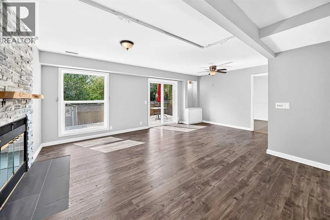
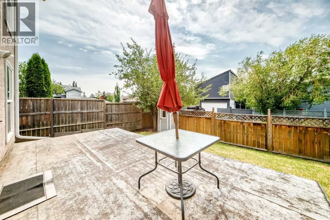
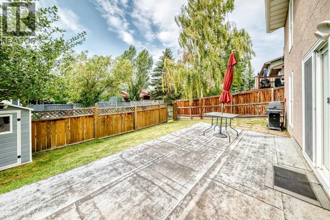
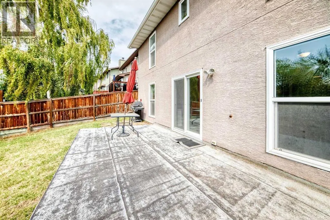
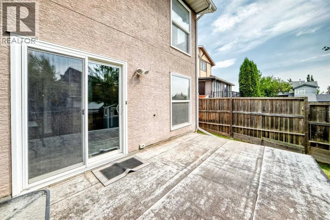
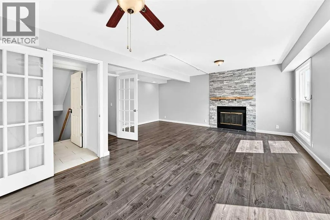
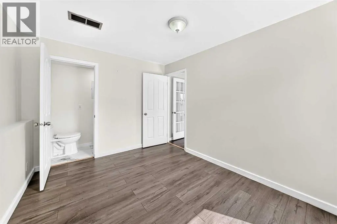
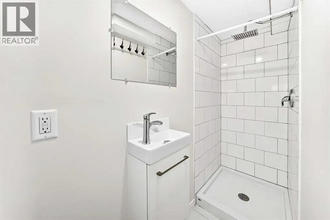
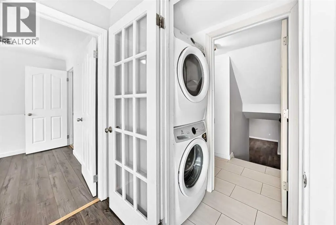
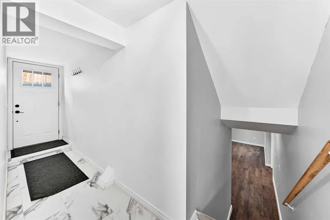
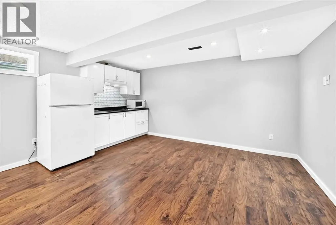
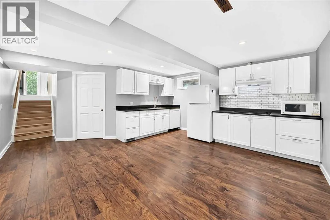
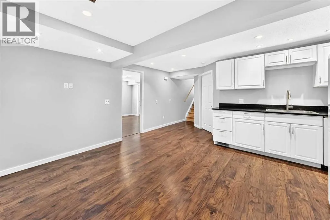
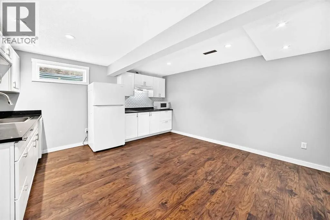
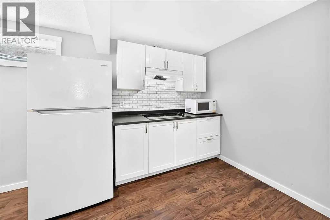
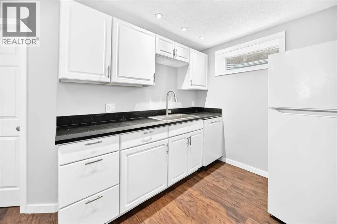
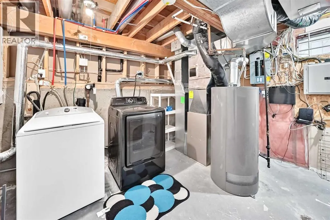
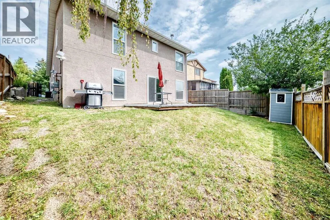
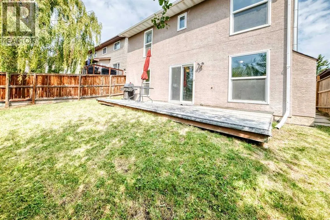
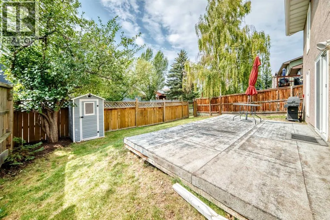
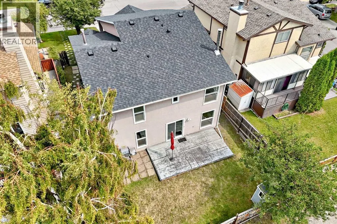
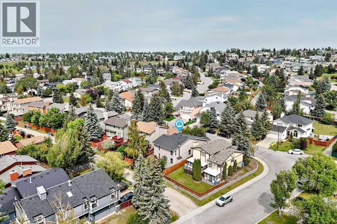
*OPEN HOUSE ON SATURDAY SEPTEMBER 12 BETWEEN 12:00 PM TO 4:30 PM* No More Waiting & Searching! Check out this Exceptional value property with 5 bedrooms, 4 full bathrooms and a walkout lower level opening to a sunny southwest-facing backyard! Tucked away on a quiet crescent, this spacious home offers a flexible layout with plenty of room for a growing or multi-generational family. The location provides convenient access to public transit, Crowfoot Shopping Centre, restaurants, Safeway, Co-op, Crowfoot YMCA with Arena, Crowfoot Library, cinemas, cafés, shopping and recreation, along with quick access to Stoney Trail. Step inside to a bright, open living and dining area highlighted by vaulted ceilings and an electric fireplace. The home offers four bedrooms above grade & one large bedroom below grade. There is total of three en-suite bathrooms plus anther 3 pieces full bathroom and a functional layout designed for everyday living. An oversized single insulated attached garage provides added convenience year-round. A separate side entrance provides access to the basement levels, where you'll find a lovely kitchenette, flex space and the spacious bedroom with a walk-in closet and en-suite bathroom. The walkout level features a generous family room with additional space that could be used as a home office, gym or recreation area, along with sliding door having direct access to the southwest-facing backyard & a wood burning fireplace . Numerous updates have been completed over the years, including fresh paint, new flooring, an updated kitchen with quartz countertops on main level & a beautiful kitchenette in basement level & all updated full bathrooms. No Poly B plumbing since all plumbing and furnace & Exterior Stucco were updated in 2012. New roofing was installed in 2019, windows and patio doors in 2021, and a new hot water tank in 2025. With five bedrooms, four full bathrooms, multiple living spaces, a walkout lower level and a convenient northwest location, this home offers an impressive combination of space, functionality and value. This is a move-in ready home and quick possession is available. Book your private tour and do not miss out!!! (id:7434)
General Features
| Features | Cul-de-sac, Back lane, No Animal Home, No Smoking Home |
|---|---|
| Property Type | Single Family |
| Zoning Description | R-C1 |
| CommunityName | Hawkwood |
| Amenities | Park, Schools, Shopping |
| Building Appliances | Washer, Refrigerator, Cooktop - Electric, Dishwasher, Stove, Dryer, Microwave, Microwave Range Hood Combo, Hood Fan, Garage door opener, Washer/Dryer Stack-Up |
| Building Architectural Style | 4 Level |
| Building Basement Features | Separate entrance, Suite |
| Building Cooling Type | None |
| Parking Space Total | 3 |
| Foundation Type | Poured Concrete |
| Building Type | House |
| Ownership Type | Freehold |
Interior Features
| Building Fireplace Present | True |
|---|---|
| Building Fireplace Total | 2 |
| Building Heating Type | Forced air |
| Building Heating Fuel | Natural gas |
| Basement Development | Finished |
| Basement Type | Full (Finished) |
| Construction Material | Wood frame |
| Construction Style Attachment | Detached |
| Flooring Type | Carpeted, Ceramic Tile, Laminate, Vinyl |
| Living Area Range | 1923 |
| Bedrooms | 3+2 |
Exterior Features
| Land Amenities | Park, Schools, Shopping |
|---|---|
| Landscape Features | Landscaped |
| Exterior Finish | Stucco |
| Fence Type | Fence |
Room Details
| Room | Dimensions | Level | Flooring | Details |
|---|---|---|---|---|
| 3pc Bathroom | 2.75 Ft x 9.17 Ft | Lower level | ||
| Bedroom | 11.17 Ft x 9.33 Ft | Lower level | ||
| Breakfast | 7.83 Ft x 10.00 Ft | Main level | ||
| Dining room | 10.08 Ft x 13.17 Ft | Main level | ||
| Family room | 8.67 Ft x 19.58 Ft | Lower level | ||
| Kitchen | 9.83 Ft x 11.00 Ft | Main level | ||
| Laundry room | 2.75 Ft x 5.92 Ft | Lower level | ||
| Living room | 15.25 Ft x 16.08 Ft | Main level | ||
| Other | 13.92 Ft x 5.00 Ft | Main level | ||
| Primary Bedroom | 13.33 Ft x 11.42 Ft | Second level |
Amenities
- Views
- New Construction
- Adult 55+
- Lease To Own
- No Strata Fees
- Furnished
- Primary On Main
- Air Conditioning
- Seller Finance
- Green
- Fixer Upper
- Horse
- Golf
- Fireplace
- Deck
- Garage
- Basement
- Pool

Property vs Single Family Average in T3G 1Z5
Price
Year Built
In The Neighbourhood
Calgary
$ 699,000
- Type
- Single Family
- Size
- 1,643 SqFt
- Rooms
- 5 Beds + 4.5 Baths
RE/MAX Complete Realty
Calgary
$ 869,900
- Type
- Single Family
- Size
- 2,540 SqFt
- Rooms
- 6 Beds + 3.5 Baths
Royal LePage Mission Real Estate
Primary On Main
Calgary
$ 639,900
- Type
- Single Family
- Size
- 1,174 SqFt
- Rooms
- 4 Beds + 3 Baths
First Place Realty
Calgary
$ 799,900
- Type
- Single Family
- Size
- 2,517 SqFt
- Rooms
- 4 Beds + 3.5 Baths
RE/MAX Real Estate (Mountain View)
Calgary
$ 698,800
- Type
- Single Family
- Size
- 2,046 SqFt
- Rooms
- 5 Beds + 3.5 Baths
RE/MAX Landan Real Estate
Calgary
$ 849,800
- Type
- Single Family
- Size
- 2,240 SqFt
- Rooms
- 4 Beds + 3 Baths
Fair Commissions Realty & Property Management
Views
Calgary
$ 1,290,000
- Type
- Single Family
- Size
- 2,362 SqFt
- Rooms
- 5 Beds + 3.5 Baths
RE/MAX Real Estate (Mountain View)
Open House
Calgary
$ 829,900
- Type
- Single Family
- Size
- 2,117 SqFt
- Rooms
- 5 Beds + 3.5 Baths
Homecare Realty Ltd.
