


Address
139 Hawkville Close Nw, Calgary, AB
Price
$ 650,000
Property Attributes
- ID#A2337492
- TypeSingle Family
- Listing Status Active
- MunicipalityCalgary
- CityCalgary
- AreaHawkwood
- NeighbourhoodHawkwood
- Postal CodeT3G 3C3
- Style
- Year Built1990
- Price$ 650,000
- Bedrooms3+1
- Bathrooms4
- Half Bathrooms0
- Sqr Footage1947
Data Source:
Canadian Real Estate Association (CREA)
Property Description
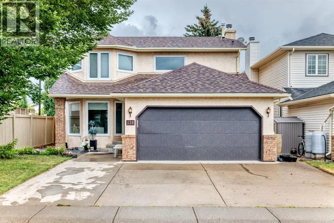
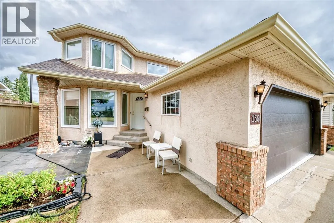
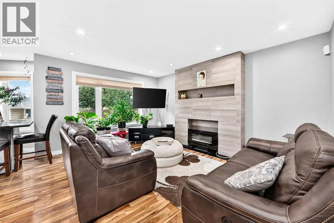
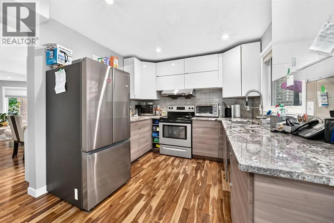
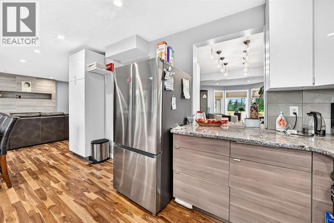
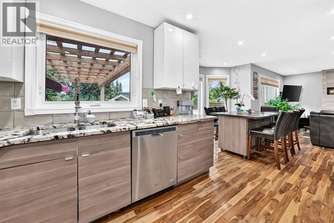
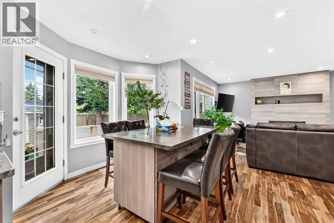
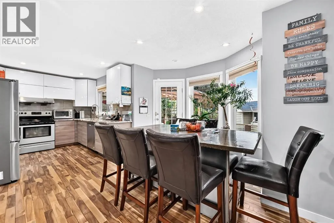
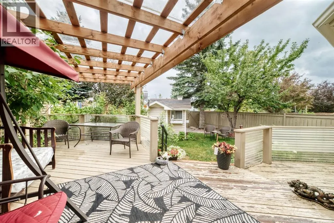
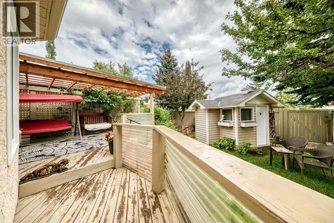
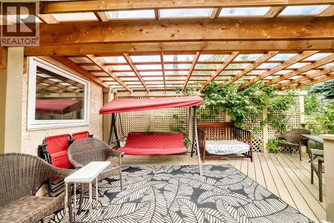
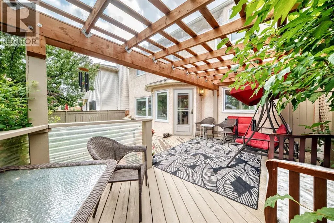
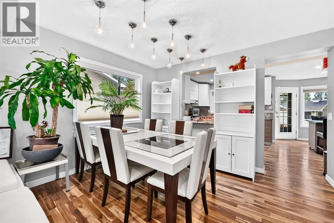
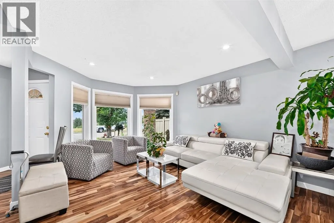
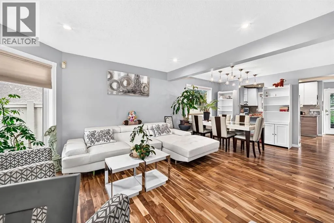
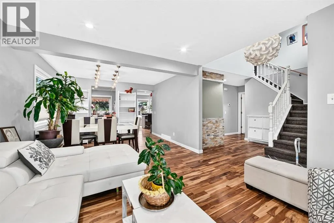
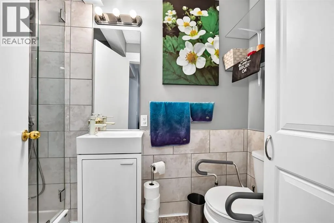
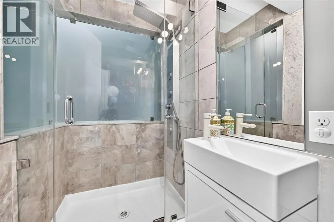
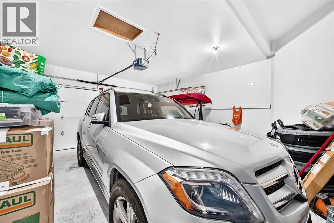
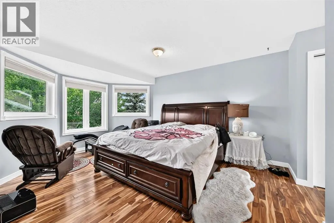
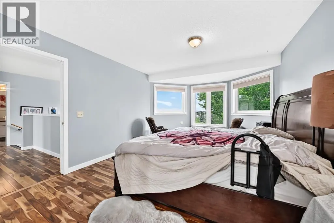
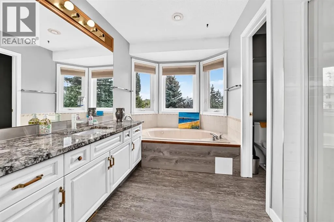
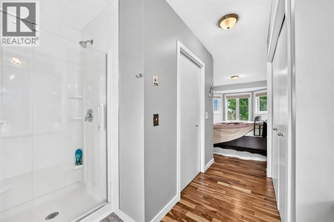
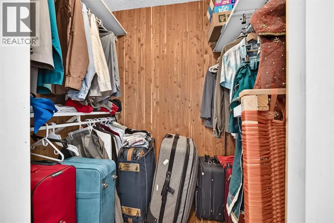
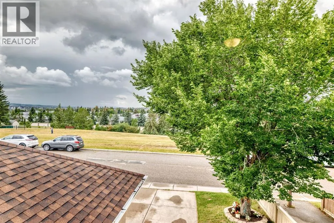
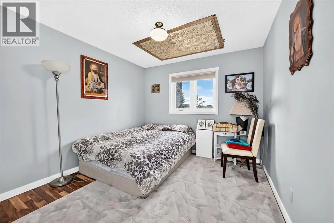
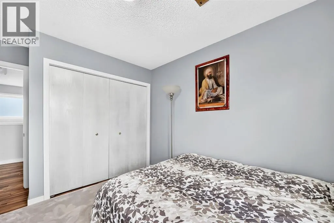
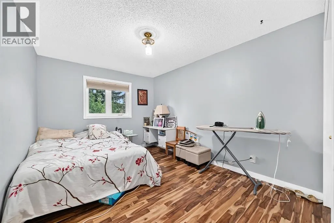
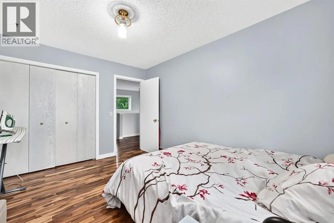
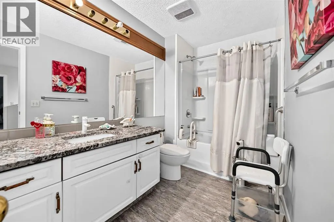
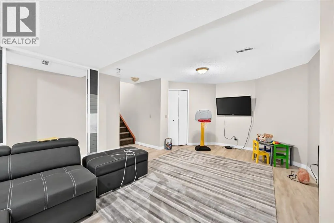
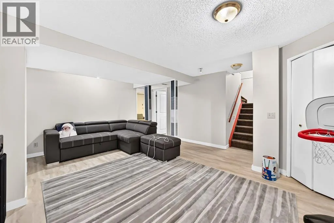
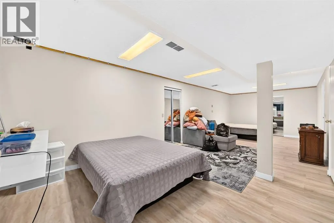
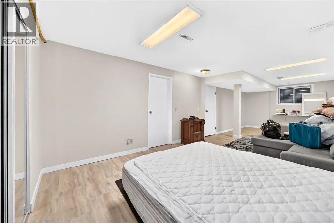
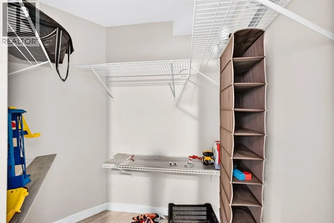
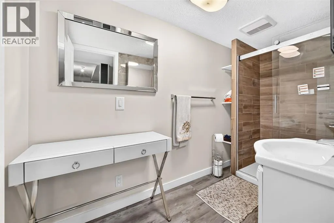
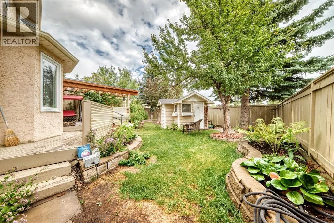
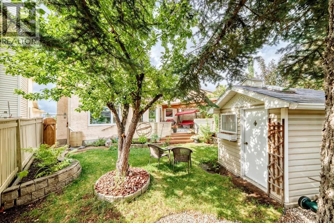
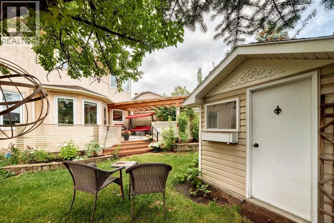
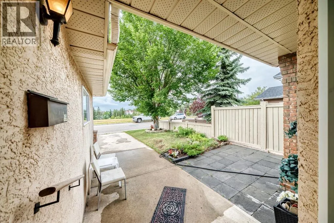
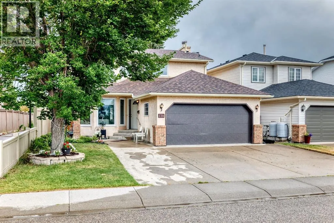
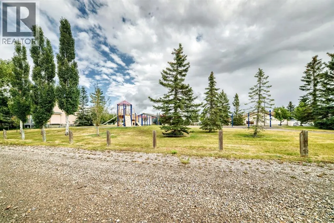
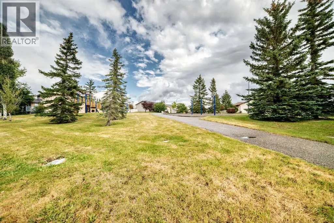
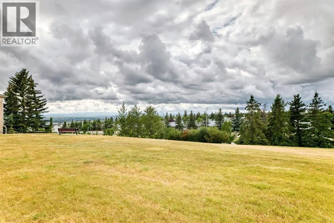
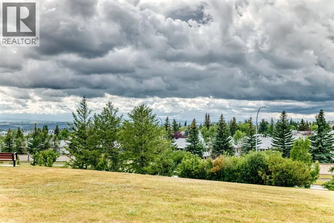
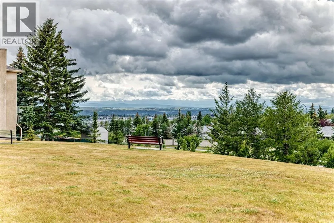
Welcome to this beautifully appointed home offering breathtaking, unobstructed green-space views from both the front and backyard. With 1,947 sq. ft. of above-grade living space, this home features a bright and inviting main floor with a spacious living room, dining area, family room, well-appointed kitchen and convenient nook—creating an ideal layout for everyday family living and entertaining.Upstairs, the generous primary bedroom offers a private 4-piece ensuite and walk-in closet, complemented by two additional bedrooms and another 4-piece bathroom. The finished basement includes a 4pc bathroom, 2 walk-in closets, a very spacious bedroom and recreational space.The fully landscaped backyard is a standout feature, backing directly onto green space and providing a peaceful setting with a spacious patio—perfect for morning coffee, summer gatherings, or simply enjoying the outdoors. The attached front garage offers excellent space for parking and storage.A fantastic opportunity to own a spacious, well-designed home with beautiful outdoor space and a desirable green-space backdrop. Don't miss the opportunity to make this wonderful property your new home! (id:7434)
General Features
| Property Type | Single Family |
|---|---|
| Zoning Description | R-CG |
| CommunityName | Hawkwood |
| Amenities | Park, Playground, Schools, Shopping |
| Building Appliances | Washer, Refrigerator, Range - Electric, Dishwasher, Dryer, Microwave, Hood Fan |
| Building Cooling Type | None |
| Parking Space Total | 4 |
| Foundation Type | Poured Concrete |
| Building Type | House |
| Ownership Type | Freehold |
| Building.StoriesTotal | 2 |
Interior Features
| Building Fireplace Present | True |
|---|---|
| Building Fireplace Total | 1 |
| Building Heating Type | Forced air |
| Basement Development | Finished |
| Basement Type | Full (Finished) |
| Construction Material | Poured concrete, Wood frame |
| Construction Style Attachment | Detached |
| Flooring Type | Tile, Vinyl, Vinyl Plank |
| Living Area Range | 1947 |
| Bedrooms | 3+1 |
Exterior Features
| Structure | Deck |
|---|---|
| Land Amenities | Park, Playground, Schools, Shopping |
| Landscape Features | Landscaped, Lawn |
| Exterior Finish | Brick, Concrete, Stucco |
| Fence Type | Fence |
Room Details
| Room | Dimensions | Level | Flooring | Details |
|---|---|---|---|---|
| 3pc Bathroom | 4.00 Ft x 9.00 Ft | Main level | ||
| 4pc Bathroom | 5.92 Ft x 11.25 Ft | Upper Level | ||
| Bedroom | 9.92 Ft x 12.92 Ft | Upper Level | ||
| Dining room | 11.92 Ft x 9.50 Ft | Main level | ||
| Family room | 12.42 Ft x 15.00 Ft | Main level | ||
| Kitchen | 9.75 Ft x 9.42 Ft | Main level | ||
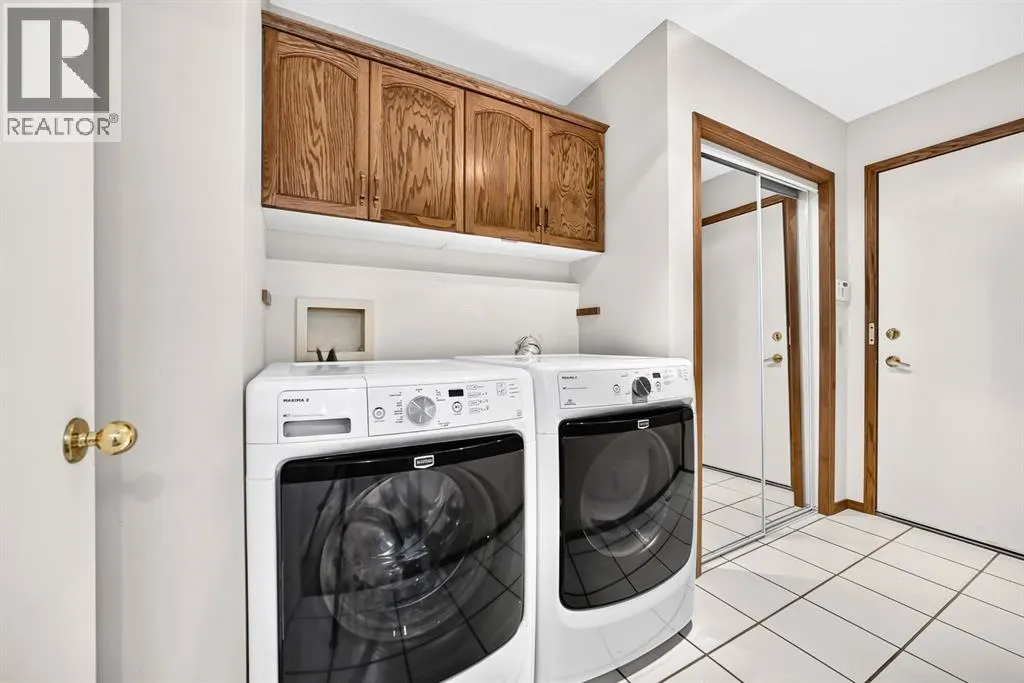
| Laundry room | 5.58 Ft x 11.33 Ft | Main level | ||
| Living room | 11.92 Ft x 13.50 Ft | Main level | ||
| Other | 4.33 Ft x 6.33 Ft | Upper Level | ||
| Primary Bedroom | 11.92 Ft x 15.92 Ft | Upper Level | ||
| Recreational, Games room | 14.75 Ft x 19.83 Ft | Basement |
Amenities
- Views
- New Construction
- Adult 55+
- Lease To Own
- No Strata Fees
- Furnished
- Primary On Main
- Air Conditioning
- Seller Finance
- Green
- Fixer Upper
- Horse
- Golf
- Fireplace
- Deck
- Garage
- Basement
- Pool

Property vs Single Family Average in T3G 3C3
Price
Year Built
In The Neighbourhood
Calgary
$ 699,000
- Type
- Single Family
- Size
- 1,643 SqFt
- Rooms
- 5 Beds + 4.5 Baths
RE/MAX Complete Realty
Calgary
$ 869,900
- Type
- Single Family
- Size
- 2,540 SqFt
- Rooms
- 6 Beds + 3.5 Baths
Royal LePage Mission Real Estate
Primary On Main
Calgary
$ 639,900
- Type
- Single Family
- Size
- 1,174 SqFt
- Rooms
- 4 Beds + 3 Baths
First Place Realty
Calgary
$ 698,800
- Type
- Single Family
- Size
- 2,046 SqFt
- Rooms
- 5 Beds + 3.5 Baths
RE/MAX Landan Real Estate
Calgary
$ 849,800
- Type
- Single Family
- Size
- 2,240 SqFt
- Rooms
- 4 Beds + 3 Baths
Fair Commissions Realty & Property Management
Views
Calgary
$ 1,290,000
- Type
- Single Family
- Size
- 2,362 SqFt
- Rooms
- 5 Beds + 3.5 Baths
RE/MAX Real Estate (Mountain View)
Open House
Calgary
$ 829,900
- Type
- Single Family
- Size
- 2,117 SqFt
- Rooms
- 5 Beds + 3.5 Baths
Homecare Realty Ltd.
