
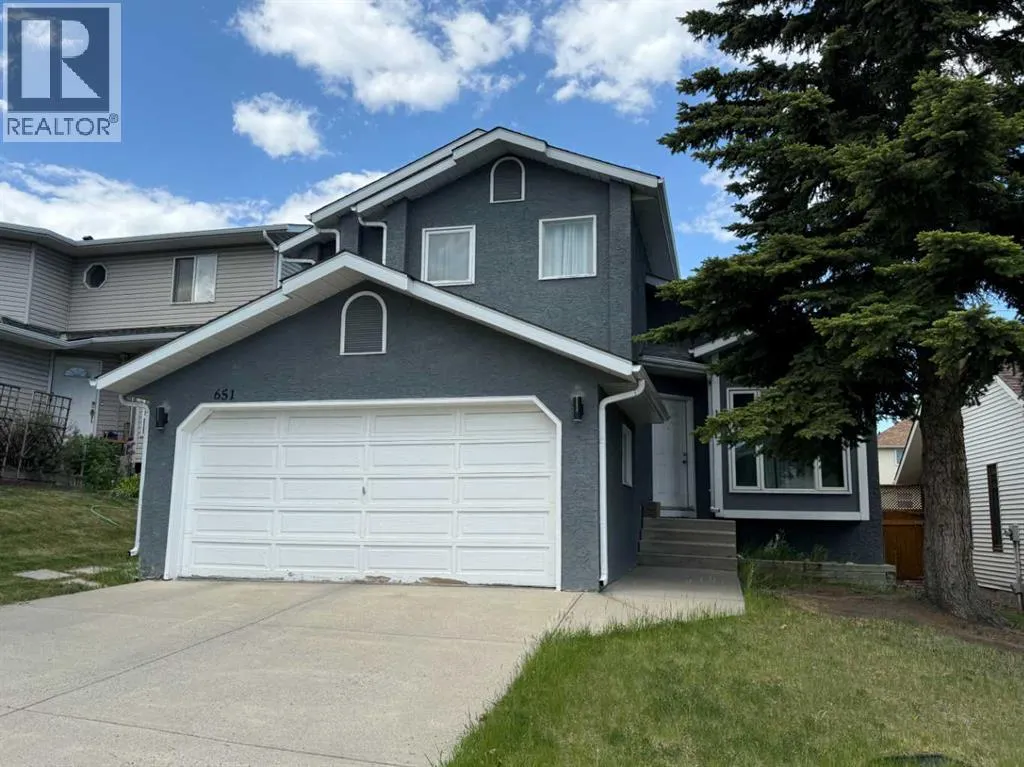
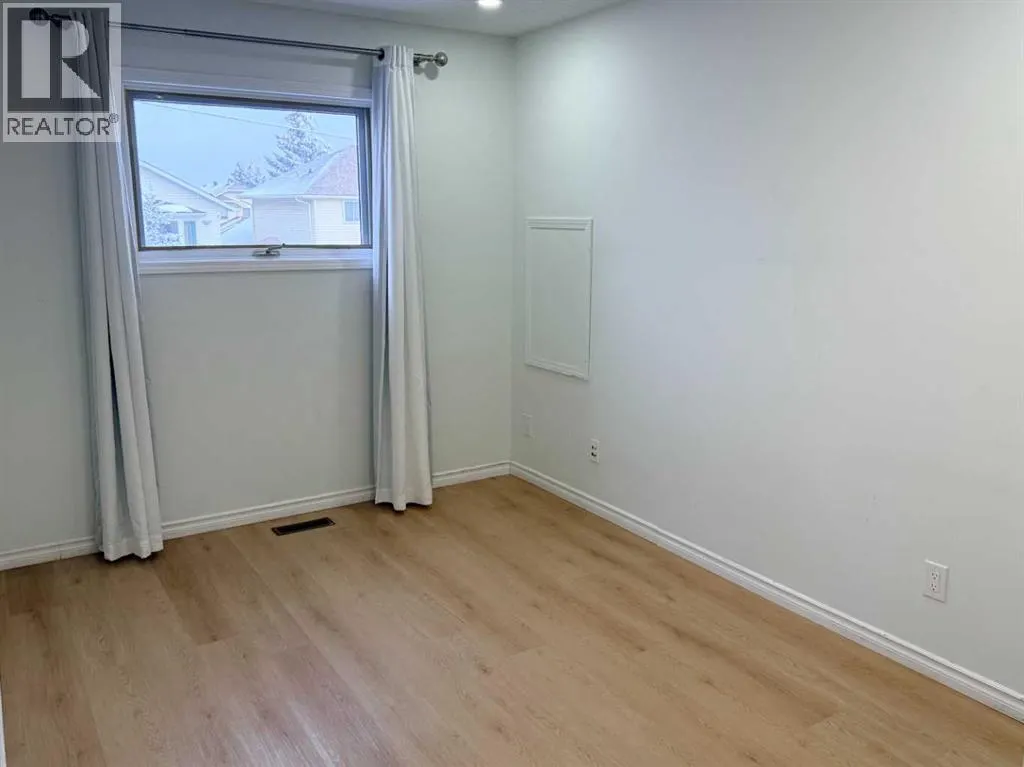
Address
651 Macewan Drive Nw, Calgary, AB
Price
$ 574,500
Property Attributes
- ID#A2337819
- TypeSingle Family
- Listing Status Active
- MunicipalityCalgary
- CityCalgary
- AreaMacEwan Glen
- NeighbourhoodMacEwan Glen
- Postal CodeT3K 3R1
- Style
- Year Built1988
- Price$ 574,500
- Bedrooms3
- Bathrooms2
- Half Bathrooms1
- Sqr Footage1756
Data Source:
Canadian Real Estate Association (CREA)
Property Description
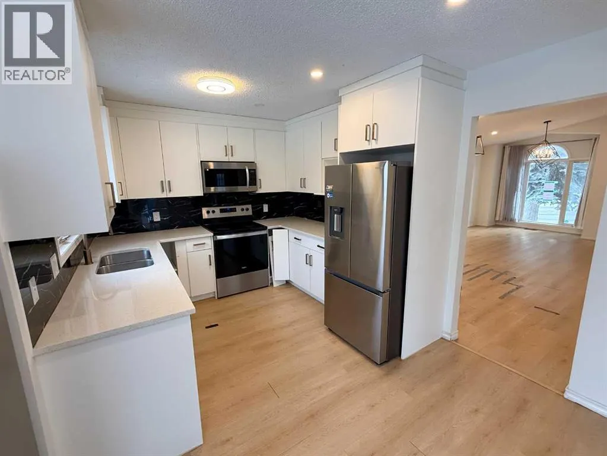
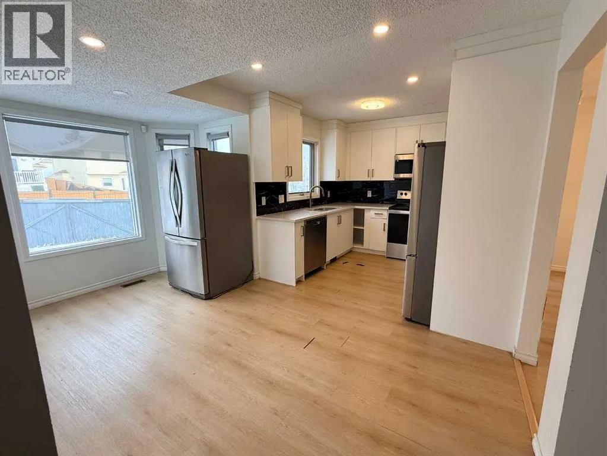
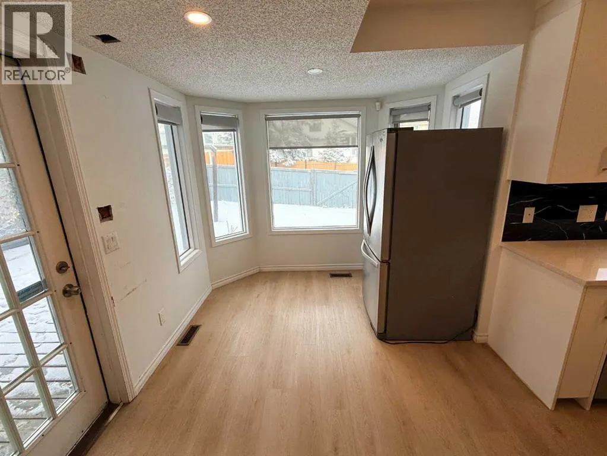
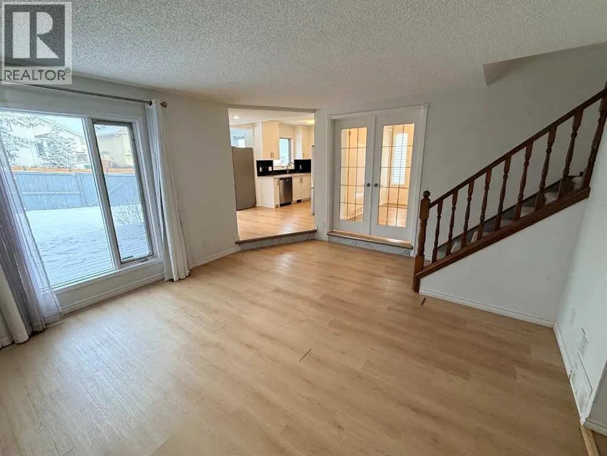
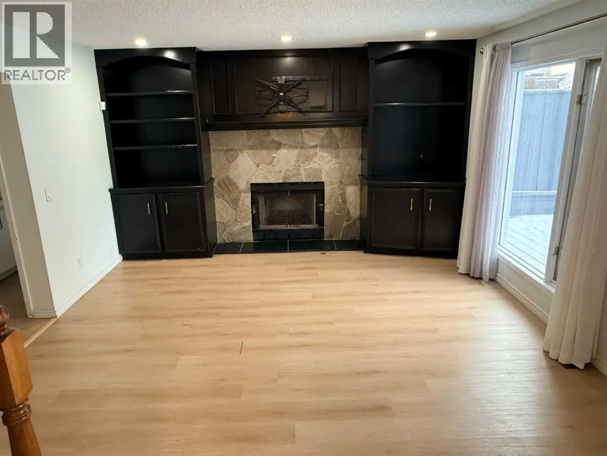
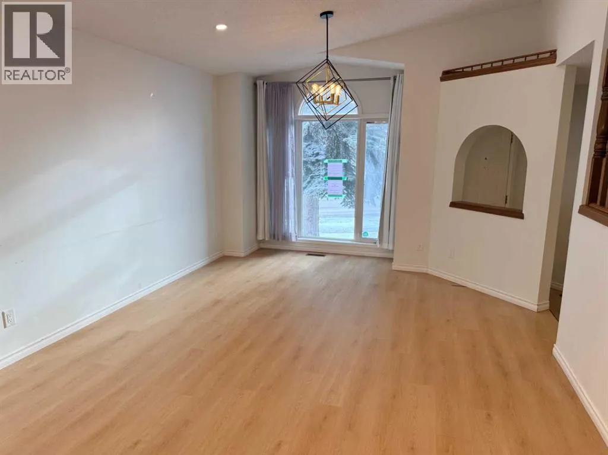
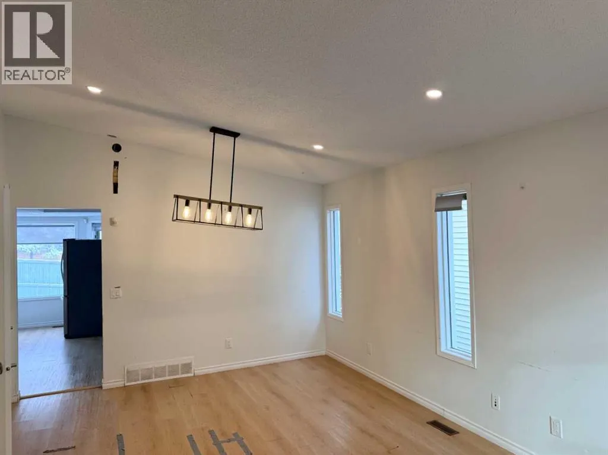
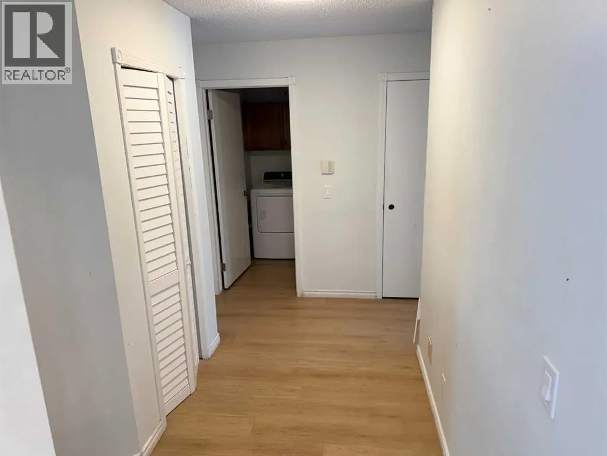
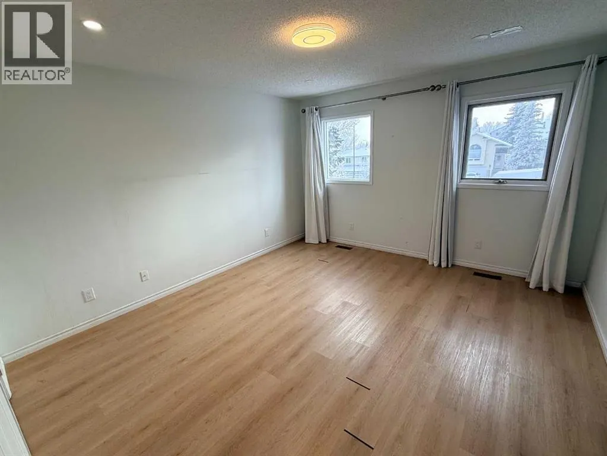
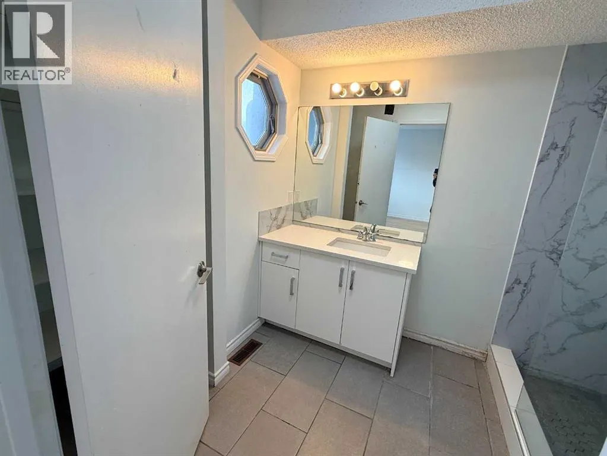
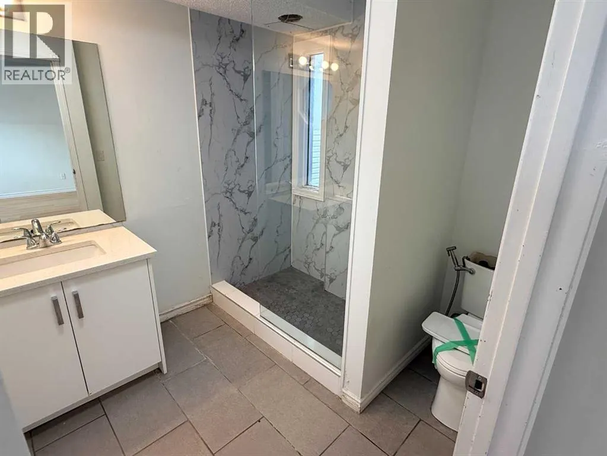
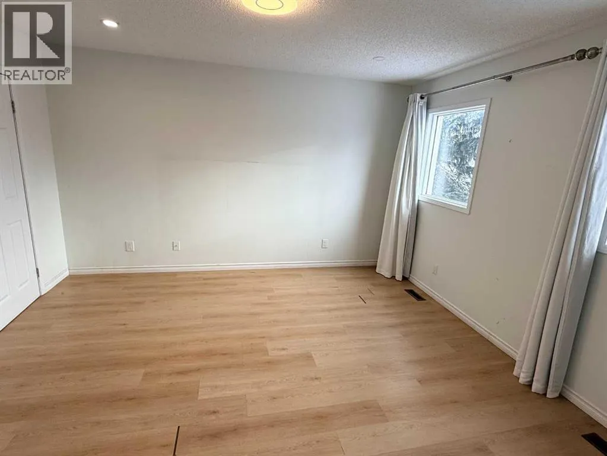
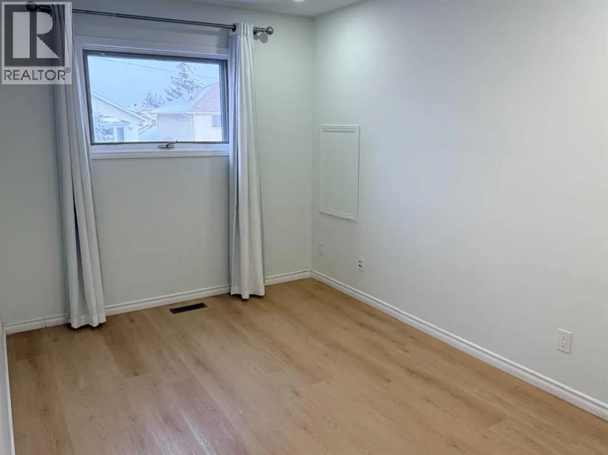
Here is a fantastic opportunity to buy a recently remodelled home in MCEWAN. This Lovely 2 Story home offers a huge family room on the main floor alone with a renovated kitchen, Living room and half bath. From your kitchen walk out to your back deck and large yard. Upstairs has primary bedroom which has fully renovated ensuite. two other spacious bedrooms and comes with another 4piece fully renovated bathroom. The basement is partly finished and is just waiting for you ideas to make it a wonderful area for your family to grow. All of the floors have been upgraded to Laminate flooring. The roof was replaced in 2019. The stucco has been painted and there is central. You don’t want to miss this one. Call today to view! (id:7434)
General Features
| Features | Back lane, French door |
|---|---|
| Property Type | Single Family |
| Zoning Description | R-CG |
| CommunityName | MacEwan Glen |
| Building Appliances | None |
| Building Cooling Type | Central air conditioning |
| Parking Space Total | 4 |
| Foundation Type | Poured Concrete |
| Building Type | House |
| Ownership Type | Freehold |
| Building.StoriesTotal | 2 |
Interior Features
| Building Fireplace Present | True |
|---|---|
| Building Fireplace Total | 1 |
| Building Heating Type | Forced air |
| Building Heating Fuel | Natural gas |
| Basement Development | Partially finished |
| Basement Type | Full (Partially finished) |
| Construction Material | Wood frame |
| Construction Style Attachment | Detached |
| Flooring Type | Carpeted, Laminate |
| Living Area Range | 1756 |
| Bedrooms | 3 |
Exterior Features
| Structure | Deck |
|---|---|
| Landscape Features | Lawn |
| Exterior Finish | Stucco |
| Fence Type | Fence |
Room Details
| Room | Dimensions | Level | Flooring | Details |
|---|---|---|---|---|
| 2pc Bathroom | Measurements not available | Main level | ||
| 4pc Bathroom | Measurements not available | Upper Level | ||
| Bedroom | 3.28 M x 2.67 M | Upper Level | ||
| Breakfast | 4.40 M x 2.62 M | Main level | ||
| Dining room | 3.79 M x 2.82 M | Main level | ||
| Family room | 5.46 M x 4.27 M | Main level | ||
| Furnace | 4.09 M x 4.06 M | Lower level | ||
| Kitchen | 2.87 M x 2.67 M | Main level | ||
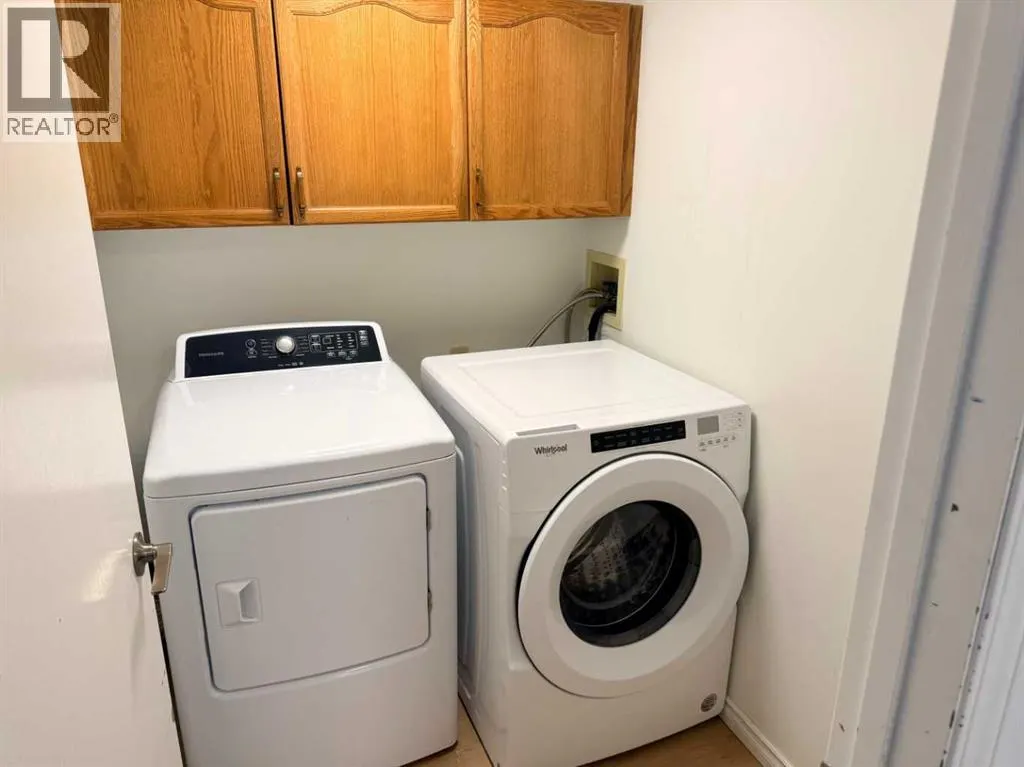
| Laundry room | 1.96 M x 1.60 M | Main level | ||
| Living room | 3.94 M x 3.79 M | Main level | ||
| Primary Bedroom | 4.14 M x 3.68 M | Upper Level | ||
| Recreational, Games room | 6.58 M x 4.93 M | Lower level |
Amenities
- Views
- New Construction
- Adult 55+
- Lease To Own
- No Strata Fees
- Furnished
- Primary On Main
- Air Conditioning
- Seller Finance
- Green
- Fixer Upper
- Horse
- Golf
- Fireplace
- Deck
- Garage
- Basement
- Pool

Property vs Single Family Average in T3K 3R1
Price
Year Built
In The Neighbourhood
Just Listed
Calgary
$ 599,900
- Type
- Single Family
- Size
- 1,061 SqFt
- Rooms
- 4 Beds + 2 Baths
RE/MAX First
Primary On Main
Calgary
$ 565,000
- Type
- Single Family
- Size
- 895 SqFt
- Rooms
- 4 Beds + 2 Baths
RE/MAX Real Estate (Mountain View)
Primary On Main
Calgary
$ 530,000
- Type
- Single Family
- Size
- 890 SqFt
- Rooms
- 4 Beds + 2 Baths
Real Broker
Primary On Main
Calgary
$ 525,000
- Type
- Single Family
- Size
- 1,084 SqFt
- Rooms
- 4 Beds + 2 Baths
2% Realty
Calgary
$ 749,900
- Type
- Single Family
- Size
- 1,859 SqFt
- Rooms
- 4 Beds + 3.5 Baths
RE/MAX House of Real Estate
Primary On Main
Calgary
$ 514,888
- Type
- Single Family
- Size
- 1,022 SqFt
- Rooms
- 3 Beds + 2 Baths
RE/MAX First
