

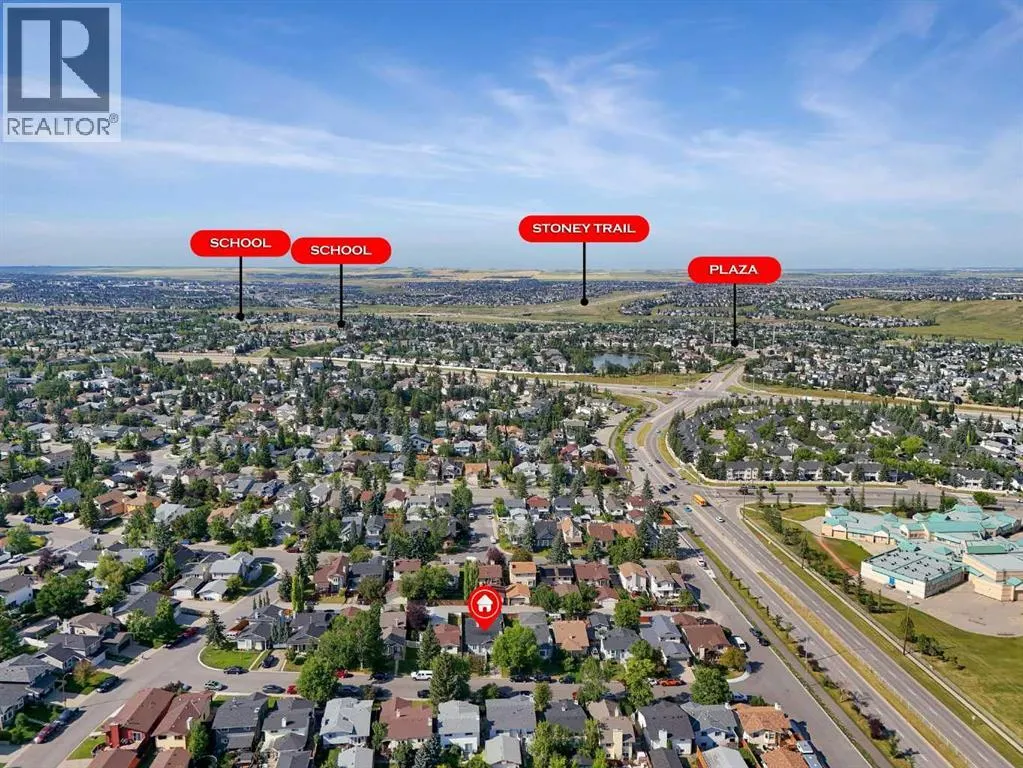
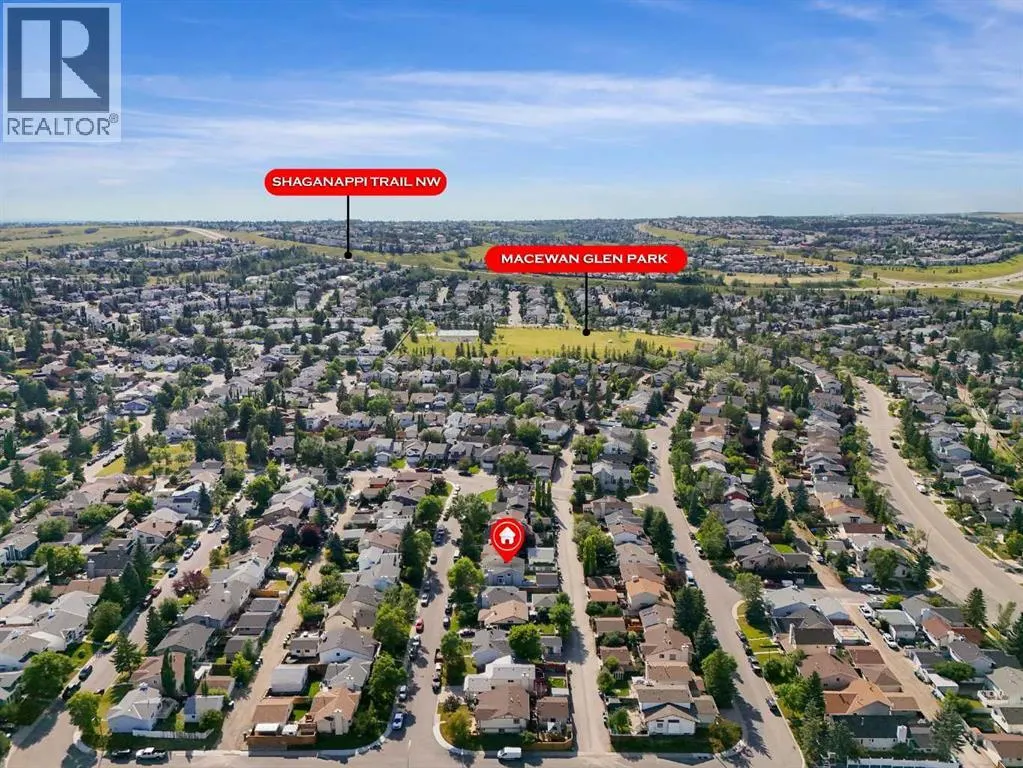
Address
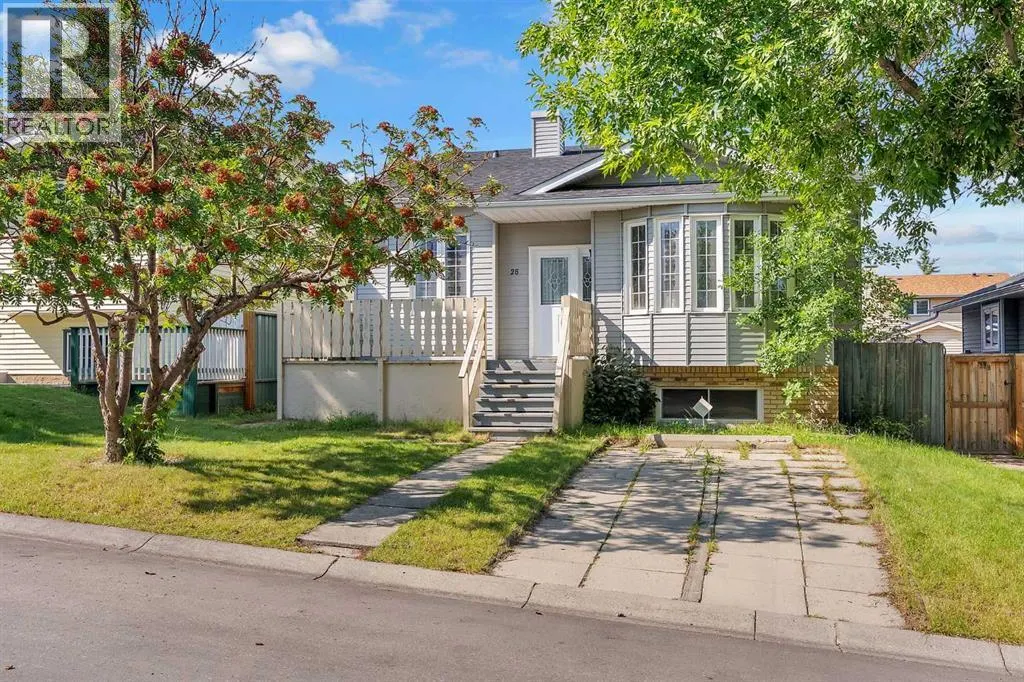
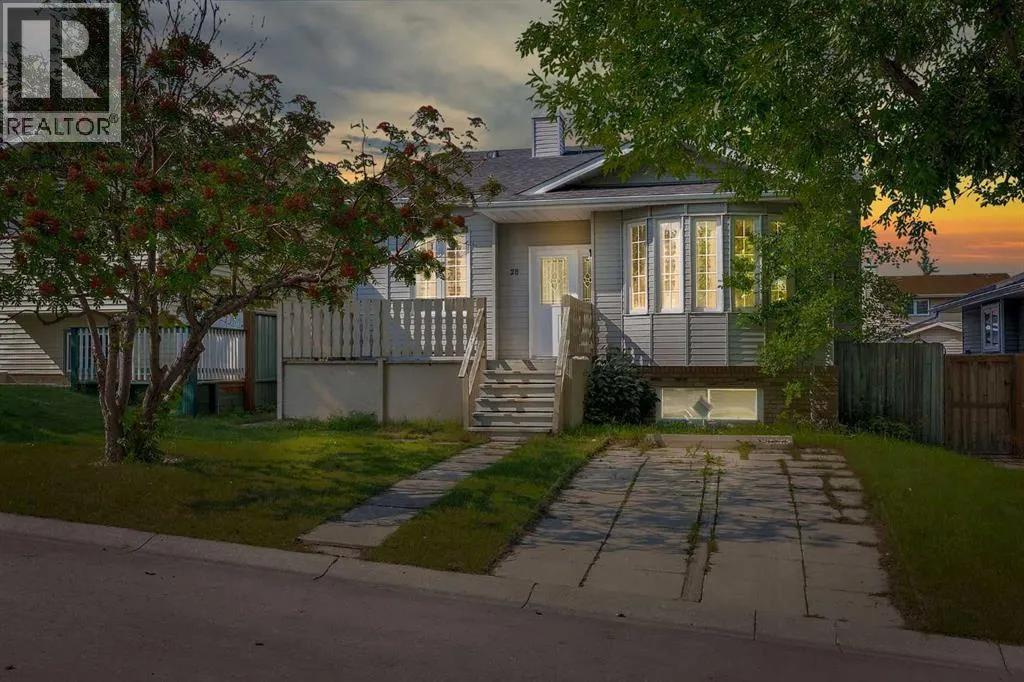
28 Macewan Meadow Link Nw, Calgary, AB
Price
$ 559,000
Property Attributes
- ID#A2330999
- TypeSingle Family
- Listing Status Active
- MunicipalityCalgary
- CityCalgary
- AreaMacEwan Glen
- NeighbourhoodMacEwan Glen
- Postal CodeT3K 3H4
- Style4 Level
- Year Built1984
- Price$ 559,000
- Bedrooms3+1
- Bathrooms3
- Half Bathrooms0
- Sqr Footage1179
Data Source:
Canadian Real Estate Association (CREA)
Property Description
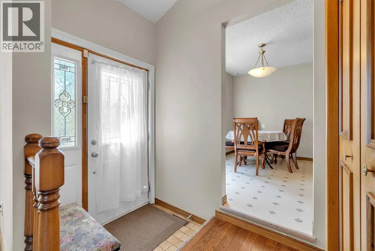
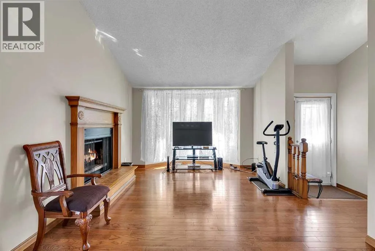
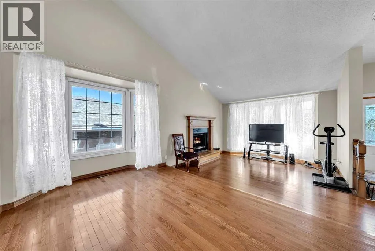
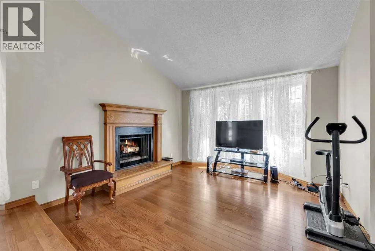
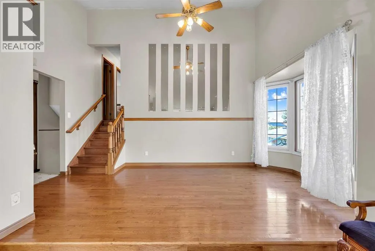
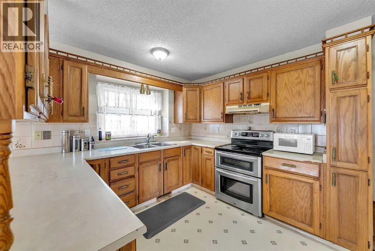
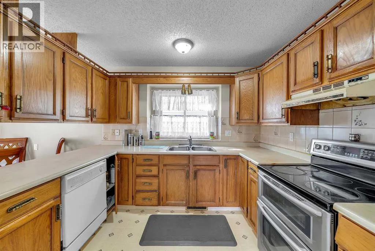
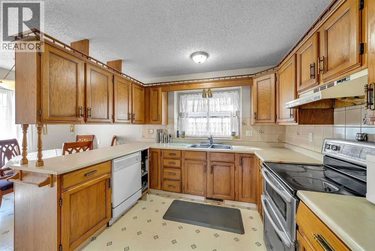
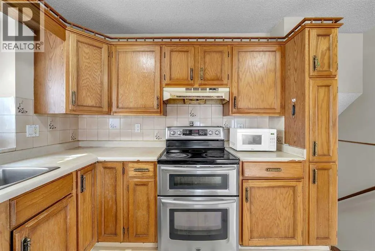
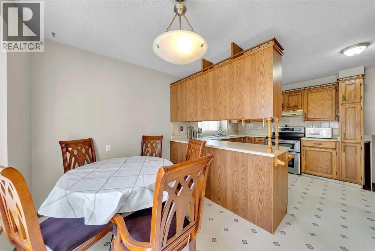
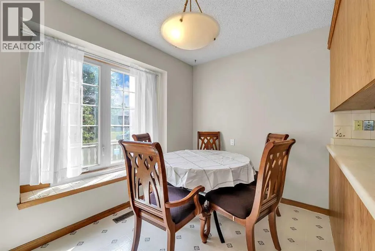
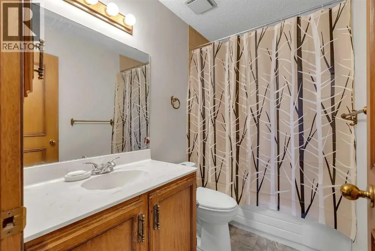
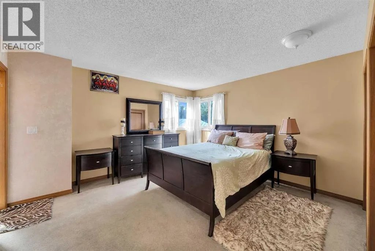
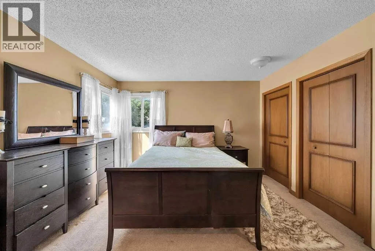
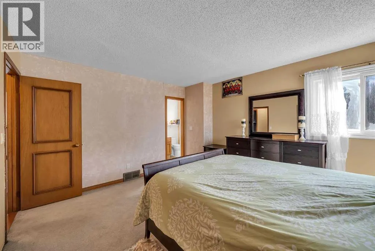
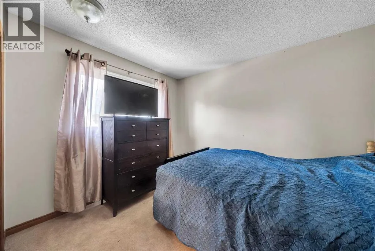
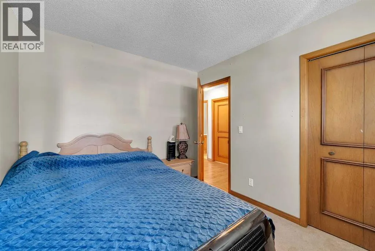
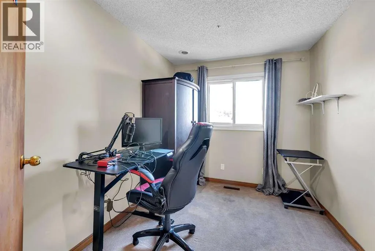
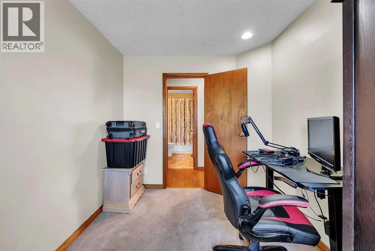
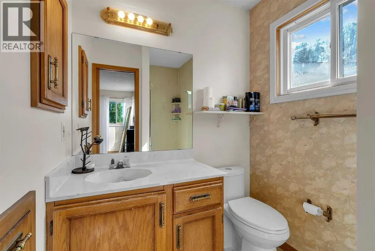
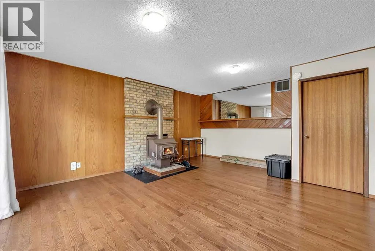
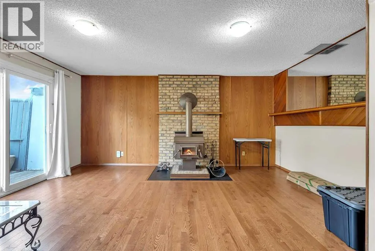
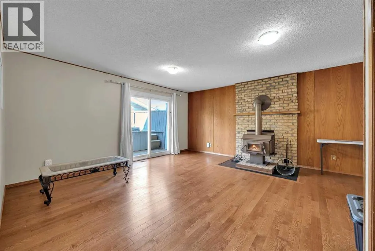
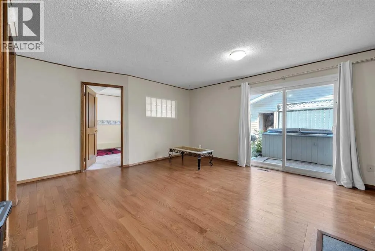
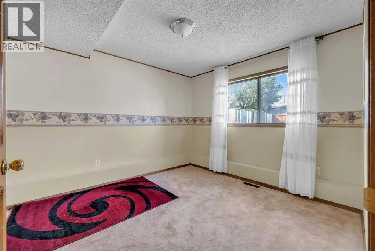
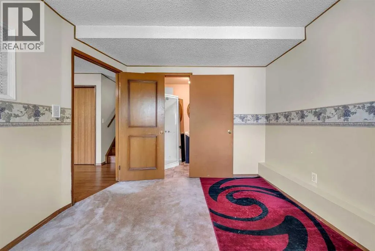
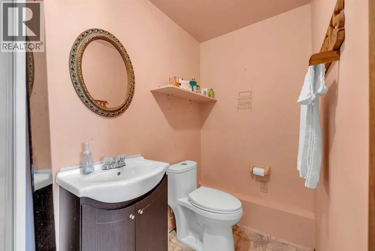
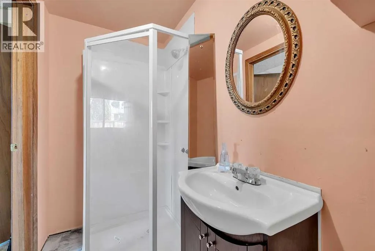
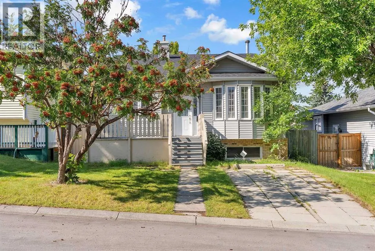
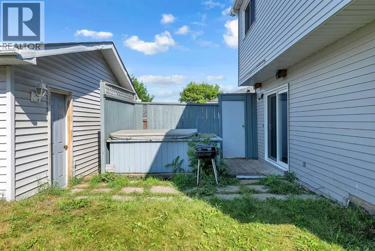
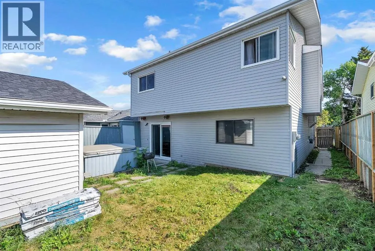
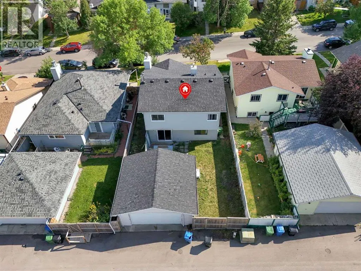
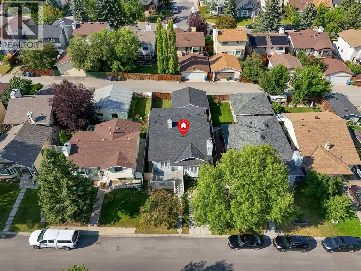
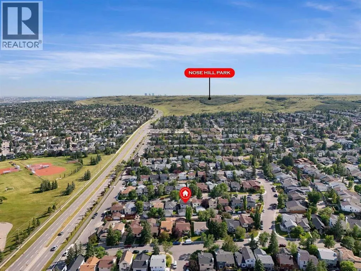
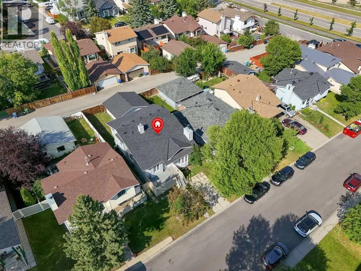
Welcome to this well-maintained home in the desirable community of MacEwan, offering comfort, space, and a functional layout for the whole family. Step inside and be greeted by high ceilings and a bright, open main floor featuring a spacious living room with a cozy gas fireplace.The main floor also offers a well-appointed kitchen and dining area, creating a warm and inviting space for family meals and entertaining. Upstairs, you’ll find three spacious bedrooms and two full bathrooms, providing plenty of room for the family.The lower level features an additional bedroom with a 4-piece ensuite, along with a cozy family room complete with a wood-burning fireplace—the perfect space to relax and unwind.A wonderful opportunity to own a comfortable family home in the heart of MacEwan! (id:7434)
General Features
| Features | No Animal Home |
|---|---|
| Property Type | Single Family |
| Zoning Description | R-CG |
| CommunityName | MacEwan Glen |
| Amenities | Park, Playground, Schools |
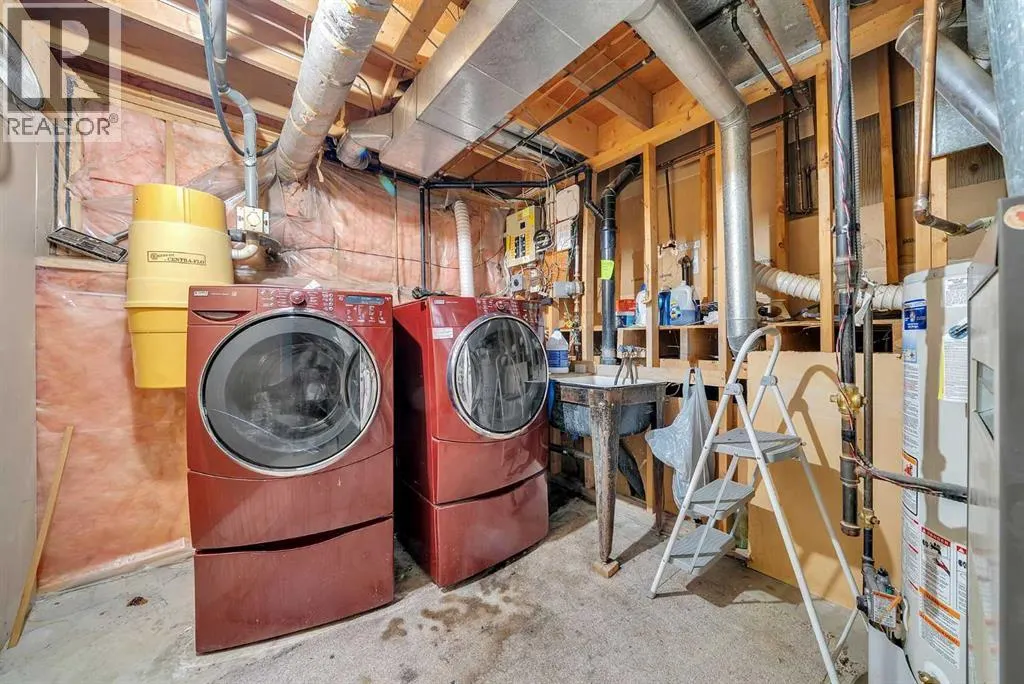
| Building Appliances | Refrigerator, Range - Electric, Dishwasher, Hood Fan, Washer & Dryer |
| Building Architectural Style | 4 Level |
| Building Basement Features | Separate entrance, Walk out |
| Building Cooling Type | None |
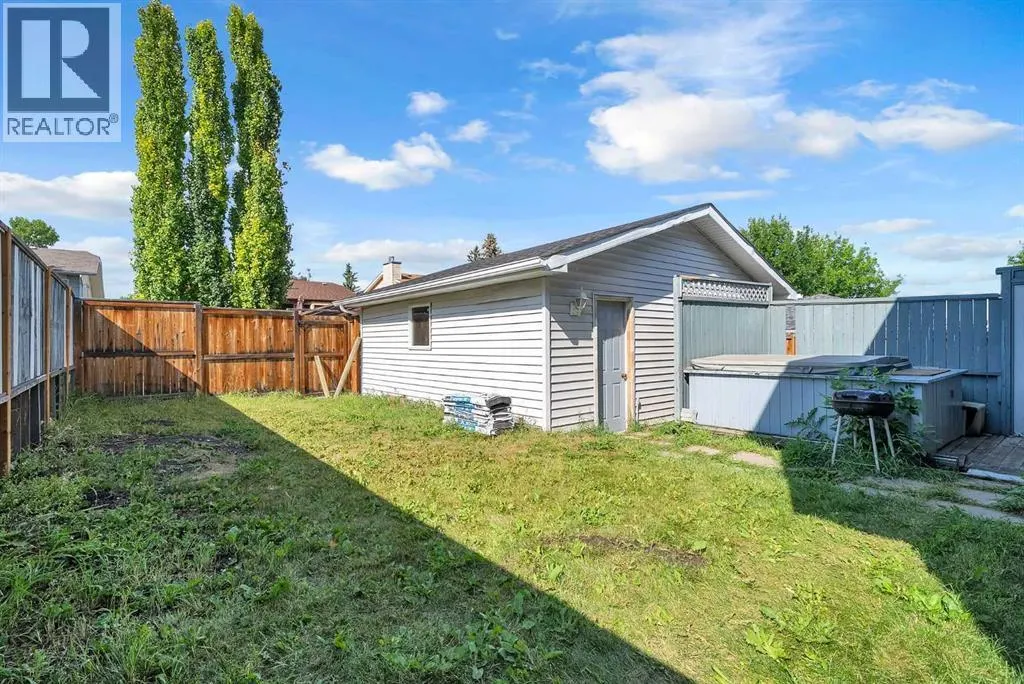
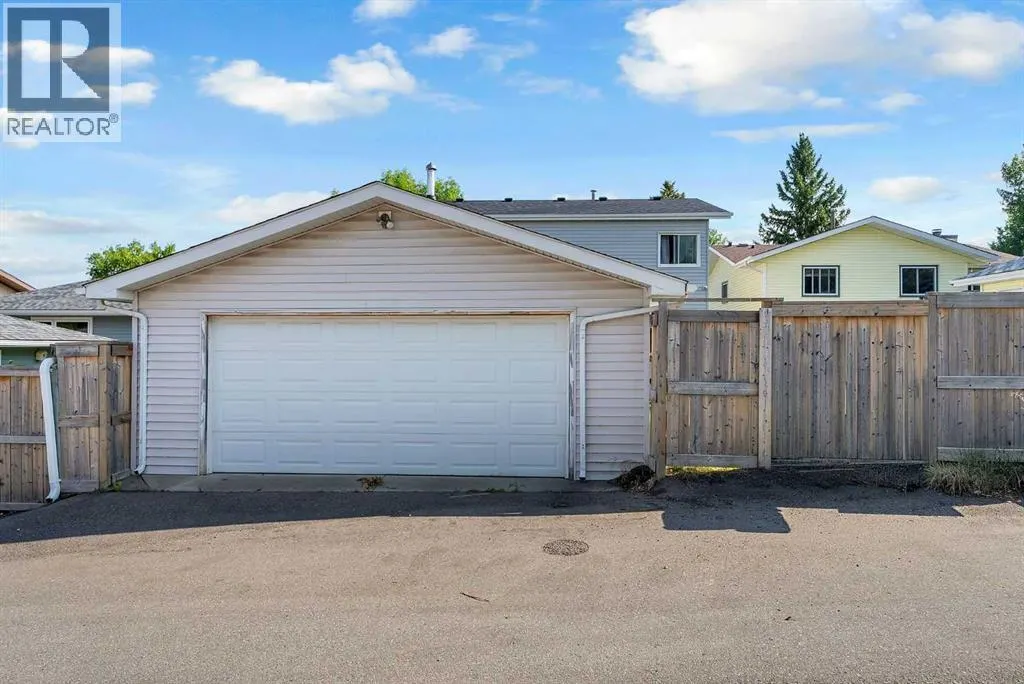
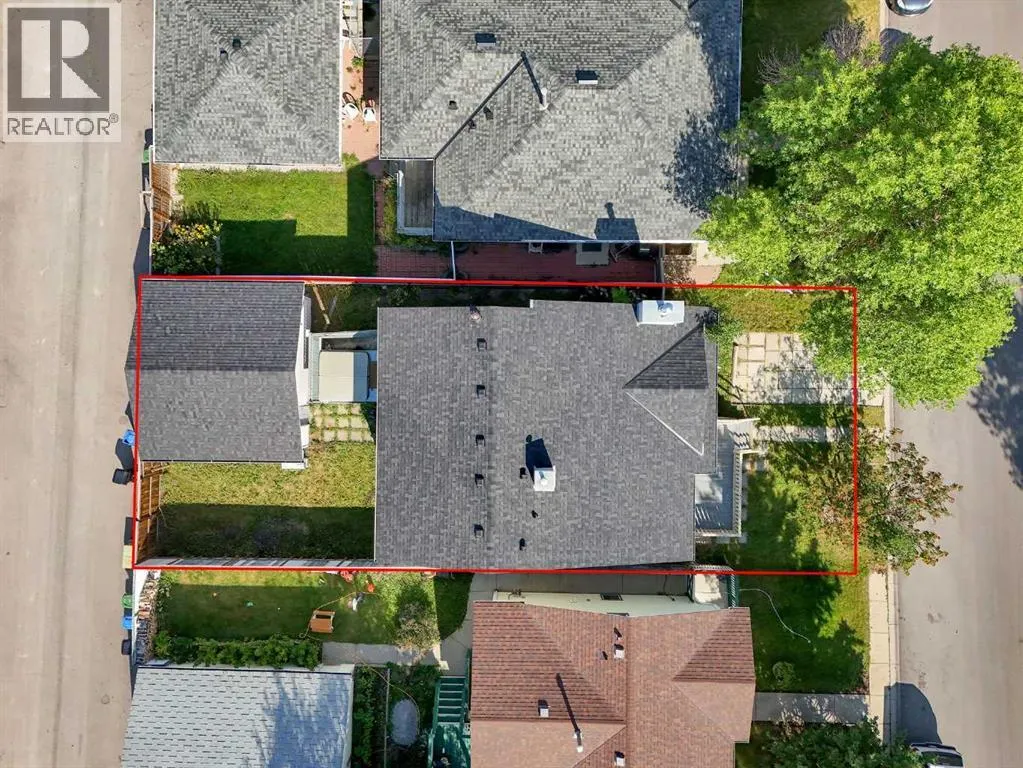
| Parking Space Total | 4 |
| Foundation Type | Poured Concrete |
| Building Type | House |
| Ownership Type | Freehold |
Interior Features
| Building Fireplace Present | True |
|---|---|
| Building Fireplace Total | 2 |
| Building Heating Type | Forced air |
| Building Heating Fuel | Natural gas |
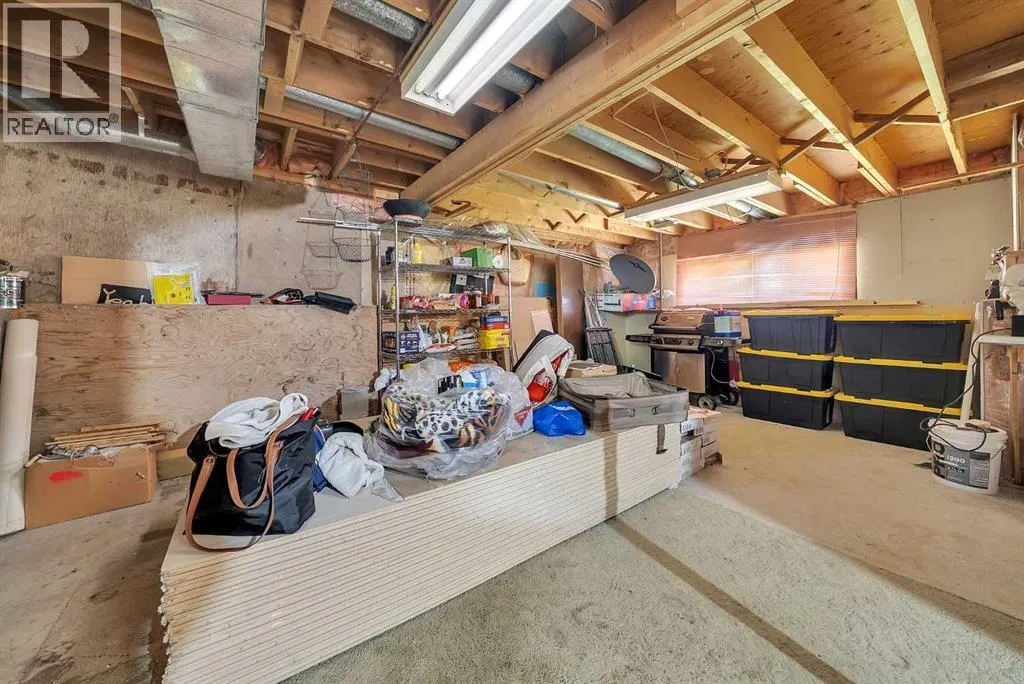
| Basement Development | Partially finished |
| Basement Type | Partial (Partially finished) |
| Construction Style Attachment | Detached |
| Flooring Type | Carpeted, Ceramic Tile, Hardwood |
| Living Area Range | 1179 |
| Bedrooms | 3+1 |
Exterior Features
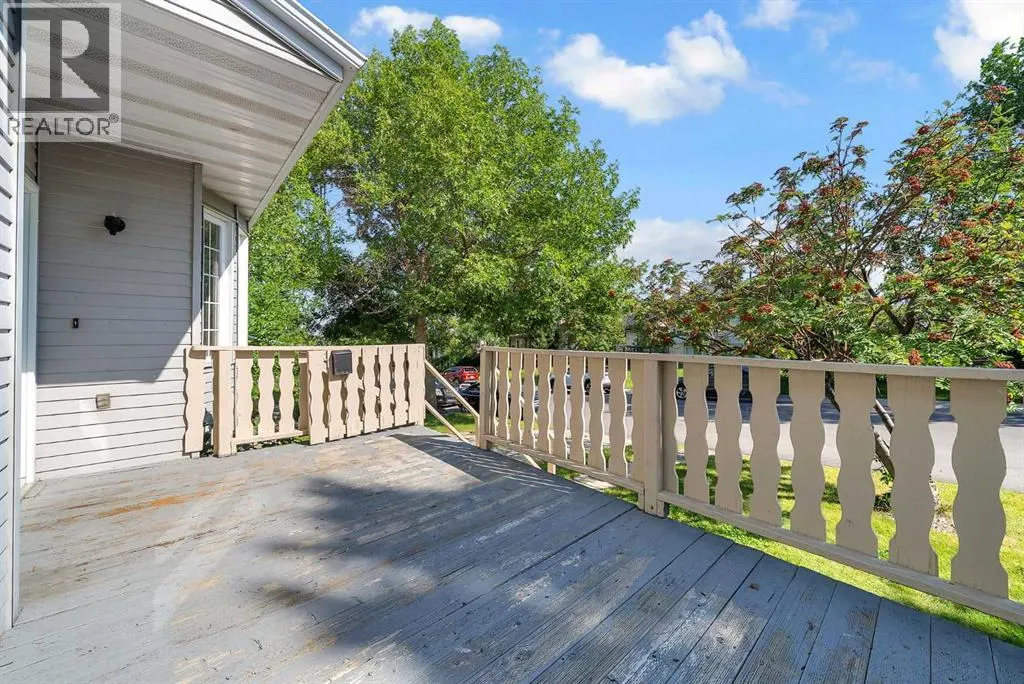
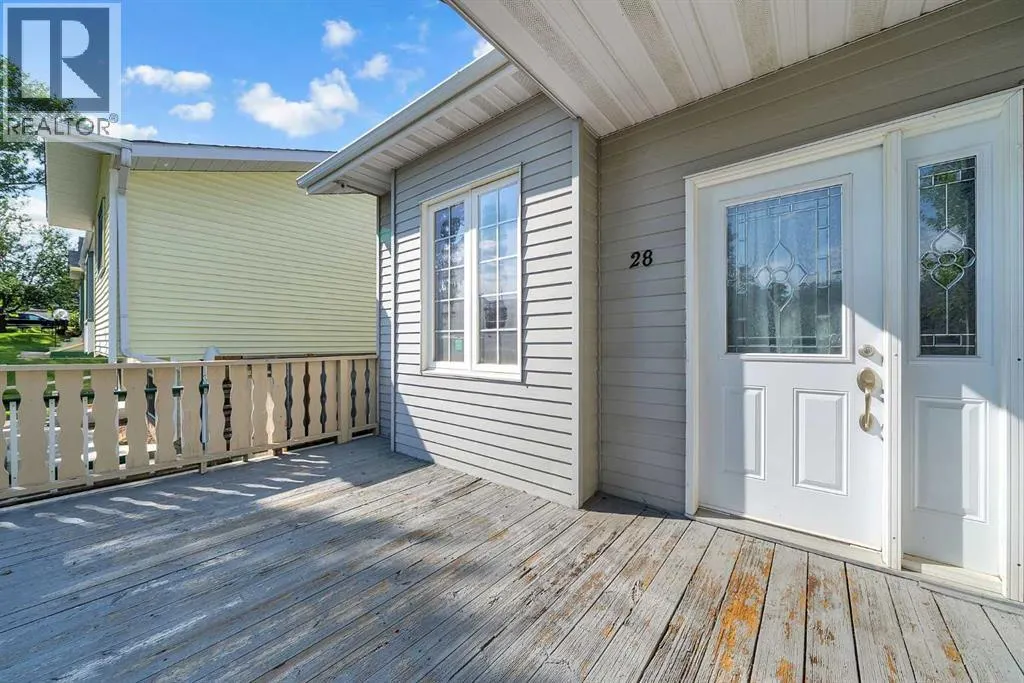
| Structure | Porch |
|---|---|
| Land Amenities | Park, Playground, Schools |
| Exterior Finish | Vinyl siding |
| Fence Type | Fence |
Room Details
| Room | Dimensions | Level | Flooring | Details |
|---|---|---|---|---|
| 3pc Bathroom | 4.08 Ft x 9.17 Ft | Basement | ||
| 4pc Bathroom | 5.00 Ft x 8.25 Ft | Fifth level | ||
| Bedroom | 11.25 Ft x 10.50 Ft | Basement | ||
| Dining room | 7.33 Ft x 10.50 Ft | Main level | ||
| Family room | 17.00 Ft x 16.17 Ft | Basement | ||
| Furnace | 20.50 Ft x 18.42 Ft | Basement | ||
| Hall | 2.00 Ft x 3.17 Ft | Basement | ||
| Kitchen | 10.25 Ft x 12.83 Ft | Main level | ||
| Living room | 20.58 Ft x 17.00 Ft | Main level | ||
| Other | 2.17 Ft x 2.17 Ft | Second level | ||
| Primary Bedroom | 13.83 Ft x 12.75 Ft | Second level | ||
| Storage | 8.17 Ft x 8.83 Ft | Basement |
Amenities
- Views
- New Construction
- Adult 55+
- Lease To Own
- No Strata Fees
- Furnished
- Primary On Main
- Air Conditioning
- Seller Finance
- Green
- Fixer Upper
- Horse
- Golf
- Fireplace
- Deck
- Garage
- Basement
- Pool

Property vs Single Family Average in T3K 3H4
Price
Year Built
In The Neighbourhood
Primary On Main
Calgary
$ 565,000
- Type
- Single Family
- Size
- 895 SqFt
- Rooms
- 4 Beds + 2 Baths
RE/MAX Real Estate (Mountain View)
Primary On Main
Calgary
$ 530,000
- Type
- Single Family
- Size
- 890 SqFt
- Rooms
- 4 Beds + 2 Baths
Real Broker
Primary On Main
Calgary
$ 525,000
- Type
- Single Family
- Size
- 1,084 SqFt
- Rooms
- 4 Beds + 2 Baths
2% Realty
Calgary
$ 749,900
- Type
- Single Family
- Size
- 1,859 SqFt
- Rooms
- 4 Beds + 3.5 Baths
RE/MAX House of Real Estate
Primary On Main
Calgary
$ 514,888
- Type
- Single Family
- Size
- 1,022 SqFt
- Rooms
- 3 Beds + 2 Baths
RE/MAX First
