
Primary on Main
Address
50 Duchess Drive, Delhi, ON
Price
$ 638,750
Property Attributes
- ID#40863773
- TypeSingle Family
- Listing Status Active
- MunicipalityDelhi
- CityDelhi
- AreaDelhi
- NeighbourhoodDelhi
- Postal CodeN4B 0B3
- StyleBungalow
- Price$ 638,750
- Bedrooms2
- Bathrooms2
- Half Bathrooms0
- Sqr Footage1280
Data Source:
Canadian Real Estate Association (CREA)
Property Description
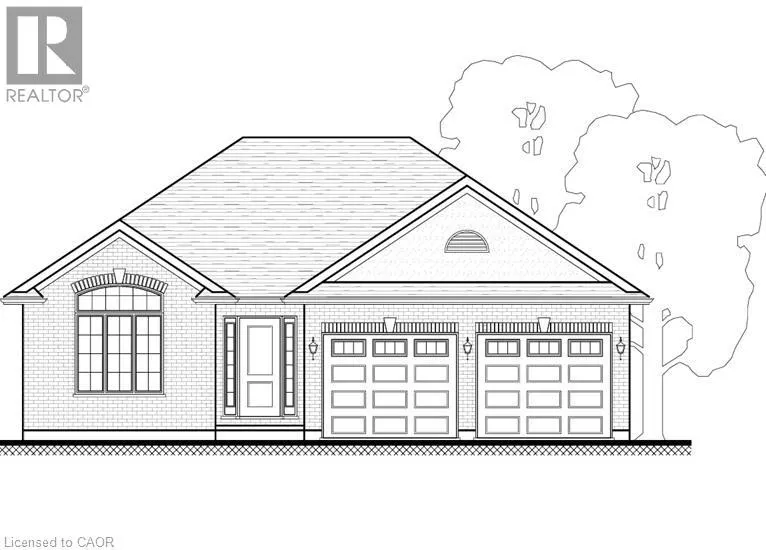
Downsizing done easily! This to be built bungalow offers 1280 sq. ft., an allows downsizing while still having a detached home and no condo fees or common walls. Designed for simple, single-story living. This home offers two comfortable bedrooms, providing private retreats for residents. With two well-appointed bathrooms, convenience and comfort are assured for daily routines. The property includes a two-car garage, offering ample space for vehicles and storage. This is a nice size lot for your enjoyment. Price includes hot water heater, fully sodded yard and full unfinished basement. Imagine your future here! Taxes are not yet assessed as this home is to be built to customer specifications. Tarion warranty for added peace of mind. Price reflects the current enhanced HST rebates. (id:7434)
General Features
| Features | Sump Pump, Automatic Garage Door Opener |
|---|---|
| Community Features | Community Centre |
| Property Type | Single Family |
| Zoning Description | R1-A |
| Amenities | Place of Worship, Playground, Schools, Shopping |
| Building Appliances | Hood Fan, Garage door opener |
| Building Architectural Style | Bungalow |
| Building Cooling Type | Central air conditioning |
| Parking Space Total | 6 |
| Foundation Type | Poured Concrete |
| Building Type | House |
| Ownership Type | Freehold |
| Building.StoriesTotal | 1 |
Interior Features
| Building Fireplace Present | False |
|---|---|
| Building Heating Type | Forced air |
| Building Heating Fuel | Natural gas |
| Basement Development | Unfinished |
| Basement Type | Full (Unfinished) |
| Construction Style Attachment | Detached |
| Living Area Range | 1280 |
| Bedrooms | 2 |
Exterior Features
| Land Amenities | Place of Worship, Playground, Schools, Shopping |
|---|---|
| Sewer | Municipal sewage system |
| Exterior Finish | Brick Veneer, Stone, Stucco |
Room Details
| Room | Dimensions | Level | Flooring | Details |
|---|---|---|---|---|
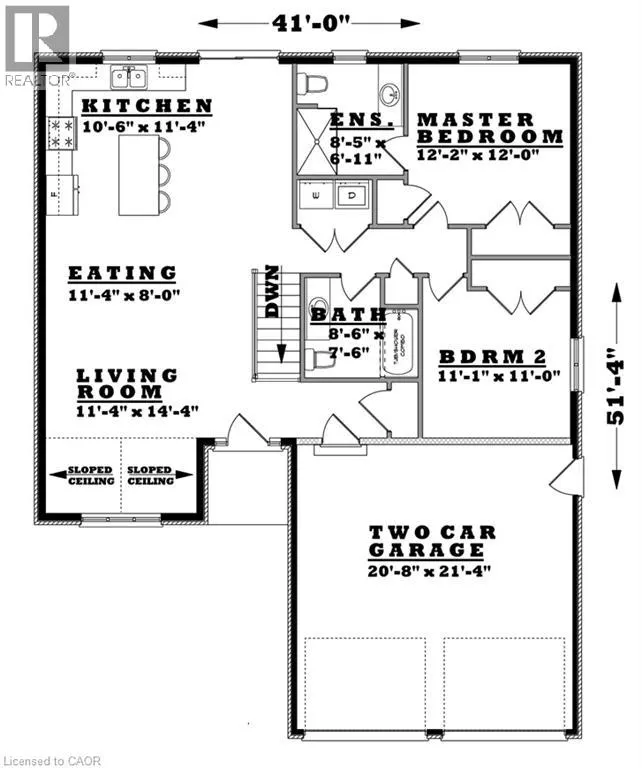
| 3pc Ensuite bath | 8'5'' x 6'11'' | Main level | ||
| 4pc Bathroom | 8'6'' x 7'6'' | Main level | ||
| Bedroom | 11'1'' x 11'0'' | Main level | ||
| Dinette | 11'4'' x 8'0'' | Main level | ||
| Kitchen | 10'6'' x 11'4'' | Main level | ||
| Living room | 14'4'' x 11'4'' | Main level | ||
| Primary Bedroom | 12'2'' x 12'0'' | Main level |
Amenities
- Views
- New Construction
- Adult 55+
- Lease To Own
- No Strata Fees
- Furnished
- Primary On Main
- Air Conditioning
- Seller Finance
- Green
- Fixer Upper
- Horse
- Golf
- Fireplace
- Deck
- Garage
- Basement
- Pool

Property vs Single Family Average in N4B 0B3
Price
In The Neighbourhood
Just Listed
Delhi
$ 519,900
- Type
- Single Family
- Size
- 1,282 SqFt
- Rooms
- 3 Beds + 1 Baths
Real Broker Ontario Ltd.
Open House
Delhi
$ 539,900
- Type
- Single Family
- Size
- 2,499 SqFt
- Rooms
- 2 Beds + 2 Baths
RE/MAX Erie Shores Realty Inc. Brokerage
Just Listed
Norfolk (Delhi)
$ 489,900
- Type
- Single Family
- Rooms
- 3 Beds + 1.5 Baths
SUTTON GROUP-HERITAGE REALTY INC.
Just Listed
Norfolk (Delhi)
$ 519,900
- Type
- Single Family
- Rooms
- 3 Beds + 1 Baths
REAL BROKER ONTARIO LTD.
Just Listed
Delhi
$ 622,600
- Type
- Single Family
- Size
- 2,107 SqFt
- Rooms
- 3 Beds + 3 Baths
COLDWELL BANKER BIG CREEK REALTY LTD. BROKERAGE
Just Listed
Delhi
$ 728,150
- Type
- Single Family
- Size
- 1,570 SqFt
- Rooms
- 3 Beds + 2 Baths
COLDWELL BANKER BIG CREEK REALTY LTD. BROKERAGE
Just Listed
Delhi
$ 806,430
- Type
- Single Family
- Size
- 1,654 SqFt
- Rooms
- 3 Beds + 2 Baths
COLDWELL BANKER BIG CREEK REALTY LTD. BROKERAGE
Just Listed
Delhi
$ 574,400
- Type
- Single Family
- Size
- 1,347 SqFt
- Rooms
- 2 Beds + 2 Baths
COLDWELL BANKER BIG CREEK REALTY LTD. BROKERAGE
Open House
Delhi
$ 859,000
- Type
- Single Family
- Size
- 2,589 SqFt
- Rooms
- 3 Beds + 2.5 Baths
RE/MAX Erie Shores Realty Inc. Brokerage
Golf Course
Norfolk (Delhi)
$ 599,900
- Type
- Single Family
- Rooms
- 2 Beds + 2 Baths
RE/MAX Tri-County Realty Inc Brokerage
Open House
Norfolk (Delhi)
$ 799,000
- Type
- Single Family
- Rooms
- 4 Beds + 2 Baths
Gale Group Realty Brokerage Ltd
Delhi
$ 542,000
- Type
- Single Family
- Size
- 1,630 SqFt
- Rooms
- 3 Beds + 1.5 Baths
RE/MAX Erie Shores Realty Inc. Brokerage
Primary On Main
Delhi
$ 749,919
- Type
- Single Family
- Size
- 2,853 SqFt
- Rooms
- 5 Beds + 3 Baths
Pay It Forward Realty
