
Primary on Main
Address
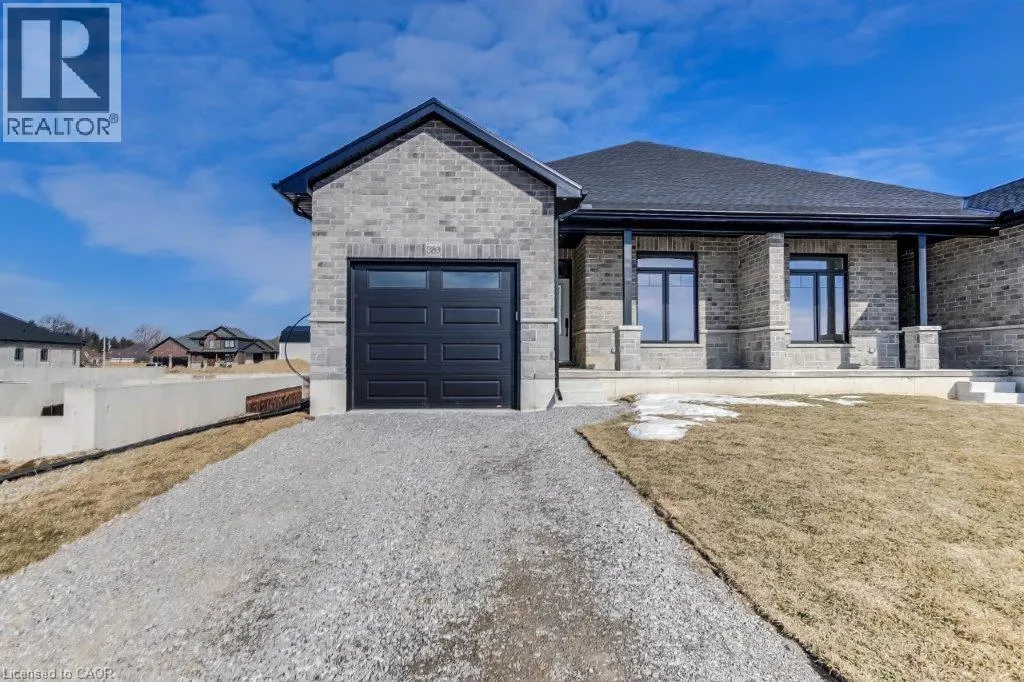
383 Argyle Avenue, Delhi, ON
Price
$ 622,600
Property Attributes
- ID#40863755
- TypeSingle Family
- Listing Status Active
- MunicipalityDelhi
- CityDelhi
- AreaDelhi
- NeighbourhoodDelhi
- Postal CodeN4B 0B2
- StyleBungalow
- Price$ 622,600
- Bedrooms2+1
- Bathrooms3
- Half Bathrooms0
- Sqr Footage2107
Data Source:
Canadian Real Estate Association (CREA)
Property Description
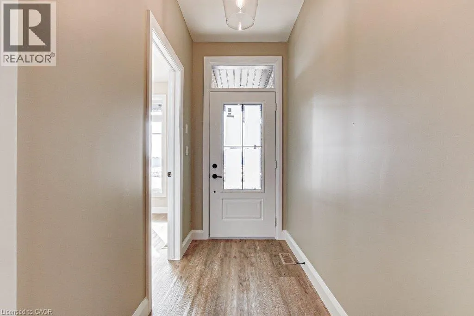
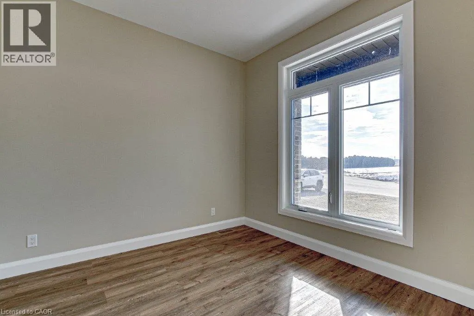
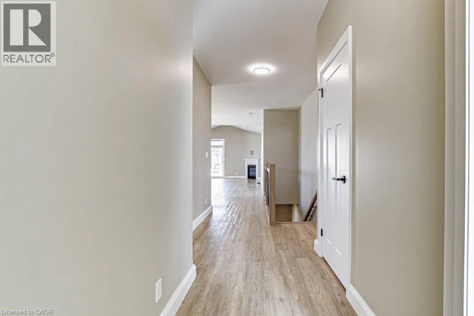
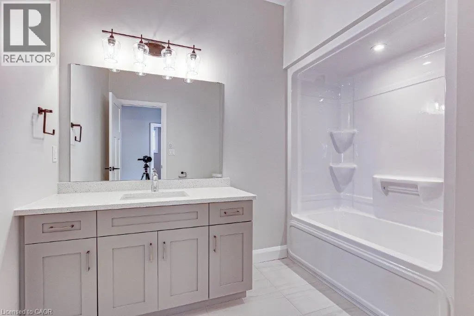
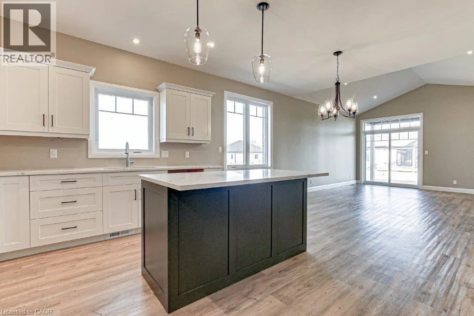
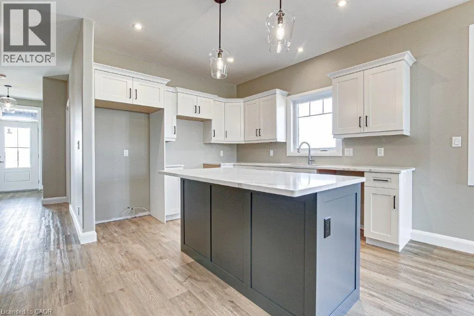
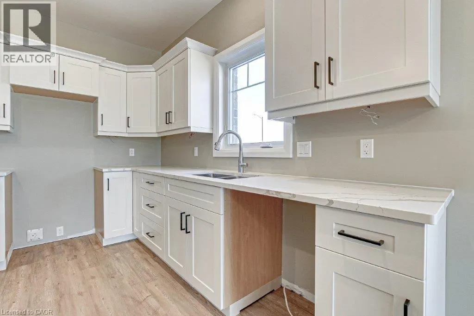
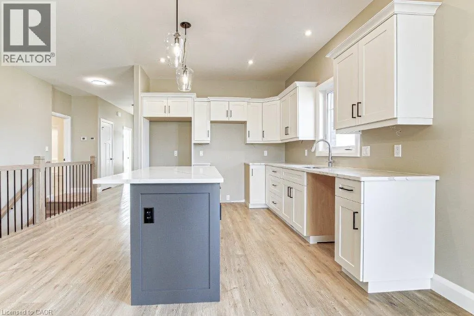
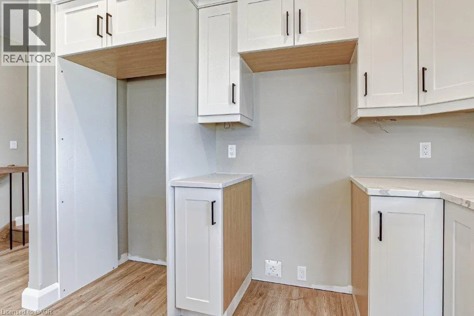
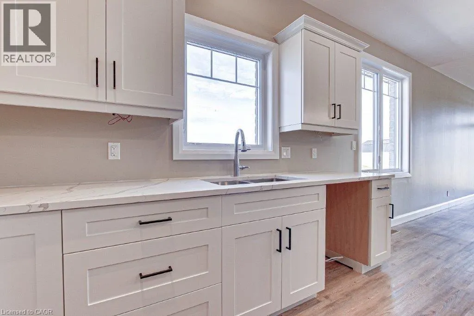
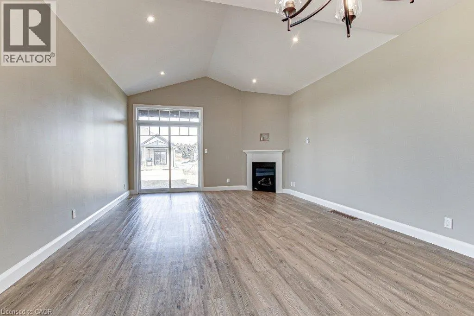
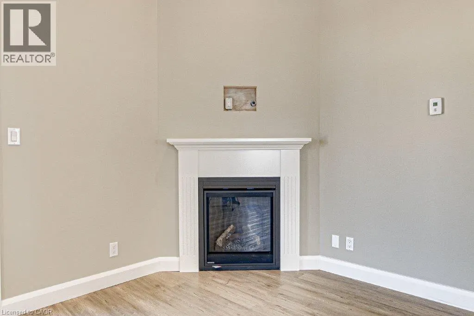
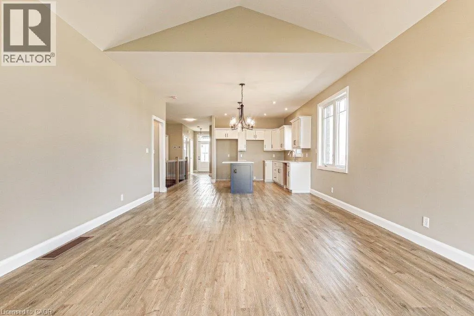
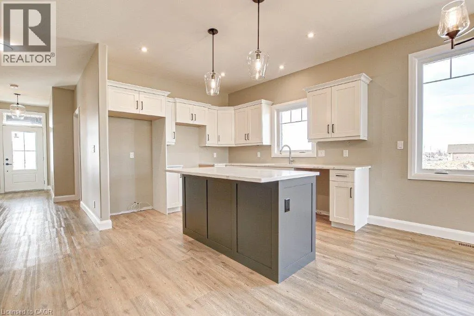
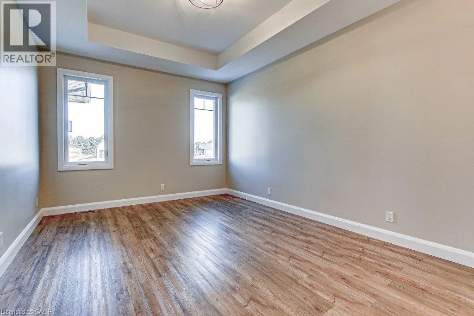
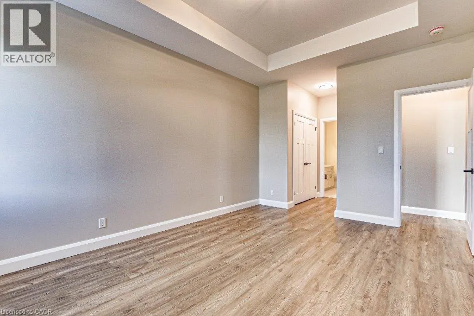
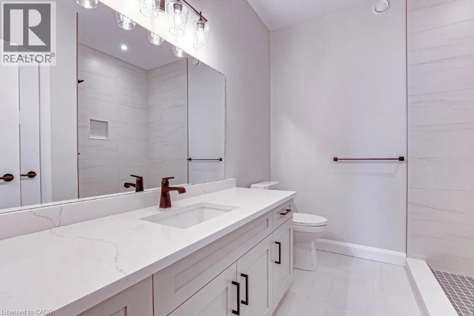
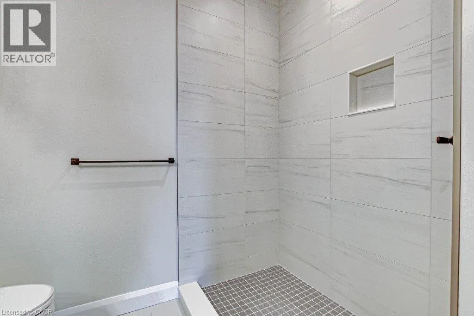
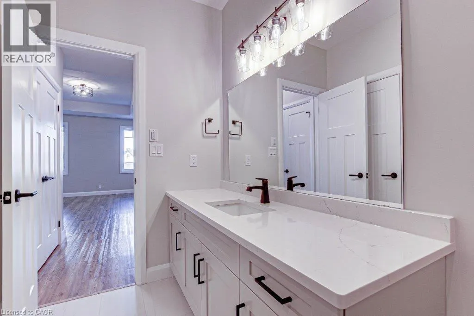
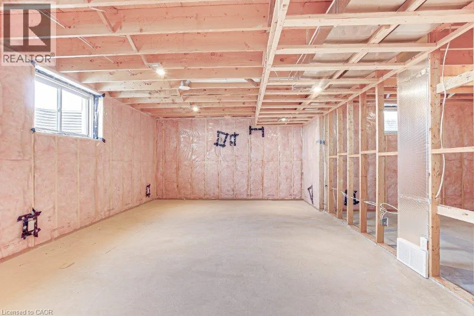
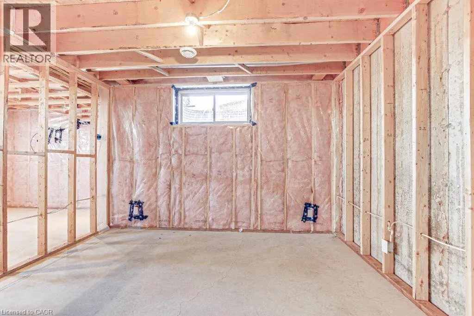
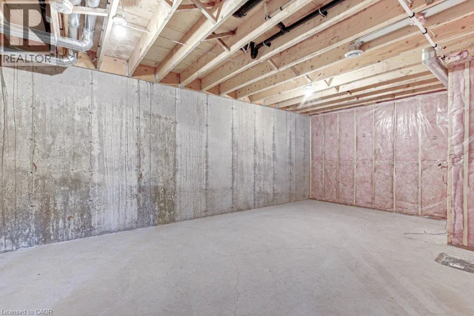
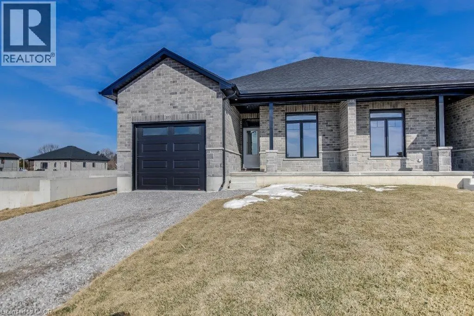
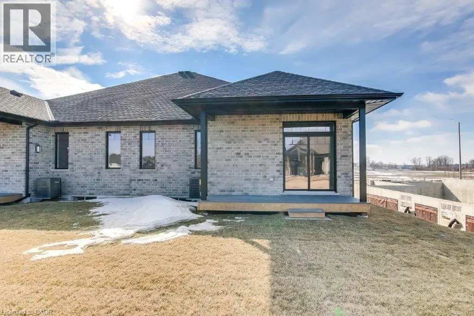
To be built! Discover the joy of a new construction with this stunning semi-detached, full-brick home. Its impressive size and high-end finishes make it not just an ideal dwelling but also a wise investment. The main floor boasts two bedrooms and two bathrooms, while the finished basement adds another bedroom, a four-piece bathroom, and a recreation room. The sizable primary bedroom features a tray ceiling, walk-in closet, and an ensuite bathroom with a tiled shower. The kitchen is professionally designed with quartz countertops and under-cabinet lighting. A spacious living room and dinette area open onto a covered rear deck made of composite materials. This home is to be built and finishes will be based on Buyer choices. Taxes are not yet assessed. Pictures of a previously built model, for illustration purposes only. (id:7434)
General Features
| Features | Cul-de-sac, Crushed stone driveway, Sump Pump, Automatic Garage Door Opener |
|---|---|
| Property Type | Single Family |
| Zoning Description | R1-A |
| Amenities | Park, Place of Worship, Playground, Schools, Shopping |
| Building Appliances | Garage door opener |
| Building Architectural Style | Bungalow |
| Building Cooling Type | Central air conditioning |
| Location Description | Hwy 3 to Delhi, East on Argyle, near the end on the left |
| Parking Space Total | 3 |
| Foundation Type | Poured Concrete |
| Building Type | House |
| Ownership Type | Freehold |
| Building.StoriesTotal | 1 |
Interior Features
| Building Fireplace Present | True |
|---|---|
| Building Fireplace Total | 1 |
| Building Fireplace Type | Insert |
| Building Heating Type | Forced air |
| Building Heating Fuel | Natural gas |
| Basement Development | Partially finished |
| Basement Type | Full (Partially finished) |
| Construction Style Attachment | Semi-detached |
| Living Area Range | 2107 |
| Bedrooms | 2+1 |
Exterior Features
| Structure | Porch |
|---|---|
| Land Amenities | Park, Place of Worship, Playground, Schools, Shopping |
| Sewer | Municipal sewage system |
| Exterior Finish | Brick Veneer, Stone |
Room Details
| Room | Dimensions | Level | Flooring | Details |
|---|---|---|---|---|
| 3pc Bathroom | Measurements not available | Main level | ||
| 4pc Bathroom | Measurements not available | Main level | ||
| Bedroom | 10'0'' x 10'0'' | Main level | ||
| Dinette | 10'0'' x 15'0'' | Main level | ||
| Great room | 14'0'' x 15'0'' | Main level | ||
| Kitchen | 10'0'' x 14'0'' | Main level | ||
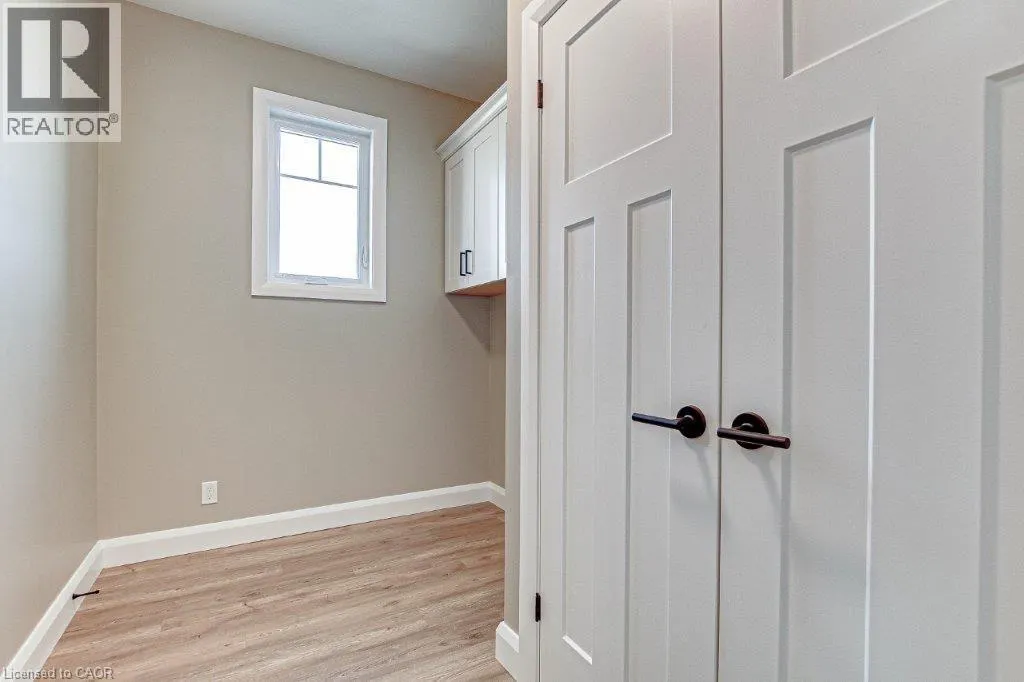
| Laundry room | 7'0'' x 10'0'' | Main level | ||
| Primary Bedroom | 16'0'' x 16'0'' | Main level | ||
| Recreation room | 29'0'' x 14'6'' | Lower level |
Amenities
- Views
- New Construction
- Adult 55+
- Lease To Own
- No Strata Fees
- Furnished
- Primary On Main
- Air Conditioning
- Seller Finance
- Green
- Fixer Upper
- Horse
- Golf
- Fireplace
- Deck
- Garage
- Basement
- Pool

Property vs Single Family Average in N4B 0B2
Price
In The Neighbourhood
Just Listed
Delhi
$ 519,900
- Type
- Single Family
- Size
- 1,282 SqFt
- Rooms
- 3 Beds + 1 Baths
Real Broker Ontario Ltd.
Just Listed
Delhi
$ 539,900
- Type
- Single Family
- Size
- 2,499 SqFt
- Rooms
- 2 Beds + 2 Baths
RE/MAX Erie Shores Realty Inc. Brokerage
Just Listed
Norfolk (Delhi)
$ 489,900
- Type
- Single Family
- Rooms
- 3 Beds + 1.5 Baths
SUTTON GROUP-HERITAGE REALTY INC.
Just Listed
Norfolk (Delhi)
$ 519,900
- Type
- Single Family
- Rooms
- 3 Beds + 1 Baths
REAL BROKER ONTARIO LTD.
Just Listed
Delhi
$ 638,750
- Type
- Single Family
- Size
- 1,280 SqFt
- Rooms
- 2 Beds + 2 Baths
COLDWELL BANKER BIG CREEK REALTY LTD. BROKERAGE
Just Listed
Delhi
$ 728,150
- Type
- Single Family
- Size
- 1,570 SqFt
- Rooms
- 3 Beds + 2 Baths
COLDWELL BANKER BIG CREEK REALTY LTD. BROKERAGE
Just Listed
Delhi
$ 806,430
- Type
- Single Family
- Size
- 1,654 SqFt
- Rooms
- 3 Beds + 2 Baths
COLDWELL BANKER BIG CREEK REALTY LTD. BROKERAGE
Just Listed
Delhi
$ 574,400
- Type
- Single Family
- Size
- 1,347 SqFt
- Rooms
- 2 Beds + 2 Baths
COLDWELL BANKER BIG CREEK REALTY LTD. BROKERAGE
Golf Course
Delhi
$ 859,000
- Type
- Single Family
- Size
- 2,589 SqFt
- Rooms
- 3 Beds + 2.5 Baths
RE/MAX Erie Shores Realty Inc. Brokerage
Golf Course
Norfolk (Delhi)
$ 599,900
- Type
- Single Family
- Rooms
- 2 Beds + 2 Baths
RE/MAX Tri-County Realty Inc Brokerage
Primary On Main
Norfolk (Delhi)
$ 799,000
- Type
- Single Family
- Rooms
- 4 Beds + 2 Baths
Gale Group Realty Brokerage Ltd
Delhi
$ 542,000
- Type
- Single Family
- Size
- 1,630 SqFt
- Rooms
- 3 Beds + 1.5 Baths
RE/MAX Erie Shores Realty Inc. Brokerage
Primary On Main
Delhi
$ 749,919
- Type
- Single Family
- Size
- 2,853 SqFt
- Rooms
- 5 Beds + 3 Baths
Pay It Forward Realty
