
Golf Course - Primary on Main
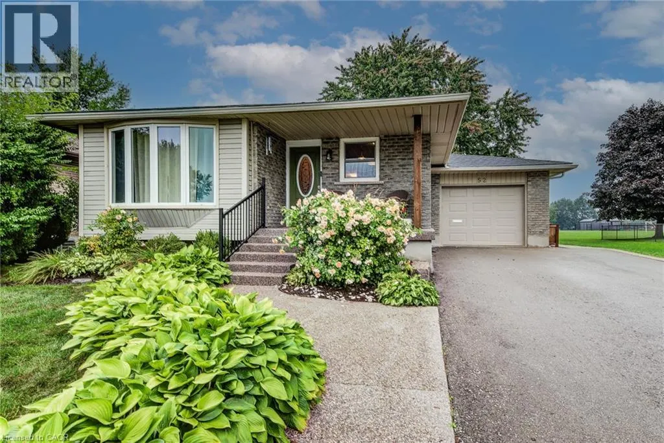
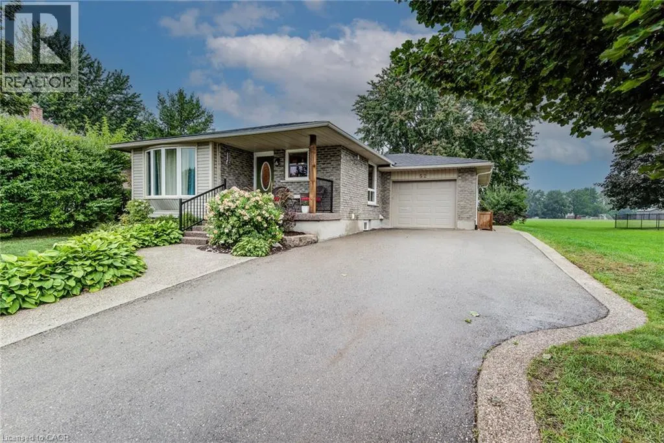
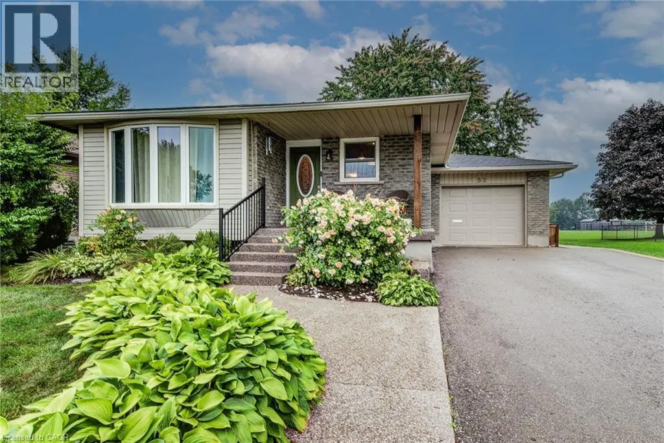
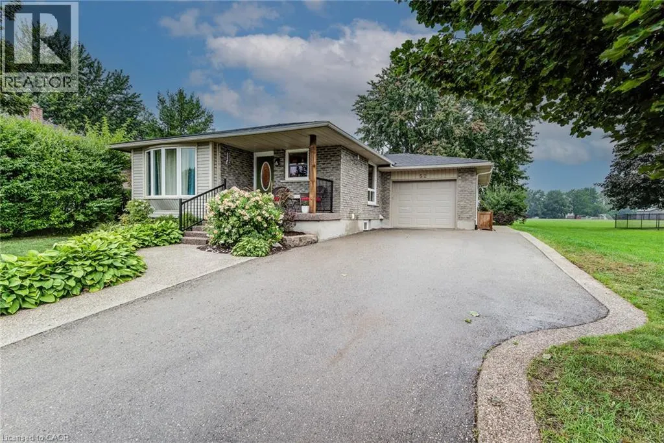
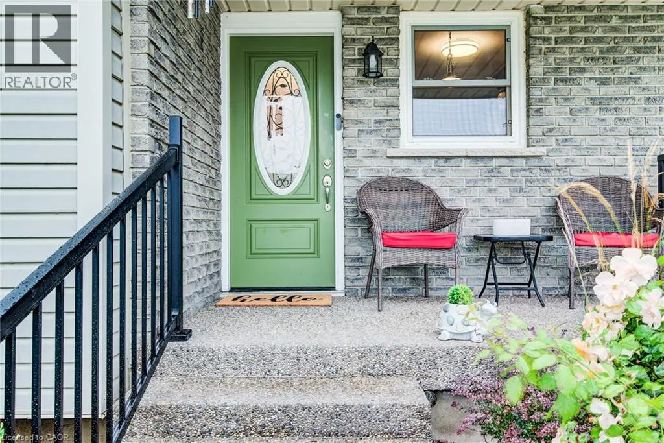
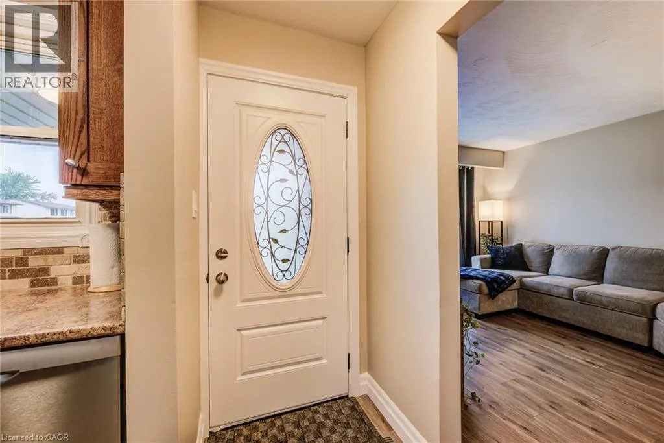
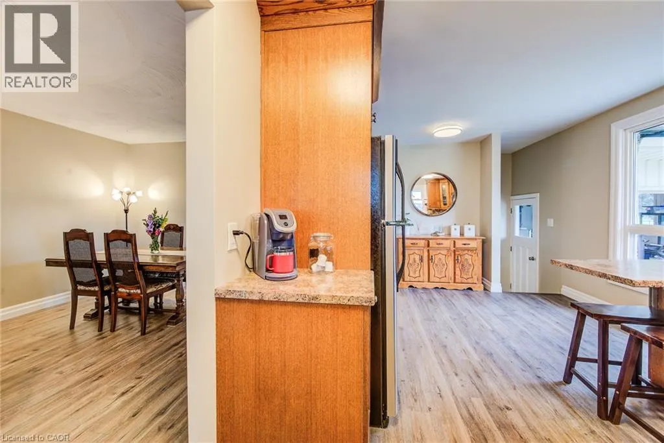
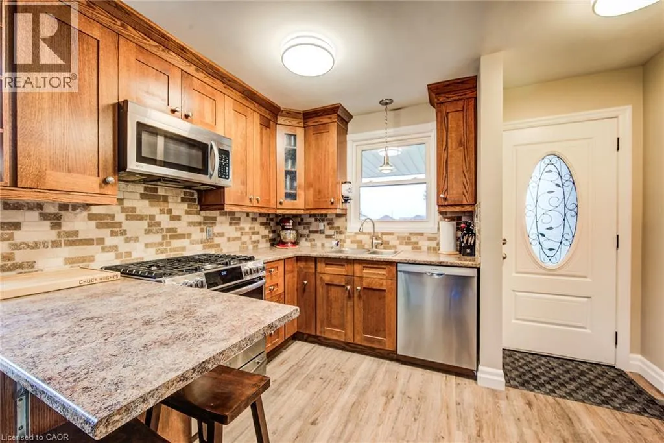
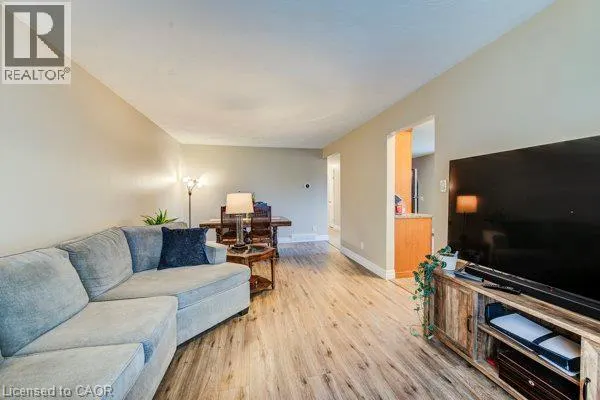
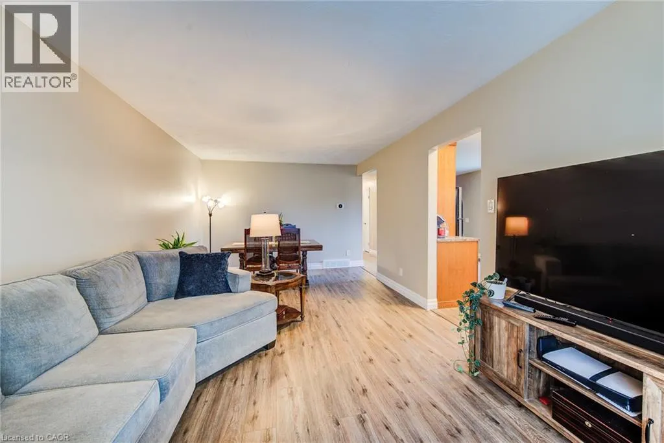
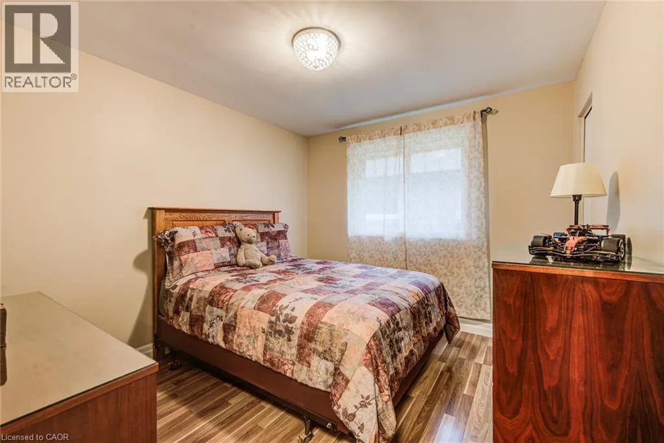
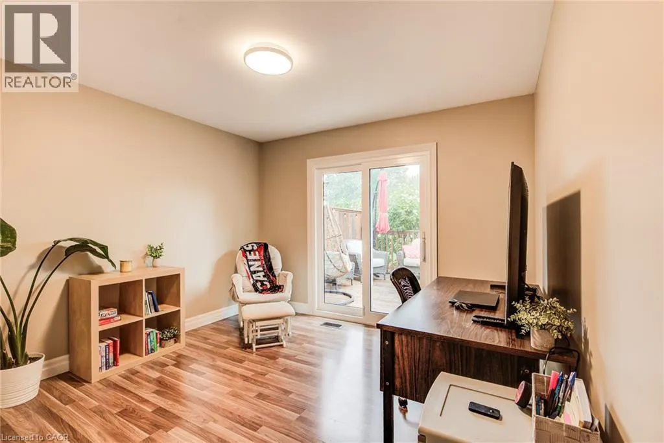
Address
52 Mockingbird Drive, Elmira, ON
Price
$ 729,000
Property Attributes
- ID#40859364
- TypeSingle Family
- Listing Status Active
- MunicipalityElmira
- CityElmira
- AreaElmira
- Neighbourhood550 - Elmira
- Postal CodeN3B 3A6
- StyleBungalow
- Year Built1975
- Price$ 729,000
- Bedrooms3+1
- Bathrooms2
- Half Bathrooms0
- Sqr Footage1083
Data Source:
Canadian Real Estate Association (CREA)
Property Description
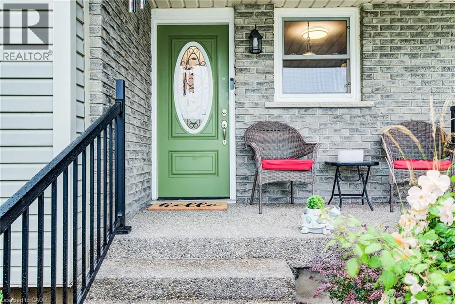
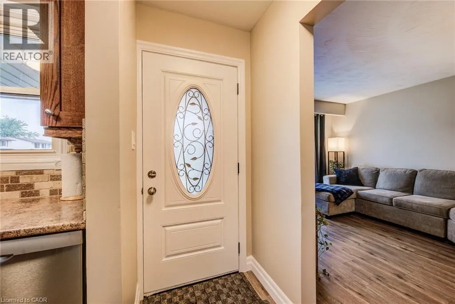
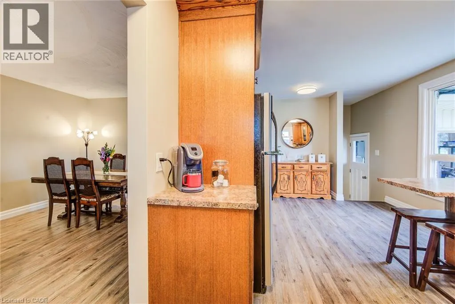
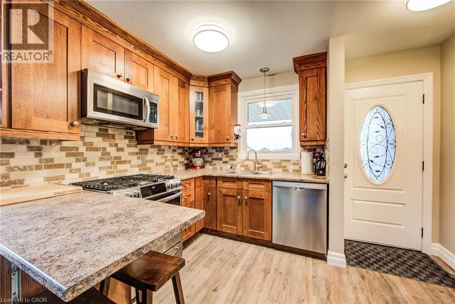
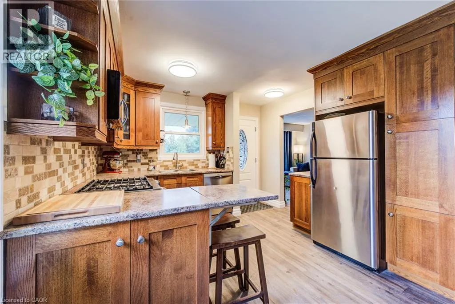
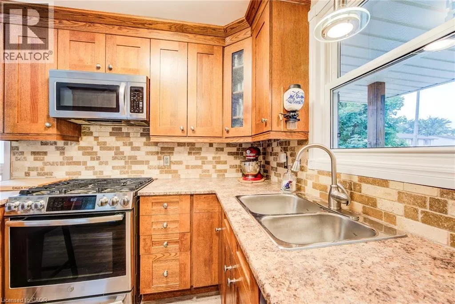
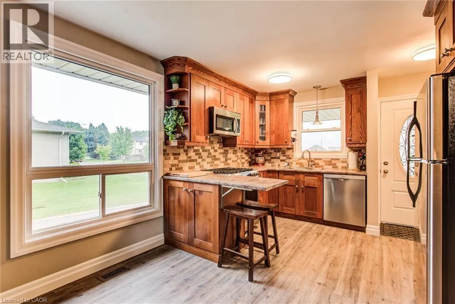
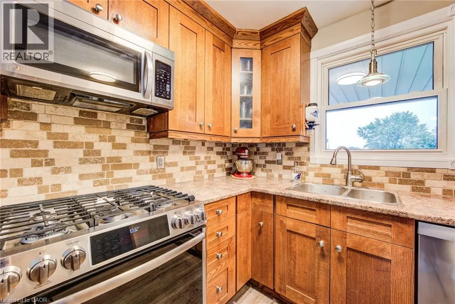
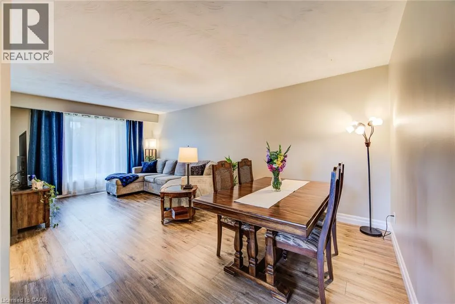
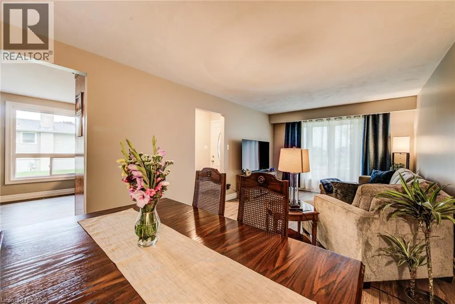
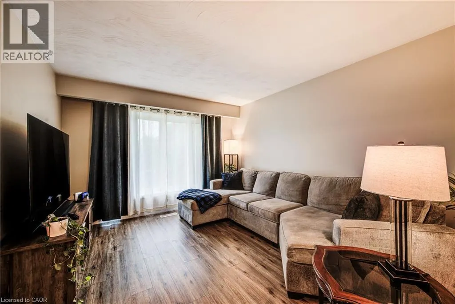
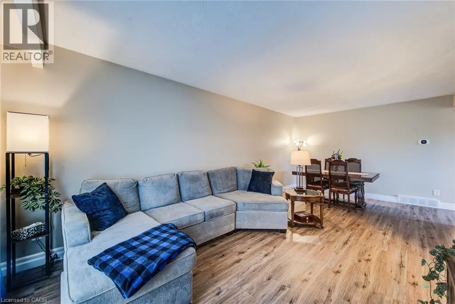
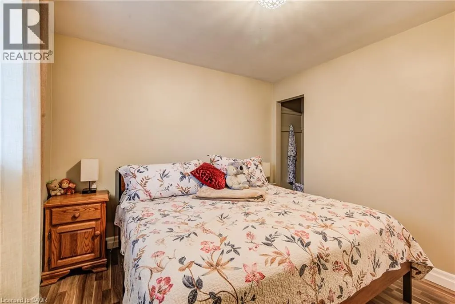
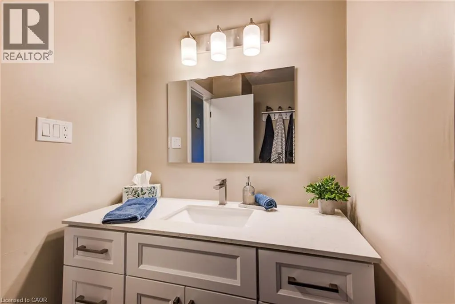
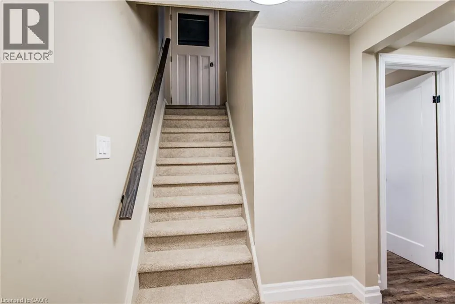
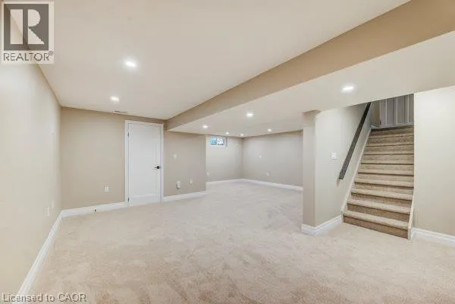
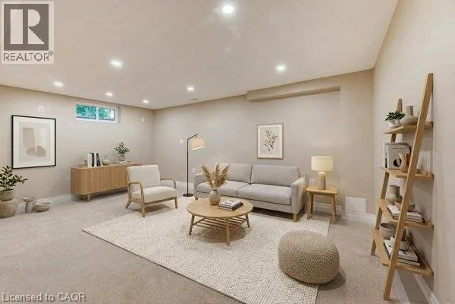
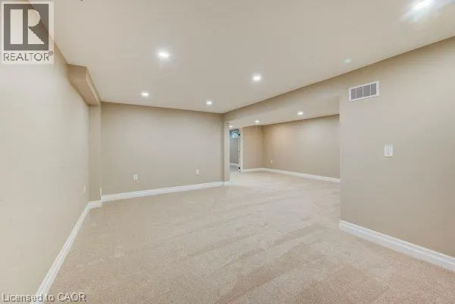
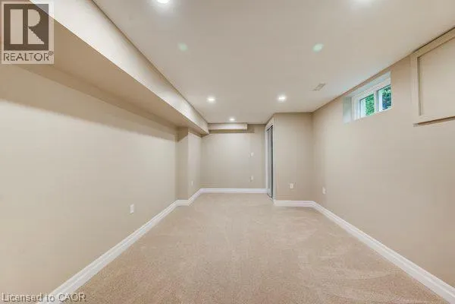
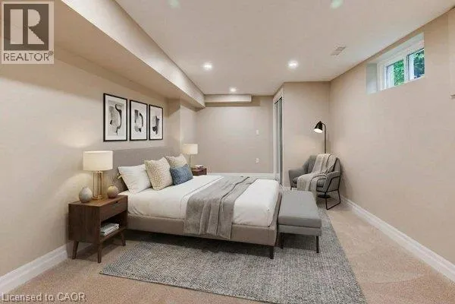
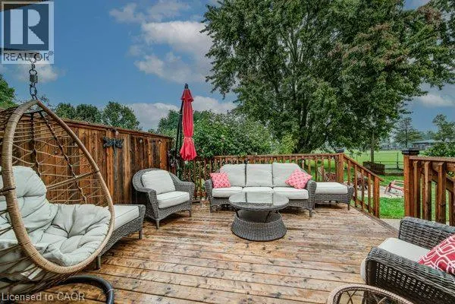
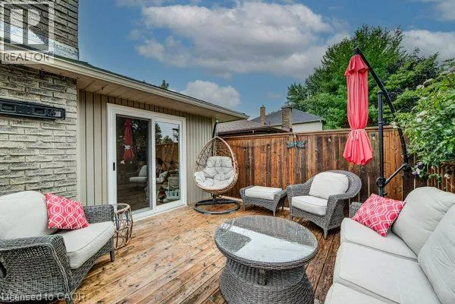
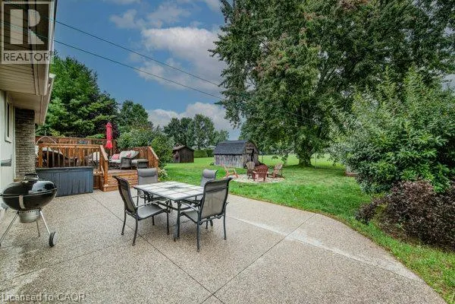
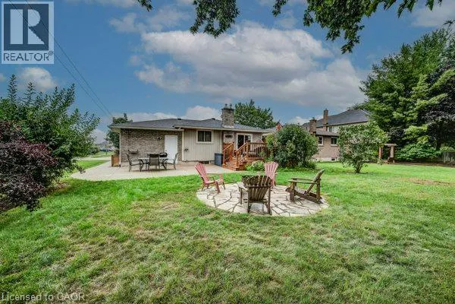
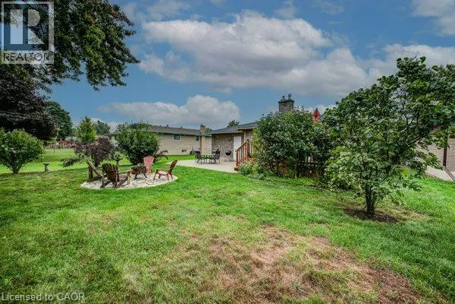
Welcome to 52 Mockingbird Dr. This beautiful 3-bedroom, 2-bathroom bungalow ideally located in the heart of Elmira! This inviting home offers a comfortable and functional layout, perfect for families, first-time buyers, or those looking to downsize. The fully finished basement provides additional living space and endless possibilities for a recreation room, home office, gym, or entertainment area. This home offers a backyard with vibrant flower beds and a cozy deck that creates a peaceful outdoor retreat. With thoughtful updates throughout and a convenient central location close to schools, parks, shopping, and local amenities. This home is a wonderful opportunity to enjoy everything Elmira has to offer. Don't miss out, call today for your viewing. (id:7434)
General Features
| Features | Paved driveway |
|---|---|
| Community Features | Community Centre |
| Property Type | Single Family |
| Zoning Description | Z2 |
| Amenities | Golf Nearby, Park, Place of Worship, Playground, Schools, Shopping |
| Building Appliances | Dishwasher, Dryer, Refrigerator, Stove, Washer |
| Building Architectural Style | Bungalow |
| Location Description | ARTHUR TO ORIOLE PWKY - LEFT ON MOCKINGBIRD DR |
| Parking Space Total | 3 |
| Foundation Type | Poured Concrete |
| Building Type | House |
| Ownership Type | Freehold |
| Building.StoriesTotal | 1 |
Interior Features
| Building Fireplace Present | False |
|---|---|
| Building Heating Type | Forced air |
| Building Heating Fuel | Natural gas |
| Basement Development | Finished |
| Basement Type | Full (Finished) |
| Construction Style Attachment | Detached |
| Living Area Range | 1083 |
| Bedrooms | 3+1 |
Exterior Features
| Structure | Shed, Porch |
|---|---|
| Land Amenities | Golf Nearby, Park, Place of Worship, Playground, Schools, Shopping |
| Sewer | Municipal sewage system |
| Exterior Finish | Brick, Vinyl siding |
| Fence Type | Partially fenced |
Room Details
| Room | Dimensions | Level | Flooring | Details |
|---|---|---|---|---|
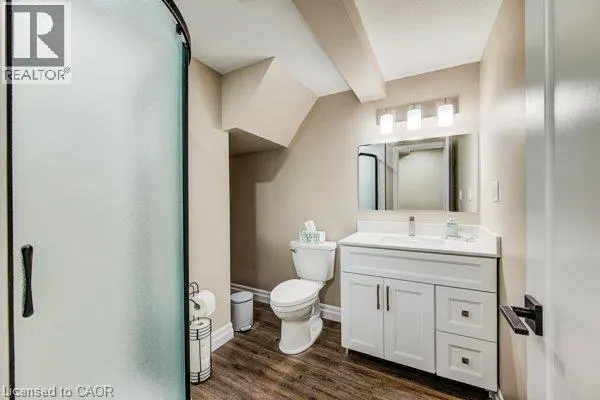
| 3pc Bathroom | 7'1'' x 6'5'' | Basement | ||
| 4pc Bathroom | 7'9'' x 7'5'' | Main level | ||
| Bedroom | 10'1'' x 11'2'' | Main level | ||
| Dining room | 11'2'' x 9'6'' | Main level | ||
| Kitchen | 11'3'' x 17'5'' | Main level | ||
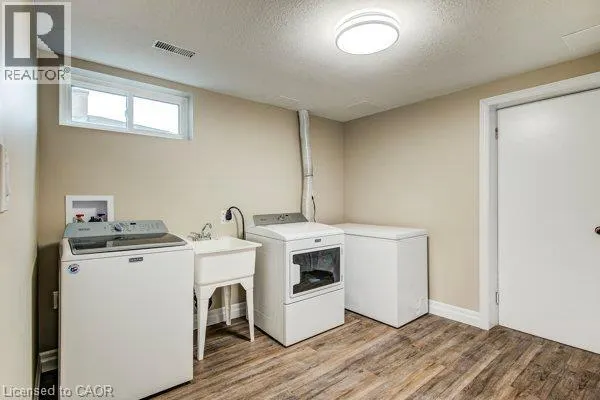
| Laundry room | 10'8'' x 10'2'' | Basement | ||
| Living room | 11'2'' x 11'9'' | Main level | ||
| Primary Bedroom | 11'2'' x 13'7'' | Main level | ||
| Recreation room | 21'10'' x 23'9'' | Basement | ||
| Utility room | 11'1'' x 6'0'' | Basement |
Amenities
- Views
- New Construction
- Adult 55+
- Lease To Own
- No Strata Fees
- Furnished
- Primary On Main
- Air Conditioning
- Seller Finance
- Green
- Fixer Upper
- Horse
- Golf
- Fireplace
- Deck
- Garage
- Basement
- Pool

Property vs Single Family Average in N3B 3A6
Price
Year Built
In The Neighbourhood
Just Listed
Elmira
$ 849,900
- Type
- Single Family
- Size
- 1,961 SqFt
- Rooms
- 3 Beds + 2.5 Baths
Royal LePage Wolle Realty
Primary On Main
Elmira
$ 979,000
- Type
- Single Family
- Size
- 2,802 SqFt
- Rooms
- 4 Beds + 2.5 Baths
Chestnut Park Realty Southwestern Ontario Limited
Open House
Elmira
$ 790,000
- Type
- Single Family
- Size
- 1,740 SqFt
- Rooms
- 3 Beds + 2.5 Baths
Real Broker Ontario Ltd.
Golf Course
Elmira
$ 864,900
- Type
- Single Family
- Size
- 2,608 SqFt
- Rooms
- 4 Beds + 3 Baths
Royal LePage Wolle Realty
Open House
Elmira
$ 799,000
- Type
- Single Family
- Size
- 2,483 SqFt
- Rooms
- 4 Beds + 3 Baths
Real Broker Ontario Ltd.
Elmira
$ 1,049,900
- Type
- Single Family
- Size
- 3,044 SqFt
- Rooms
- 3 Beds + 2.5 Baths
Royal LePage Wolle Realty
Elmira
$ 2,950
- Type
- Single Family
- Size
- 1,506 SqFt
- Rooms
- 3 Beds + 2.5 Baths
Re/Max Twin City Realty Inc
Primary On Main
Elmira
$ 909,900
- Type
- Single Family
- Size
- 2,417 SqFt
- Rooms
- 3 Beds + 2 Baths
Royal LePage Wolle Realty
Golf Course
Elmira
$ 799,900
- Type
- Single Family
- Size
- 2,320 SqFt
- Rooms
- 4 Beds + 2.5 Baths
Peak Realty Ltd.
