
Address
35 Pintail Drive, Elmira, ON
Price
$ 1,049,900
Property Attributes
- ID#40856266
- TypeSingle Family
- Listing Status Active
- MunicipalityElmira
- CityElmira
- AreaElmira
- Neighbourhood550 - Elmira
- Postal CodeN3B 3G8
- StyleOther
- Year Built1985
- Price$ 1,049,900
- Bedrooms3
- Bathrooms2
- Half Bathrooms1
- Sqr Footage3044
- Lot Size0.28 Acres
Data Source:
Canadian Real Estate Association (CREA)
Property Description
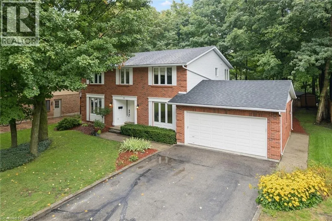
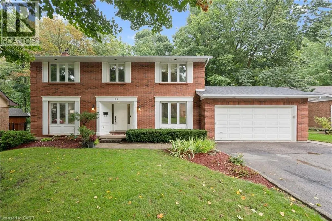
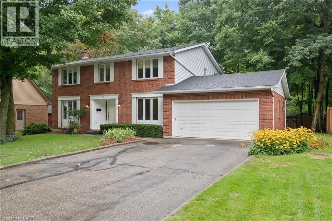
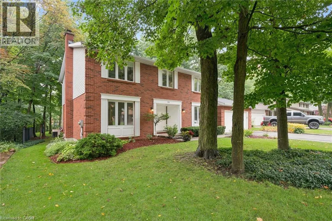
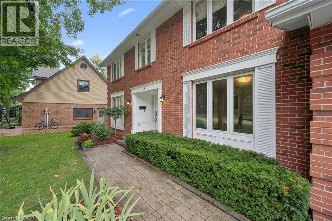
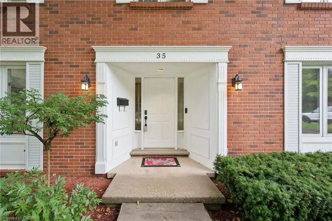
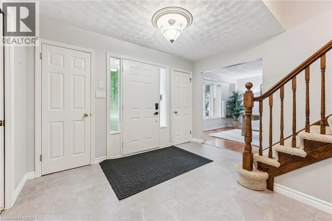
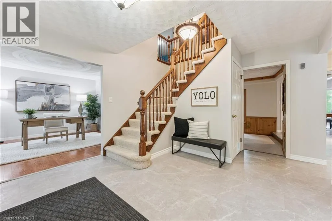
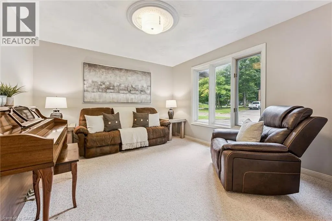
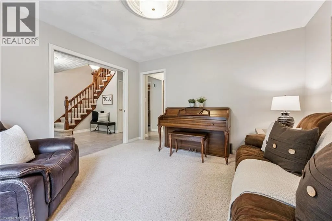
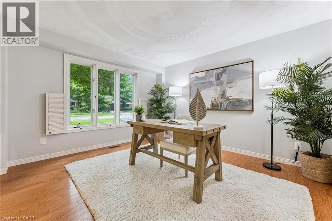
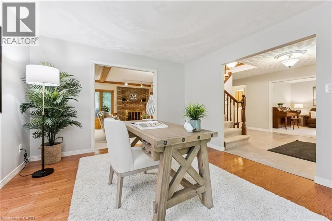
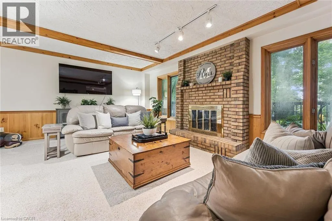
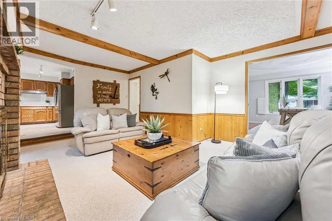
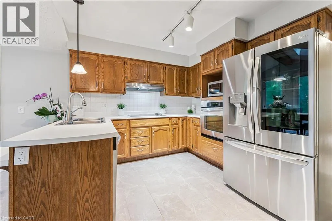
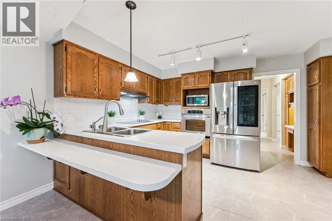
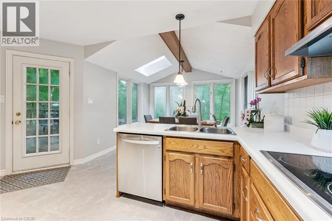
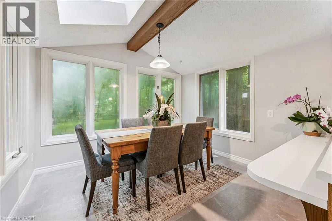
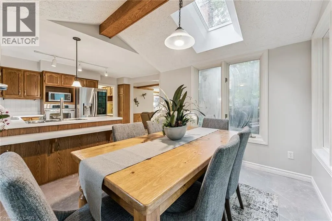
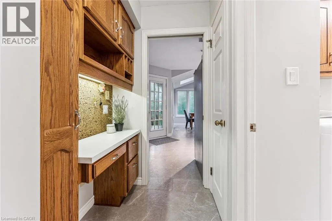
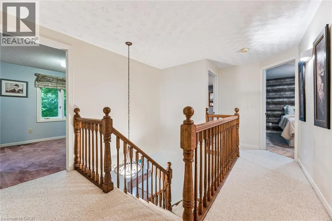
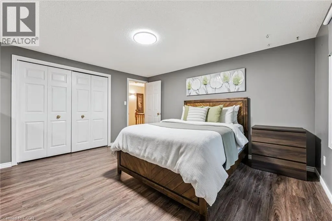
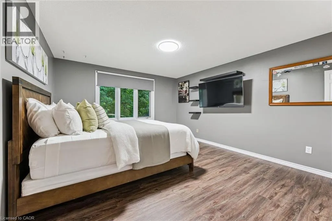
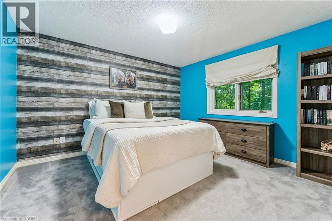
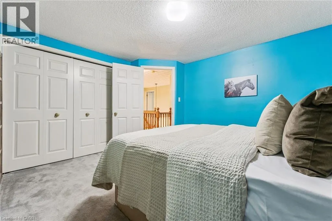
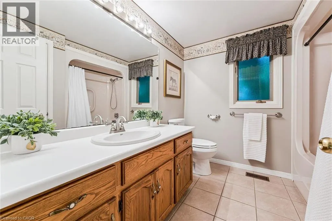
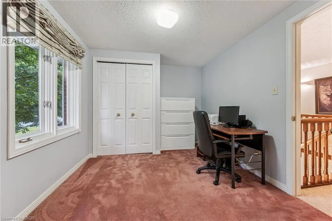
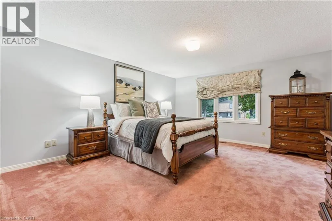
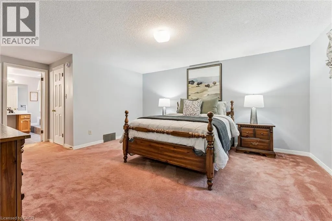
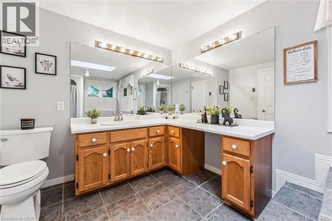
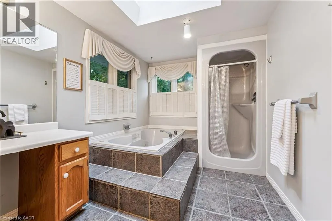
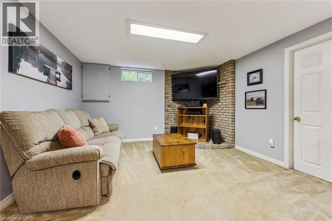
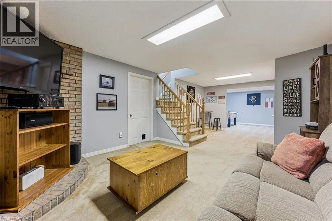
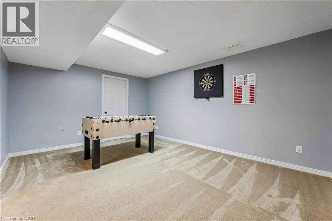
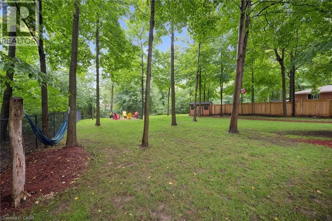
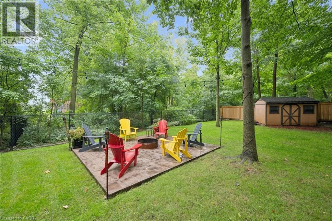
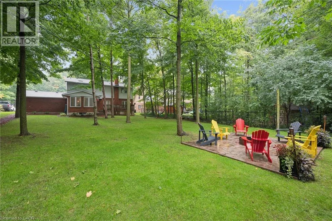
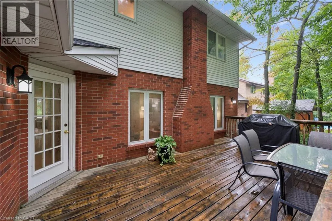
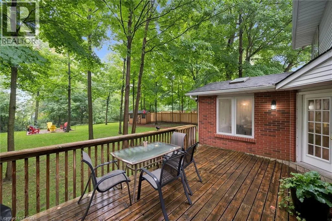
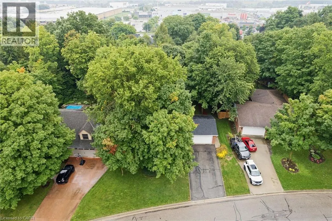
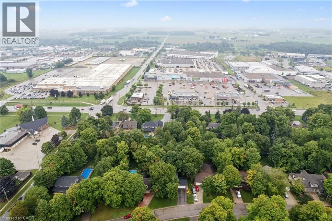
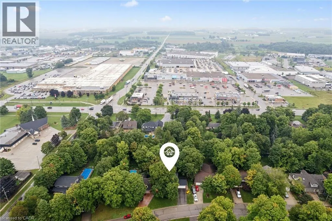
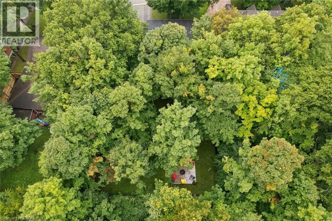
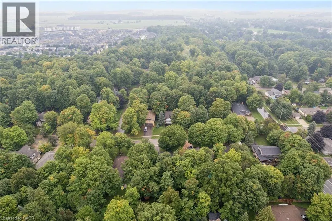
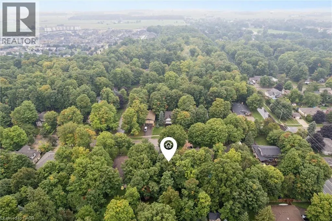
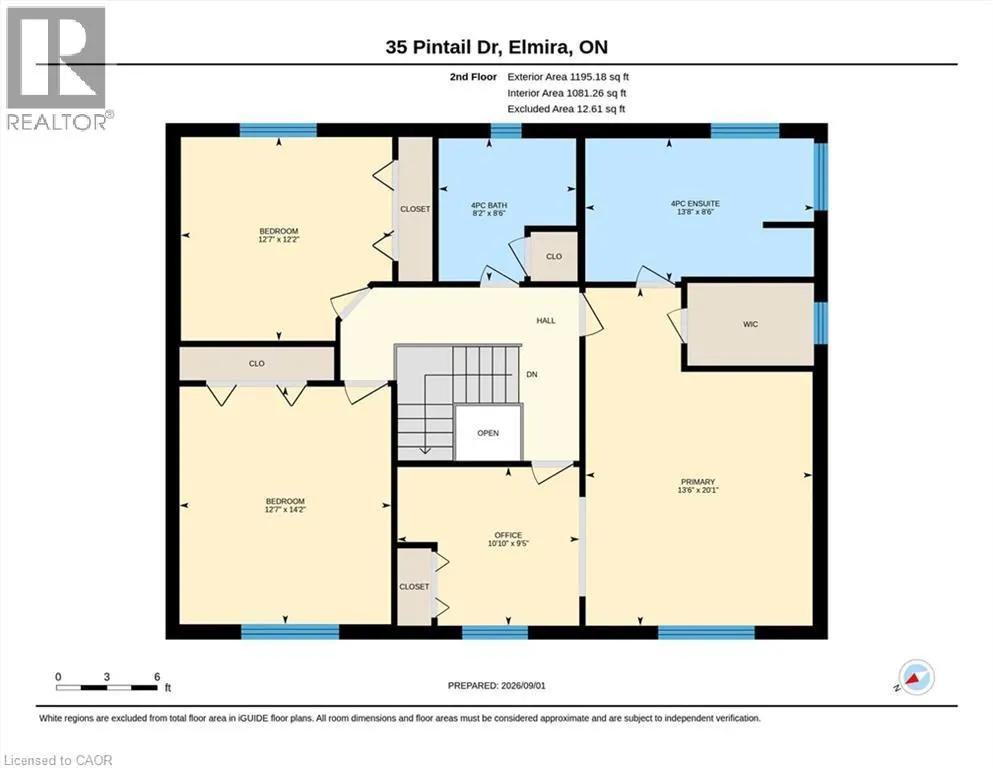
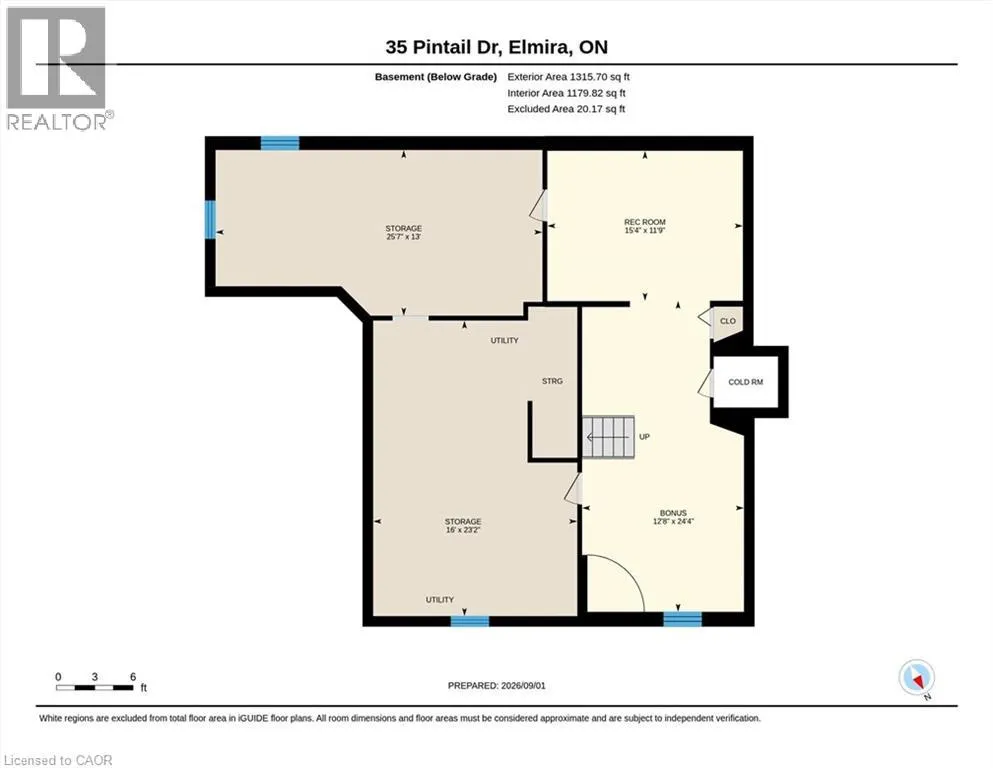
Welcome to 35 Pintail Drive, Elmira. This home is situated in a desirable mature area surrounded by trees and steps to walking trails through the forest. Eye-catching curb appeal is your first impression of this traditional colonial style home. A solid two storey red brick home with an attached double car garage and driveway with parking for 6 vehicles. The oversized front foyer is ideal for welcoming your Family and Friends into your home. This distinguished 3+ bedroom single-family residence was built in 1985, offering a unique opportunity for refined living. Plenty of room for the growing family with large principle rooms on the main floor. An ideal canvas for crafting your desired lifestyle, blending established charm with modern potential. A garden door off the dinette leads you to the private deck and park-like backyard complete with shed, firepit area and is partially fenced. The upper level offers 3 bedrooms including the spacious primary with attached bonus room perfect for a nursery, den or 4th bedroom. There is an ensuite and a 2nd full bathroom on the upper level. The lower level is partially finished with a recreation room and games area plus there is a large unfinished storage space with a rough-in bathroom. You won't be disappointed with all that this home has to offer and the endless potential! The location is appealing for students who walk to school, easy access to amenities and for commuters. (id:7434)
General Features
| Features | Paved driveway, Automatic Garage Door Opener, Private Yard |
|---|---|
| Community Features | Quiet Area, School Bus |
| Property Type | Single Family |
| Zoning Description | R2 |
| Amenities | Park, Place of Worship, Playground, Public Transit, Schools |
| Building Appliances | Dishwasher, Stove, Water softener, Window Coverings, Garage door opener |
| Building Architectural Style | Other |
| Building Cooling Type | Central air conditioning |
| Parking Space Total | 6 |
| Foundation Type | Poured Concrete |
| Building Type | House |
| Ownership Type | Freehold |
| Building.StoriesTotal | 2 |
Interior Features
| Building Fireplace Present | True |
|---|---|
| Building Fireplace Total | 1 |
| Building Fireplace Type | Other - See remarks |
| Building Heating Type | Forced air |
| Building Heating Fuel | Natural gas |
| Basement Development | Partially finished |
| Basement Type | Full (Partially finished) |
| Construction Style Attachment | Detached |
| Fireplace Fuel | Wood |
| Living Area Range | 3044 |
| Bedrooms | 3 |
Exterior Features
| Structure | Shed |
|---|---|
| Land Amenities | Park, Place of Worship, Playground, Public Transit, Schools |
| Sewer | Municipal sewage system |
| Exterior Finish | Brick |
| Fence Type | Partially fenced |
Room Details
| Room | Dimensions | Level | Flooring | Details |
|---|---|---|---|---|
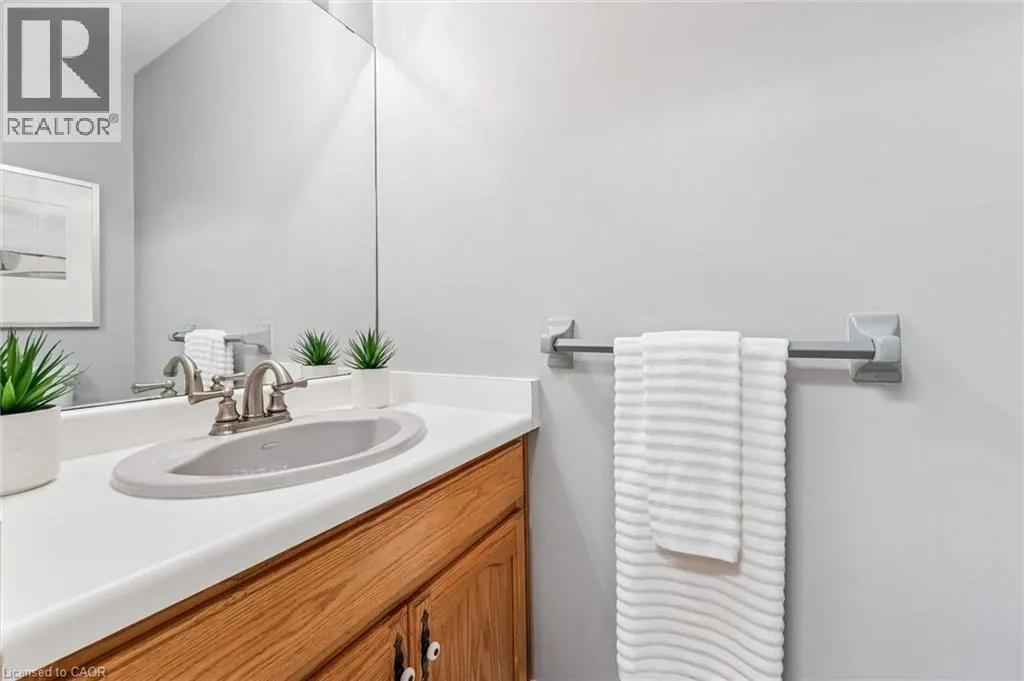
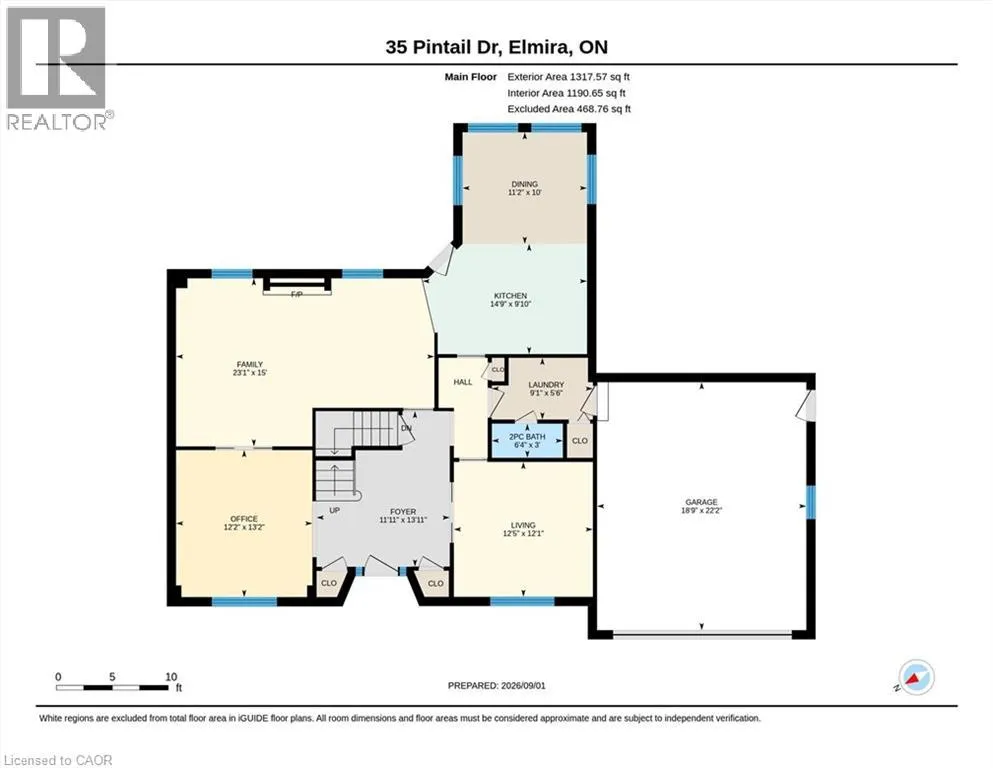
| 2pc Bathroom | 3'0'' x 6'4'' | Main level | ||
| 4pc Bathroom | 8'6'' x 8'2'' | Second level | ||
| Bedroom | 12'2'' x 12'7'' | Second level | ||
| Dinette | 10'0'' x 11'2'' | Main level | ||
| Family room | 15'0'' x 23'1'' | Main level | ||
| Foyer | 13'11'' x 11'11'' | Main level | ||
| Games room | 12'8'' x 24'4'' | Basement | ||
| Kitchen | 9'10'' x 14'9'' | Main level | ||
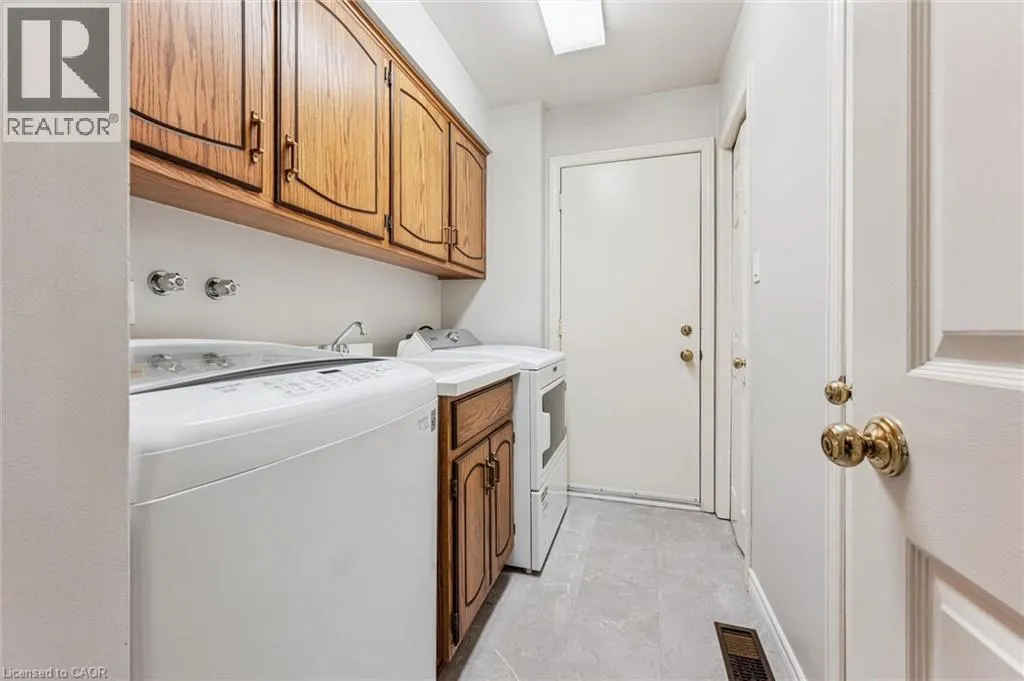
| Laundry room | 5'6'' x 9'1'' | Main level | ||
| Living room | 12'1'' x 12'5'' | Main level | ||
| Office | 13'2'' x 12'2'' | Main level | ||
| Primary Bedroom | 20'1'' x 13'6'' | Second level | ||
| Recreation room | 15'4'' x 11'9'' | Basement |
Amenities
- Views
- New Construction
- Adult 55+
- Lease To Own
- No Strata Fees
- Furnished
- Primary On Main
- Air Conditioning
- Seller Finance
- Green
- Fixer Upper
- Horse
- Golf
- Fireplace
- Deck
- Garage
- Basement
- Pool

Property vs Single Family Average in N3B 3G8
Price
Year Built
In The Neighbourhood
Just Listed
Elmira
$ 575,000
- Type
- Single Family
- Size
- 1,767 SqFt
- Rooms
- 3 Beds + 1.5 Baths
Re/Max Icon Realty
Just Listed
Elmira
$ 849,900
- Type
- Single Family
- Size
- 1,961 SqFt
- Rooms
- 3 Beds + 2.5 Baths
Royal LePage Wolle Realty
Primary On Main
Elmira
$ 979,000
- Type
- Single Family
- Size
- 2,802 SqFt
- Rooms
- 4 Beds + 2.5 Baths
Chestnut Park Realty Southwestern Ontario Limited
Open House
Elmira
$ 790,000
- Type
- Single Family
- Size
- 1,740 SqFt
- Rooms
- 3 Beds + 2.5 Baths
Real Broker Ontario Ltd.
Golf Course
Elmira
$ 864,900
- Type
- Single Family
- Size
- 2,608 SqFt
- Rooms
- 4 Beds + 3 Baths
Royal LePage Wolle Realty
Open House
Elmira
$ 799,000
- Type
- Single Family
- Size
- 2,483 SqFt
- Rooms
- 4 Beds + 3 Baths
Real Broker Ontario Ltd.
Elmira
$ 2,950
- Type
- Single Family
- Size
- 1,506 SqFt
- Rooms
- 3 Beds + 2.5 Baths
Re/Max Twin City Realty Inc
Primary On Main
Elmira
$ 909,900
- Type
- Single Family
- Size
- 2,417 SqFt
- Rooms
- 3 Beds + 2 Baths
Royal LePage Wolle Realty
Golf Course
Elmira
$ 729,000
- Type
- Single Family
- Size
- 1,083 SqFt
- Rooms
- 4 Beds + 2 Baths
RE/MAX SOLID GOLD REALTY (II) LTD.
Golf Course
Elmira
$ 799,900
- Type
- Single Family
- Size
- 2,320 SqFt
- Rooms
- 4 Beds + 2.5 Baths
Peak Realty Ltd.
