
Golf Course
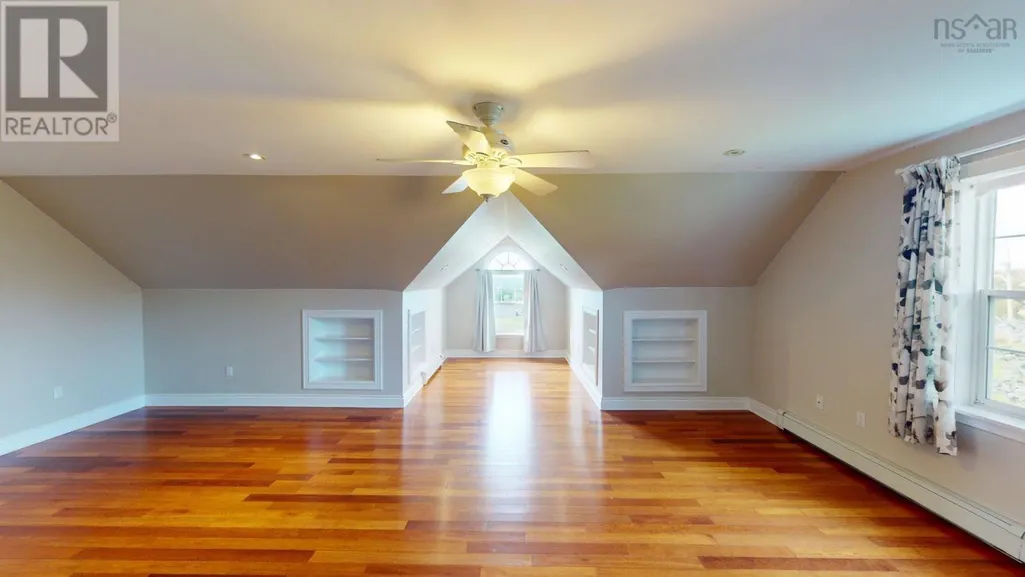
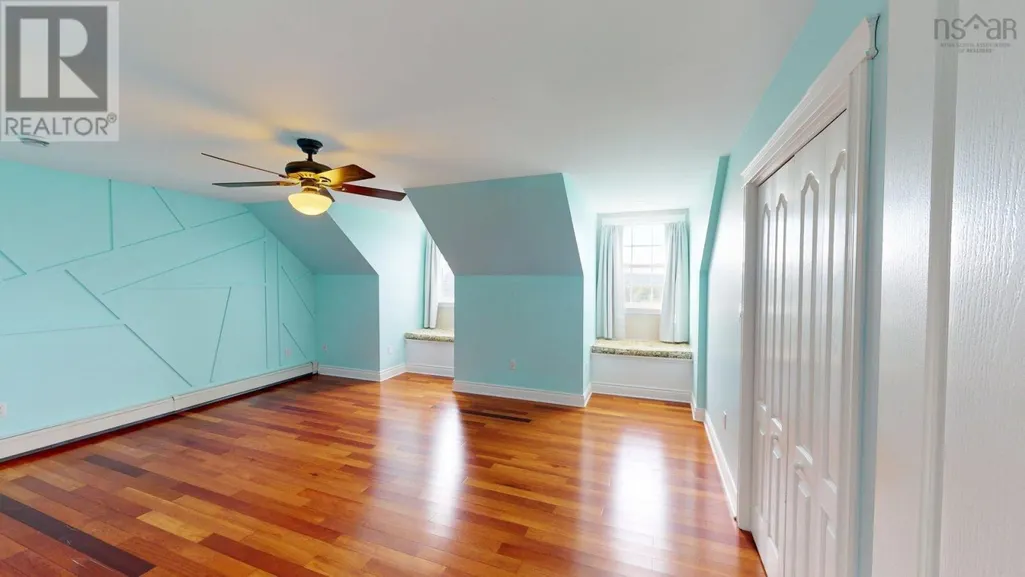
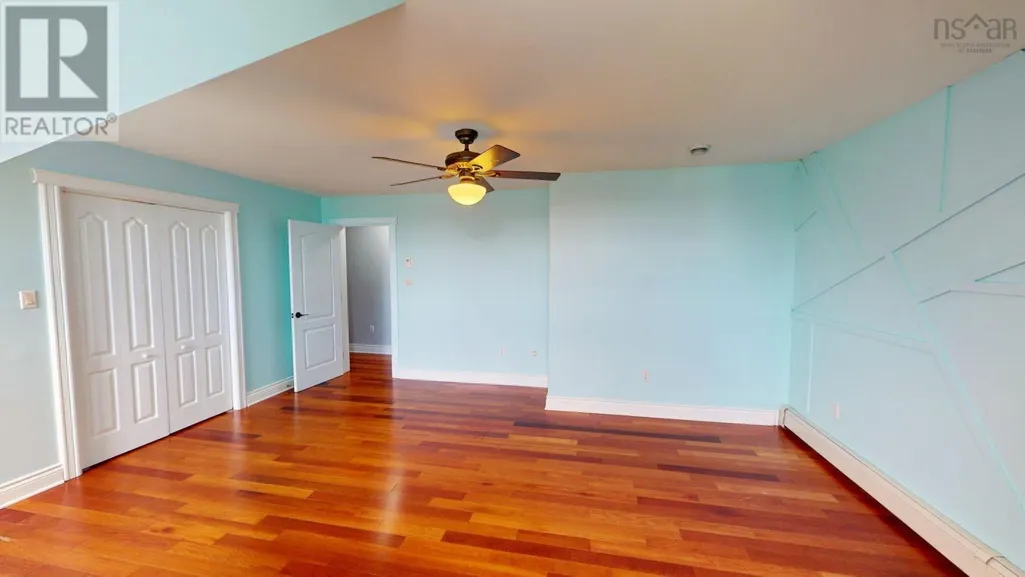
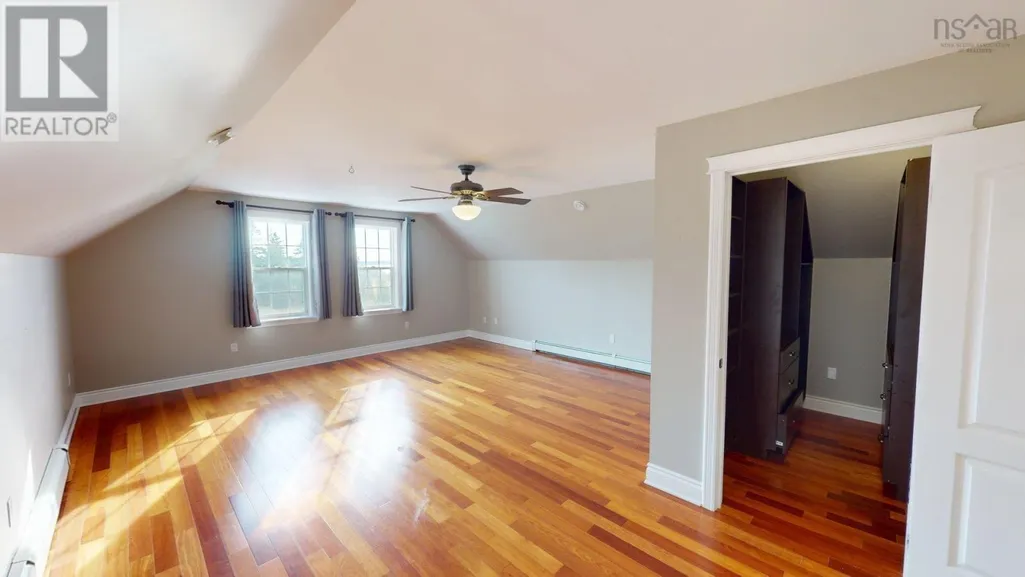
Address
29 Bedwin Drive, Georges River, NS
Price
$ 999,995
Property Attributes
- ID#202621551
- TypeSingle Family
- Listing Status Active
- MunicipalityGeorges River
- CityGeorges River
- AreaGeorges River
- NeighbourhoodGeorges River
- Postal CodeB1Y 0A3
- Style
- Year Built2005
- Price$ 999,995
- Bedrooms4
- Bathrooms4
- Half Bathrooms1
- Sqr Footage4183
- Lot Size1.2 Acres
Data Source:
Canadian Real Estate Association (CREA)
Property Description
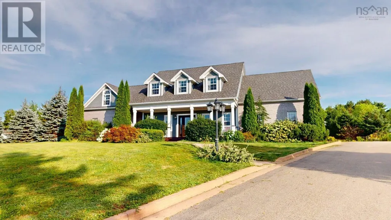
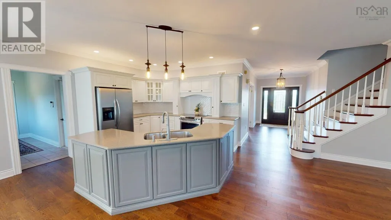
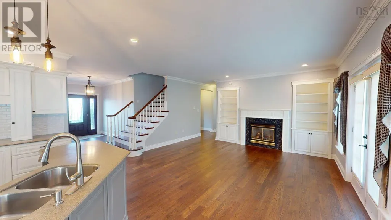
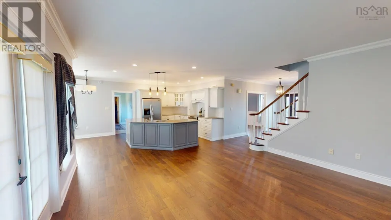
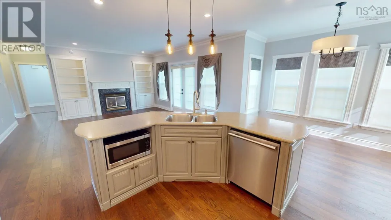
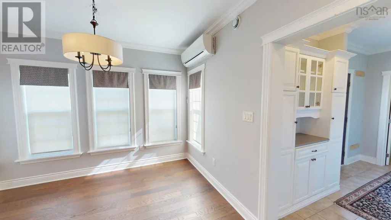
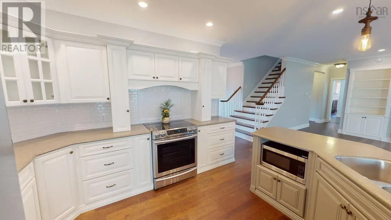
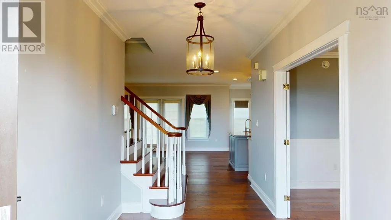
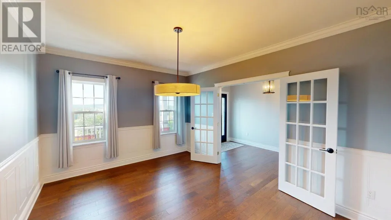
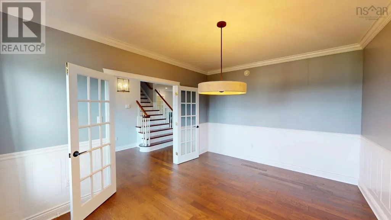
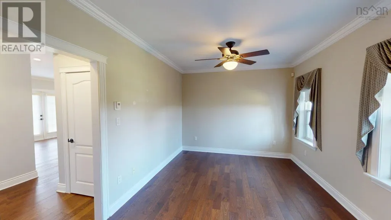
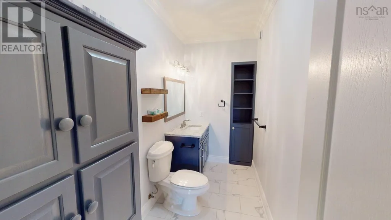
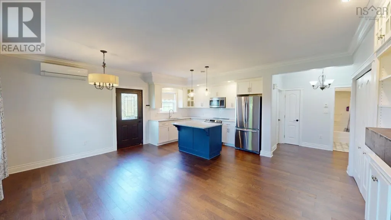
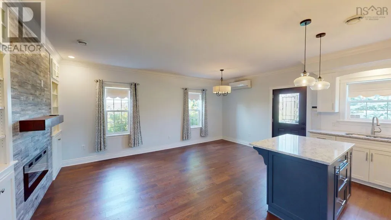
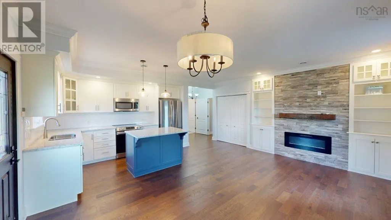
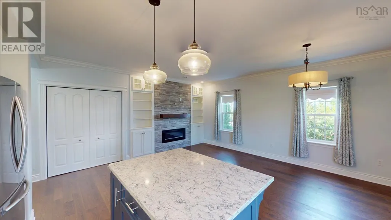
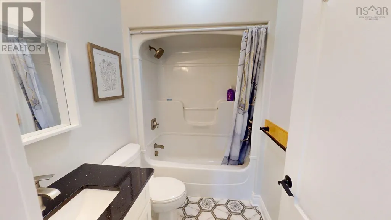
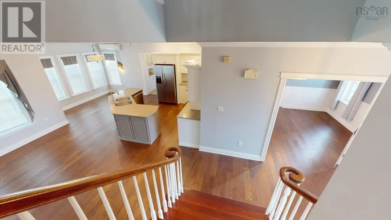
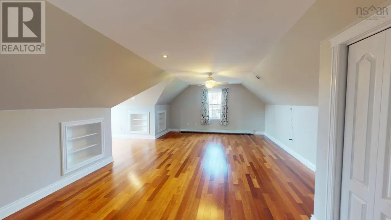
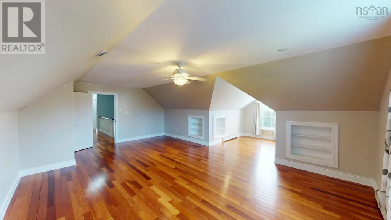
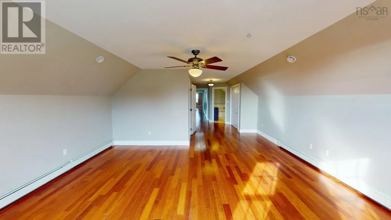
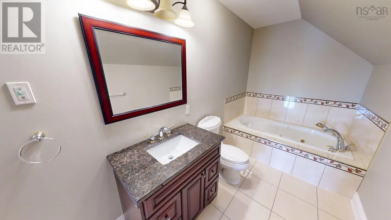
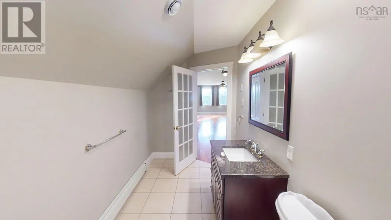
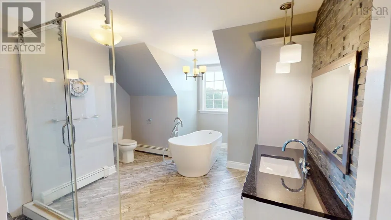
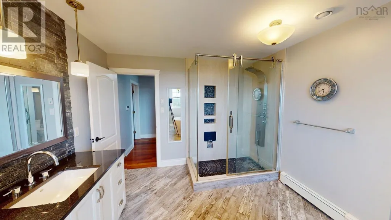
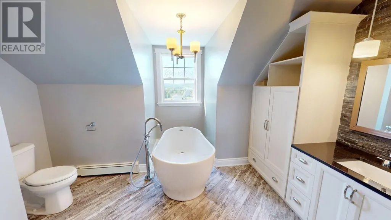
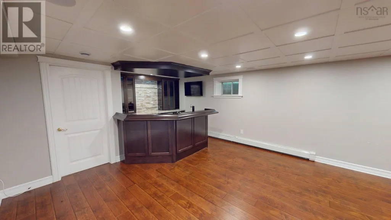
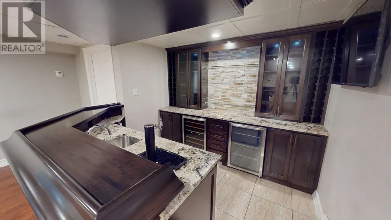
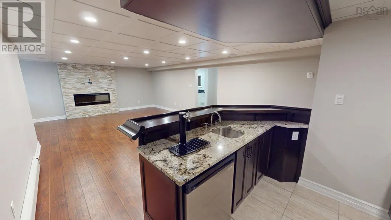
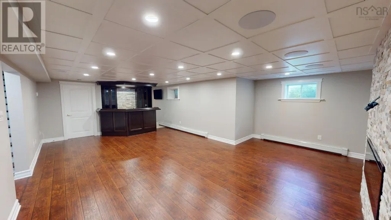
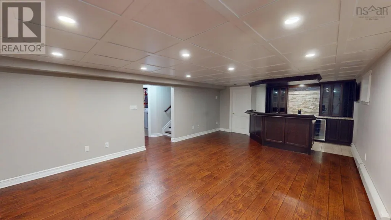
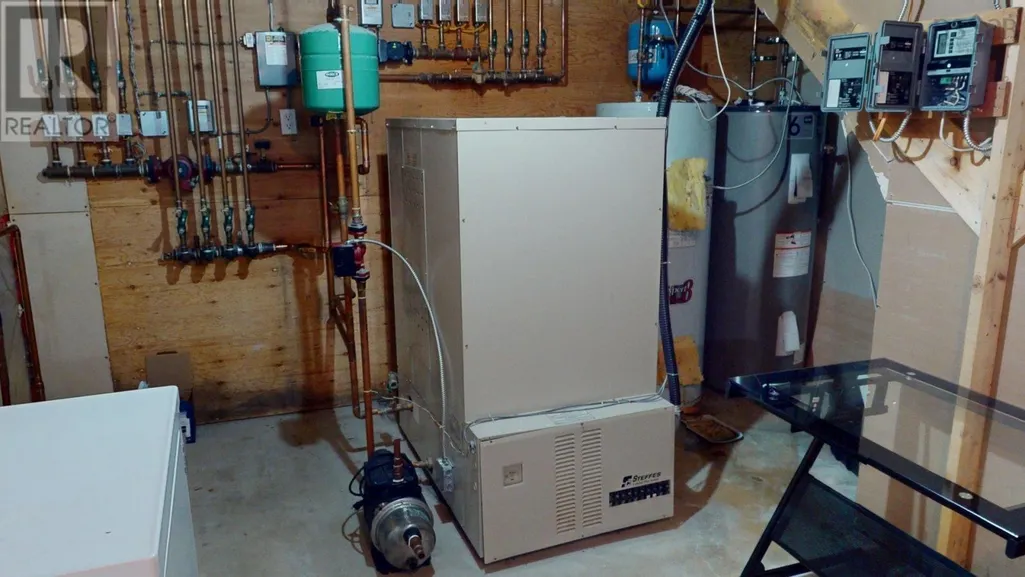
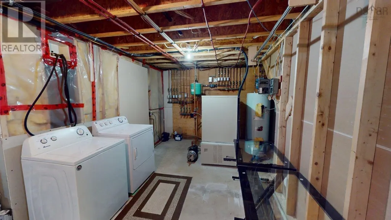
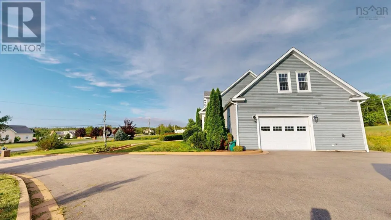
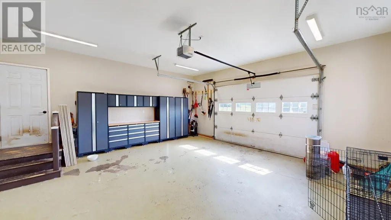
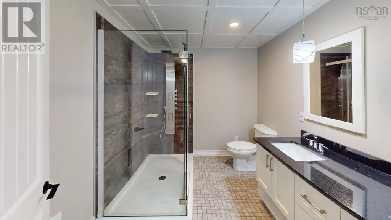
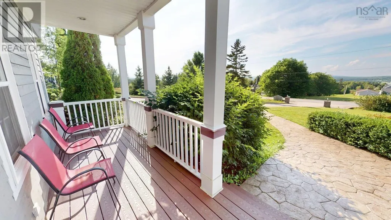
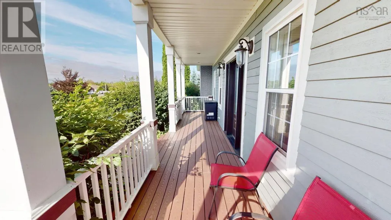
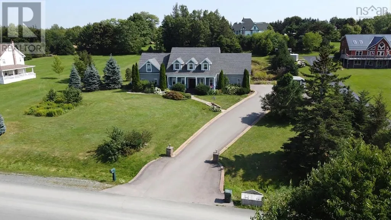
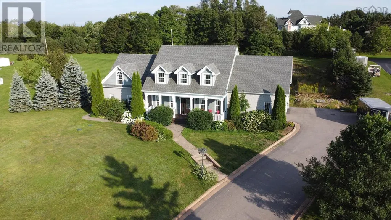
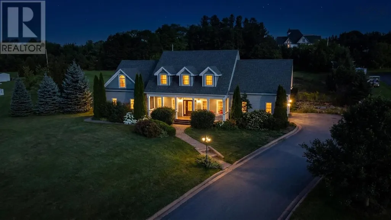
Welcome to 29 Bedwin Drive, an extraordinary executive estate nestled in the community of Georges River on Cape Breton Island. Perfectly positioned on a sprawling 1.2-acre lot, this custom-built, 21-year-old residence offers 4,183 square feet of finished living space. Crafted for sophisticated multi-generational living, the home features an attached 1.5 car garage and a highly versatile layout containing 4 bedrooms and 4.5 bathrooms. The main level impresses with an open foyer, a 19.11 x 12.2 eat-in kitchen, dining, living, a mudroom, and a half bath. A phenomenal asset is the fully integrated secondary suite on the main level, complete with its own open-concept kitchen, dining, living, a bedroom and a 4-piece bath. Upstairs, the second-floor features a majestic primary bedroom with a private 3-piece ensuite, two additional oversized bedrooms, and a massive spa like 4-piece main bath with tile and glass surround. The basement level adds a 28.3 x 14.11 recreation room with an awesome built in bar that is perfect for entertaining family and friends, a 3-piece bathroom with tile and glass surround, utility room, and 265 square feet of unfinished storage/utility room space. Families will appreciate the premier school district, including Boularderie Elementary, Dr. T. L. Sullivan Junior High, and Memorial Composite High. Its just a 7 minute drive to the amenities of North Sydney or 20 minutes to downtown Sydney. Do not delay call your agent for a private viewing today. (id:7434)
General Features
| Features | Walk-In Closet |
|---|---|
| Community Features | School Bus |
| Property Type | Single Family |
| CommunityName | Georges River |
| Amenities | Golf Course, Park, Playground, Shopping, Place of Worship, Beach |
| Building Appliances | Stove, Dryer, Washer, Microwave Range Hood Combo, Refrigerator, Wine Fridge |
| Building Cooling Type | Air Conditioned |
| Location Description | Johnson road then to Bedwin Dr Or follow king street in North Sydney to Johnson Dr to Bedwin Dr |
| Foundation Type | Poured Concrete |
| Building Type | House |
| Ownership Type | Freehold |
| Building.StoriesTotal | 1.5 |
Interior Features
| Building Fireplace Present | True |
|---|---|
| Building Heating Type | Baseboard heaters, Heat Pump, Ductless, In Floor Heating |
| Building Heating Fuel | Electric, Propane |
| Basement Development | Partially finished |
| Basement Type | Full (Partially finished) |
| Construction Style Attachment | Detached |
| Flooring Type | Ceramic Tile, Engineered hardwood, Hardwood, Laminate |
| Living Area Range | 4183 |
| Bedrooms | 4 |
Exterior Features
| Land Amenities | Golf Course, Park, Playground, Shopping, Place of Worship, Beach |
|---|---|
| Landscape Features | Partially landscaped |
| Sewer | Septic System |
| Exterior Finish | Brick, Vinyl |
Room Details
| Room | Dimensions | Level | Flooring | Details |
|---|---|---|---|---|
| 2pc Bathroom | 10.4x4.11 | Main level | ||
| 3pc Bathroom | 8.11x7.2 | Basement | ||
| 3pc Ensuite bath | 14.1x5.11 | Second level | ||
| 4pc Bathroom | 7.8x5.4 | Main level | ||
| Bedroom | 11.6x11.2+J | Main level | ||
| Dining room | 11x9 | Main level | ||
| Eat in kitchen | 12x7.8 | Main level | ||
| Foyer | 10.4x7.4 | Main level | ||
| Living room | 11x9 | Main level | ||
| Mud room | 12.3x5 | Main level | ||
| Other | Closet 7.6x4.10 | Second level | ||
| Primary Bedroom | 17.4x16+13.10x9.4-J | Second level | ||
| Recreational, Games room | 28.3x14.11+J | Basement | ||
| Storage | 8.9x5 | Main level | ||
| Utility room | 16.6x10.3+12.8x7 | Basement |
Amenities
- Views
- New Construction
- Adult 55+
- Lease To Own
- No Strata Fees
- Furnished
- Primary On Main
- Air Conditioning
- Seller Finance
- Green
- Fixer Upper
- Horse
- Golf
- Fireplace
- Deck
- Garage
- Basement
- Pool

Property vs Single Family Average in B1Y 0A3
Price
Year Built
