
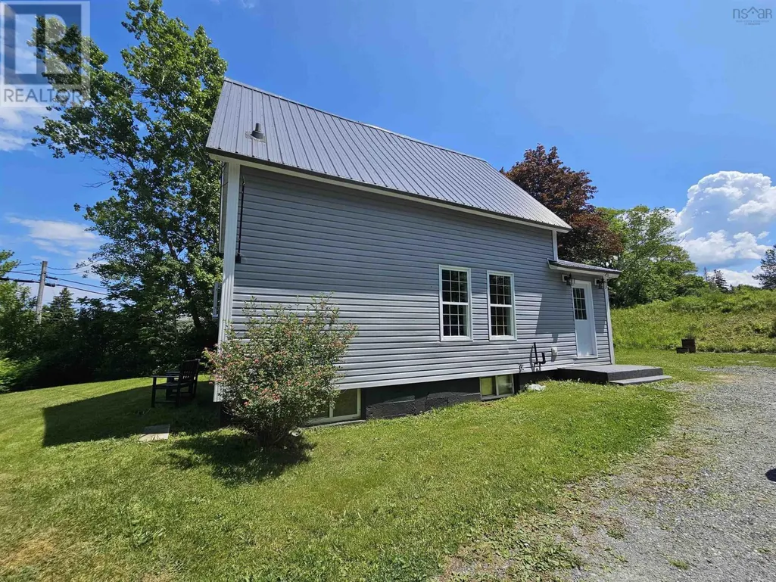
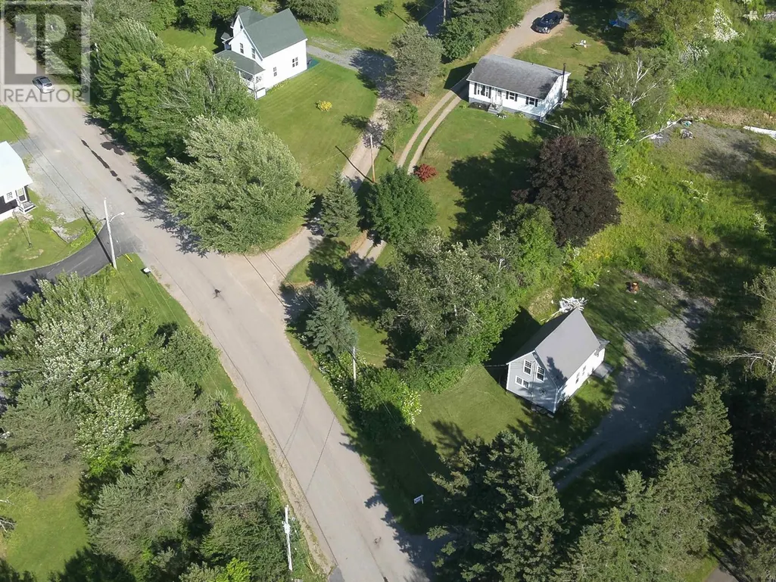
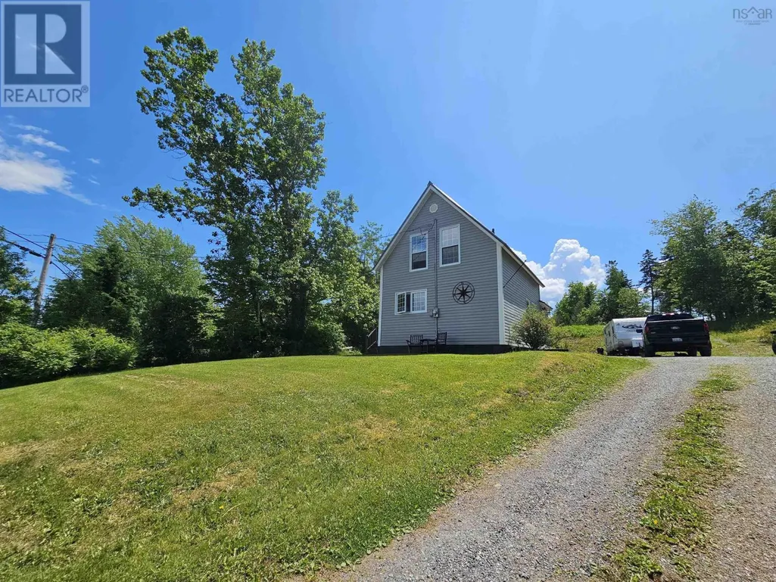
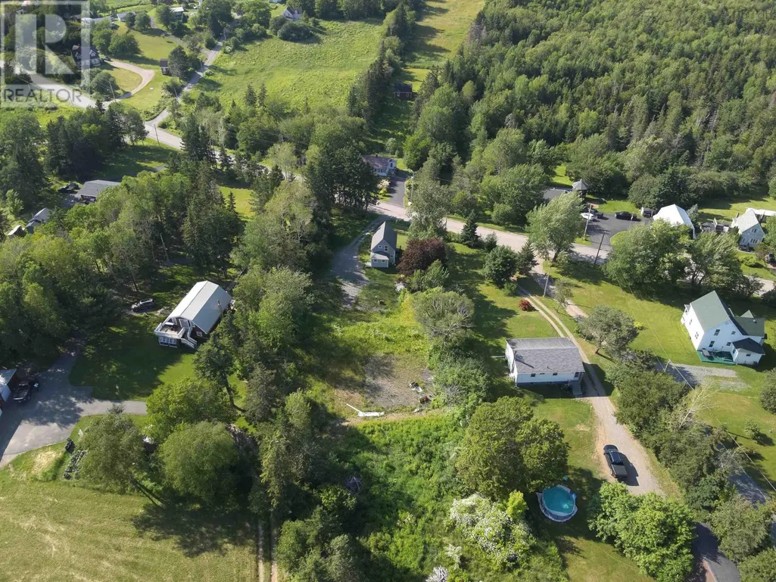
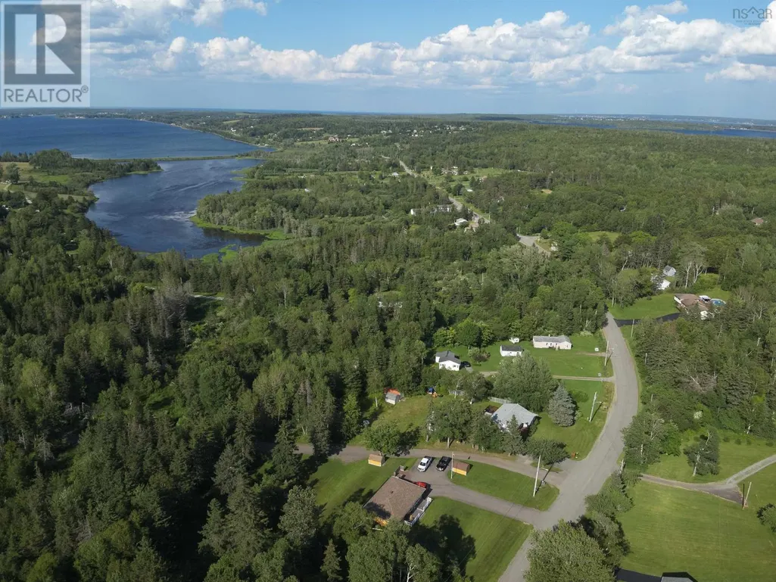
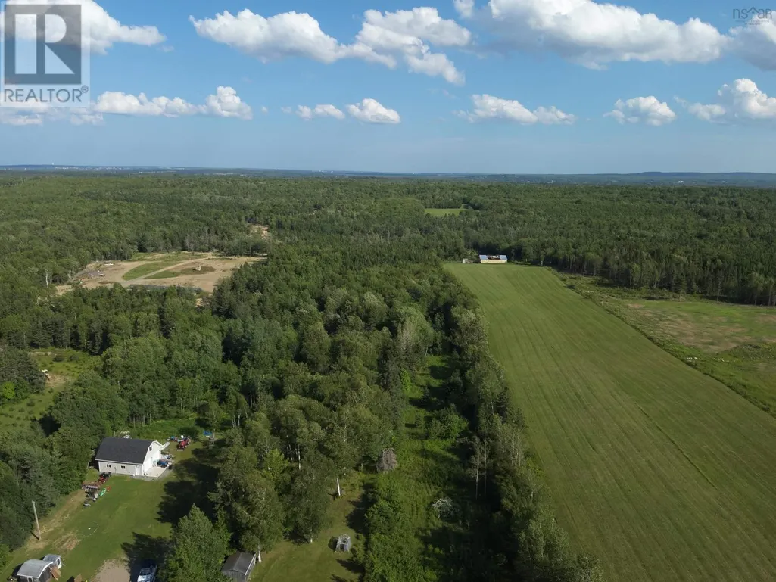
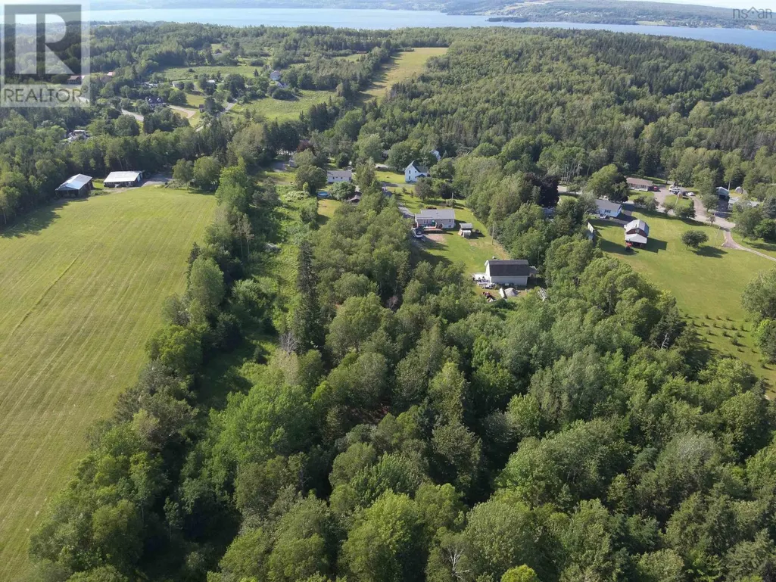
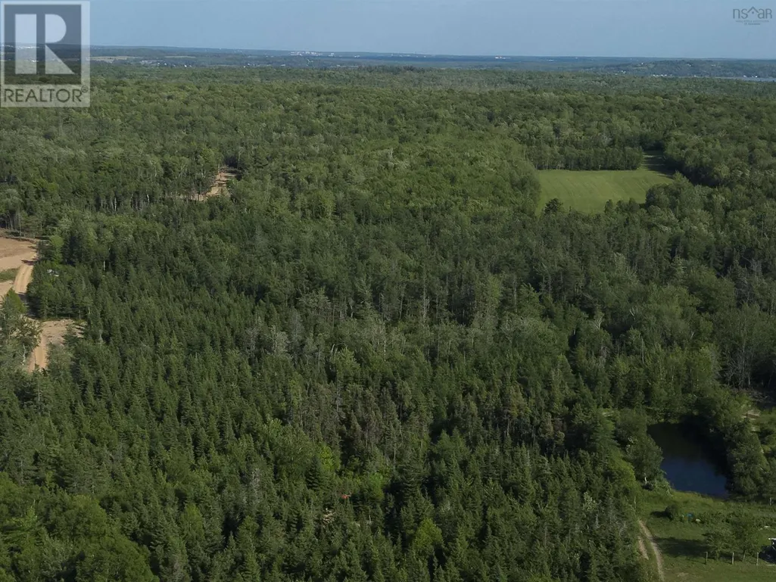
Address
1349 Georges River Road, Georges River, NS
Price
$ 249,900
Property Attributes
- ID#202613156
- TypeSingle Family
- Listing Status Active
- MunicipalityGeorges River
- CityGeorges River
- AreaGeorges River
- NeighbourhoodGeorges River
- Postal CodeB1Y 3J7
- Style
- Price$ 249,900
- Bedrooms1+1
- Bathrooms1
- Half Bathrooms0
- Sqr Footage679
- Lot Size8 Acres
Data Source:
Canadian Real Estate Association (CREA)
Property Description
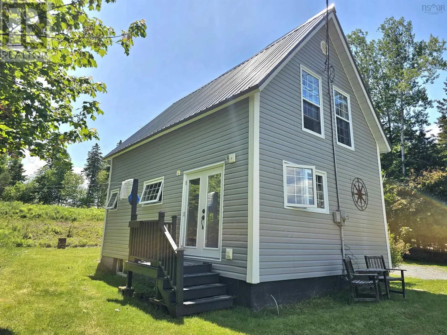
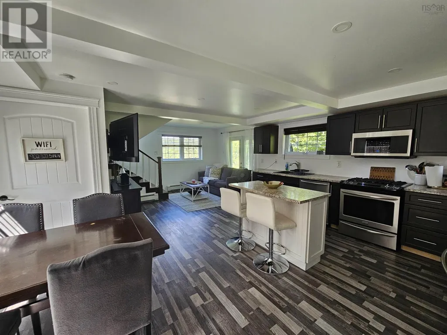
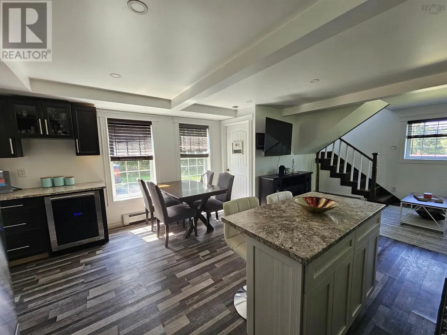
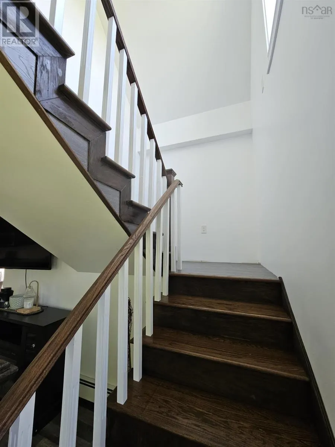
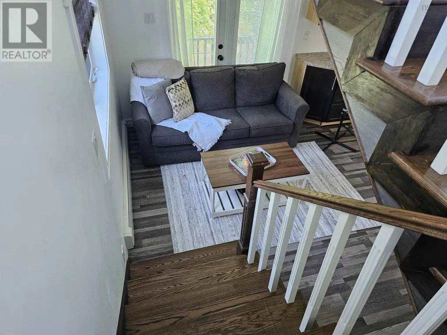
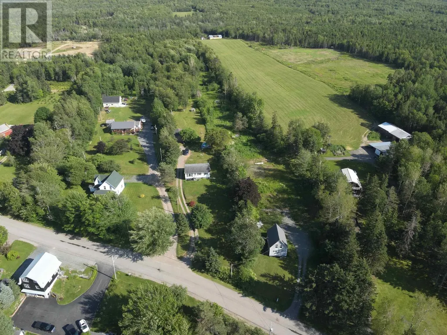
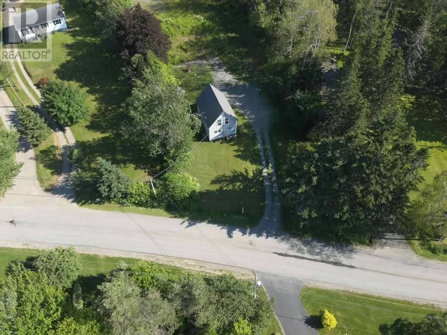
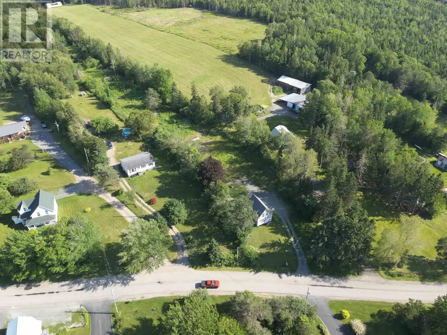
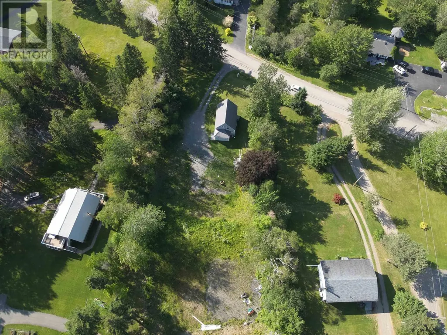
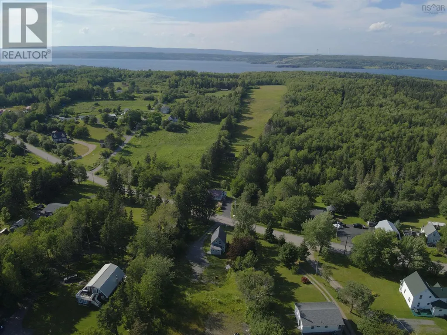
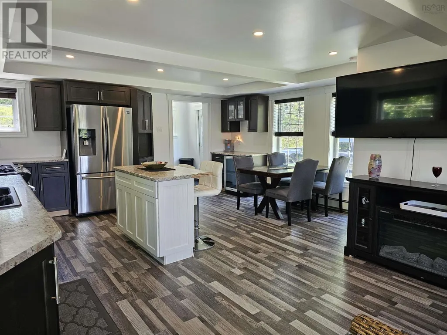
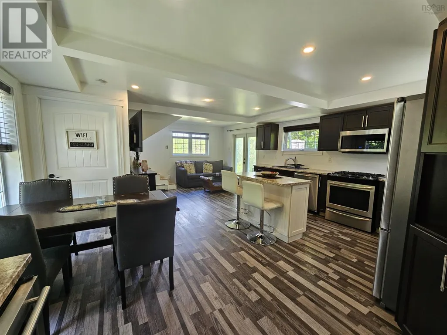
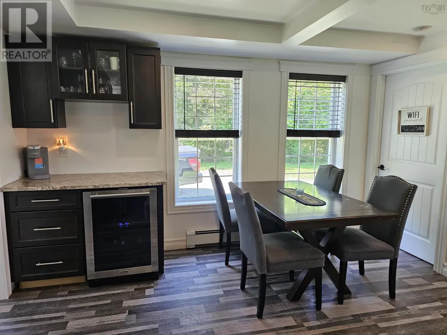
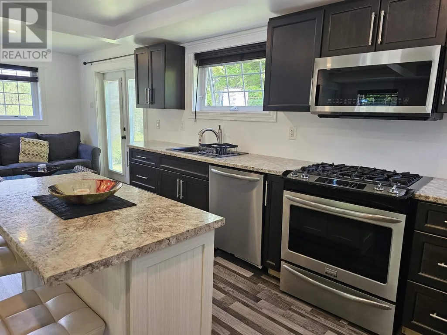
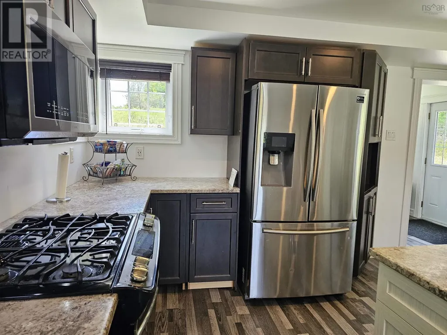
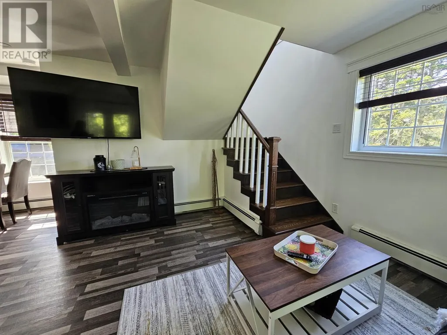
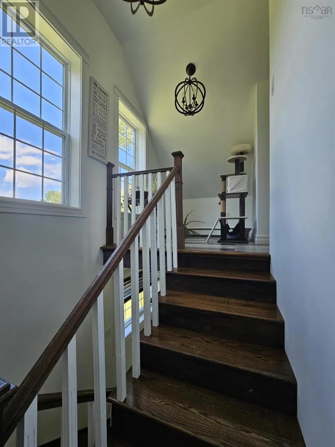
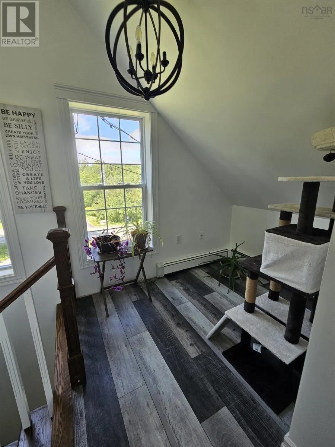
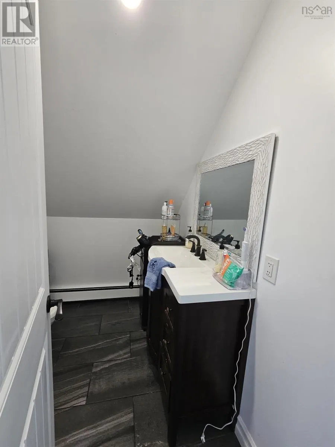
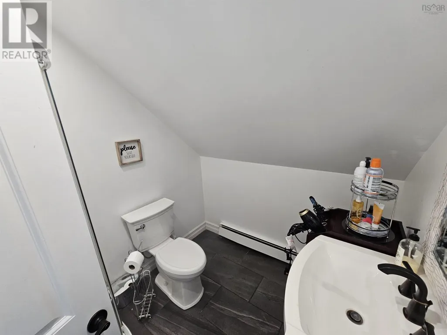
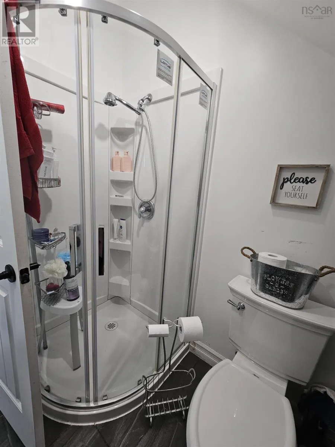
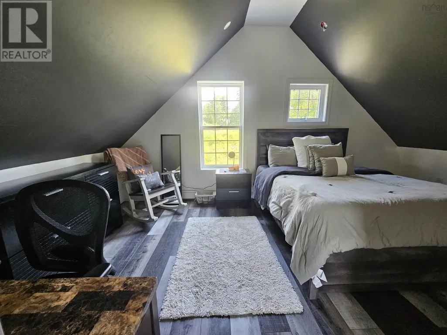
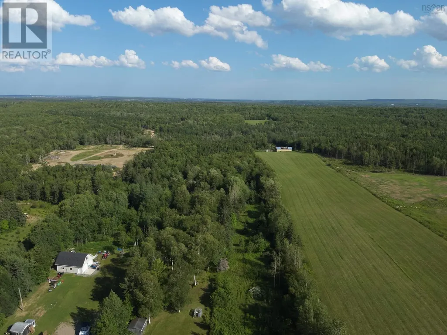
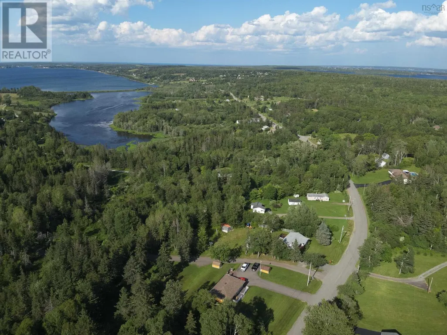
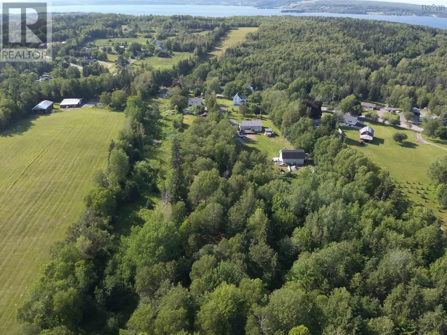
Beautifully renovated home on 8 private acres in desirable Georges River! Extensively renovated with major upgrades including new electrical, plumbing, insulation, direct-vent furnace, well pump, modern kitchen with island and bar seating, new bathroom, new staircase, and durable metal roof. The bright open-concept layout offers comfortable, move-in-ready living with plenty of natural light. Substantial excavation has been completed to accommodate a future addition to the home and provide access to the cleared upper portion of the property, offering excellent development potential, subject to buyer verification and approvals. The property also connects to Old Branch Road, providing easy access to ATVing, hiking, horseback riding, snowshoeing, and snowmobiling. A rare opportunity to enjoy privacy, recreation, and room to grow. (id:7434)
General Features
| Property Type | Single Family |
|---|---|
| CommunityName | Georges River |
| Location Description | From Johnston Road, to Georges River road, property is located on the left hand side. Look for real estate sign. |
| Foundation Type | Poured Concrete |
| Building Type | House |
| Ownership Type | Freehold |
| Building.StoriesTotal | 1.5 |
Interior Features
| Building Fireplace Present | False |
|---|---|
| Building Heating Type | Baseboard heaters |
| Building Heating Fuel | Oil |
| Construction Style Attachment | Detached |
| Flooring Type | Laminate, Porcelain Tile |
| Living Area Range | 679 |
| Bedrooms | 1+1 |
Exterior Features
| Sewer | Septic System |
|---|---|
| Exterior Finish | Vinyl |
Room Details
| Room | Dimensions | Level | Flooring | Details |
|---|---|---|---|---|
| 3pc Bathroom | 13.5 x 7.7 | Second level | ||
| Bath (# pieces 1-6) | 13.5 x 7.7 | Second level | ||
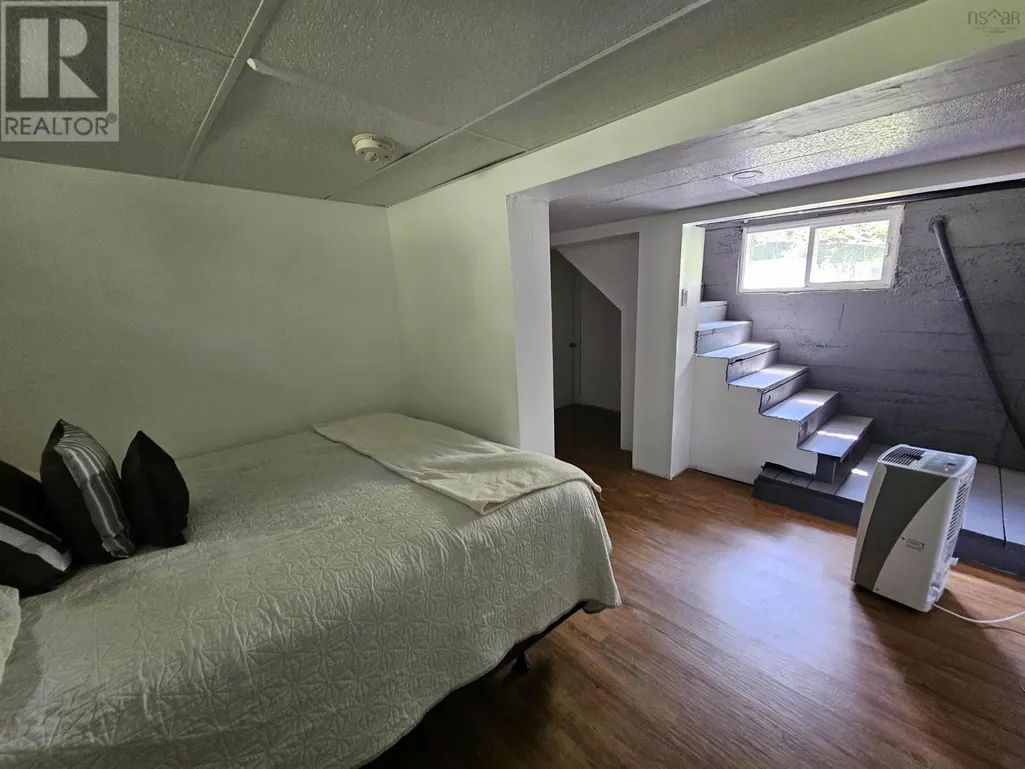
| Bedroom | 9.3 x 7 | Lower level | ||
| Den | 8.3 x 6 | Second level | ||
| Kitchen | 13 x 15.2 | Main level | ||
| Laundry room | 6 x 6.7 | Lower level | ||
| Living room | 12 x 11.6 | Main level | ||
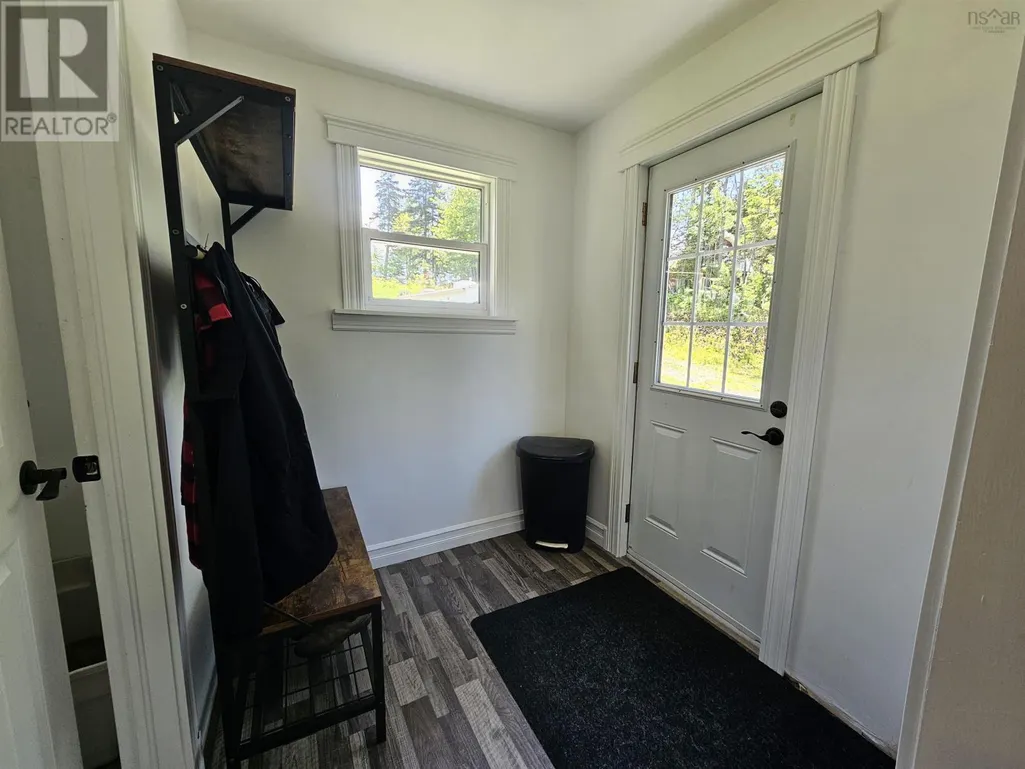
| Porch | 6.11 x 6.4 | Main level |
Amenities
- Views
- New Construction
- Adult 55+
- Lease To Own
- No Strata Fees
- Furnished
- Primary On Main
- Air Conditioning
- Seller Finance
- Green
- Fixer Upper
- Horse
- Golf
- Fireplace
- Deck
- Garage
- Basement
- Pool

Property vs Single Family Average in B1Y 3J7
Price
In The Neighbourhood
Golf Course
Georges River
$ 999,995
- Type
- Single Family
- Size
- 4,183 SqFt
- Rooms
- 4 Beds + 4.5 Baths
Royal LePage Anchor Realty
Primary On Main
Georges River
$ 399,000
- Type
- Single Family
- Size
- 1,963 SqFt
- Rooms
- 5 Beds + 2 Baths
RE/MAX Park Place Inc.
