
Waterfront - Golf Course
Address
5233 Granville Road, Granville Ferry, NS
Price
$ 995,000
Property Attributes
- ID#202620192
- TypeSingle Family
- Listing Status Active
- MunicipalityGranville Ferry
- CityGranville Ferry
- AreaGranville Ferry
- NeighbourhoodGranville Ferry
- Postal CodeB0S 1A0
- Style
- Year Built1820
- Price$ 995,000
- Bedrooms3
- Bathrooms4
- Half Bathrooms0
- Sqr Footage2850
- Lot Size18.79 Acres
Data Source:
Canadian Real Estate Association (CREA)
Property Description
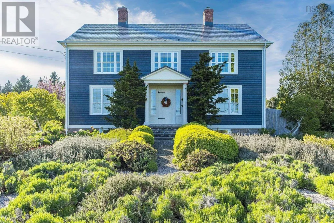
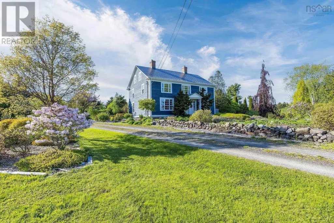
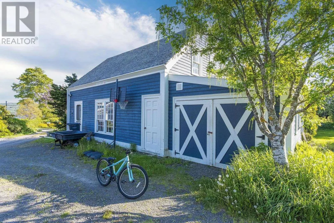
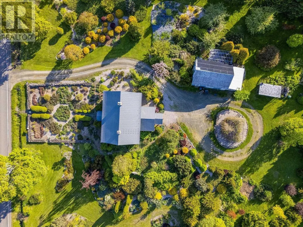
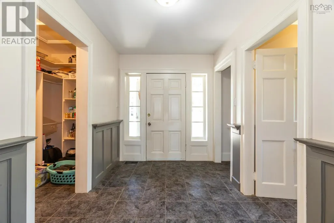
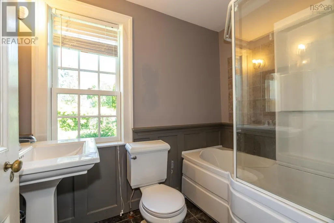
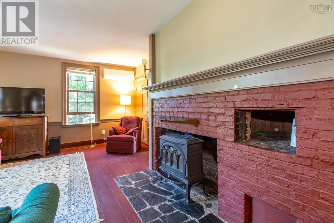
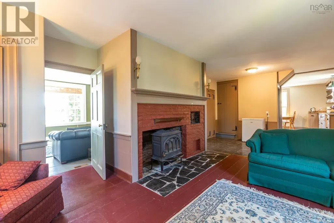
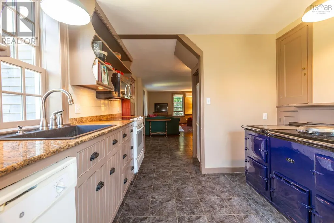
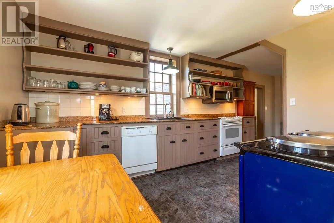
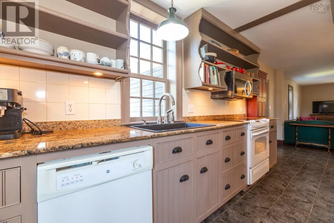

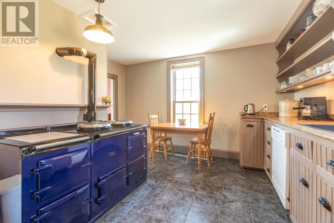
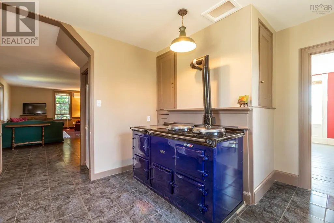
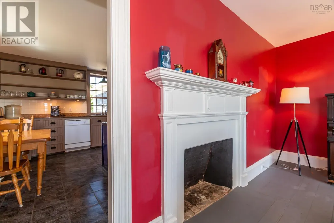
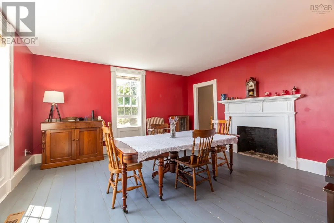
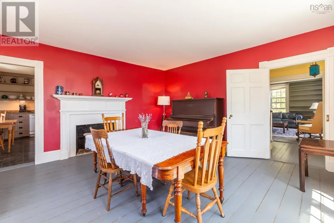
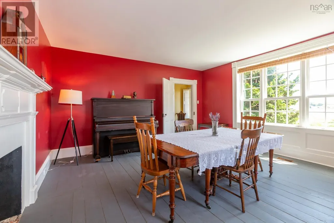
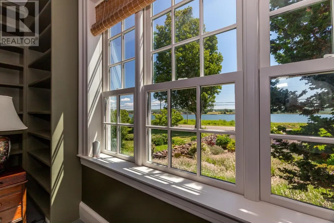
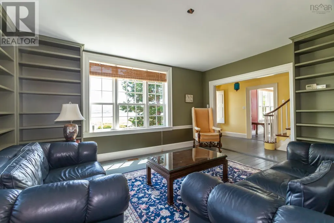
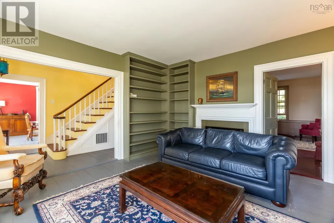
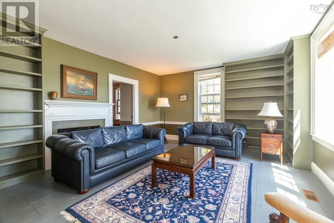
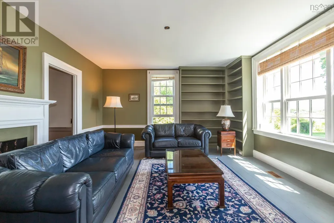
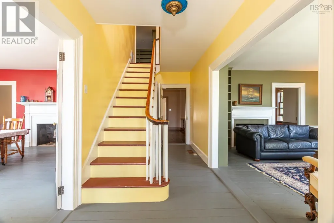
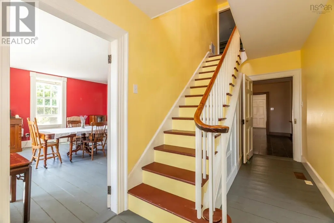
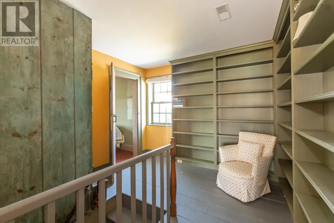
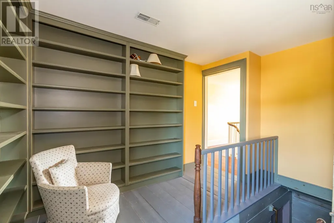
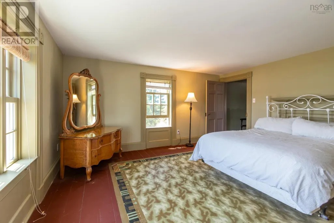
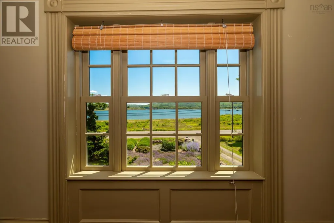
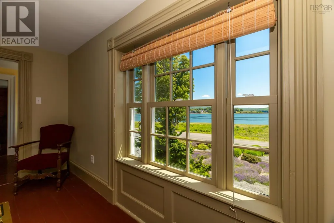
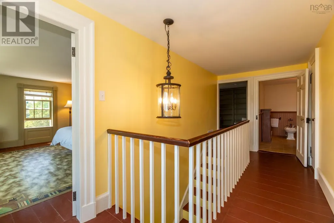
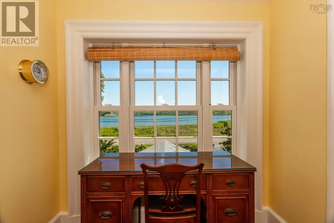
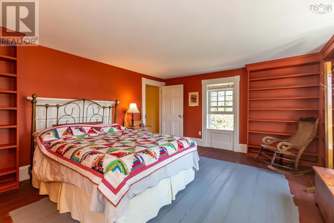
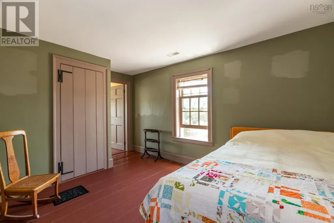
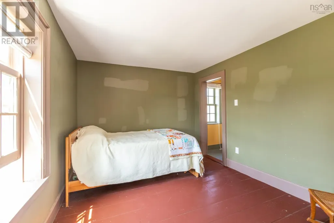
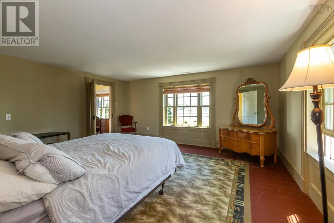
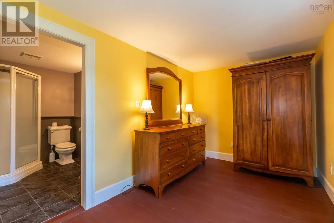
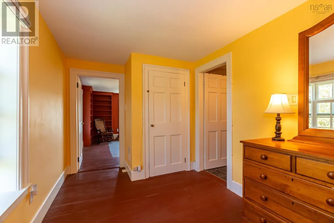
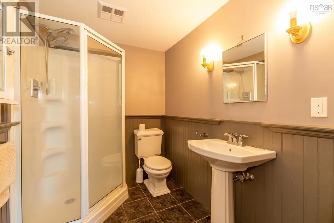
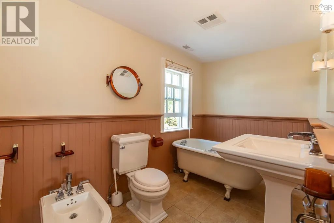
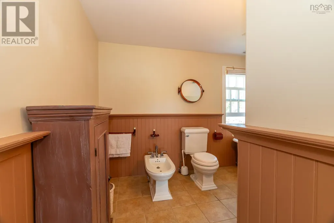
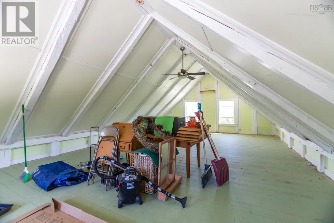
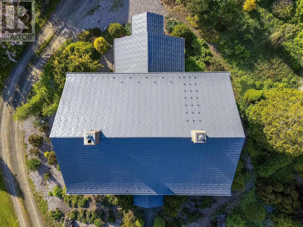
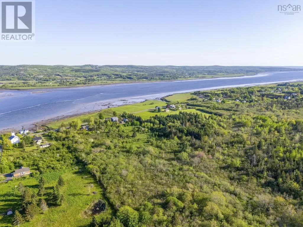
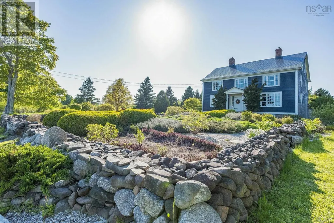
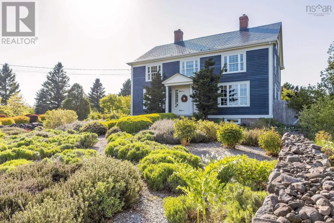
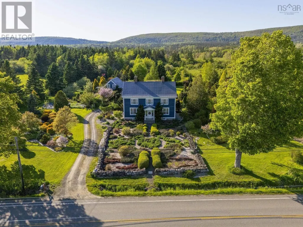
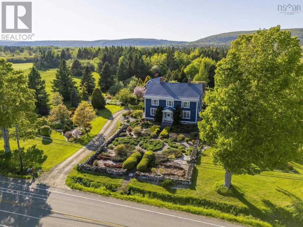
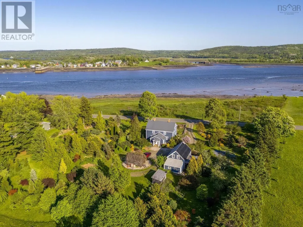
For more than 206 years, this extraordinary Georgian home has watched the tides roll across the Annapolis Basin, witnessed the changing seasons over the North Mountain, and stood as a timeless landmark in one of Nova Scotia's most historic landscapes. Lovingly restored and thoughtfully modernized, this c.1820 residence is where heritage, craftsmanship, and comfort come together in perfect harmony. Set on nearly 18 acres of beautifully maintained grounds, the property is a botanical masterpiece, gardens burst with an incredible collection of perennial flowers, ornamental trees, and mature shrubs, while an impressive formal rock-walled garden creates an unforgettable first impression. Across the road, a separate 2.7-acre parcel with saltwater frontage offers even more opportunity to enjoy the Annapolis Basin. Every improvement has been made with deep respect for the home's original character,extensive restoration that preserved the craftsmanship of the early 19th century while discreetly introducing the efficiencies expected today. Marvin windows, geothermal heating, solar power, upgraded wiring and plumbing, municipal water and sewer, and enhanced insulation ensure this historic residence is prepared for generations yet to come.Inside, timeless Georgian elegance shines through with soaring ceilings, original wide-plank floors, restored mouldings, period mantels, and a graceful central staircase. Formal living and dining rooms are ideal for entertaining, while the kitchen features granite countertops, and a striking cobalt-blue AGA propane cooker. A cozy den with a Jøtul wood stove set in the original brick fireplace completes the main level. Upstairs has 3 spacious bedrooms, including a primary suite with dressing room and ensuite, plus a charming library nook, original back staircase, and a main bath featuring a claw-foot tub. Just minutes from Annapolis Royal, this estate offers the rare opportunity to own and preserve a remarkable piece of NS History. (id:7434)
General Features
| Features | Treed, Gazebo |
|---|---|
| Community Features | Recreational Facilities, School Bus |
| Property Type | Single Family |
| CommunityName | Granville Ferry |
| Amenities | Golf Course, Park, Playground, Public Transit, Shopping, Place of Worship, Beach |
| Building Appliances | Central Vacuum, Range - Gas, Stove, Dishwasher, Dryer, Washer, Refrigerator |
| Building Cooling Type | Heat Pump |
| Location Description | On Granville Rd watch for RE sign |
| Foundation Type | Stone |
| Building Type | House |
| Ownership Type | Freehold |
| Building.StoriesTotal | 2 |
Interior Features
| Building Fireplace Present | False |
|---|---|
| Building Heating Type | Forced air, Heat Pump, Stove |
| Building Heating Fuel | Geo Thermal, Electric, Solar, Wood |
| Basement Development | Unfinished |
| Basement Type | Full (Unfinished) |
| Construction Style Attachment | Detached |
| Flooring Type | Wood, Tile |
| Living Area Range | 2850 |
| Bedrooms | 3 |
Exterior Features
| Water Front Type | Waterfront on river |
|---|---|
| ViewType | River view |
| Land Amenities | Golf Course, Park, Playground, Public Transit, Shopping, Place of Worship, Beach |
| Landscape Features | Landscaped |
| Sewer | Municipal sewage system |
| Exterior Finish | Wood siding |
Room Details
| Room | Dimensions | Level | Flooring | Details |
|---|---|---|---|---|
| 3pc Ensuite bath | 7.11x5.9 | Second level | ||
| 4pc Bathroom | 11.9x6.11+jog | Second level | ||
| 5pc Bathroom | 8x5.6 | Main level | ||
| Bedroom | 16.4x13.9 | Second level | ||
| Den | 24.8x13 | Main level | ||
| Dining nook | 16.2x14.11 | Main level | ||
| Foyer | 6.8x19-stairs | Main level | ||
| Kitchen | 15.7x13.7 | Main level | ||
| Laundry / Bath | 4.7x12.10 | Main level | ||
| Living room | 16.2x14.11 | Main level | ||
| Other | WIC 12.3x7.10 | Second level |
Amenities
- Views
- New Construction
- Adult 55+
- Lease To Own
- No Strata Fees
- Furnished
- Primary On Main
- Air Conditioning
- Seller Finance
- Green
- Fixer Upper
- Horse
- Golf
- Fireplace
- Deck
- Garage
- Basement
- Pool

Property vs Single Family Average in B0S 1A0
Price
Year Built
In The Neighbourhood
Water Views
Granville Ferry
$ 164,900
- Type
- Single Family
- Size
- 1,430 SqFt
- Rooms
- 3 Beds + 2 Baths
MacKay Real Estate Ltd.
Waterfront
Granville Ferry
$ 459,000
- Type
- Single Family
- Size
- 1,225 SqFt
- Rooms
- 2 Beds + 2.5 Baths
Exit Realty Town & Country
Golf Course
Granville Ferry
$ 449,000
- Type
- Single Family
- Size
- 1,737 SqFt
- Rooms
- 3 Beds + 2.5 Baths
RE/MAX Banner Real Estate(Annapolis Royal)
Waterfront
Granville Ferry
$ 449,900
- Type
- Single Family
- Size
- 2,290 SqFt
- Rooms
- 3 Beds + 1 Baths
Royal LePage Atlantic (Greenwood)
