
Waterfront - Golf Course
Address
5287 Granville Road, Granville Ferry, NS
Price
$ 649,000
Property Attributes
- ID#202512799
- TypeSingle Family
- Listing Status Active
- MunicipalityGranville Ferry
- CityGranville Ferry
- AreaGranville Ferry
- NeighbourhoodGranville Ferry
- Postal CodeB0S 1A0
- Style
- Year Built1881
- Price$ 649,000
- Bedrooms4
- Bathrooms4
- Half Bathrooms1
- Sqr Footage3024
- Lot Size0.3857 Acres
Data Source:
Canadian Real Estate Association (CREA)
Property Description
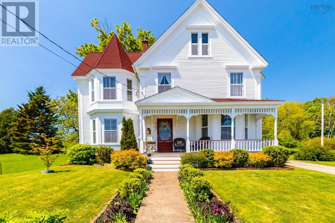
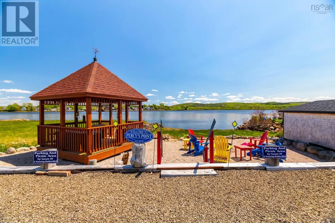
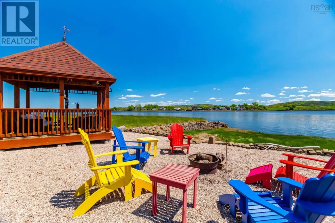
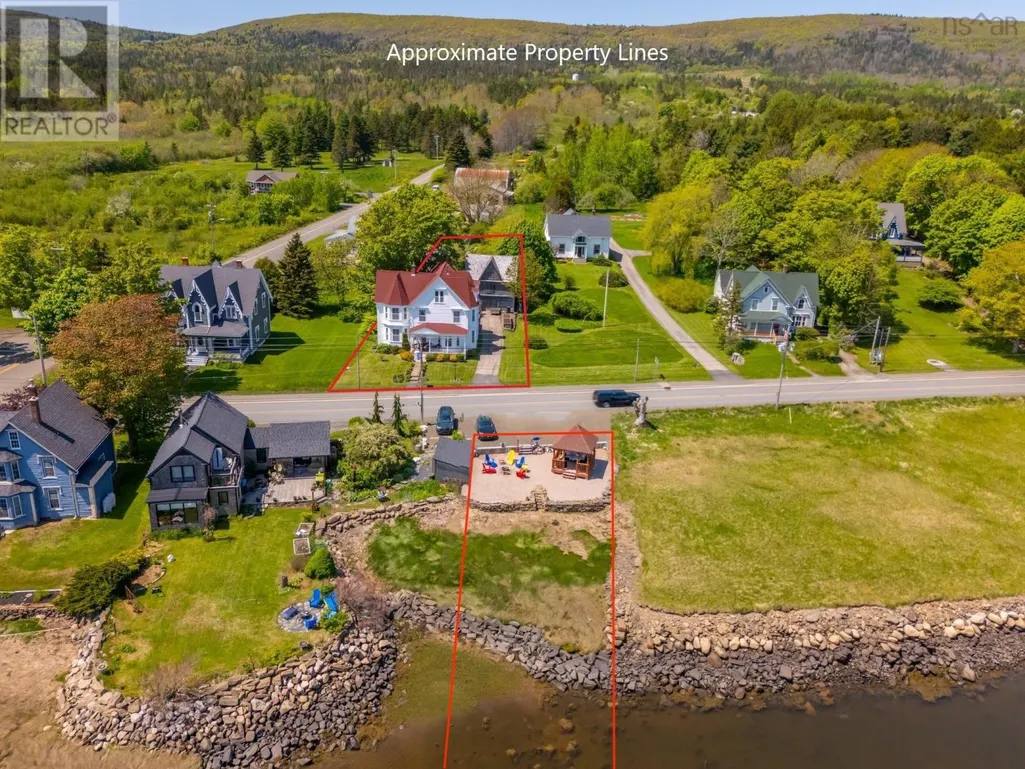
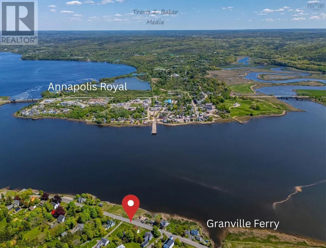
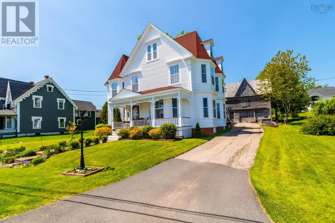
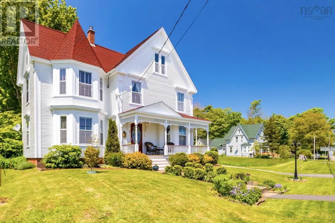
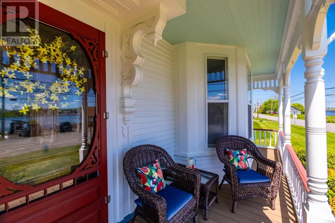
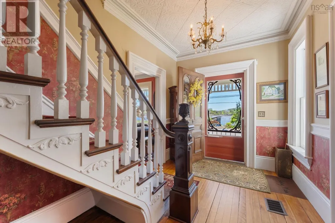
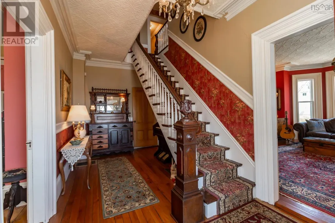
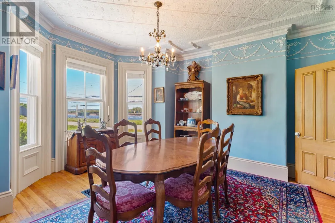
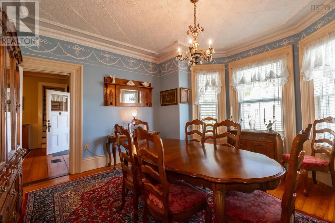
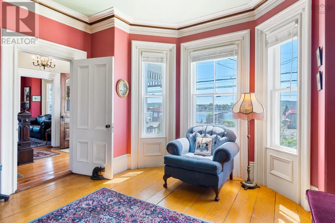
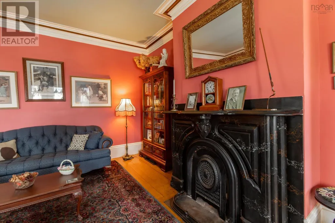
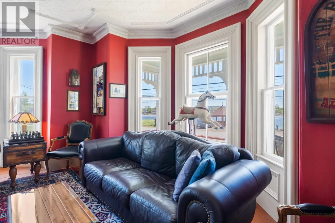
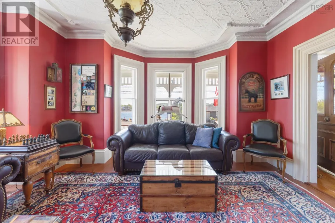
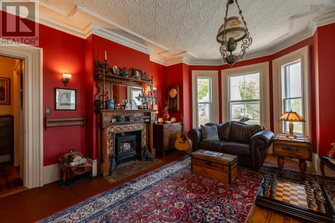
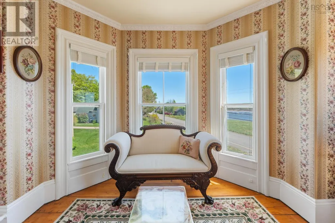
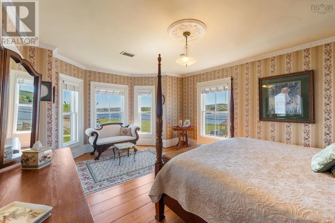
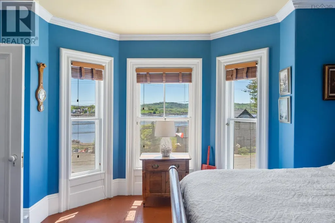
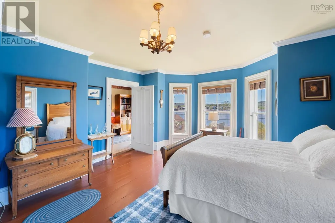
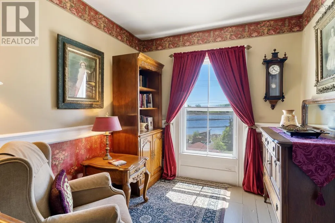
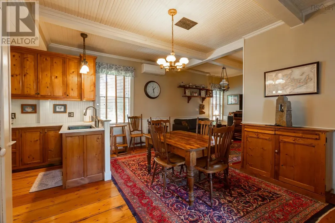
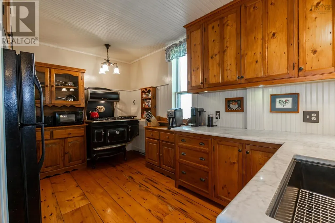
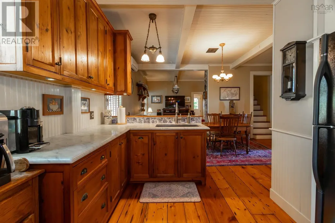
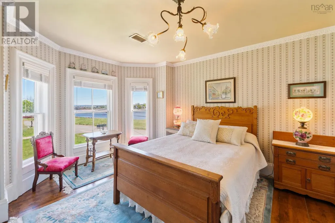
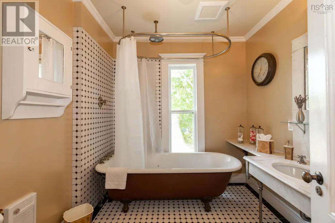
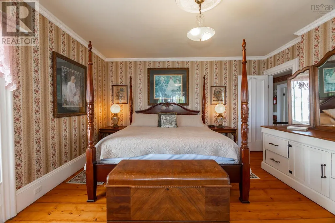
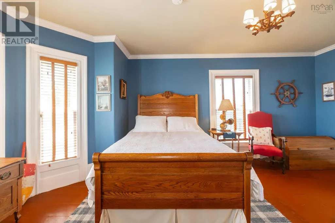
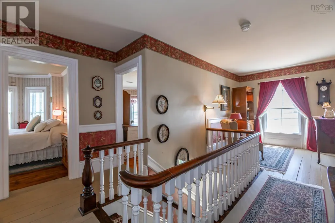
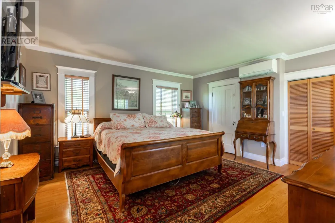
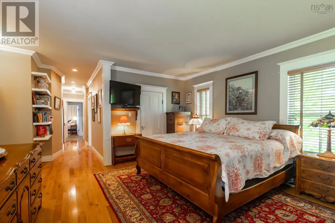
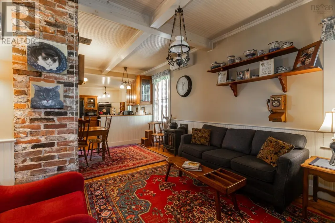
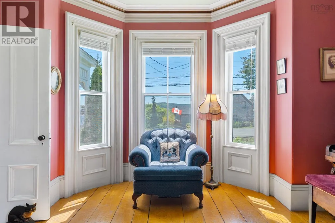
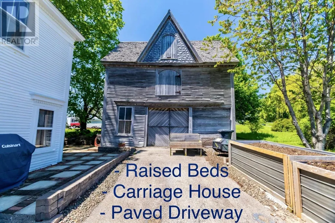
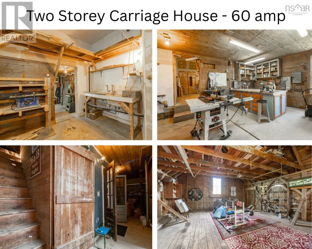
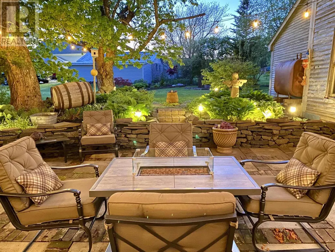
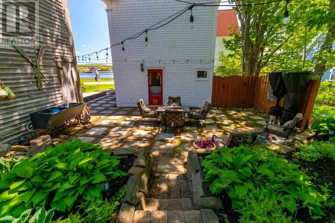
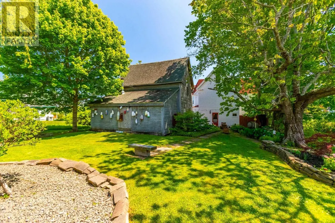
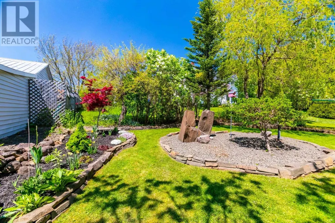
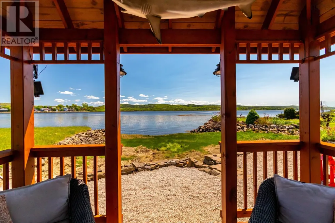
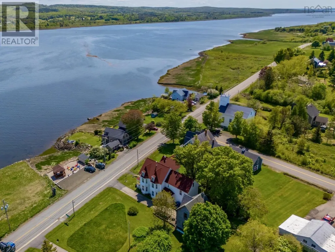
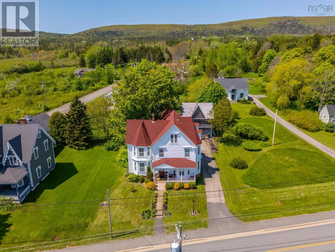
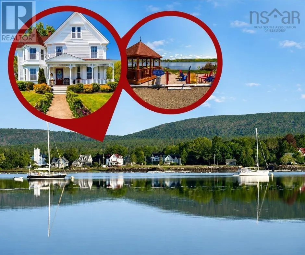
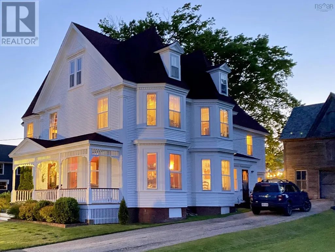
Waterfront living, sweeping south-facing views to Annapolis Royal and historic Fort Anne, across waters once sailed by tall ships, and your own shoreline access for swimming, kayaking and boating define this exceptional maritime family residence. Featured as the Globe & Mail's "Home of the Week" (May 2026), the restored Captain Joseph Hall House, c.1881, combines period craftsmanship with the comfort of a meticulously maintained home. Inside, rich wide-plank flooring, twin formal parlours, restored tin ceilings, and a grand central staircase showcase the home's distinctive character. The Wedgwood blue dining room retains its intricate "wedding cake" plaster frieze, while the bespoke kitchen with marble countertops opens to a welcoming family room with cast iron propane stove. With 4 bedrooms and 4.5 bathrooms, including a primary ensuite with in-floor heating, the home provides generous space for family & guests. A full-height walk-up attic offers additional potential. The ornate two-storey carriage house, with plumbing and 60-amp service, offers workshop, studio, fitness or future-use potential. The waterfront parcel includes a gazebo, spacious seating area and water access. Now enjoyed entirely as a private home, the property was once Nova Scotia's first registered Bed & Breakfast, welcoming guests for more than 50 years. Its history includes Captain Hall's daughter, Bessie Hall, Nova Scotia's famed "Seafaring Maiden." Thoughtfully upgraded while preserving its period character, improvements include a recently reshingled roof, freshly painted exterior, ducted and ductless heat pumps, upgraded insulation and plumbing, and 200-amp electrical service. All within walking distance of Annapolis Royal's restaurants, cafés, theatre, galleries, markets and year-round activities, offering a blend of recreation, culture and community. (id:7434)
General Features
| Features | Level |
|---|---|
| Community Features | Recreational Facilities, School Bus |
| Property Type | Single Family |
| CommunityName | Granville Ferry |
| Amenities | Golf Course, Park, Playground, Shopping, Place of Worship, Beach |
| Building Appliances | Cooktop - Propane, Oven - Propane, Dryer, Washer, Refrigerator |
| Building Cooling Type | Heat Pump, Air Conditioned |
| Location Description | Granville Road, through Granville Ferry. Look for real estate sign. |
| Foundation Type | Stone |
| Building Type | House |
| Ownership Type | Freehold |
| Building.StoriesTotal | 2.5 |
Interior Features
| Building Fireplace Present | False |
|---|---|
| Building Heating Type | Baseboard heaters, Heat Pump, Ductless |
| Building Heating Fuel | Electric, Propane, Wood |
| Basement Type | Crawl space |
| Construction Style Attachment | Detached |
| Flooring Type | Ceramic Tile, Hardwood, Wood |
| Living Area Range | 3024 |
| Bedrooms | 4 |
Exterior Features
| Water Front Type | Waterfront on river |
|---|---|
| ViewType | River view |
| Land Amenities | Golf Course, Park, Playground, Shopping, Place of Worship, Beach |
| Landscape Features | Landscaped |
| Sewer | Municipal sewage system |
| Exterior Finish | Wood siding |
Room Details
| Room | Dimensions | Level | Flooring | Details |
|---|---|---|---|---|
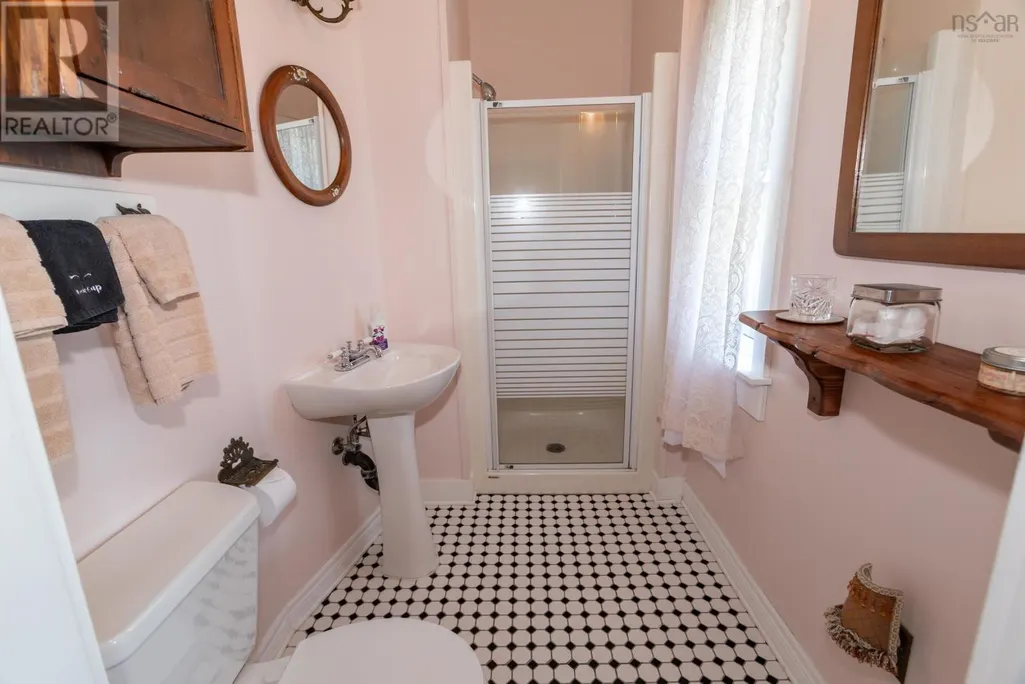
| 2pc Bathroom | 5.1 x 6.1 | Main level | ||
| 3pc Bathroom | 4.4 x 7.7 | Second level | ||
| 3pc Ensuite bath | 8.4 x 4.8 | Second level | ||
| 4pc Ensuite bath | 8.6 x 7.9 | Second level | ||
| Bath (# pieces 1-6) | 5.1 x 6.1 | Main level | ||
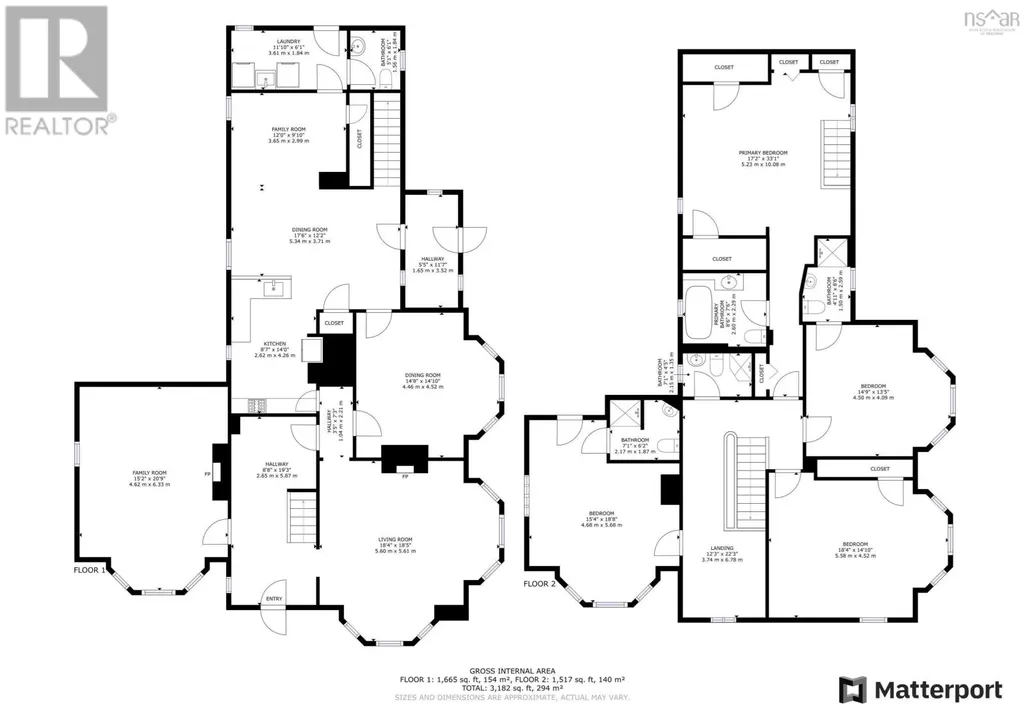
| Bedroom | 18.8 x 15.4 | Second level | ||
| Dining room | 14.8 x 14.10 | Main level | ||
| Ensuite (# pieces 2-6) | 8.6 x 7.9 | Second level | ||
| Family room | 17 x 12 + 9.6 x 11.9 | Main level | ||
| Kitchen | 14 x 8.7 | Main level | ||
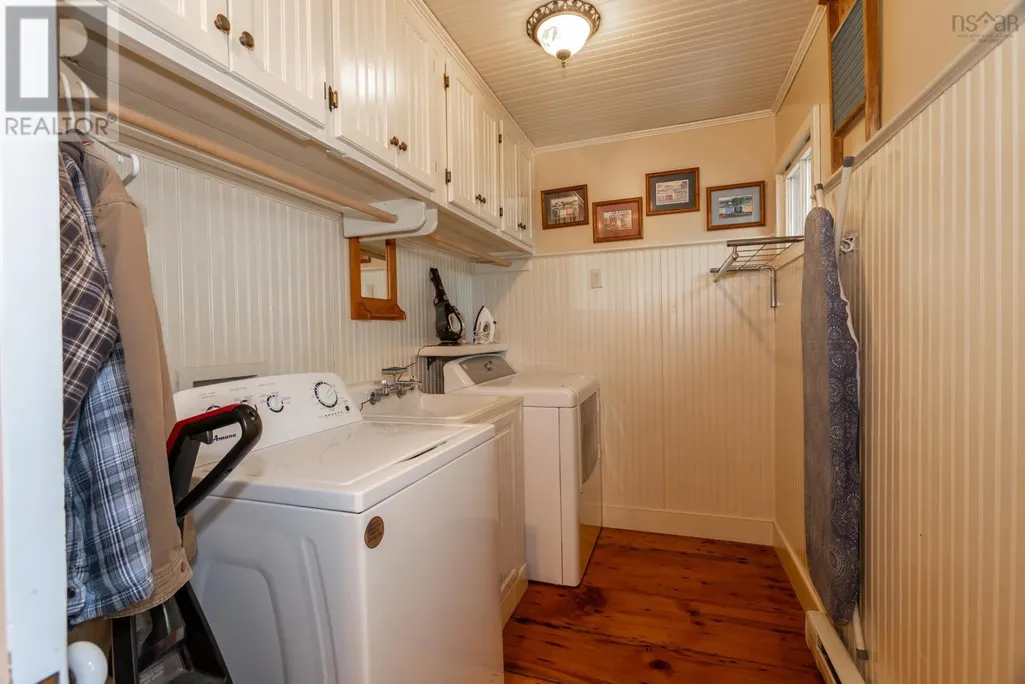
| Laundry room | 6.1 x 11.10 | Main level | ||
| Living room | 18.4 x 18.5 | Main level | ||
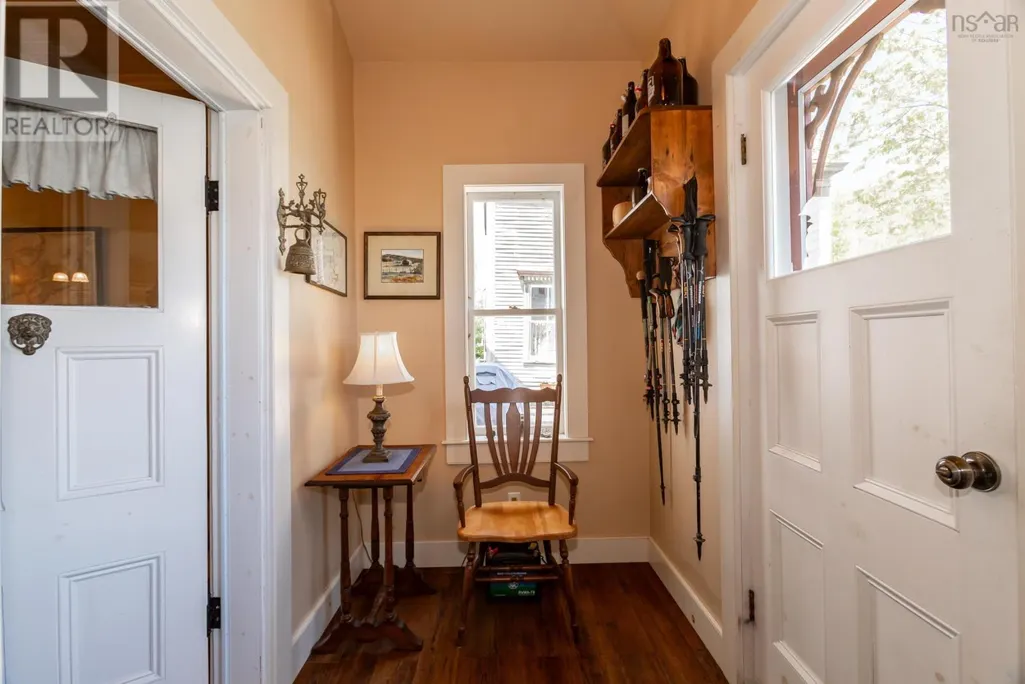
| Mud room | 11.7 x 5.5 | Main level | ||
| Other | 8.4 x 8.2 | Second level | ||
| Storage | 4.9 x 9.1 | Main level |
Amenities
- Views
- New Construction
- Adult 55+
- Lease To Own
- No Strata Fees
- Furnished
- Primary On Main
- Air Conditioning
- Seller Finance
- Green
- Fixer Upper
- Horse
- Golf
- Fireplace
- Deck
- Garage
- Basement
- Pool

Property vs Single Family Average in B0S 1A0
Price
Year Built
In The Neighbourhood
Waterfront
Granville Ferry
$ 995,000
- Type
- Single Family
- Size
- 2,850 SqFt
- Rooms
- 3 Beds + 4 Baths
Royal LePage Atlantic (Greenwood)
Water Views
Granville Ferry
$ 164,900
- Type
- Single Family
- Size
- 1,430 SqFt
- Rooms
- 3 Beds + 2 Baths
MacKay Real Estate Ltd.
Waterfront
Granville Ferry
$ 459,000
- Type
- Single Family
- Size
- 1,225 SqFt
- Rooms
- 2 Beds + 2.5 Baths
Exit Realty Town & Country
Golf Course
Granville Ferry
$ 449,000
- Type
- Single Family
- Size
- 1,737 SqFt
- Rooms
- 3 Beds + 2.5 Baths
RE/MAX Banner Real Estate(Annapolis Royal)
