
Water Views - Golf Course - Primary on Main
Address
52 Dunhams Landing Road, Arcadia, NS
Price
$ 264,900
Property Attributes
- ID#202619954
- TypeSingle Family
- Listing Status Active
- MunicipalityArcadia
- CityArcadia
- AreaArcadia
- NeighbourhoodArcadia
- Postal CodeB5A 5E9
- Style
- Year Built1978
- Price$ 264,900
- Bedrooms1+1
- Bathrooms1
- Half Bathrooms0
- Sqr Footage941
- Lot Size0.7596 Acres
Data Source:
Canadian Real Estate Association (CREA)
Property Description
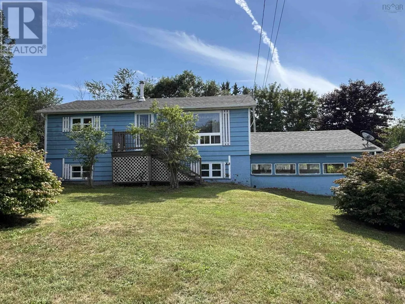
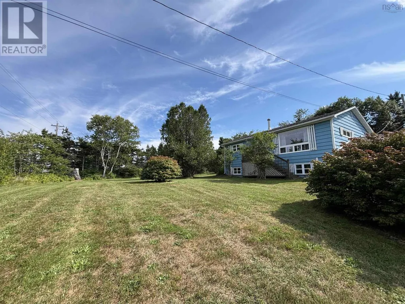
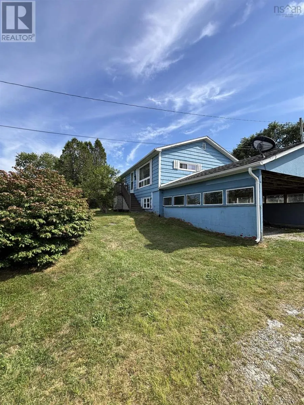
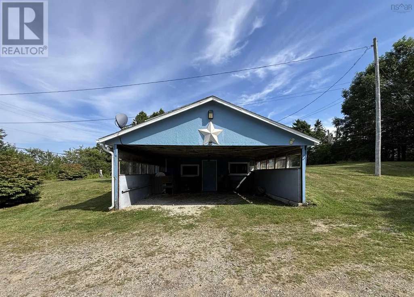
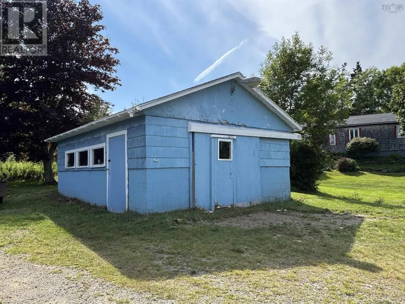
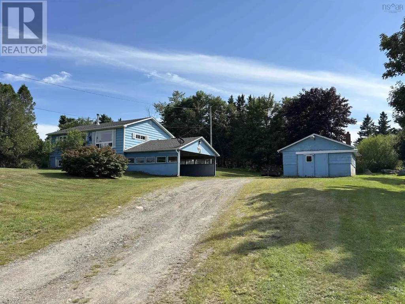
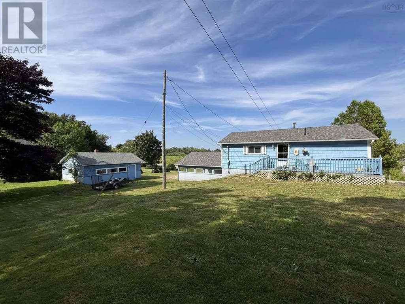
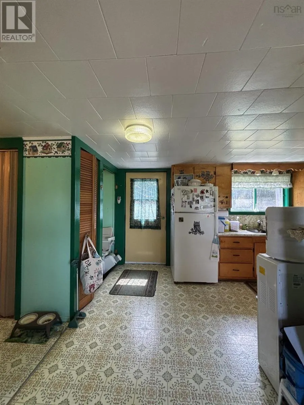
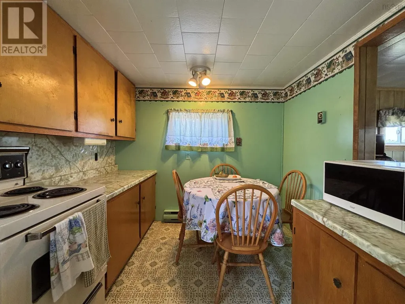
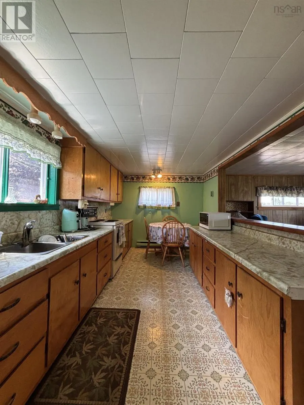
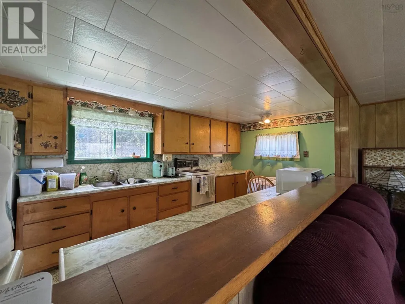
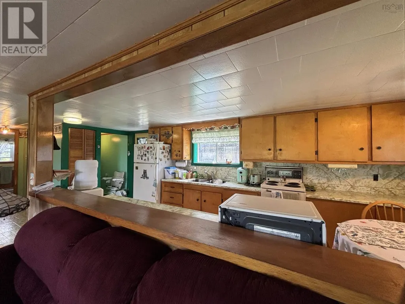
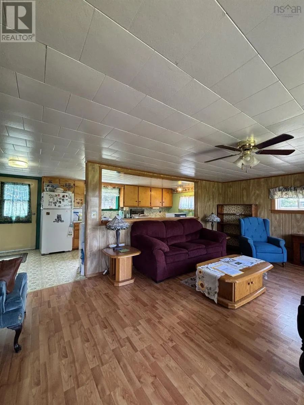
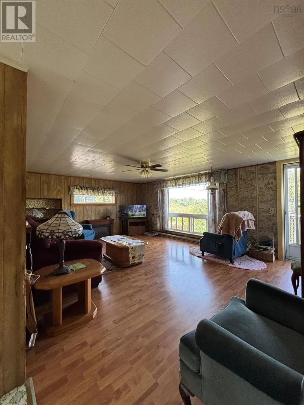
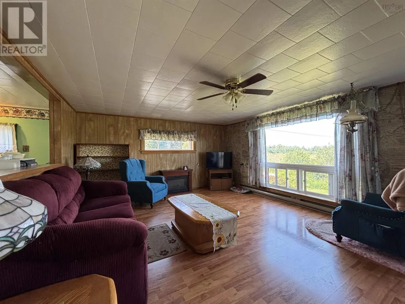
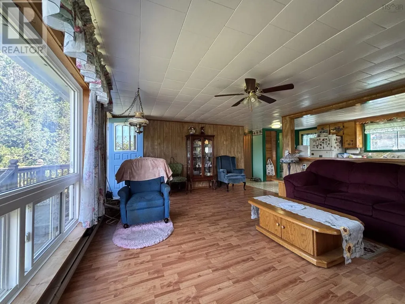
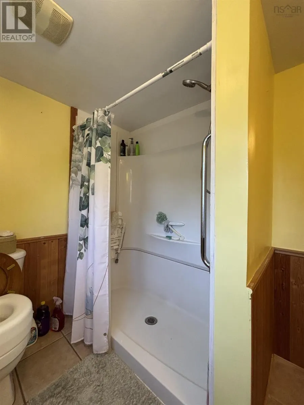
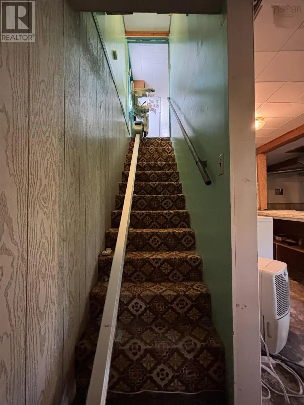
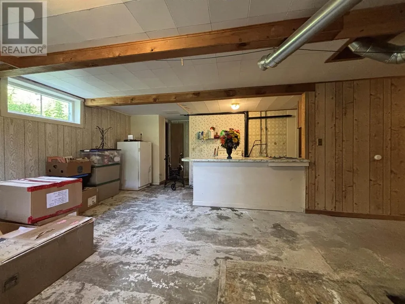
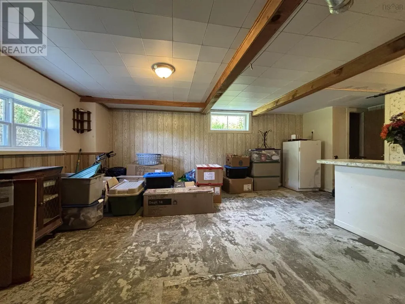
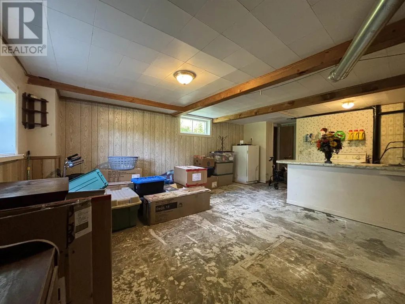
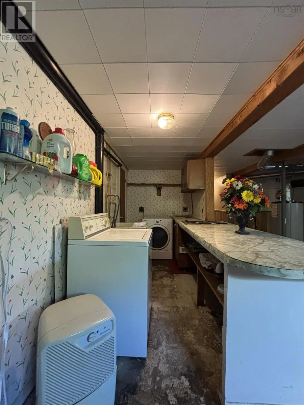
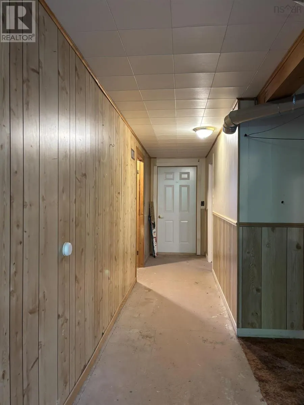
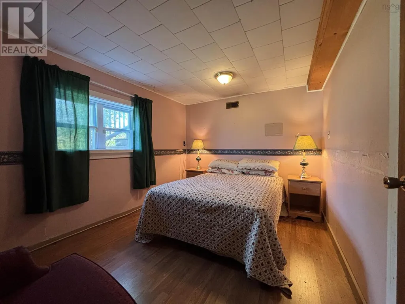
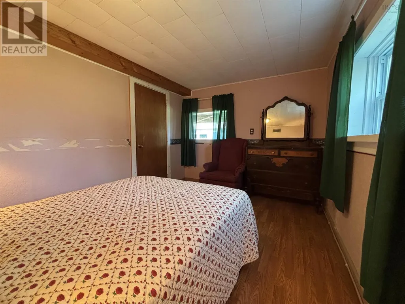
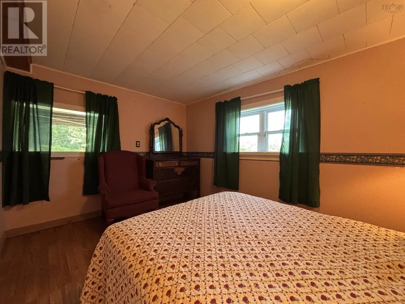
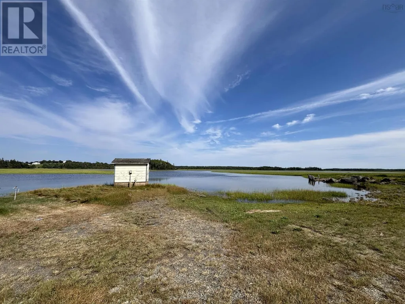
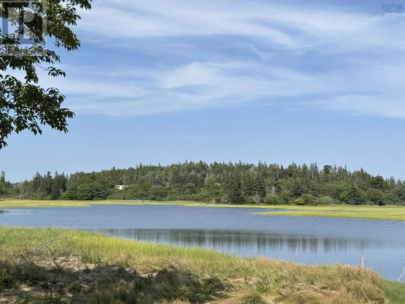
Located minutes from Yarmouth, this inviting 2 bedroom, 1 bath home sits on a 0.76-acre lot and offers a combination of comfort, updates, and future potential. It features a large living room that is partially open to the kitchen, updates to windows, chimney, and shower and the benefits of a drilled well. The basement features a second bedroom, a partially finished rec room with a built-in bar, and laundry area, providing excellent opportunity to expand your living space. Outside, you'll find both a carport and a single detached garage, along with plenty of yard space to enjoy. During the winter months, take in picturesque views of the Chebogue River. Whether you're a first-time buyer, downsizer, or someone looking for a home with great potential in a desirable location, this property is one you won't want to miss. (id:7434)
General Features
| Features | Sloping |
|---|---|
| Community Features | Recreational Facilities, School Bus |
| Property Type | Single Family |
| CommunityName | Arcadia |
| Amenities | Golf Course, Playground, Beach |
| Building Appliances | Range, Dryer, Washer, Refrigerator |
| Building Basement Features | Walk out |
| Location Description | From Trunk 3 to Arcadia, turn right on Chebogue Road, in 300M, left on to Dunhams Landing. House is 250M on your right. |
| Foundation Type | Concrete Block |
| Building Type | House |
| Ownership Type | Freehold |
| Building.StoriesTotal | 1 |
Interior Features
| Building Fireplace Present | False |
|---|---|
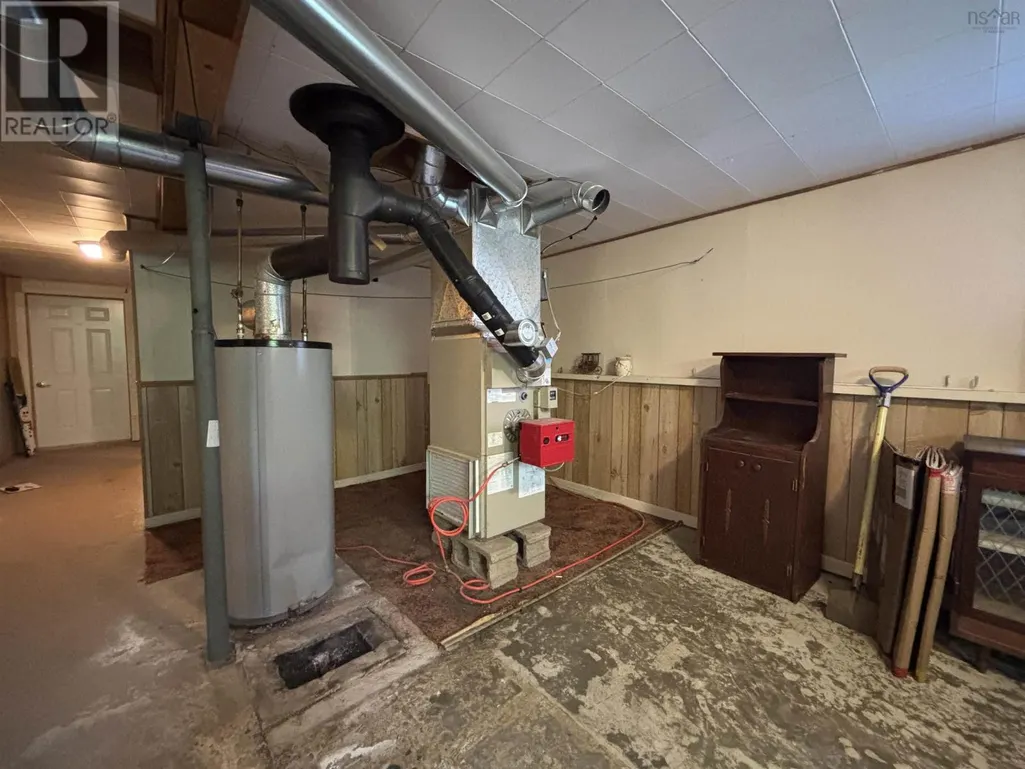
| Building Heating Type | Baseboard heaters, Forced air |
| Building Heating Fuel | Electric, Oil |
| Basement Development | Partially finished |
| Basement Type | Full (Partially finished) |
| Construction Style Attachment | Detached |
| Flooring Type | Carpeted, Concrete, Laminate, Linoleum, Tile |
| Living Area Range | 941 |
| Bedrooms | 1+1 |
Exterior Features
| ViewType | River view |
|---|---|
| Land Amenities | Golf Course, Playground, Beach |
| Landscape Features | Partially landscaped |
| Exterior Finish | Wood shingles |
Room Details
| Room | Dimensions | Level | Flooring | Details |
|---|---|---|---|---|
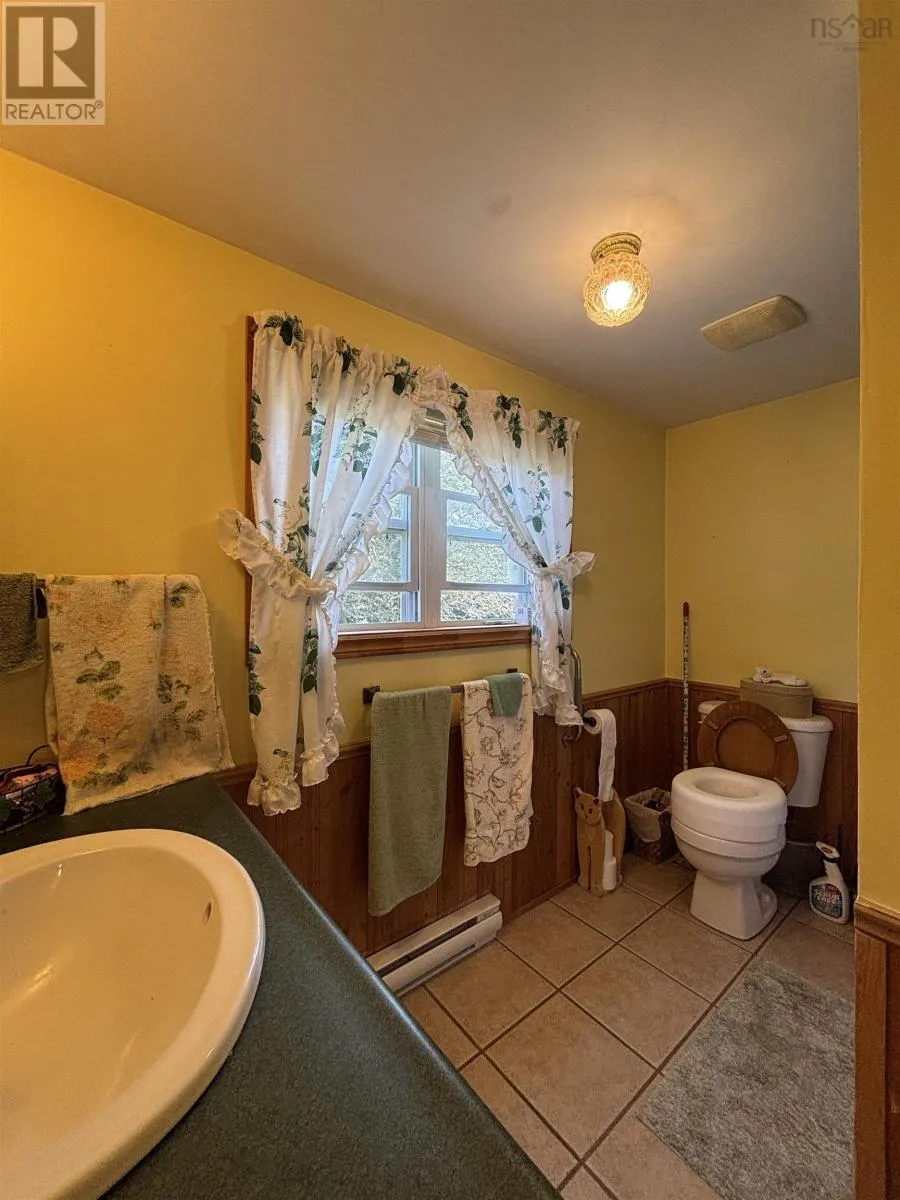
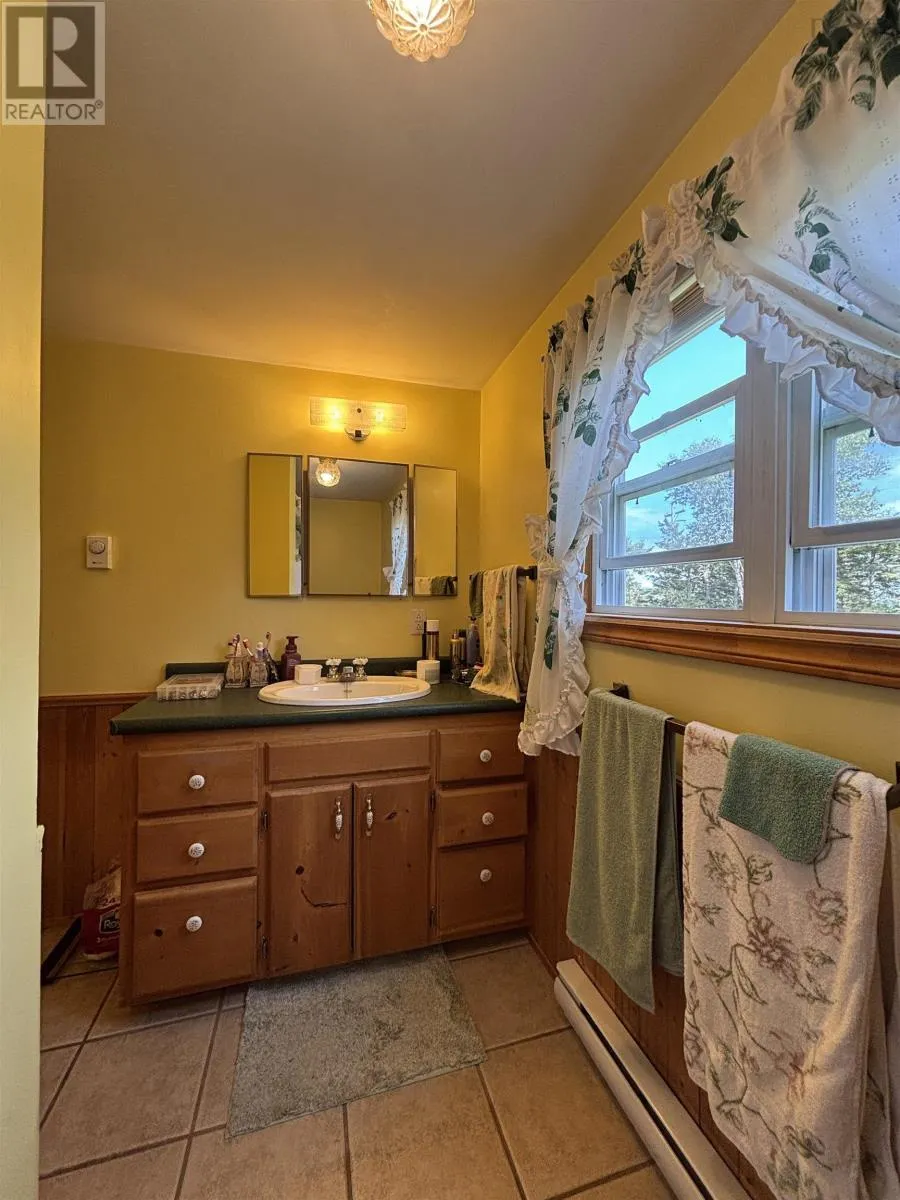
| 3pc Bathroom | 6.4x9.2 | Main level | ||
| Bedroom | 12.5x9 | Basement | ||
| Eat in kitchen | 8.6x15.8 | Main level | ||
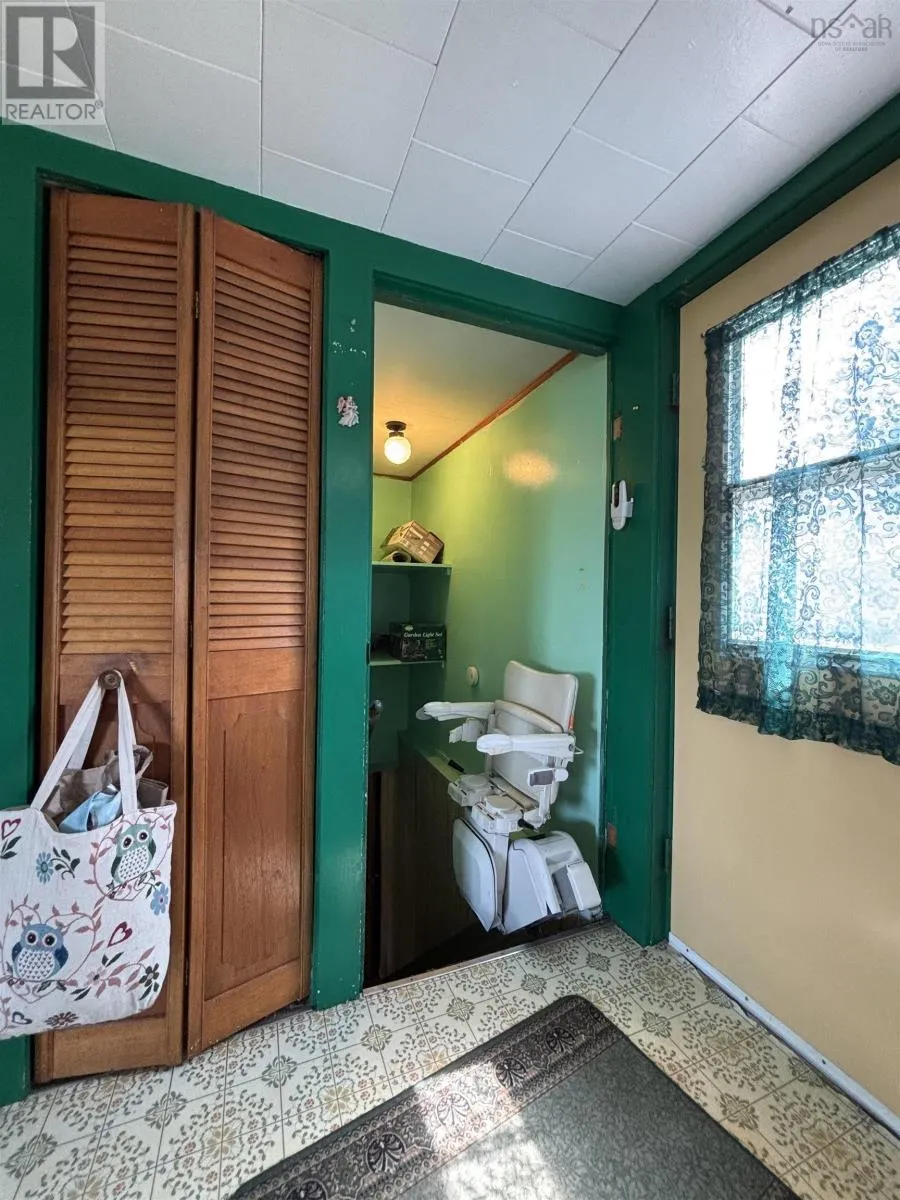
| Foyer | 3.11x9.1 | Main level | ||
| Living room | 19.3x13.11 | Main level | ||
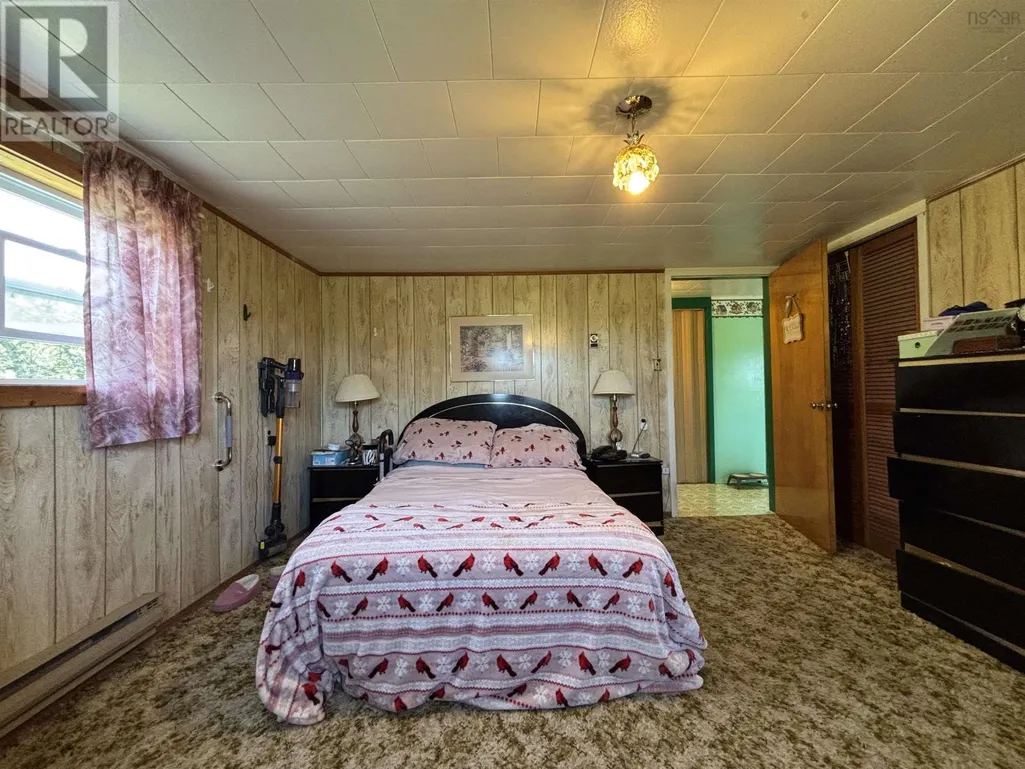
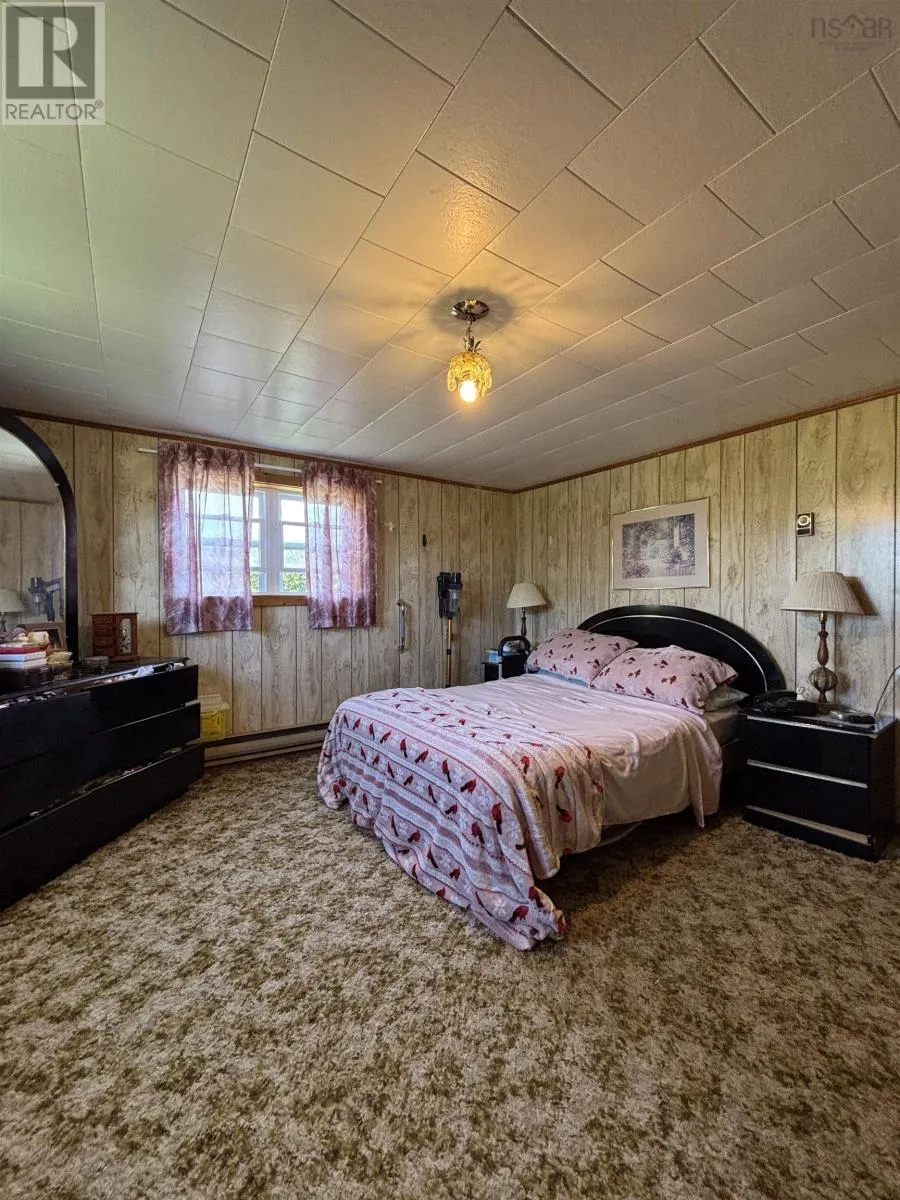
| Primary Bedroom | 12.10x13.4 | Main level |
Amenities
- Views
- New Construction
- Adult 55+
- Lease To Own
- No Strata Fees
- Furnished
- Primary On Main
- Air Conditioning
- Seller Finance
- Green
- Fixer Upper
- Horse
- Golf
- Fireplace
- Deck
- Garage
- Basement
- Pool

Property vs Single Family Average in B5A 5E9
Price
Year Built
In The Neighbourhood
Water Views
Arcadia
$ 324,900
- Type
- Single Family
- Size
- 1,950 SqFt
- Rooms
- 4 Beds + 1 Baths
Engel & Volkers (Yarmouth)
