
Water Views - Primary on Main
Address
279 Chebogue Road, Arcadia, NS
Price
$ 324,900
Property Attributes
- ID#202615724
- TypeSingle Family
- Listing Status Active
- MunicipalityArcadia
- CityArcadia
- AreaArcadia
- NeighbourhoodArcadia
- Postal CodeB5A 5E9
- Style
- Price$ 324,900
- Bedrooms4
- Bathrooms1
- Half Bathrooms0
- Sqr Footage1950
- Lot Size4.42 Acres
Data Source:
Canadian Real Estate Association (CREA)
Property Description
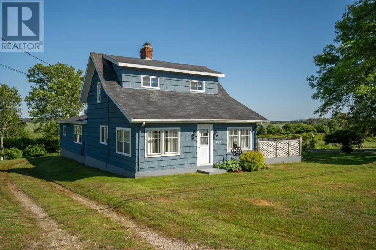
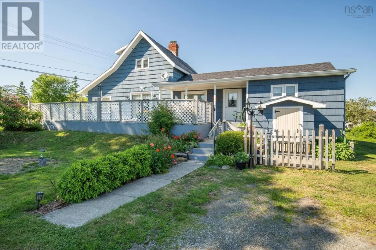
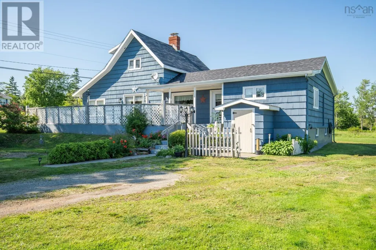
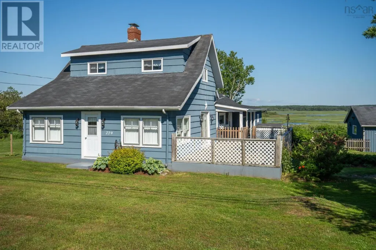

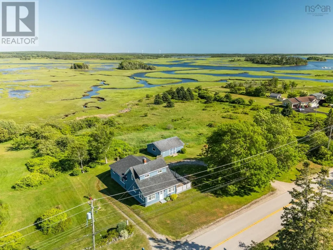
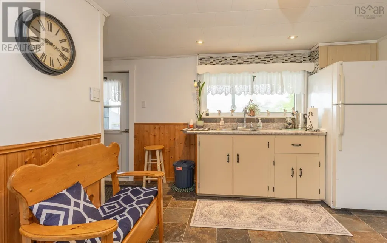
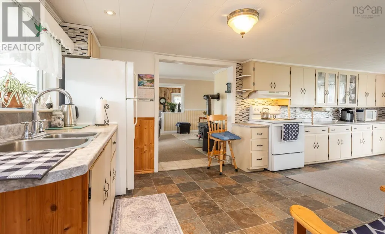
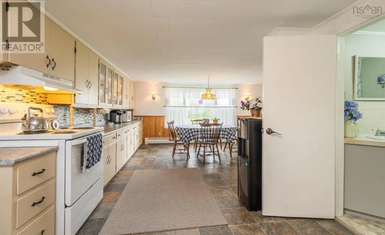

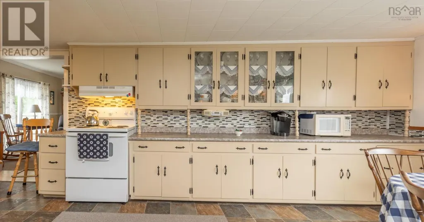
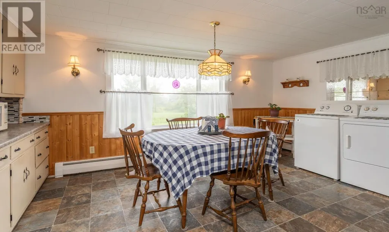
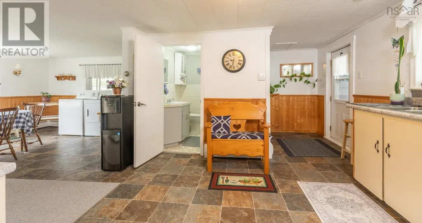
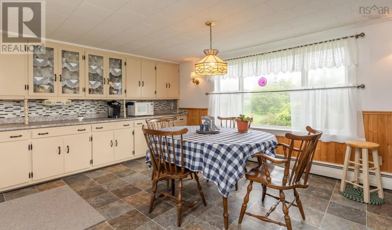
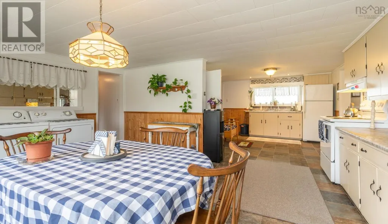
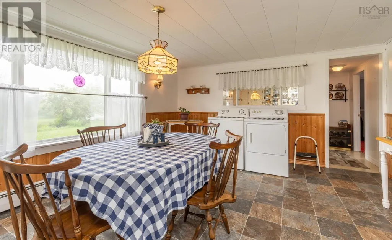
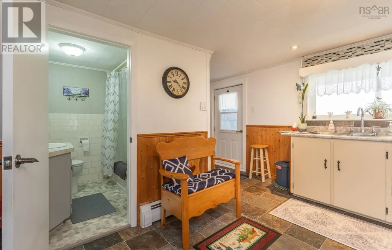
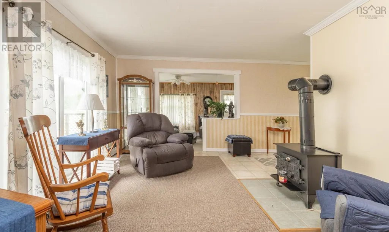
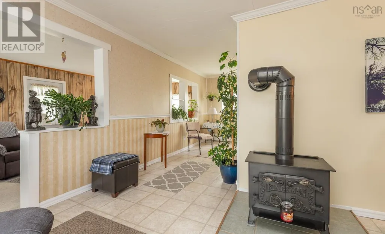
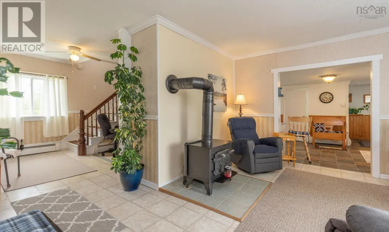
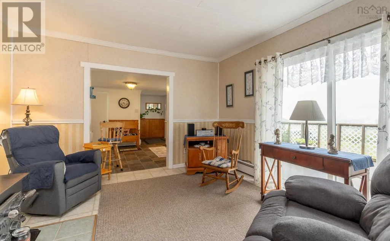
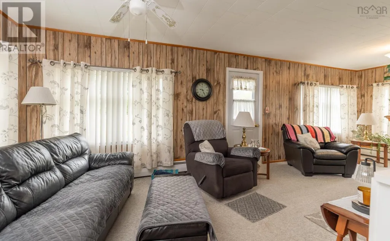
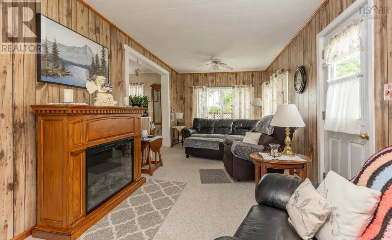
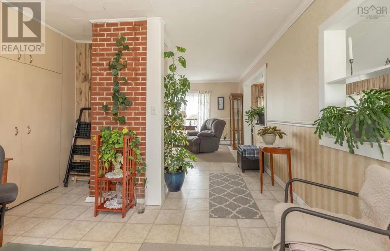
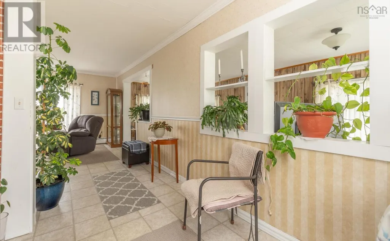
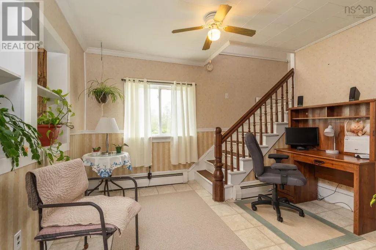
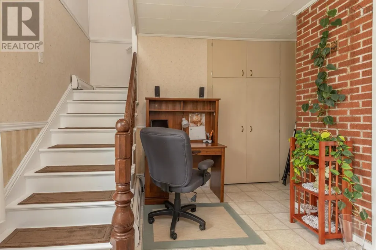
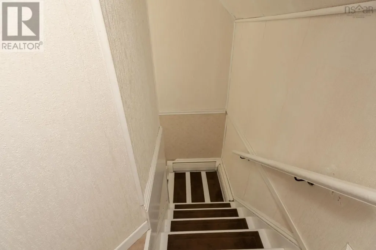
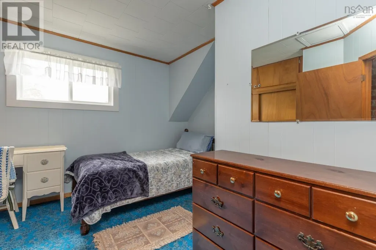
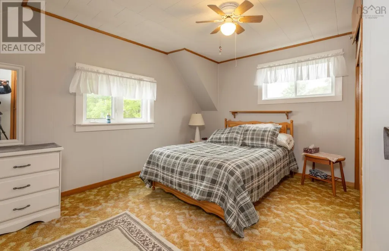
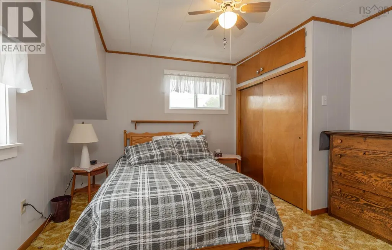
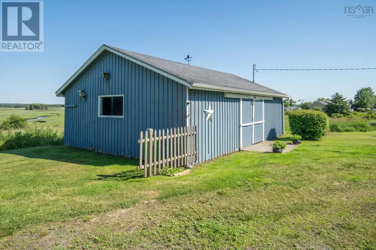
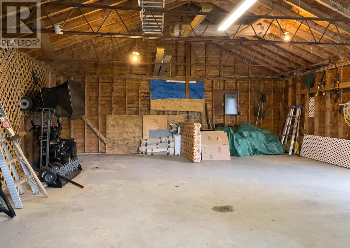
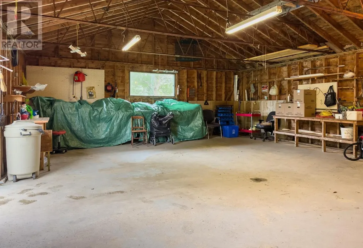

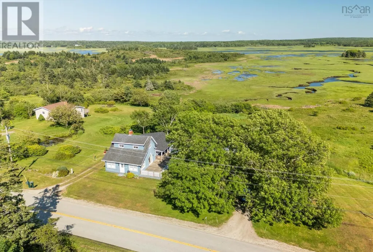
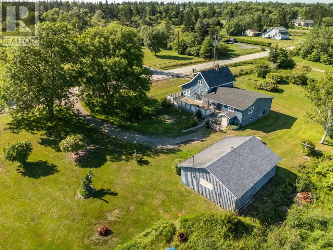
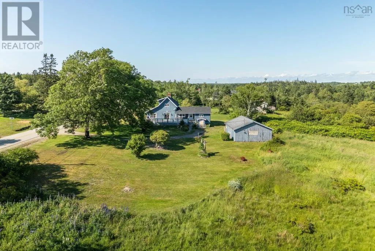
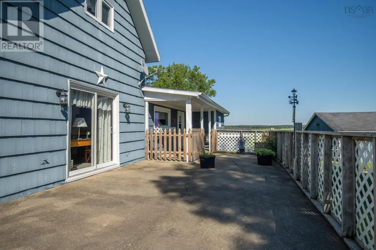
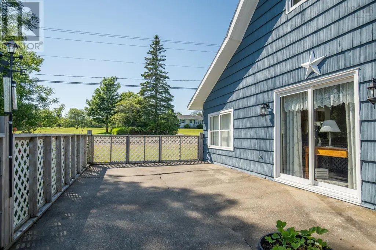
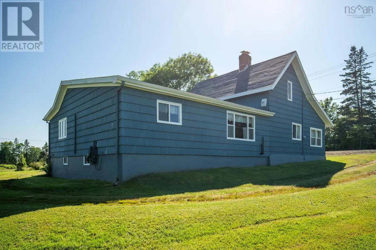
Welcome to 279 Chebogue Road in Arcadia, a spacious 4-bedroom family home set on a picturesque 4.42-acre property overlooking the beautiful Chebogue River. Just 10 minutes from Yarmouth, this property offers the perfect balance of peaceful country living and everyday convenience. The heart of the home is the large kitchen and dining area, providing plenty of space for family meals, entertaining, and making lasting memories. The cozy living room, complete with a wood stove, creates a warm and inviting atmosphere, making it the perfect place to relax on cooler evenings. Large windows capture stunning views of the river, where you'll enjoy breathtaking sunrises to start each day. A 24' x 32'6" detached garage provides excellent space for vehicles, a workshop, storage, or recreational equipment. Outside, the generous acreage offers endless possibilities for gardening, recreation, hobby farming, or simply enjoying the privacy and natural beauty that surrounds you. Whether you're looking for room to raise a family, space to explore the outdoors or a peaceful retreat within minutes of town, this property delivers. Don't miss your opportunity to own this charming riverside home in the desirable community of Arcadia. (id:7434)
General Features
| Community Features | School Bus |
|---|---|
| Property Type | Single Family |
| CommunityName | Arcadia |
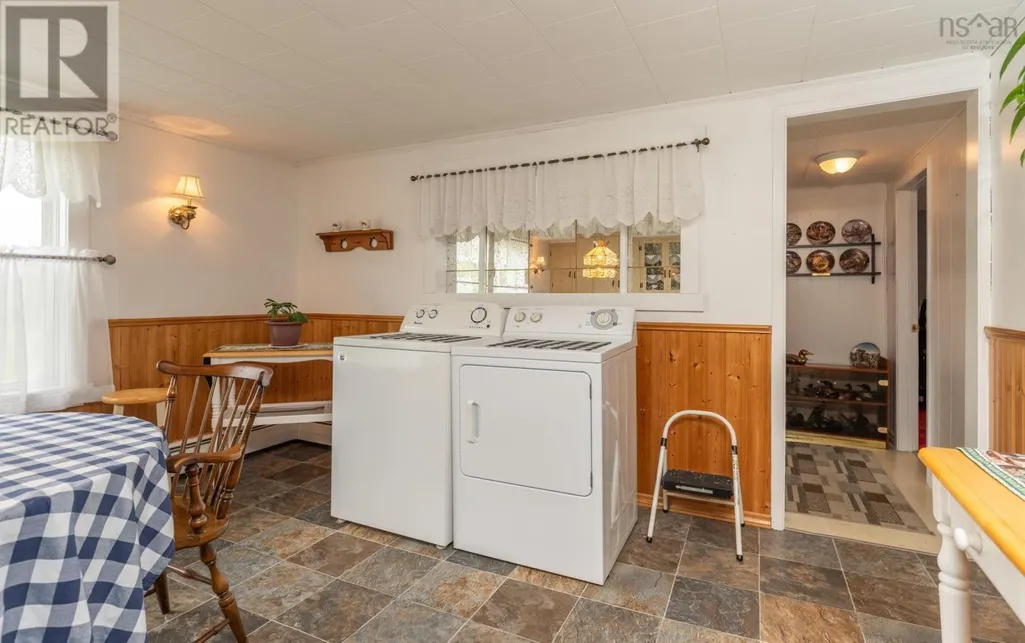
| Building Appliances | Range - Electric, Dryer - Electric, Washer, Refrigerator |
| Building Basement Features | Walk out |
| Location Description | From Yarmouth to Arcadia via Hwy. 3, right on Chebogue Road, #279 signed on left |
| Foundation Type | Poured Concrete, Stone |
| Building Type | House |
| Ownership Type | Freehold |
| Building.StoriesTotal | 1.5 |
Interior Features
| Building Fireplace Present | False |
|---|---|
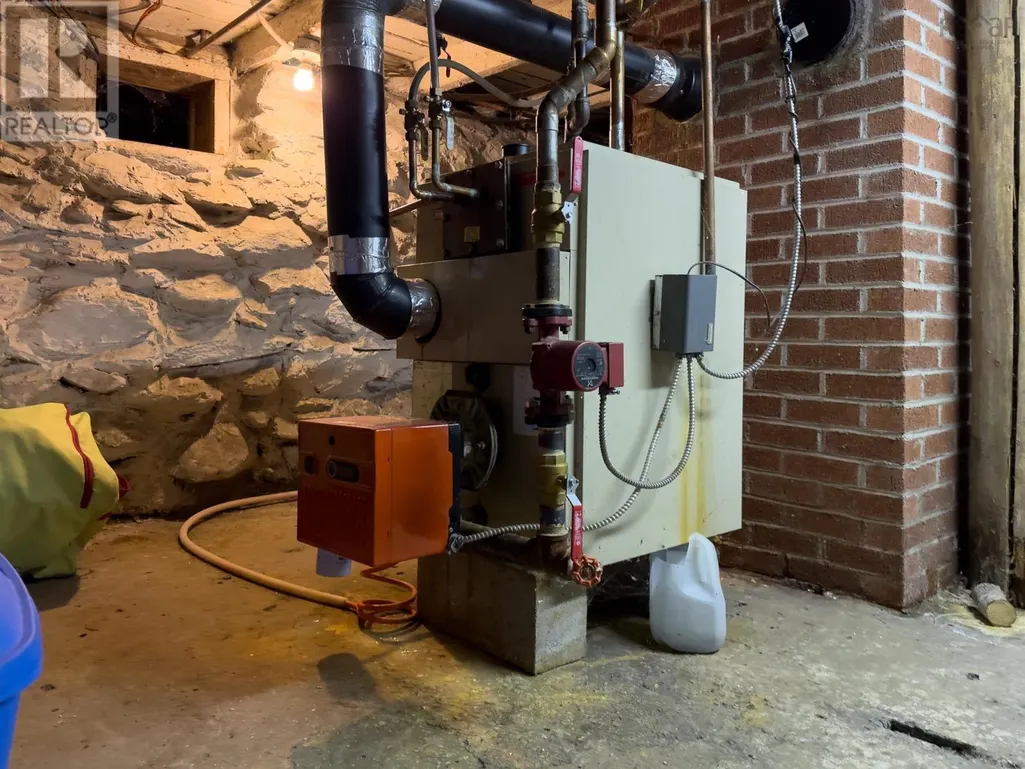
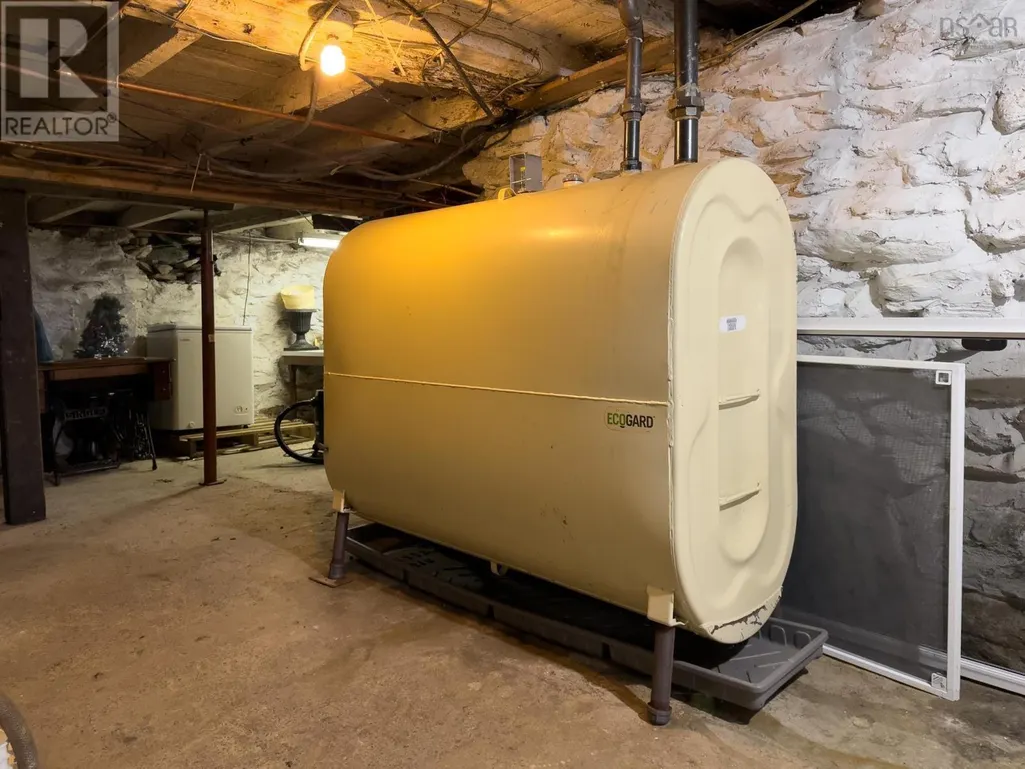
| Building Heating Type | Baseboard heaters, Hot Water, Stove |
| Building Heating Fuel | Oil, Wood |
| Basement Development | Unfinished |
| Basement Type | Full (Unfinished) |
| Construction Style Attachment | Detached |
| Flooring Type | Carpeted, Vinyl |
| Living Area Range | 1950 |
| Bedrooms | 4 |
Exterior Features
| ViewType | River view |
|---|---|
| Landscape Features | Partially landscaped |
| Sewer | Septic System |
| Exterior Finish | Wood shingles |
Room Details
| Room | Dimensions | Level | Flooring | Details |
|---|---|---|---|---|
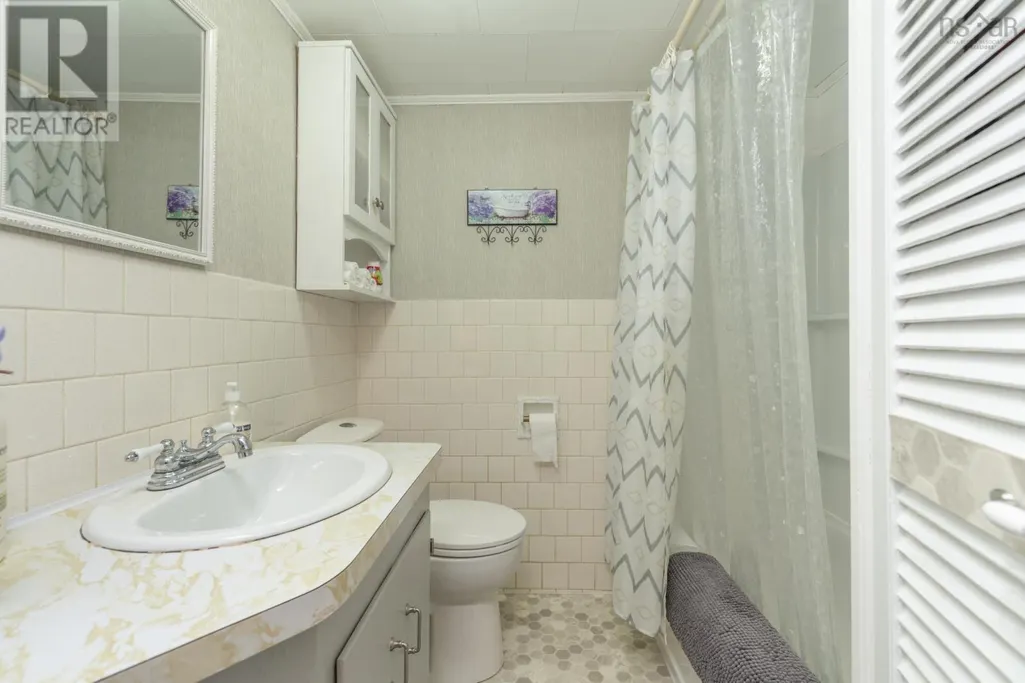
| 4pc Bathroom | 5.10 x 6.6 | Main level | ||
| Bath (# pieces 1-6) | 5.10 x 6.6 | Main level | ||
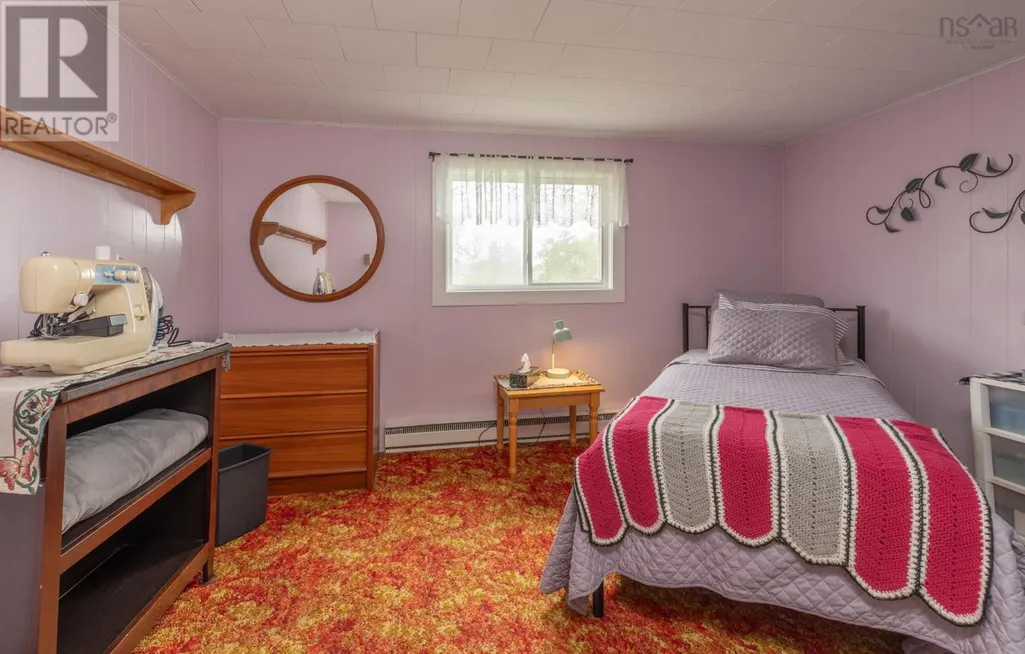
| Bedroom | 10.1 x 12.8 | Main level | ||
| Den | 10. x 11.8 | Main level | ||
| Dining room | 12.6 X 17.1 | Main level | ||
| Kitchen | 10.4 X 12.5 | Main level | ||
| Living room | 14.10 x 14.9 | Main level | ||
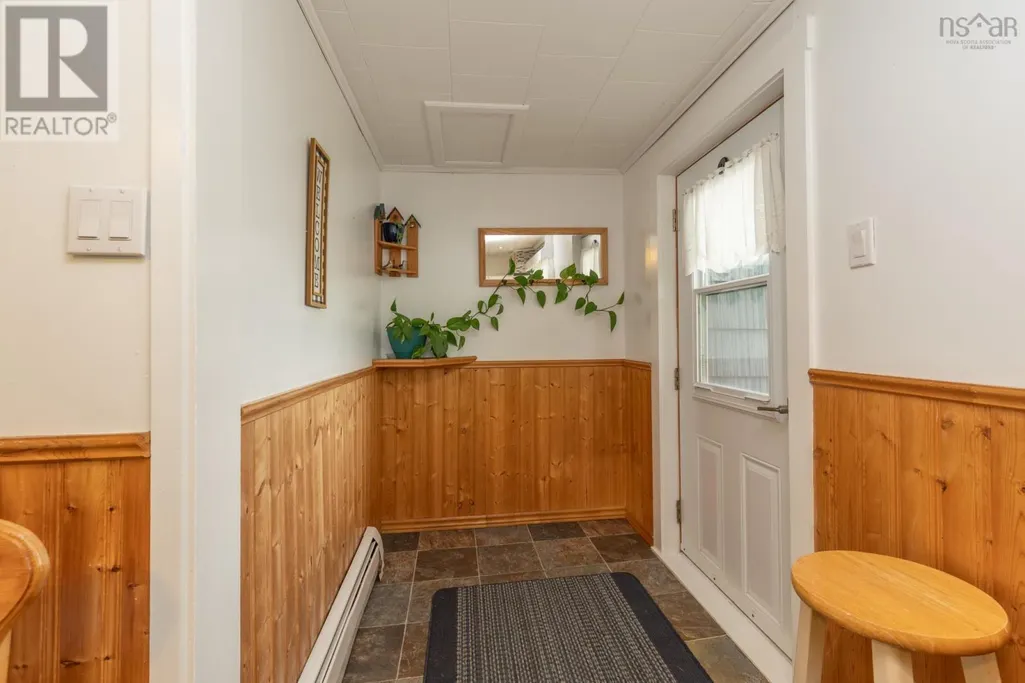
| Mud room | 4.8 x 6.5 | Main level | ||
| Other | 5.8 x 6.8 Landing | Second level | ||
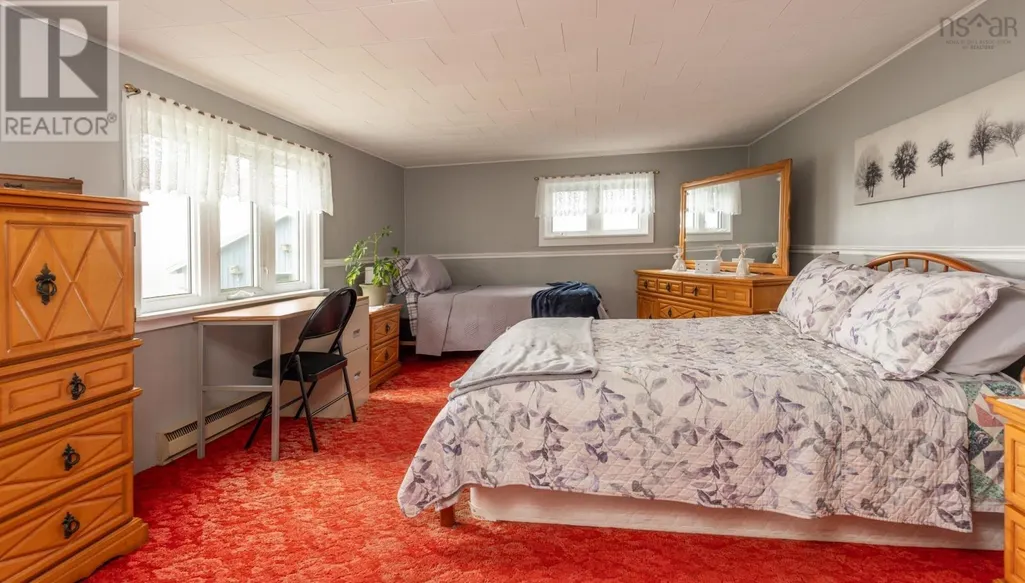
| Primary Bedroom | 11.5 x 12.7 | Main level | ||
| Sunroom | 9.8 X 25.5 | Main level |
Amenities
- Views
- New Construction
- Adult 55+
- Lease To Own
- No Strata Fees
- Furnished
- Primary On Main
- Air Conditioning
- Seller Finance
- Green
- Fixer Upper
- Horse
- Golf
- Fireplace
- Deck
- Garage
- Basement
- Pool

Property vs Single Family Average in B5A 5E9
Price
In The Neighbourhood
Water Views
Arcadia
$ 264,900
- Type
- Single Family
- Size
- 941 SqFt
- Rooms
- 2 Beds + 1 Baths
The Real Estate Store
