
Primary on Main
Address
1133 Palmer Road, Auburn, NS
Price
$ 252,000
Property Attributes
- ID#202618834
- TypeSingle Family
- Listing Status Active
- MunicipalityAuburn
- CityAuburn
- AreaAuburn
- NeighbourhoodAuburn
- Postal CodeB0P 1A0
- Style
- Year Built1958
- Price$ 252,000
- Bedrooms3
- Bathrooms1
- Half Bathrooms0
- Sqr Footage1077
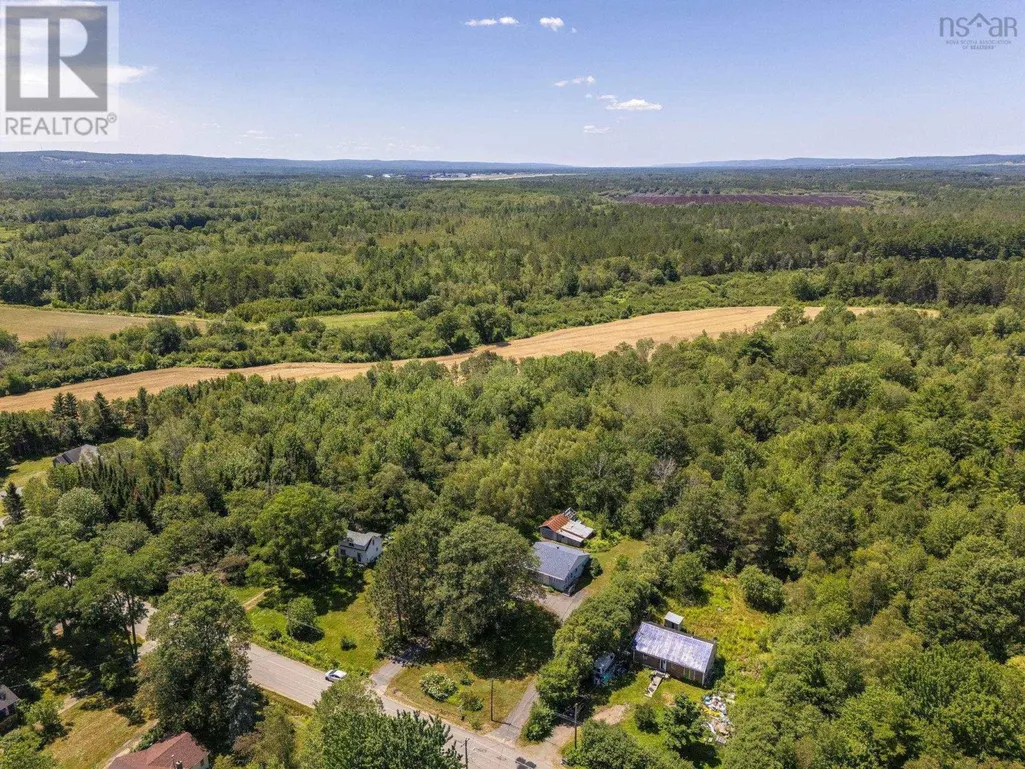
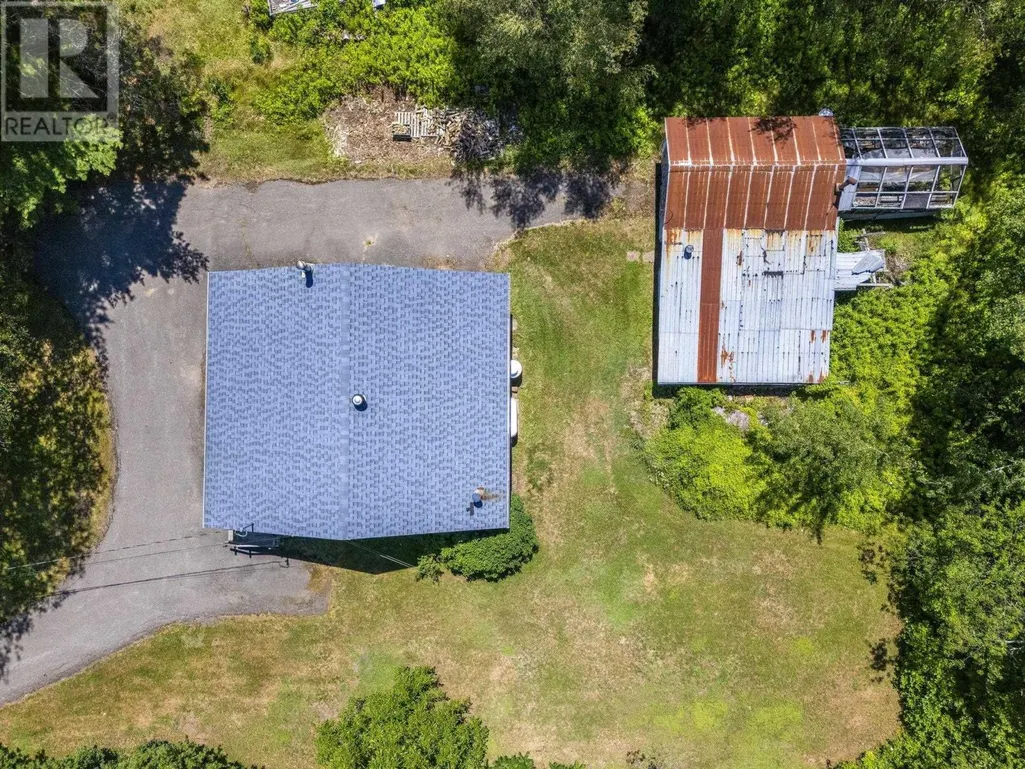
- Lot Size0.5 Acres
Data Source:
Canadian Real Estate Association (CREA)
Property Description
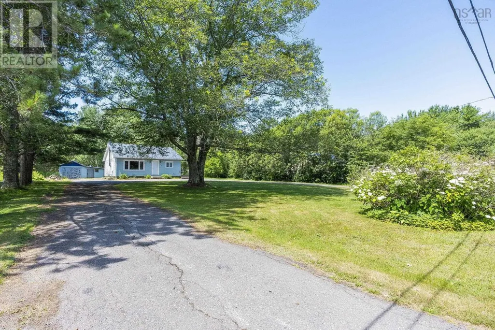
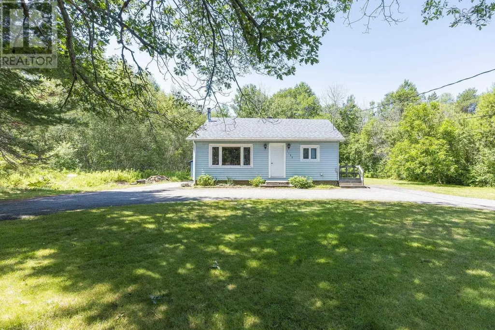
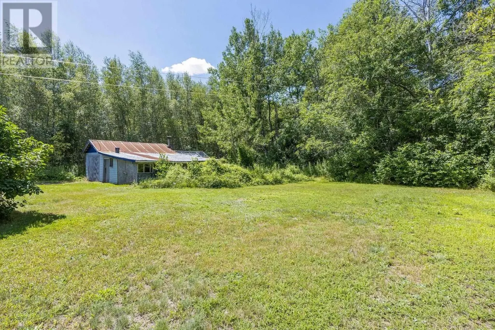
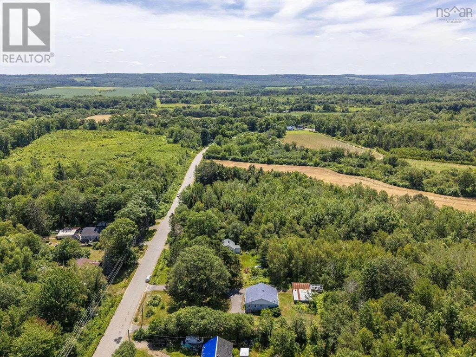
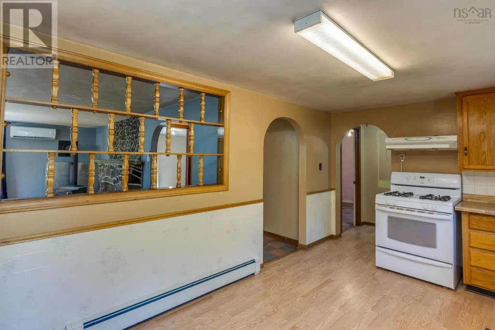
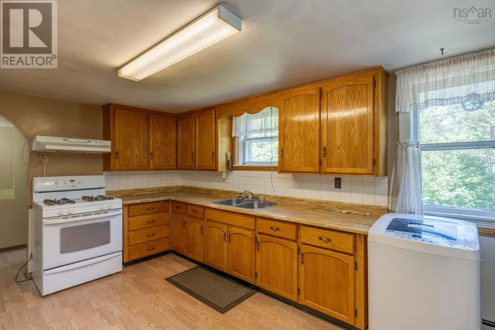
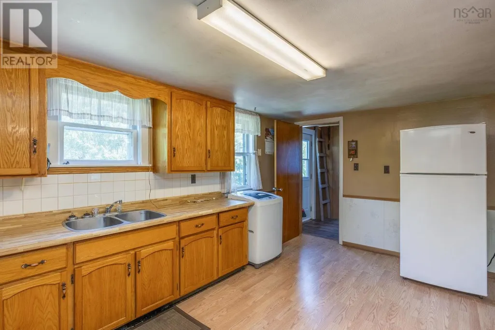
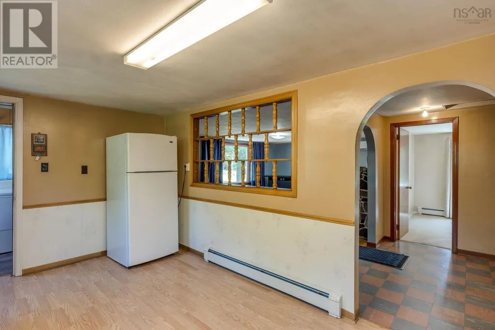
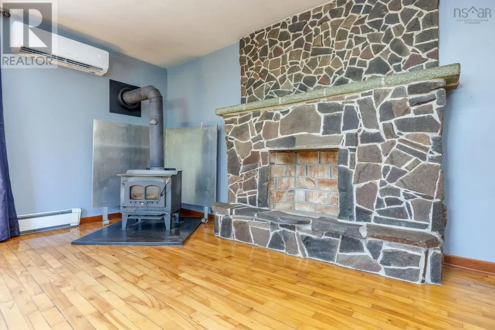
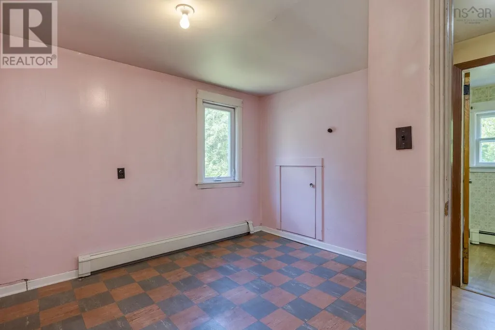
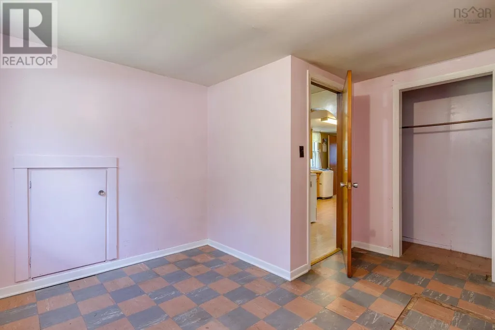
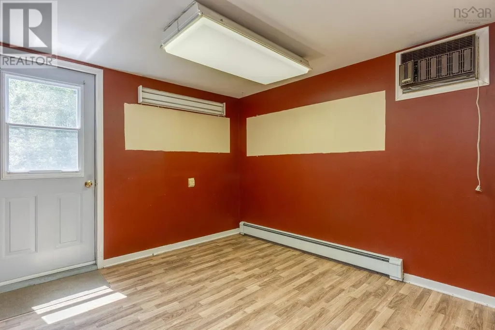
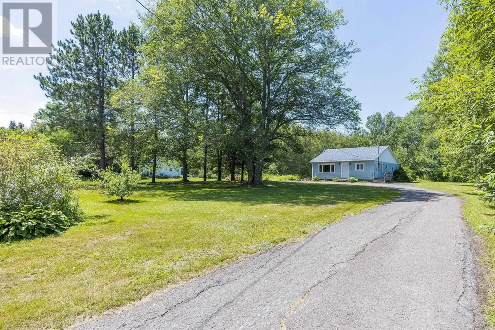
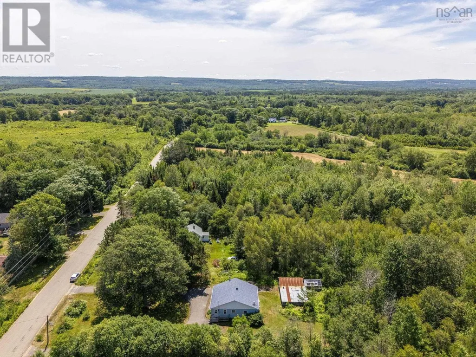
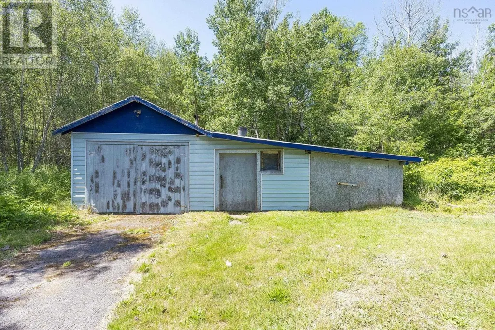
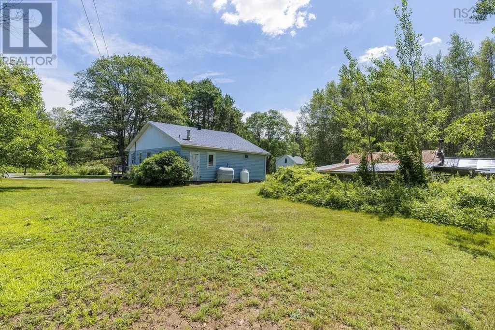
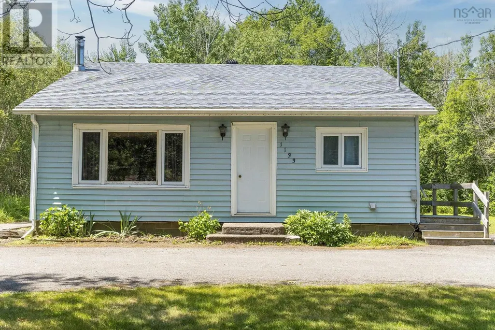
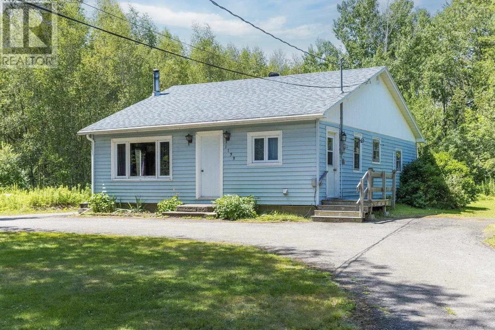
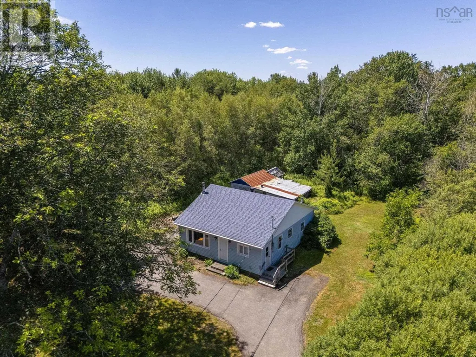
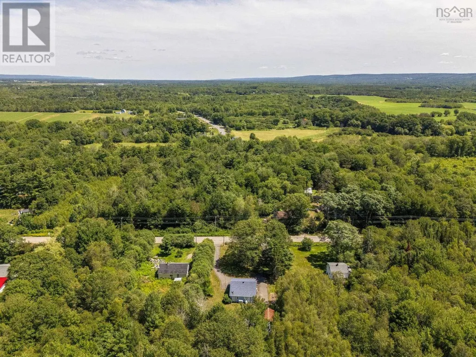
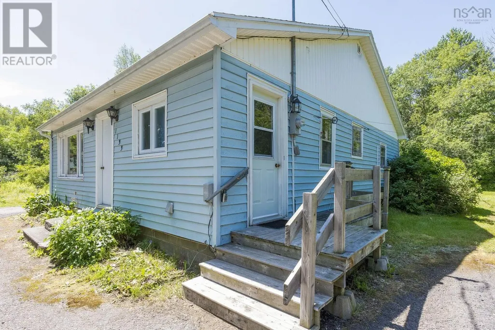
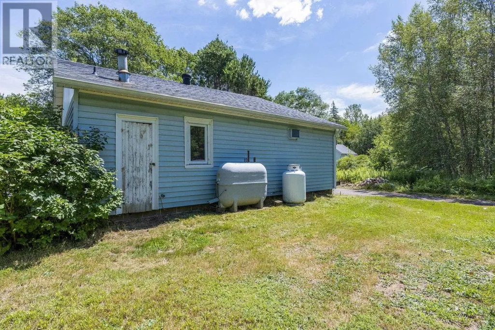
The sweetest place to call home! This charming 3-bedroom, 1-bath bungalow offers the ease of one level living and is the perfect place to start your homeownership! Set back from the road on a quiet, easily maintained lot, this home has the convenience of being just minutes from 14 Wing Greenwood, everyday amenities, and quick Highway 101 access. Outside, you'll find a detached garage/workshop with both power and water, ideal for hobbies, storage, or projects. Recent updates include a new heat pump, new well pump, newer oil furnace, fiberglass oil tank, and more! Whether you're buying your first home or downsizing, this property is ready to welcome its next family! Quick closing is available, don't miss your chance to make it yours! (id:7434)
General Features
| Features | Treed, Level |
|---|---|
| Property Type | Single Family |
| CommunityName | Auburn |
| Building Appliances | Stove, Dishwasher, Refrigerator |
| Building Cooling Type | Air Conditioned |
| Location Description | 1133 Palmer Rd, see sign and civic |
| Foundation Type | Concrete Block |
| Building Type | House |
| Ownership Type | Freehold |
| Building.StoriesTotal | 1 |
Interior Features
| Building Fireplace Present | False |
|---|---|
| Building Heating Type | Heat Pump, Ductless, Hot Water |
| Building Heating Fuel | Electric, Oil, Wood |
| Basement Type | Crawl space |
| Construction Style Attachment | Detached |
| Flooring Type | Carpeted, Laminate, Linoleum |
| Living Area Range | 1077 |
| Bedrooms | 3 |
Exterior Features
| Landscape Features | Partially landscaped |
|---|---|
| Sewer | Septic System |
| Exterior Finish | Vinyl |
Room Details
| Room | Dimensions | Level | Flooring | Details |
|---|---|---|---|---|
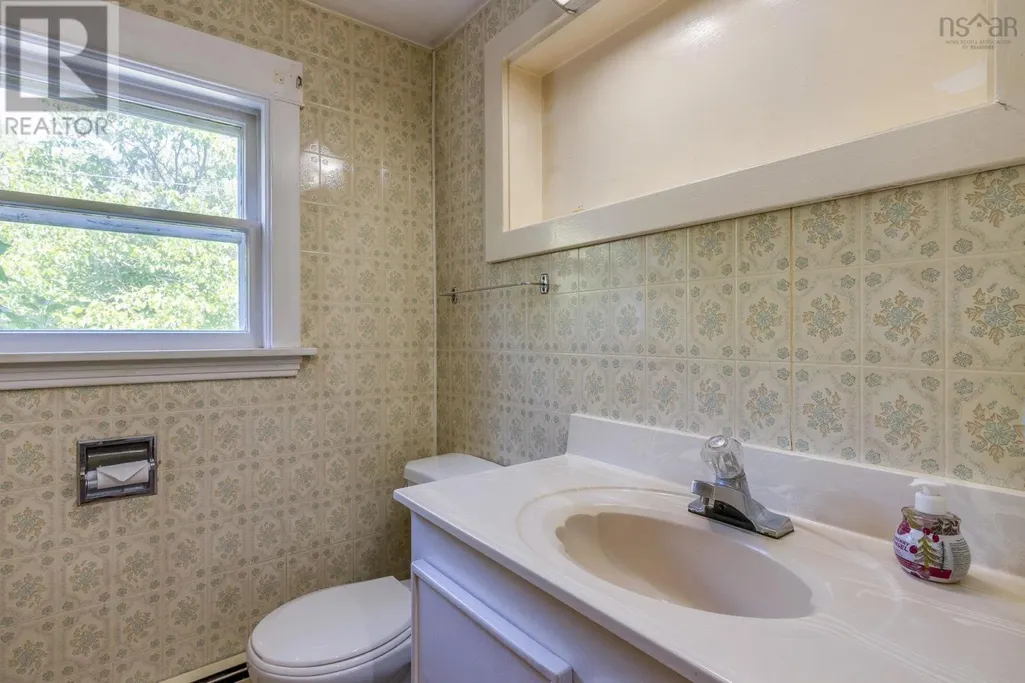
| 3pc Bathroom | 5.4 x 6.7 | Main level | ||
| Bath (# pieces 1-6) | 5.4 x 6.7 | Main level | ||
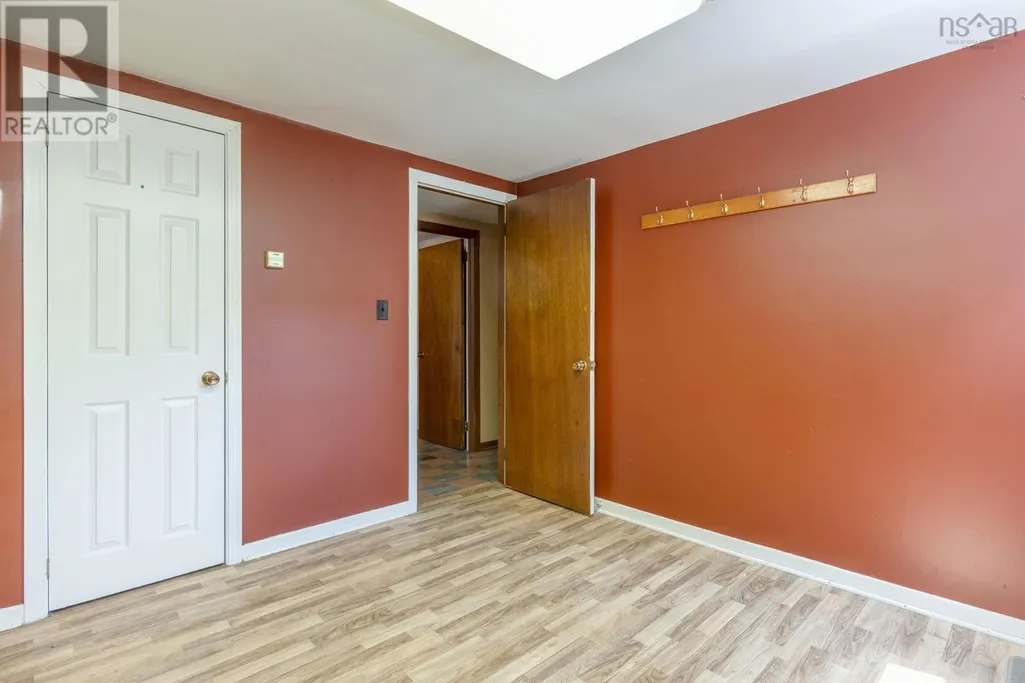
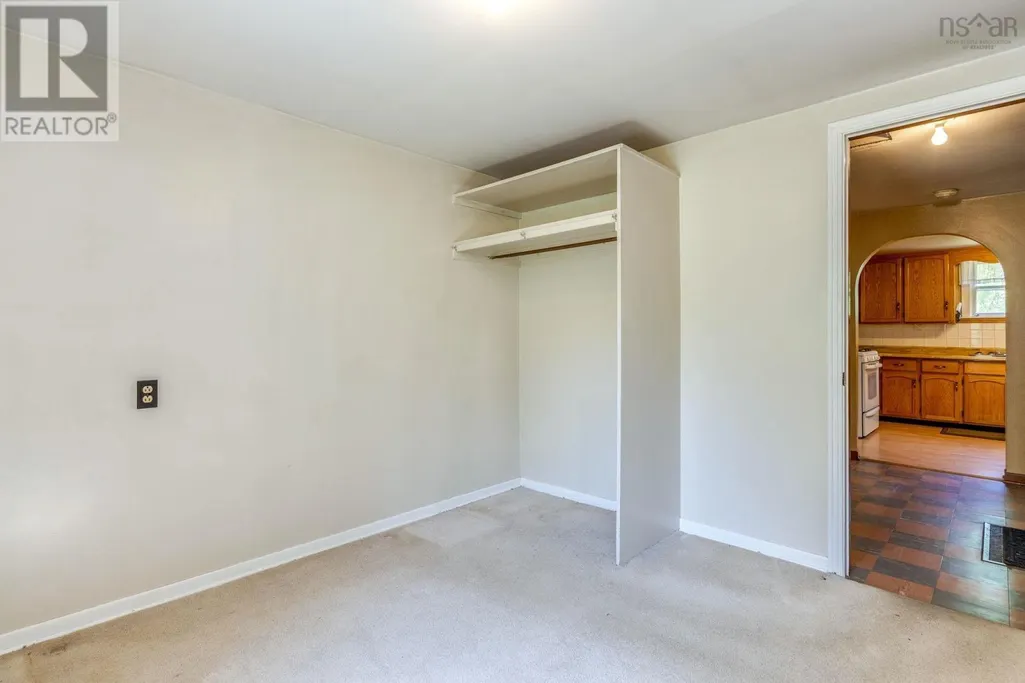
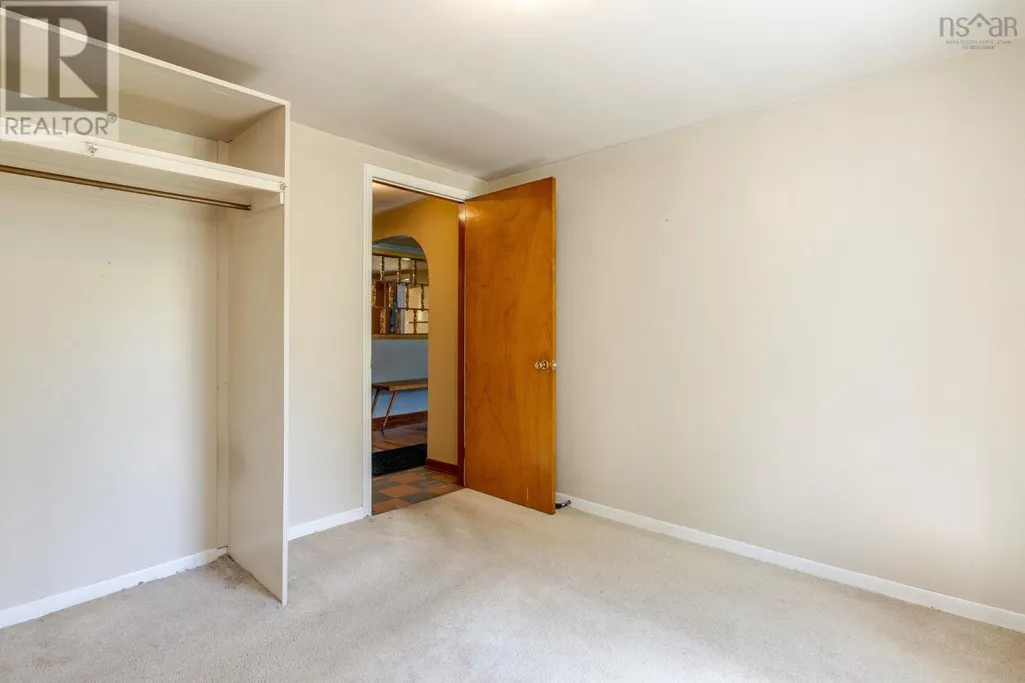
| Bedroom | 10.1 x 9.6 | Main level | ||
| Eat in kitchen | 9.11 x 16.4 | Main level | ||
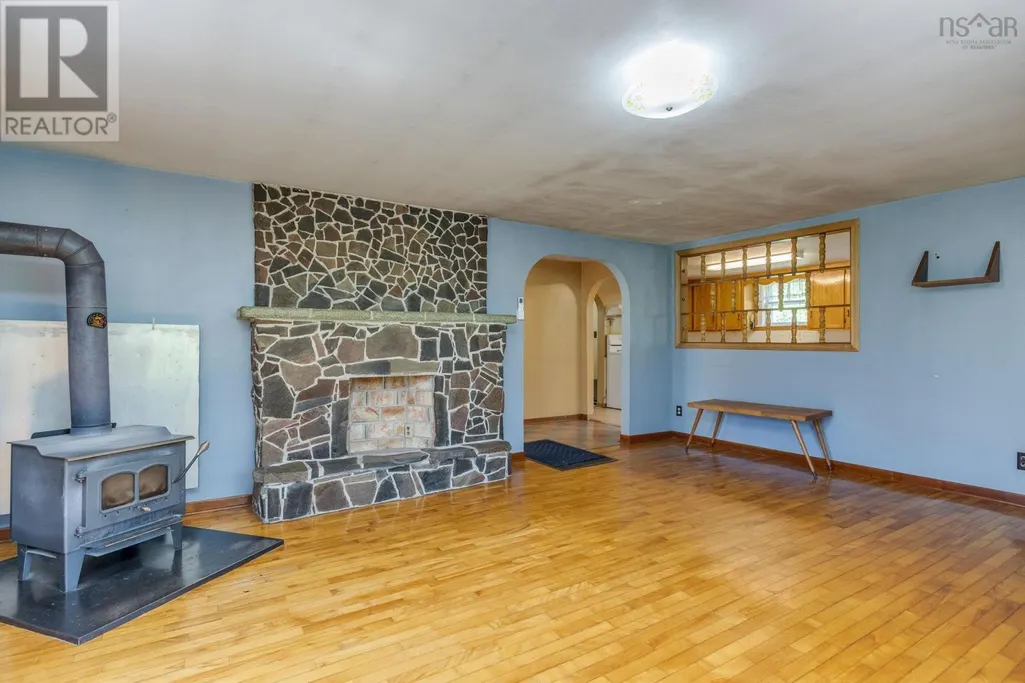
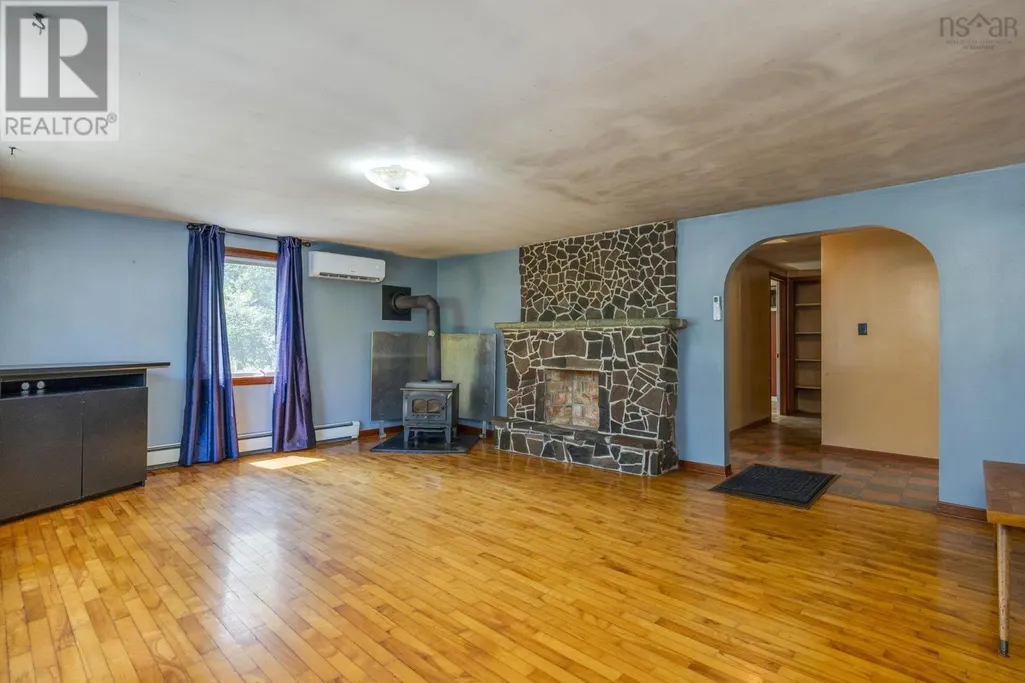
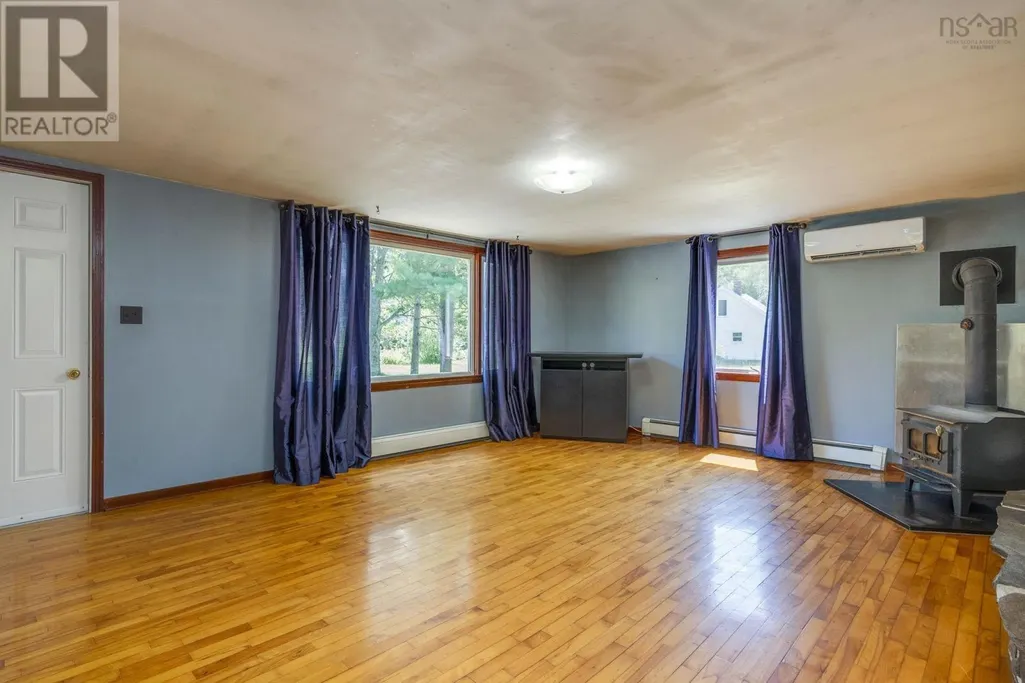
| Living room | 18.10 x 15 | Main level | ||
| Porch | 9.11 x 5.8 | Main level | ||
| Primary Bedroom | 10.7 x 12.2 | Main level | ||
| Utility room | 5.4 x 5.3 | Main level |
Amenities
- Views
- New Construction
- Adult 55+
- Lease To Own
- No Strata Fees
- Furnished
- Primary On Main
- Air Conditioning
- Seller Finance
- Green
- Fixer Upper
- Horse
- Golf
- Fireplace
- Deck
- Garage
- Basement
- Pool

Property vs Single Family Average in B0P 1A0
Price
Year Built
