
Address
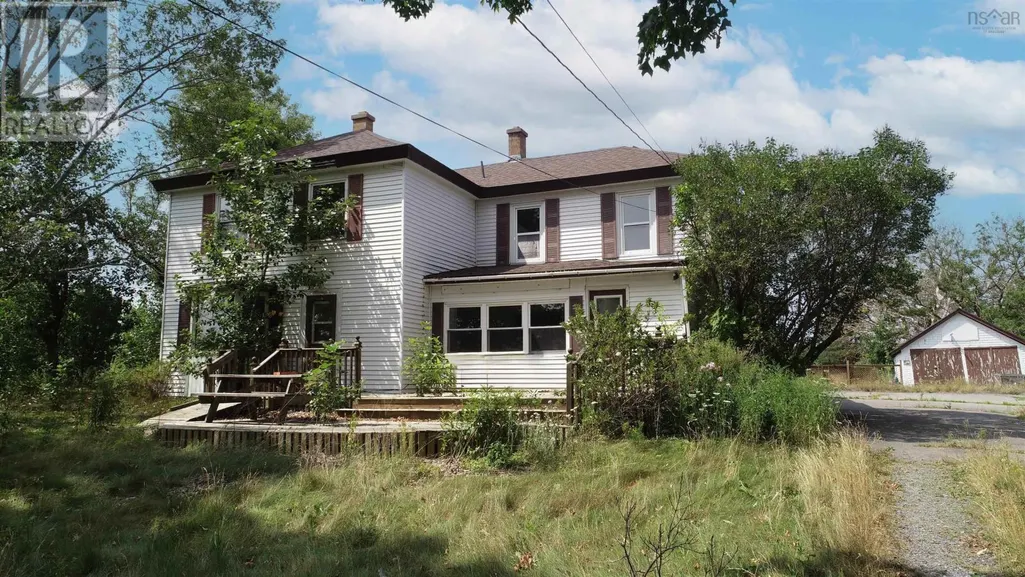
1639 Highway 1, Auburn, NS
Price
$ 349,900
Property Attributes
- ID#202608966
- TypeSingle Family
- Listing Status Active
- MunicipalityAuburn
- CityAuburn
- AreaAuburn
- NeighbourhoodAuburn
- Postal CodeB0P 1R0
- Style
- Price$ 349,900
- Bedrooms6
- Bathrooms2
- Half Bathrooms1
- Sqr Footage3867
- Lot Size2.4502 Acres
Data Source:
Canadian Real Estate Association (CREA)
Property Description
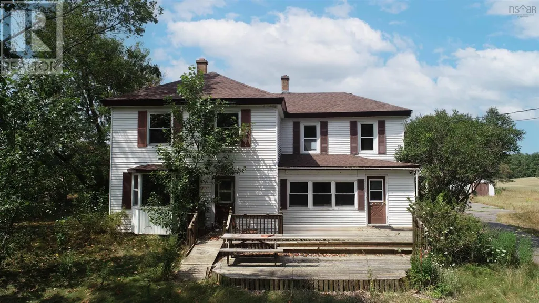
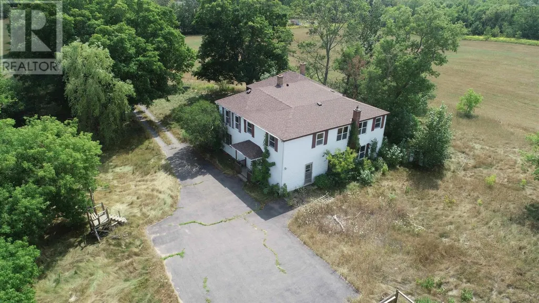
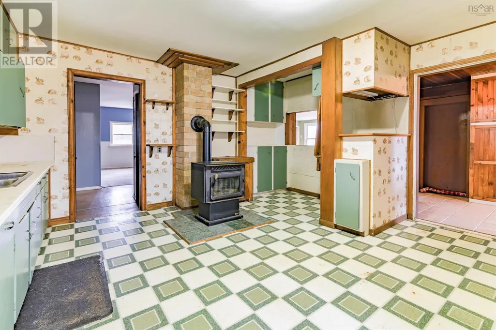
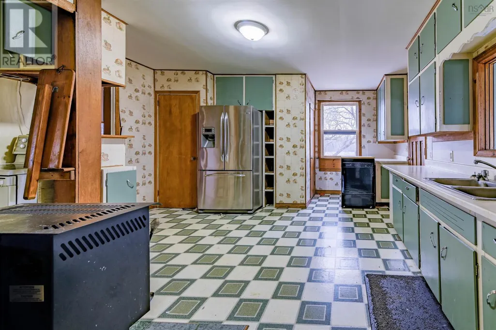
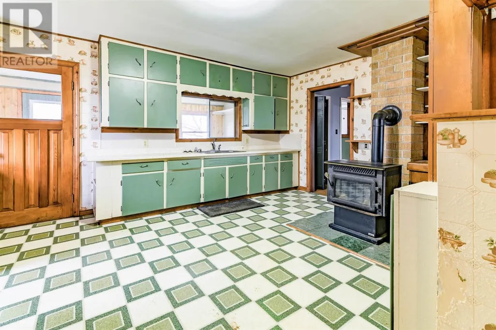
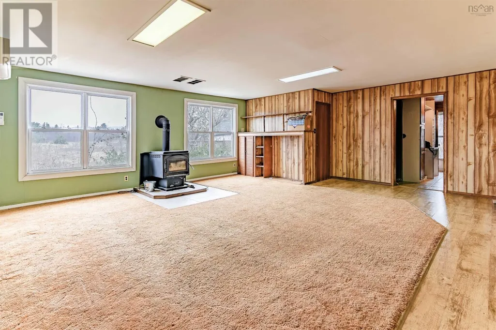
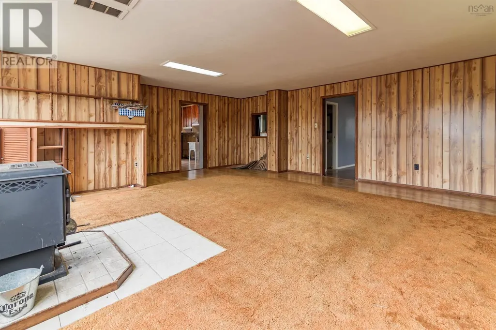
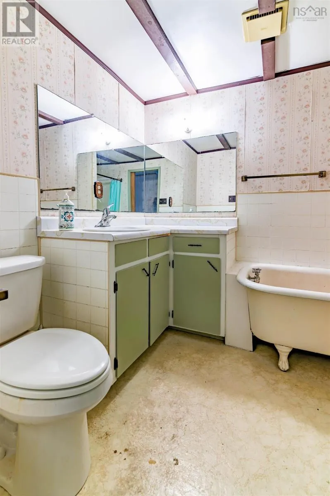
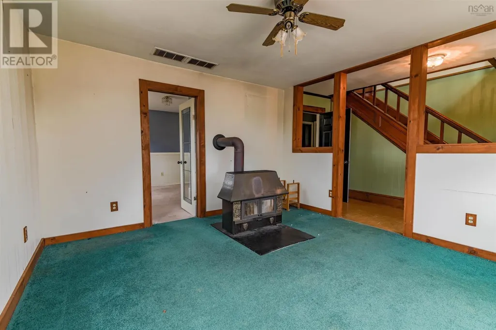
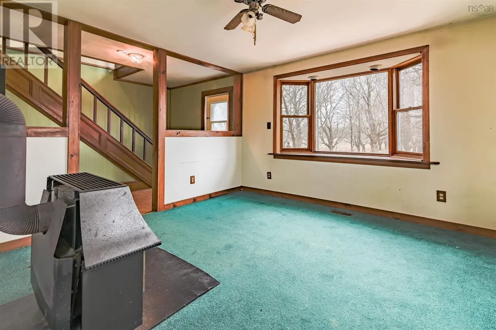
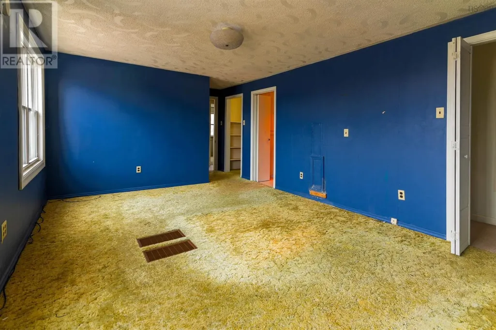
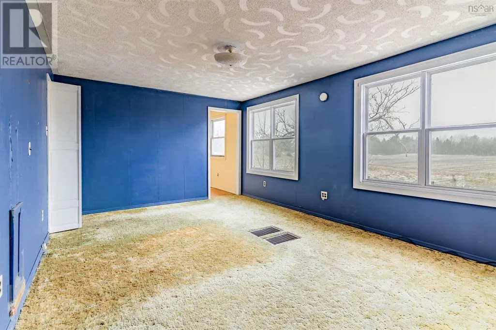
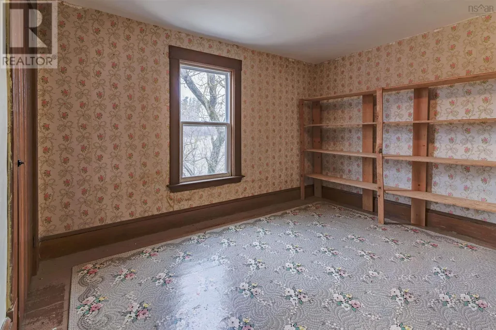
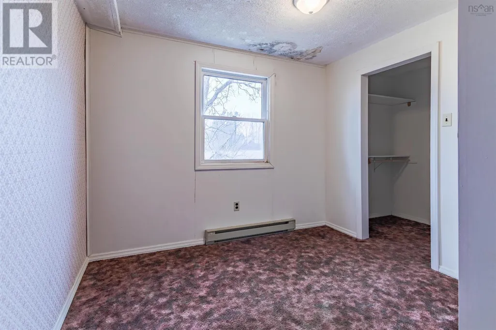
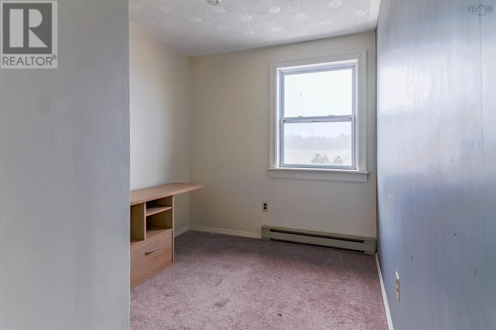
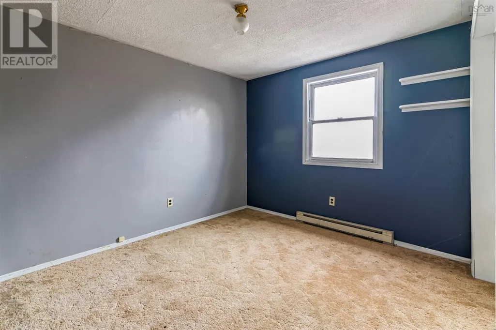
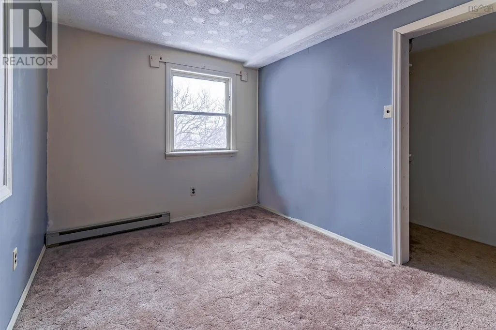
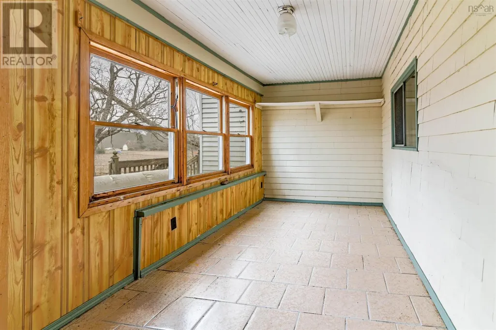
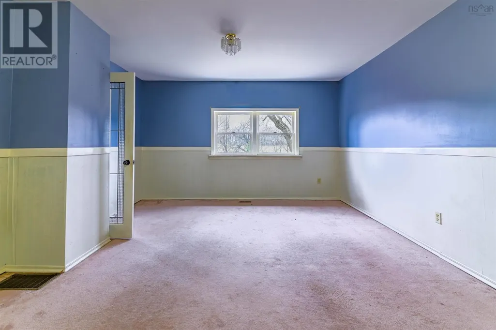
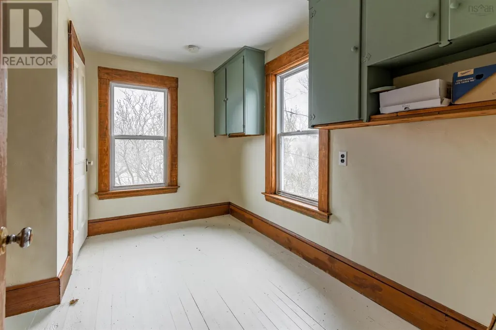
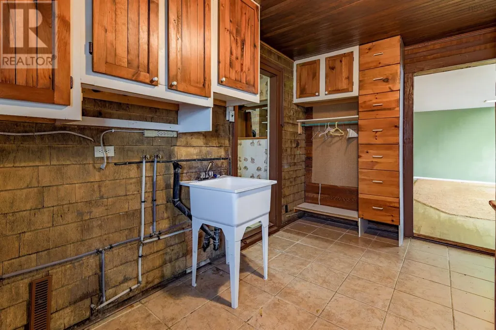
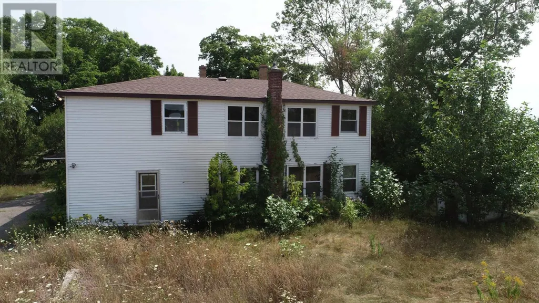
This is truly rural living at its best. Set back nicely from the road , down a lovely tree lined driveway. Such a pretty and private 2.45 acre lot in a rural neighbourhood, just minutes to CFB Greenwood, highway access, shopping and Aylesford and Berwick. With over 3800 square feet of living space and ready for your growing family, this home offers 6 bedrooms, 2.5 baths, large living, dining and family rooms, storage and walk in closets. The family chef will have lots of space in the kitchen with its bright, cheerful atmosphere. This could be a renovation project or an opportunity to add your personal touches and build equity. Spend countless hours enjoying your home inside and out with the serene setting and beautiful view of the north mountain. Space and character await. (id:7434)
General Features
| Features | Level |
|---|---|
| Property Type | Single Family |
| CommunityName | Auburn |
| Building Cooling Type | Air Conditioned |
| Location Description | From Aylesford, west on hwy 1 |
| Foundation Type | Poured Concrete, Stone |
| Building Type | House |
| Ownership Type | Freehold |
| Building.StoriesTotal | 2 |
Interior Features
| Building Fireplace Present | False |
|---|---|
| Building Heating Type | Heat Pump, Ductless, Stove |
| Building Heating Fuel | Electric, Wood |
| Construction Style Attachment | Detached |
| Flooring Type | Carpeted, Linoleum, Tile |
| Living Area Range | 3867 |
| Bedrooms | 6 |
Exterior Features
| Landscape Features | Partially landscaped |
|---|---|
| Sewer | Septic System |
| Exterior Finish | Vinyl |
Room Details
| Room | Dimensions | Level | Flooring | Details |
|---|---|---|---|---|
| 2pc Bathroom | 7.4x2.10 | Main level | ||
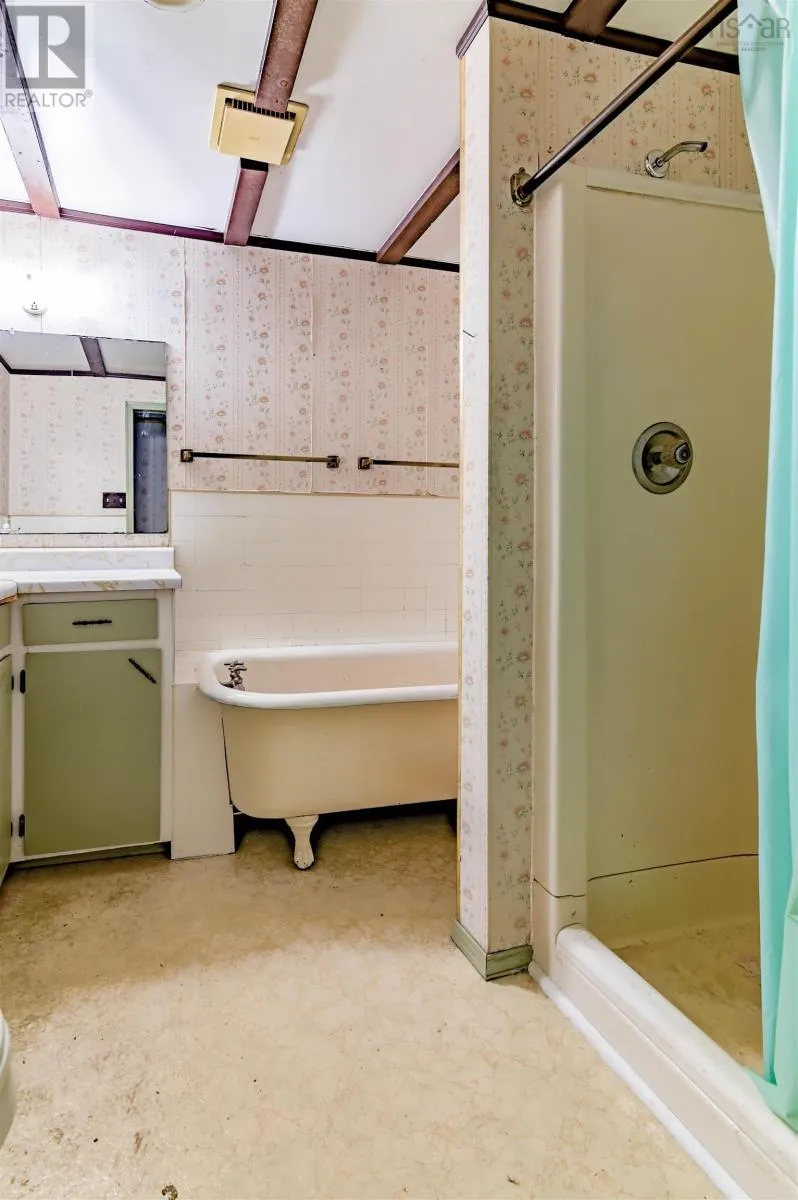
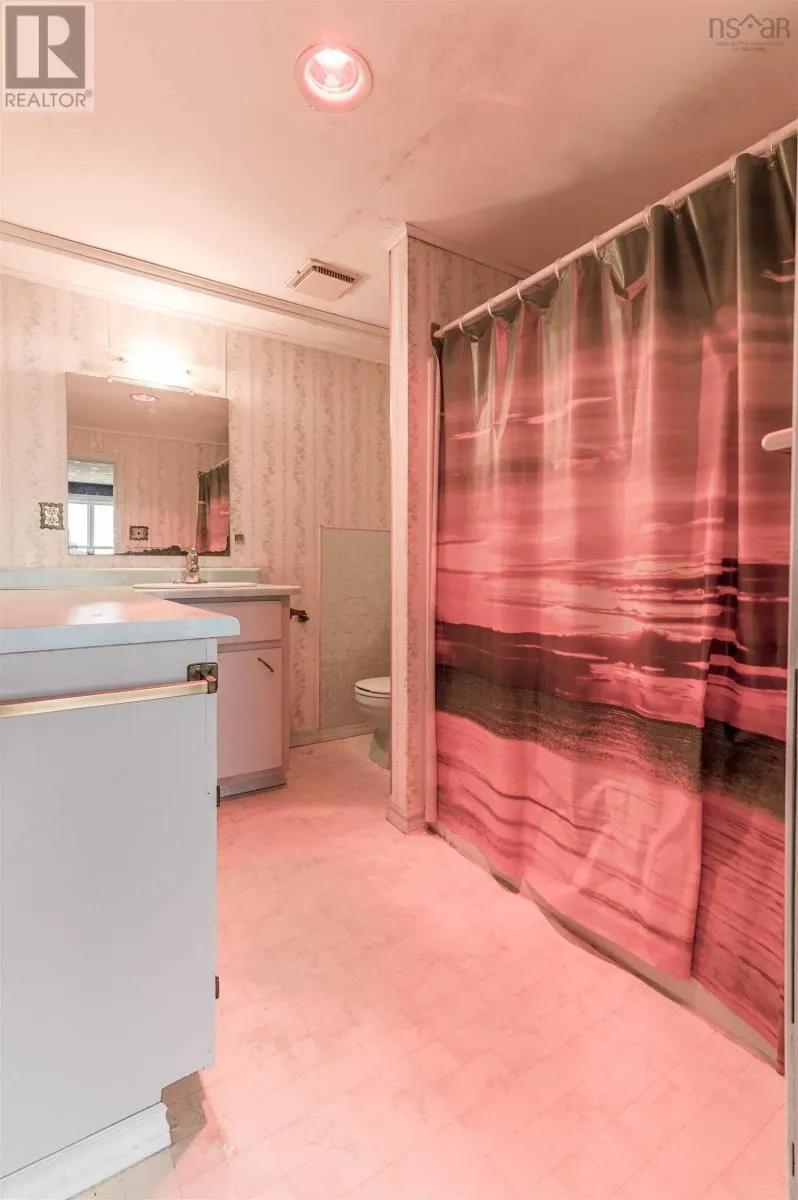
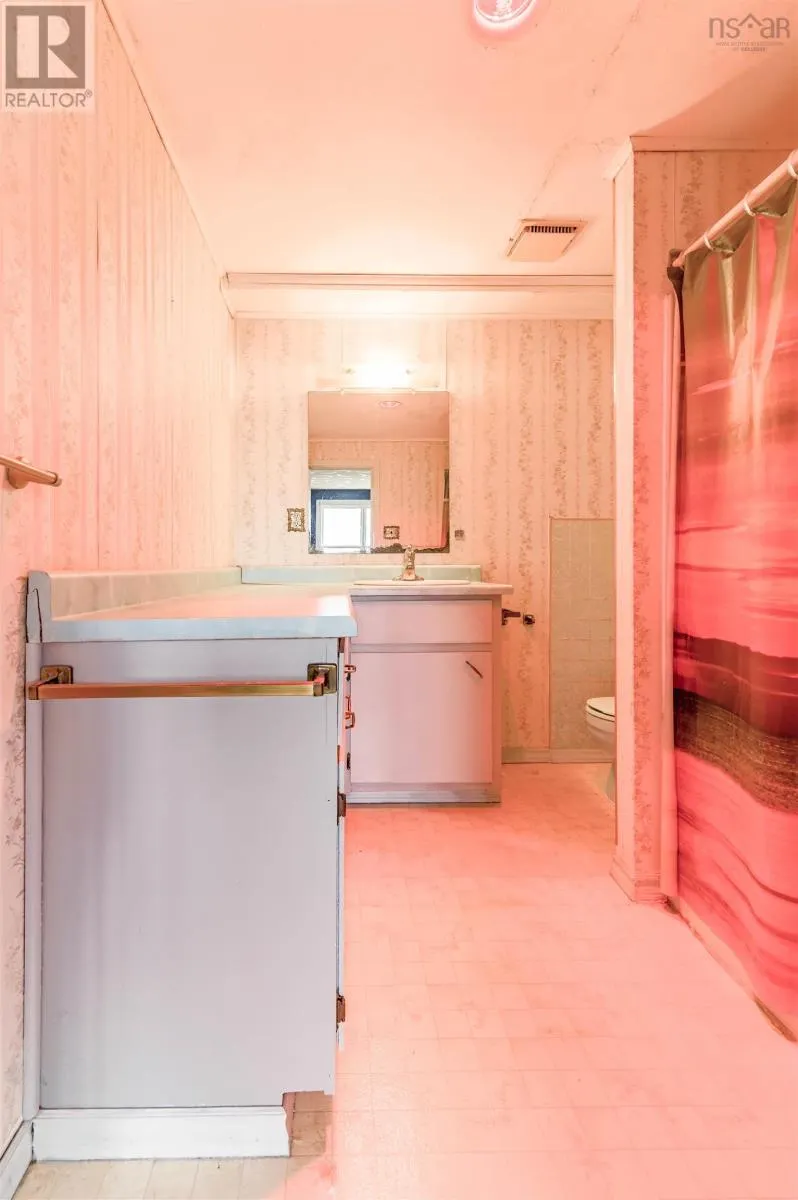
| 4pc Bathroom | 7.2x9.1 | Second level | ||
| 4pc Ensuite bath | 7.11x8.11 | Second level | ||
| Bath (# pieces 1-6) | 7.4x2.10 | Main level | ||
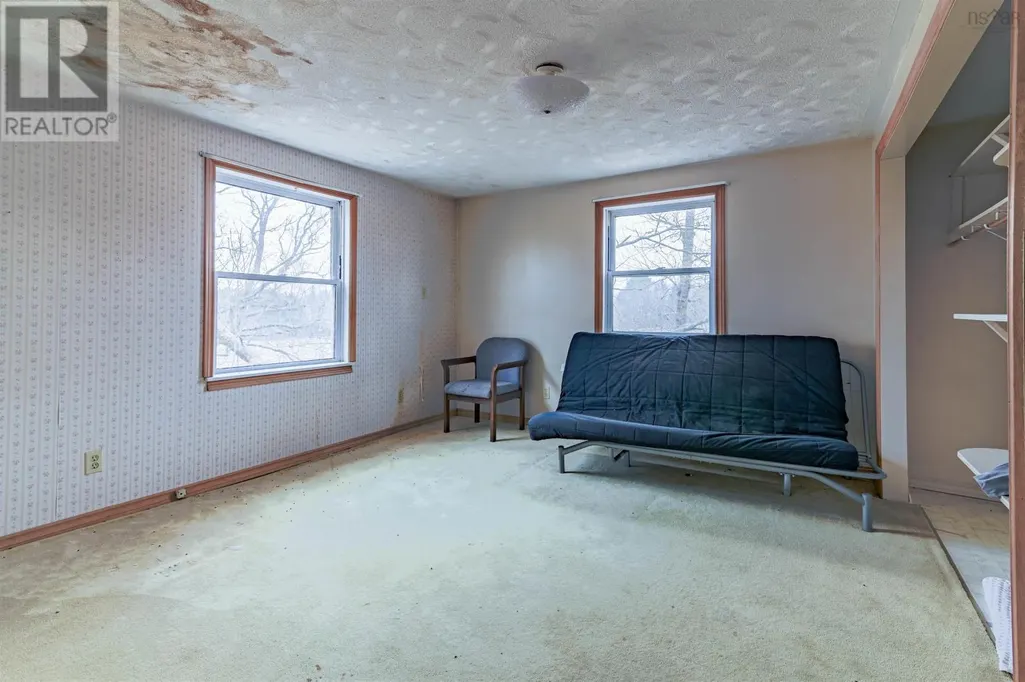
| Bedroom | 13.3x13.11 | Second level | ||
| Den | 8.3x6 | Main level | ||
| Dining room | 14.1x13.10 | Main level | ||
| Ensuite (# pieces 2-6) | 7.11x8.11 | Second level | ||
| Family room | 13.2x13.11 | Main level | ||
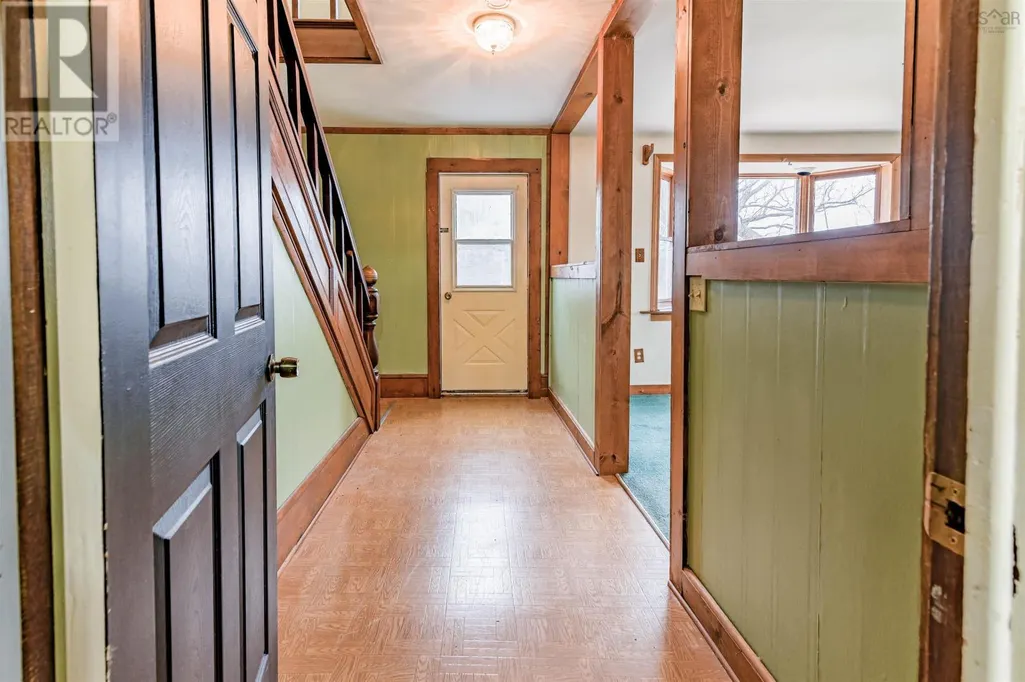
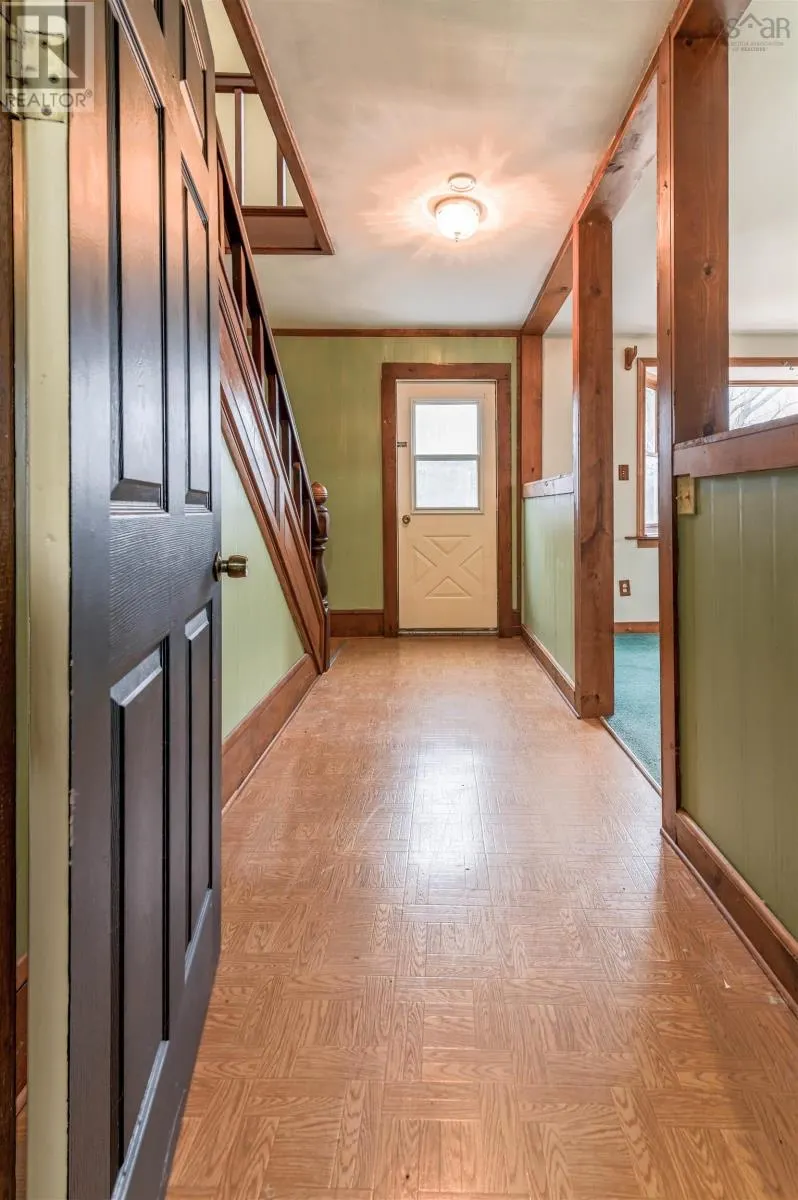
| Foyer | 13.11x8.5 | Main level | ||
| Kitchen | 20x15.9 | Main level | ||
| Laundry room | 13.6x8.3 | Main level | ||
| Living room | 22x21.4 | Main level | ||
| Primary Bedroom | 13x11.1 | Second level | ||
| Storage | 13.6x12.8 | Main level |
Amenities
- Views
- New Construction
- Adult 55+
- Lease To Own
- No Strata Fees
- Furnished
- Primary On Main
- Air Conditioning
- Seller Finance
- Green
- Fixer Upper
- Horse
- Golf
- Fireplace
- Deck
- Garage
- Basement
- Pool

Property vs Single Family Average in B0P 1R0
Price
In The Neighbourhood
Primary On Main
Auburn
$ 252,000
- Type
- Single Family
- Size
- 1,077 SqFt
- Rooms
- 3 Beds + 1 Baths
Royal LePage Atlantic (Greenwood)
Golf Course
Auburn
$ 669,900
- Type
- Single Family
- Size
- 2,200 SqFt
- Rooms
- 3 Beds + 2.5 Baths
RE/MAX Banner Real Estate(Greenwood)
