
Address
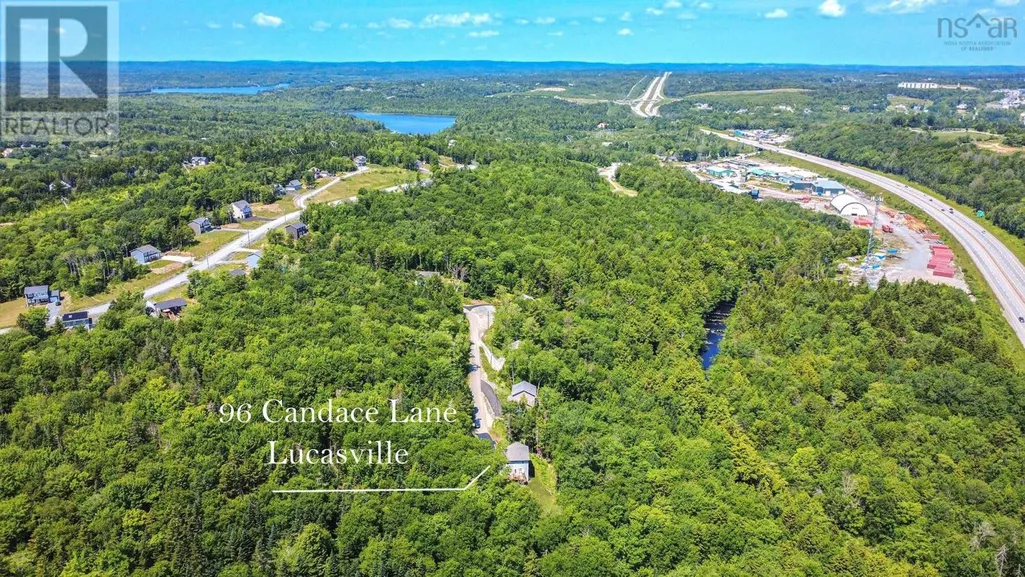
96 Candace Lane, Lucasville, NS
Price
$ 699,900
Property Attributes
- ID#202618485
- TypeSingle Family
- Listing Status Active
- MunicipalityLucasville
- CityLucasville
- AreaLucasville
- NeighbourhoodLucasville
- Postal CodeB4B 2H5
- Style
- Price$ 699,900
- Bedrooms3+1
- Bathrooms3
- Half Bathrooms1
- Sqr Footage2433
- Lot Size1.5969 Acres
Data Source:
Canadian Real Estate Association (CREA)
Property Description
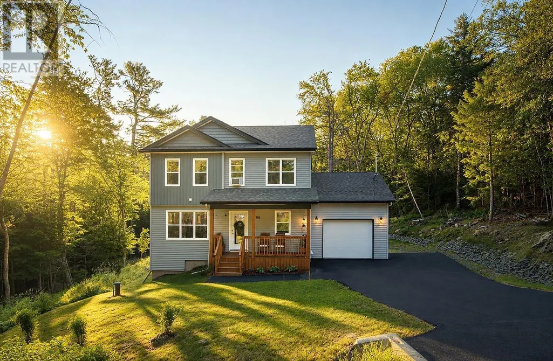
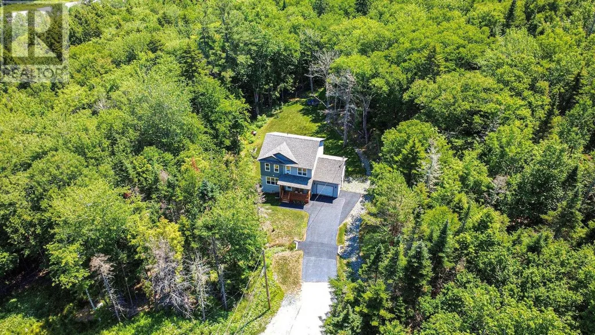
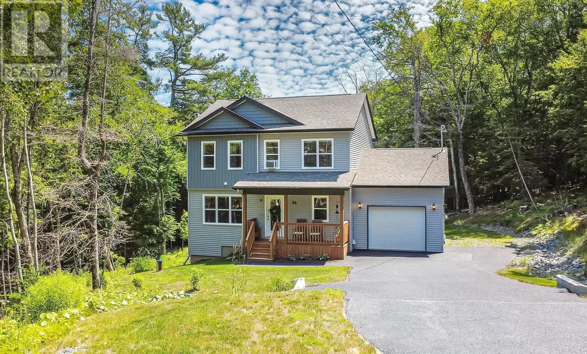
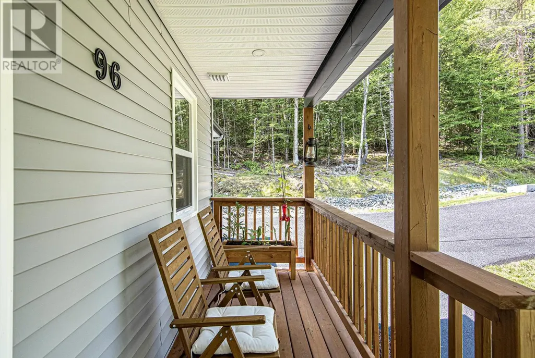
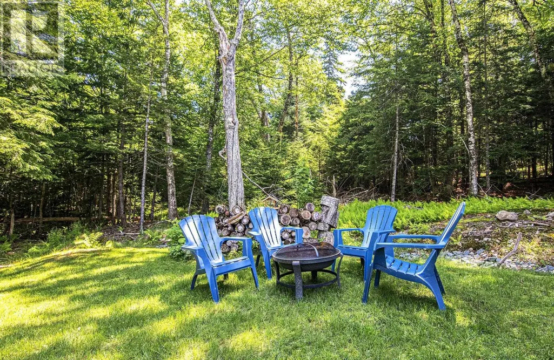
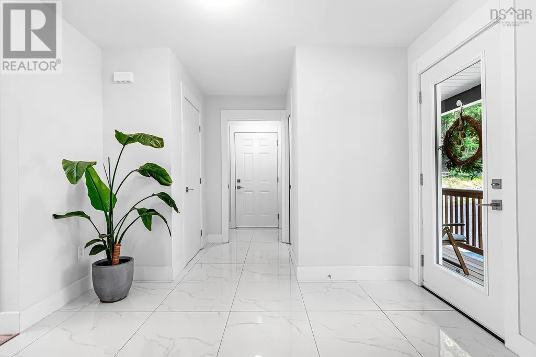
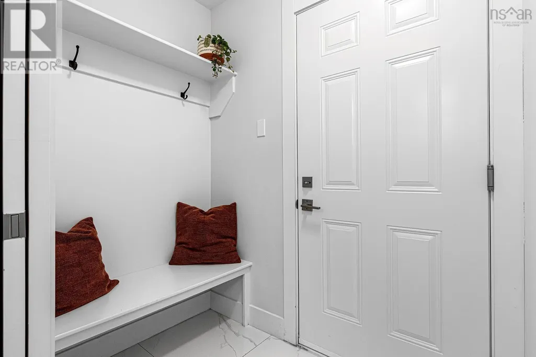
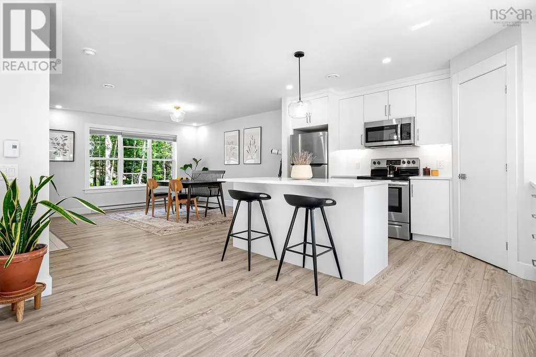
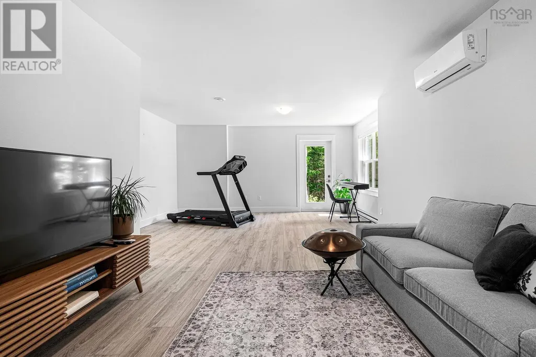
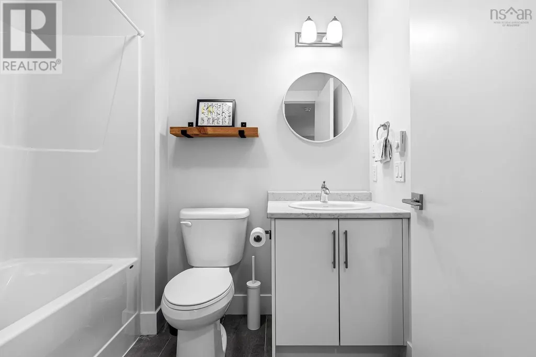
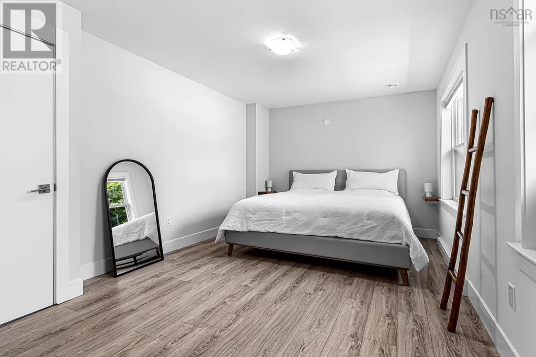
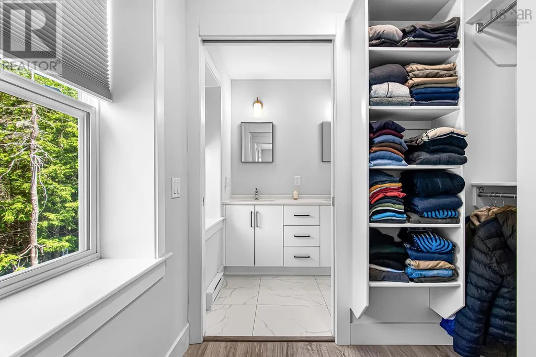
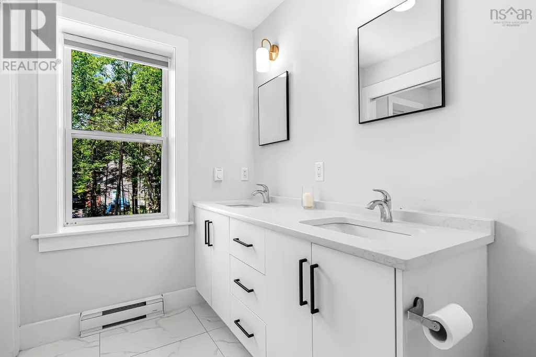
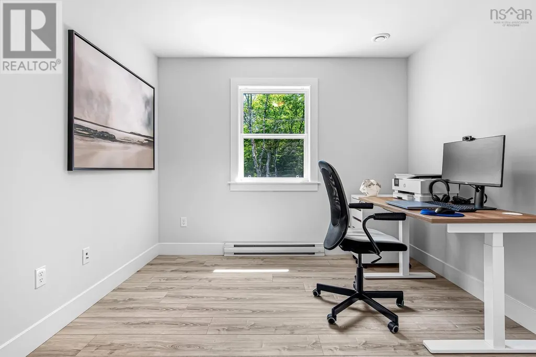
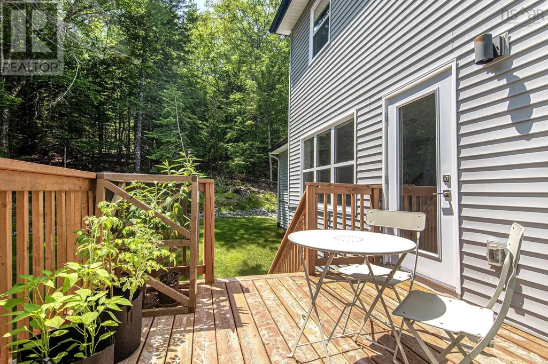
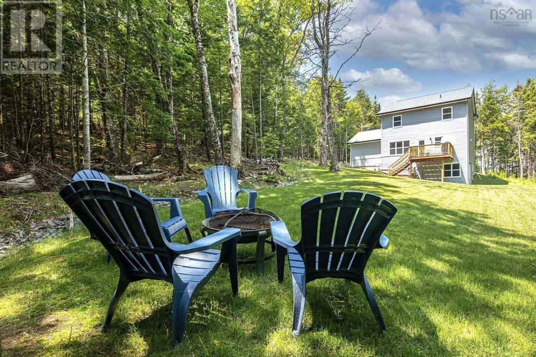
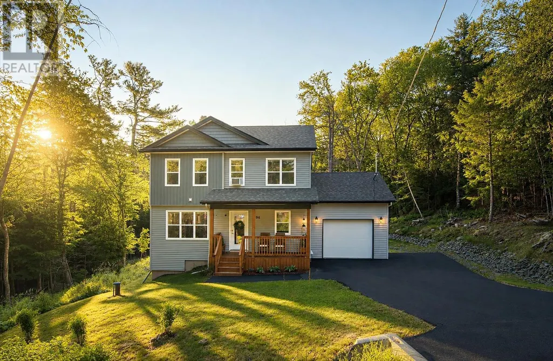
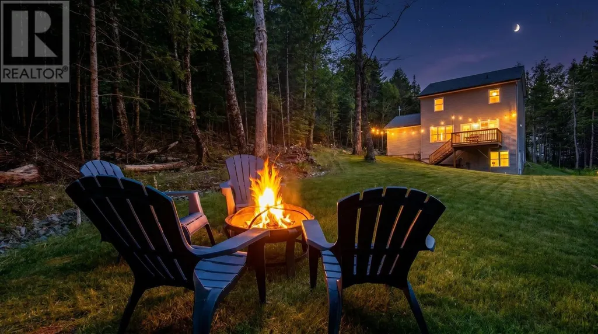
Welcome to 96 Candace Lane, your private, heavenly retreatan exceptional four years young home set at the end of a quiet, very private lane in beautiful Kingswood North. Surrounded by mature trees and spectacular landscaping, this immaculate property offers a rare blend of privacy, elegance, and convenience, approximately 10 minutes from the city. The beautifully landscaped front and back yards create a serene, retreat-like setting that feels wonderfully secluded. Inside, this stunning four bedroom, three and a half bathroom home is bright, spacious, and impeccably cared for. The inviting primary suite is a true escape, featuring a generous walk-in closet and a luxurious ensuite bathroom. For added peace of mind, a generator and generator panel have been installed, and New Home Warranty coverage remains in place through May 2030. With exceptional curb appeal and a setting that is simply hard to find, 96 Candace Lane is a place youll be proud to call home. (id:7434)
General Features
| Property Type | Single Family |
|---|---|
| CommunityName | Lucasville |
| Building Basement Features | Walk out |
| Building Cooling Type | Air Conditioned |
| Location Description | Lucasville rd onto Bryanston onto Savoy onto Candace; OR Hammonds Plains rd to Gatehouse to Viscount to Bryanston to Savoy to Candace. |
| Foundation Type | Poured Concrete |
| Building Type | House |
| Ownership Type | Freehold |
| Building.StoriesTotal | 2 |
Interior Features
| Building Fireplace Present | False |
|---|---|
| Building Heating Type | Baseboard heaters, Heat Pump, Ductless |
| Building Heating Fuel | Electric |
| Basement Development | Finished |
| Basement Type | Full (Finished) |
| Construction Style Attachment | Detached |
| Flooring Type | Laminate, Tile |
| Living Area Range | 2433 |
| Bedrooms | 3+1 |
Exterior Features
| Landscape Features | Landscaped |
|---|---|
| Sewer | Septic System |
| Exterior Finish | Vinyl |
Room Details
| Room | Dimensions | Level | Flooring | Details |
|---|---|---|---|---|
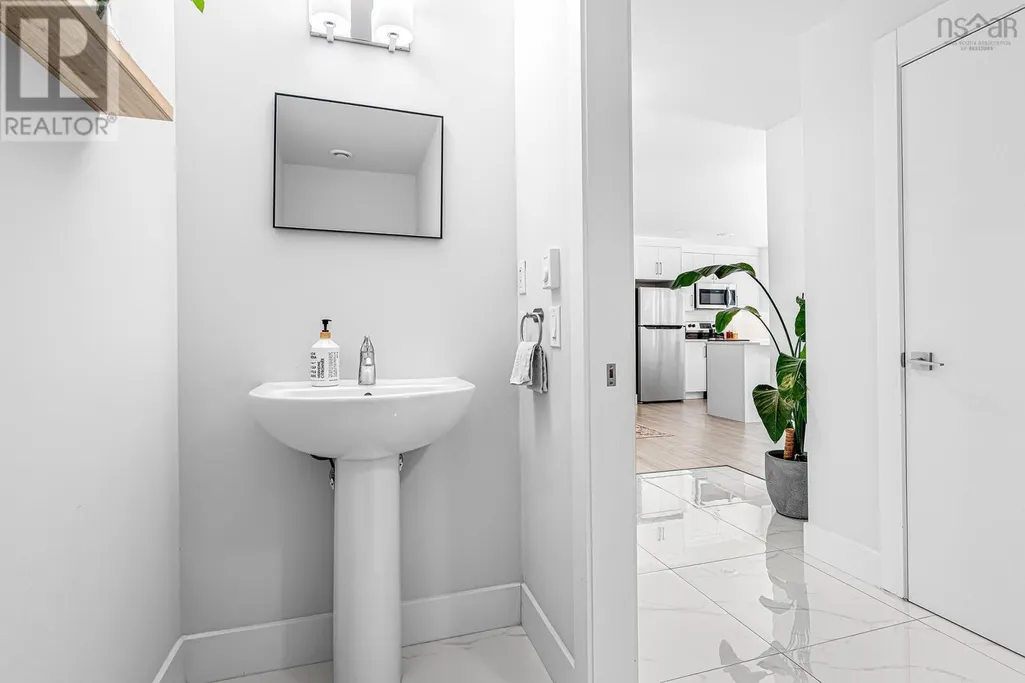
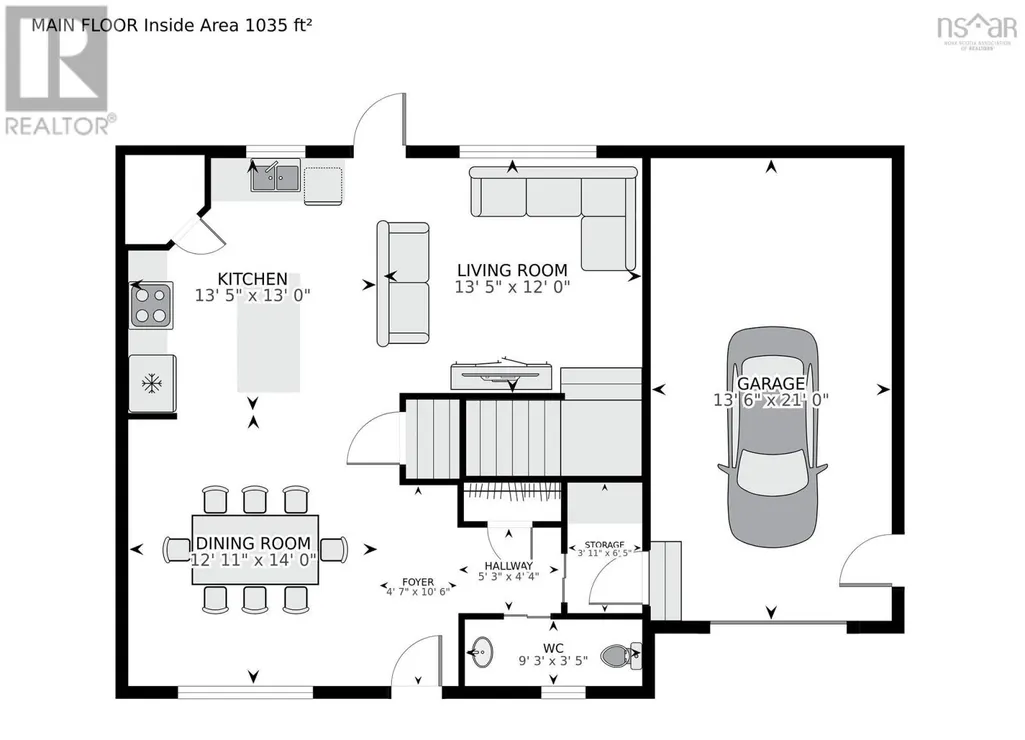
| 2pc Bathroom | 9.3x3.5 | Main level | ||
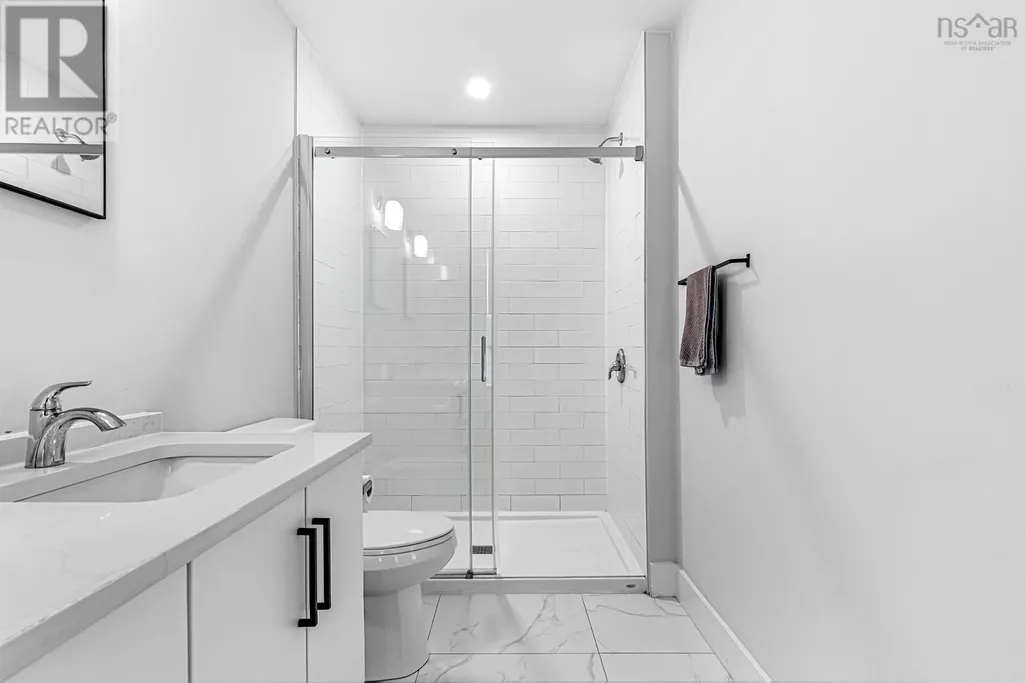
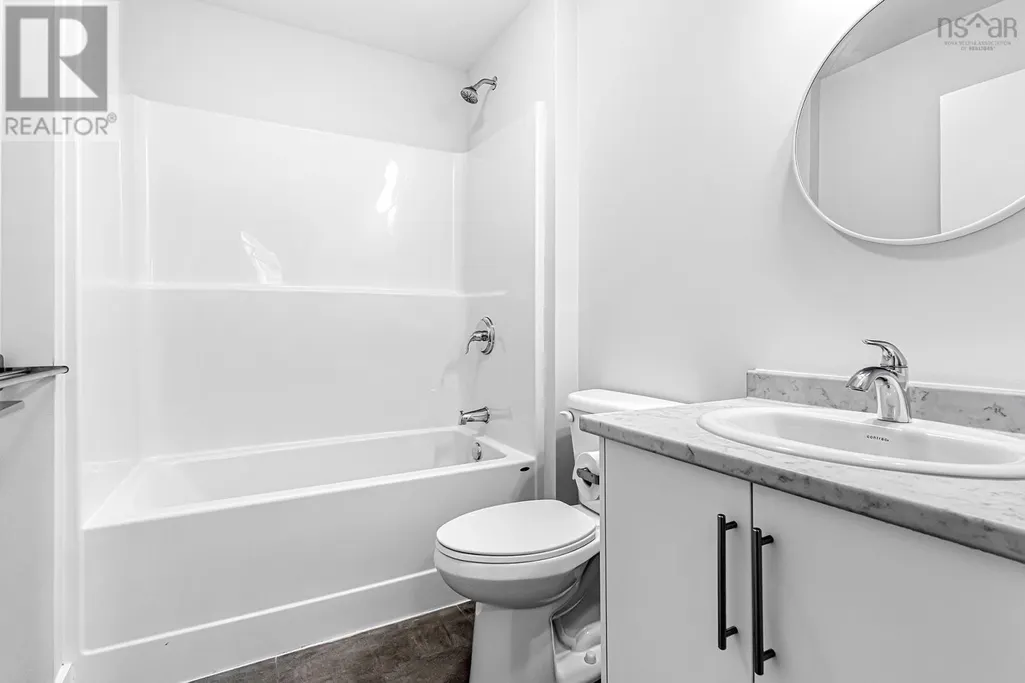
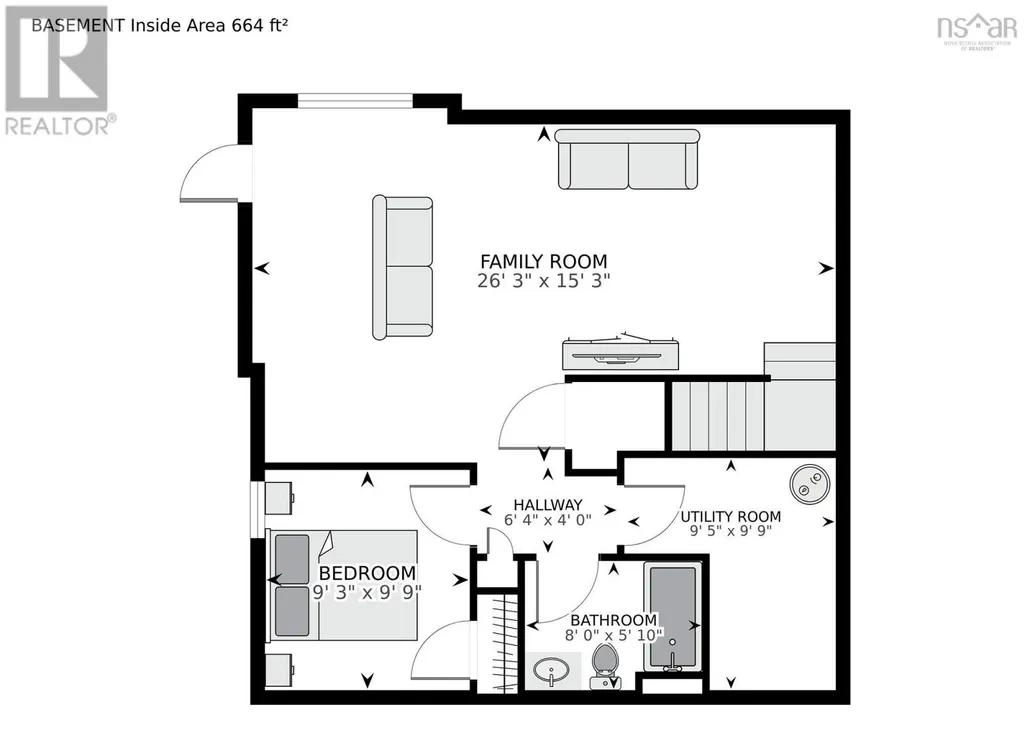
| 4pc Bathroom | 5.10x8 | Lower level | ||
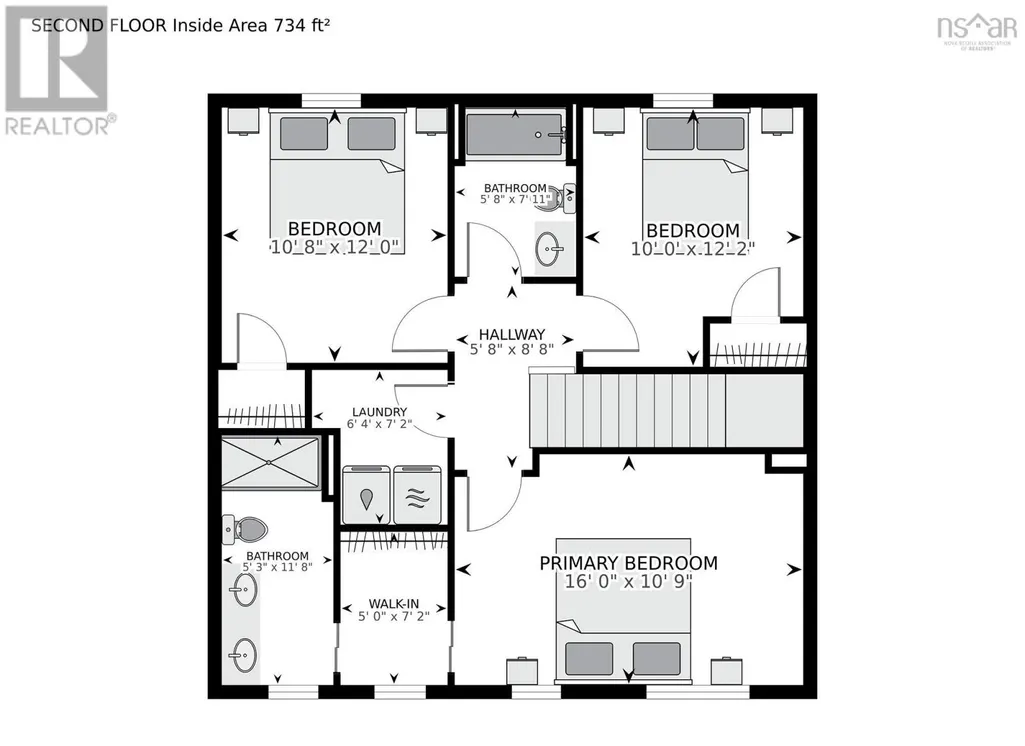
| 4pc Ensuite bath | 11.8x5.3 | Second level | ||
| Bath (# pieces 1-6) | 9.3x3.5 | Main level | ||
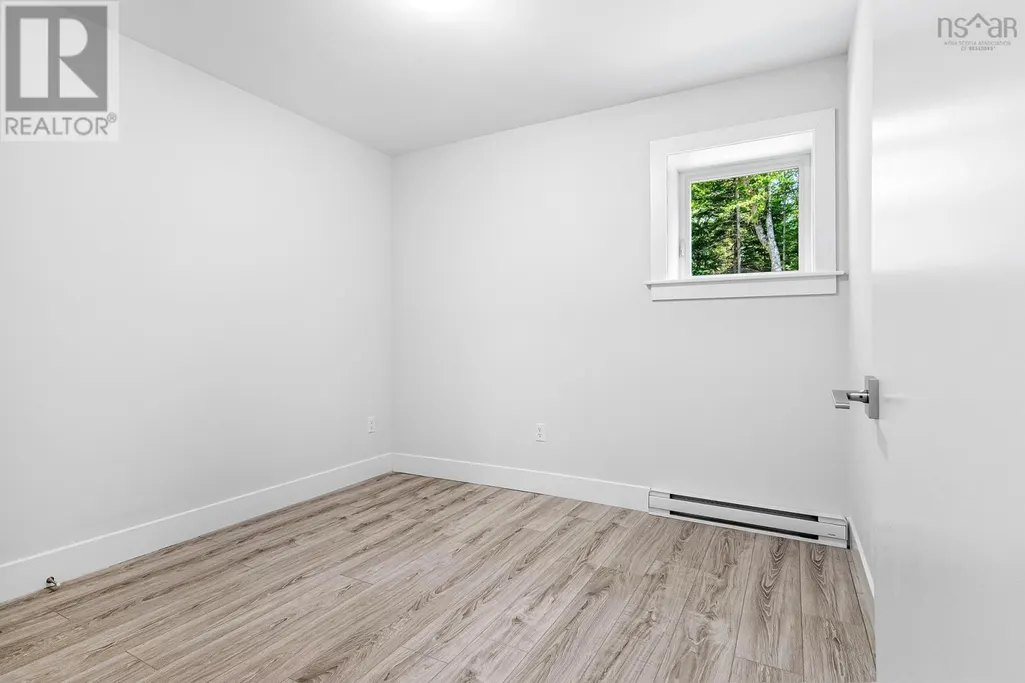
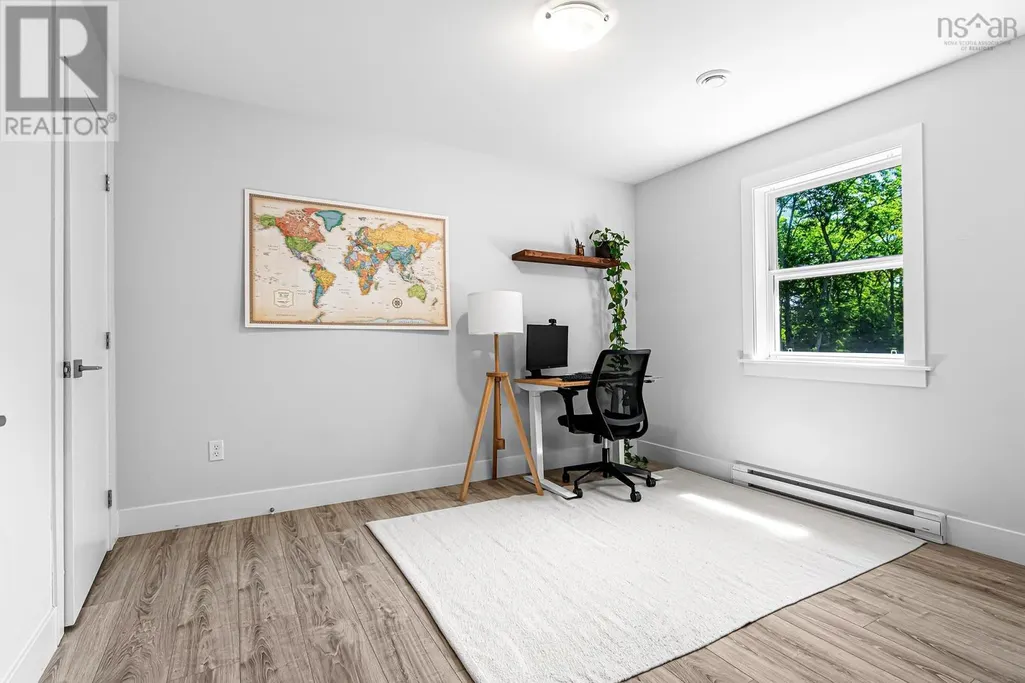
| Bedroom | 9.9x9.3 | Lower level | ||
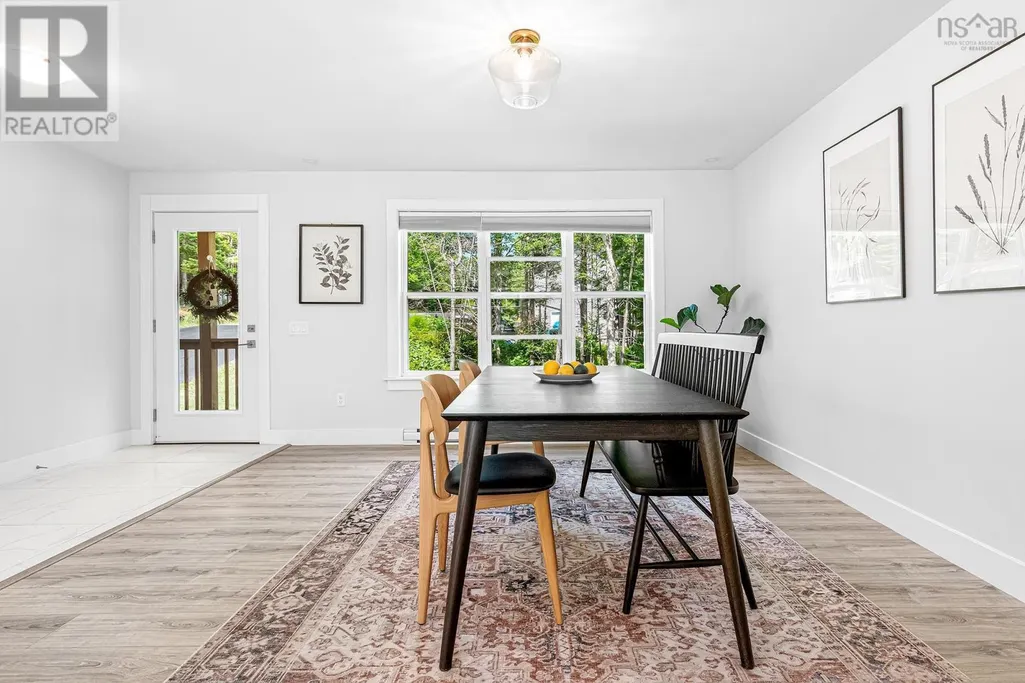
| Dining room | 12.11x14 | Main level | ||
| Ensuite (# pieces 2-6) | 11.8x5.3 | Second level | ||
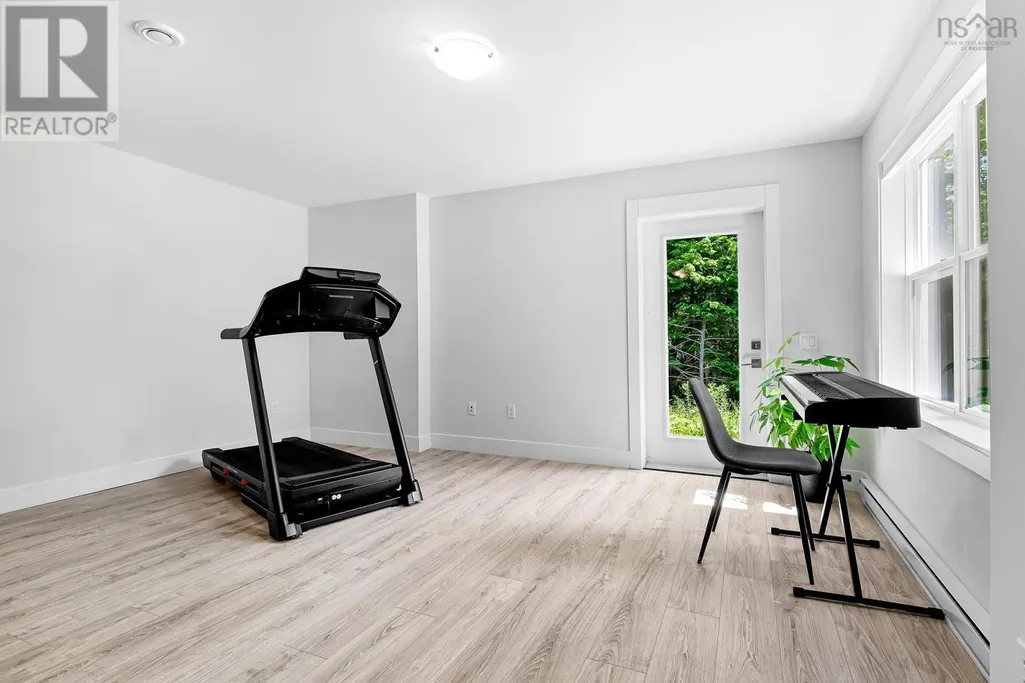
| Family room | 26.3x15.3 | Lower level | ||
| Foyer | 4.7 x 10.6 | Main level | ||
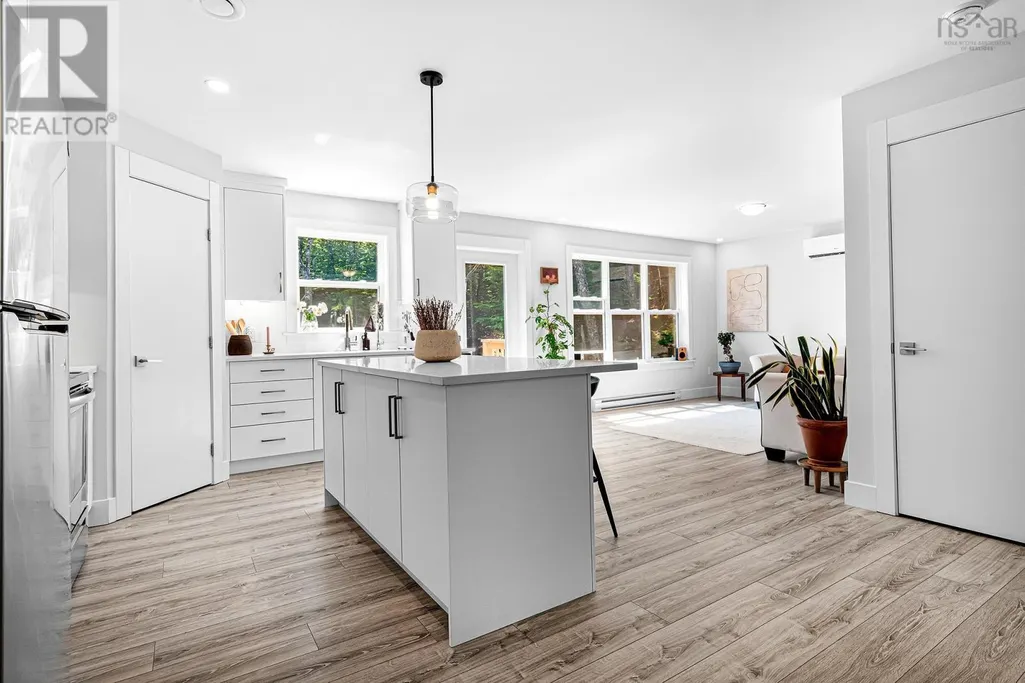
| Kitchen | 13.5x13 | Main level | ||
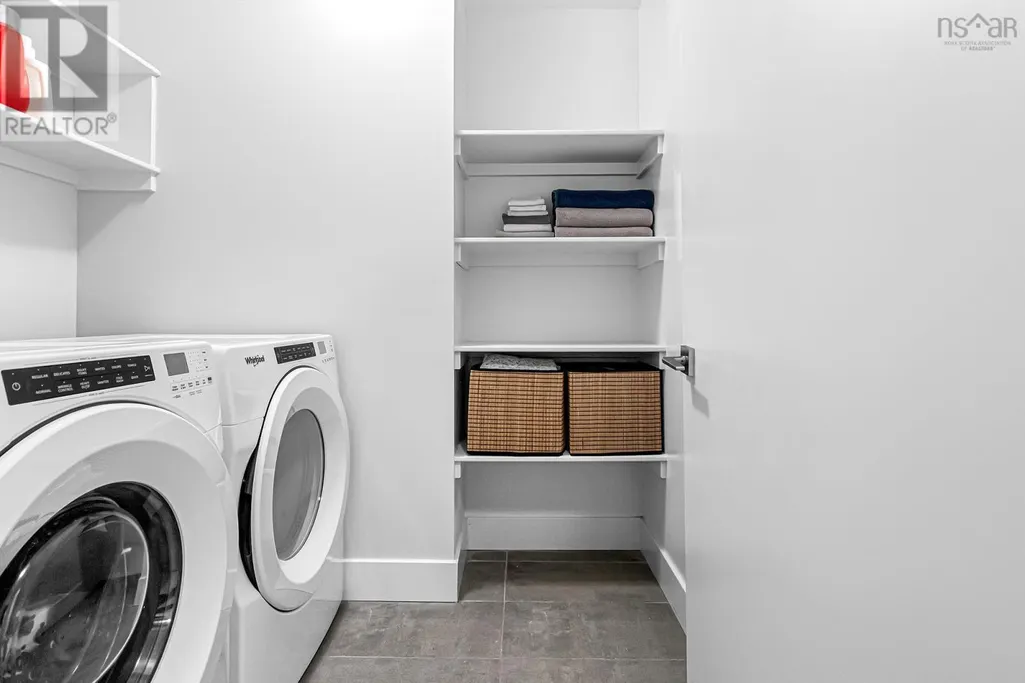
| Laundry room | 6.4x7.2 | Second level | ||
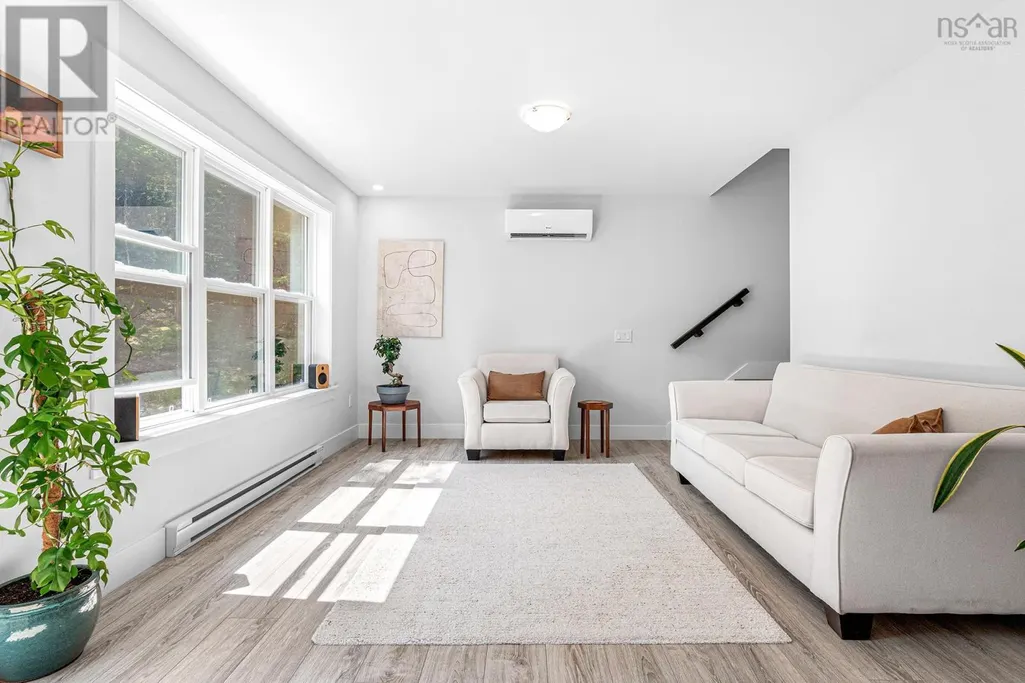
| Living room | 13.5x12 | Main level | ||
| Primary Bedroom | 10.9x16 | Second level | ||
| Storage | 3.11x6.5 | Main level | ||
| Utility room | 9.9x9.5 | Lower level |
Amenities
- Views
- New Construction
- Adult 55+
- Lease To Own
- No Strata Fees
- Furnished
- Primary On Main
- Air Conditioning
- Seller Finance
- Green
- Fixer Upper
- Horse
- Golf
- Fireplace
- Deck
- Garage
- Basement
- Pool

Property vs Single Family Average in B4B 2H5
Price
In The Neighbourhood
Primary On Main
Lucasville
$ 655,000
- Type
- Single Family
- Size
- 2,464 SqFt
- Rooms
- 4 Beds + 1.5 Baths
Press Realty Inc.
Golf Course
Lucasville
$ 899,000
- Type
- Single Family
- Size
- 2,279 SqFt
- Rooms
- 4 Beds + 3 Baths
RE/MAX Nova (Halifax)
