
Golf Course
Address
280 Marwood Drive, Lucasville, NS
Price
$ 899,000
Property Attributes
- ID#202611151
- TypeSingle Family
- Listing Status Active
- MunicipalityLucasville
- CityLucasville
- AreaLucasville
- NeighbourhoodLucasville
- Postal CodeB4B 2T3
- Style2 Level
- Price$ 899,000
- Bedrooms4
- Bathrooms3
- Half Bathrooms0
- Sqr Footage2279
- Lot Size2.1012 Acres
Data Source:
Canadian Real Estate Association (CREA)
Property Description
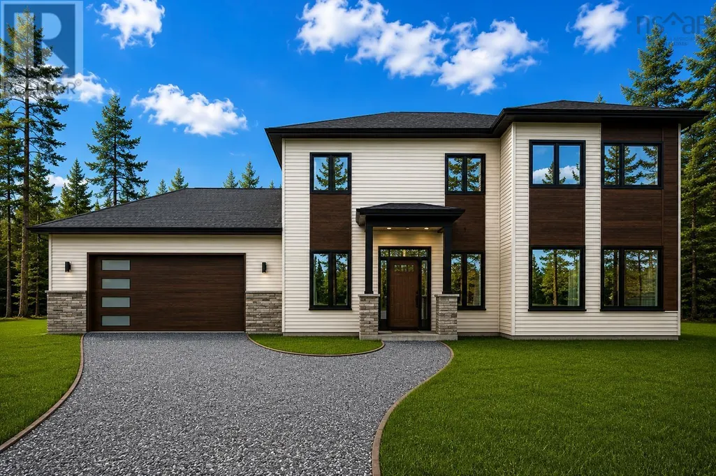
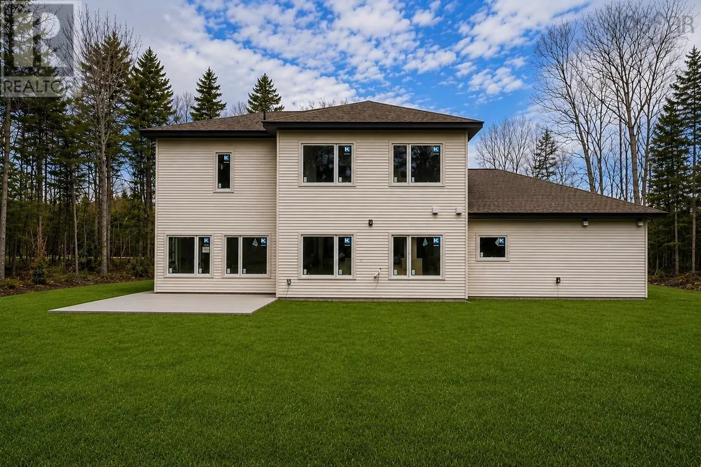
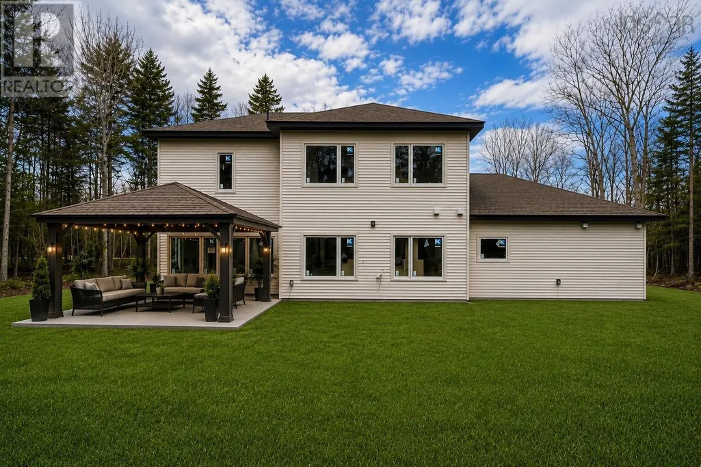
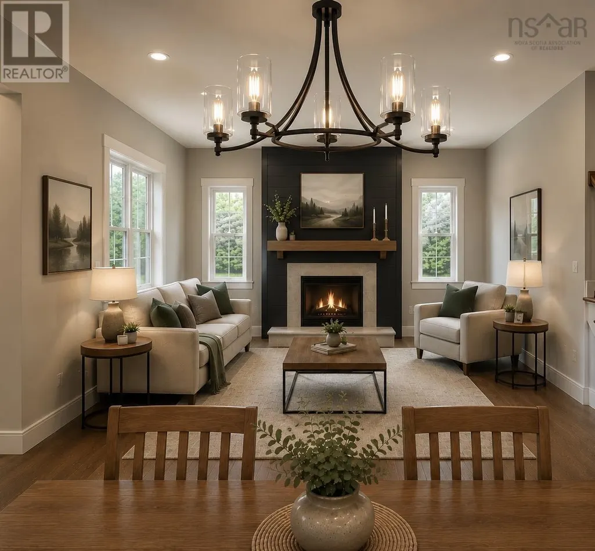
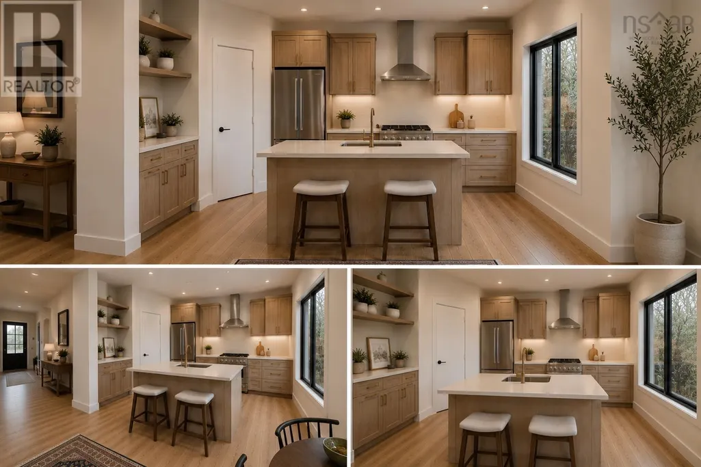
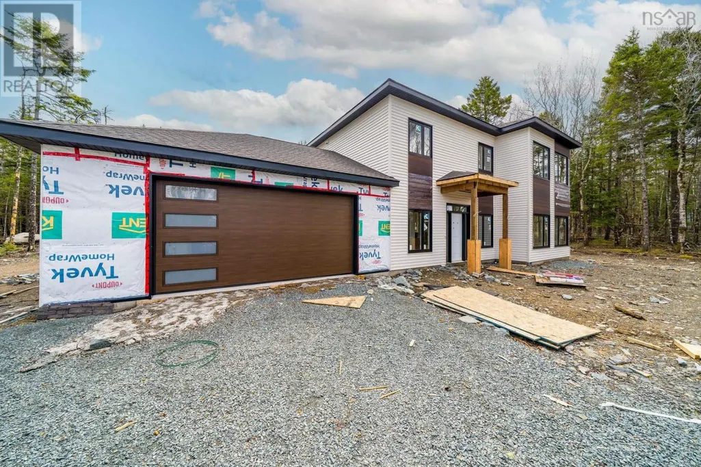
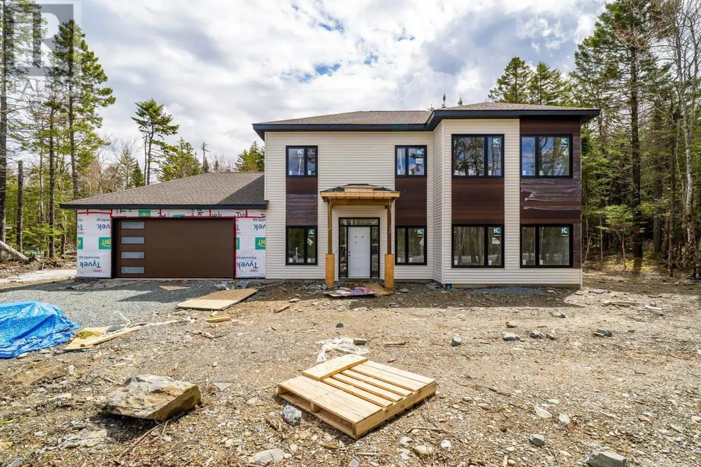
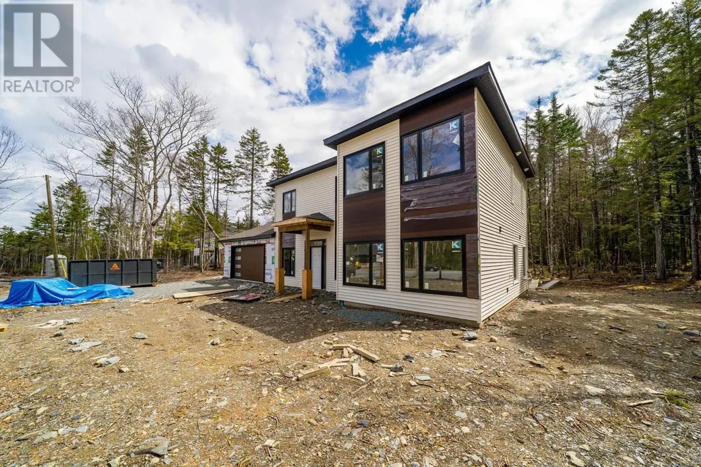
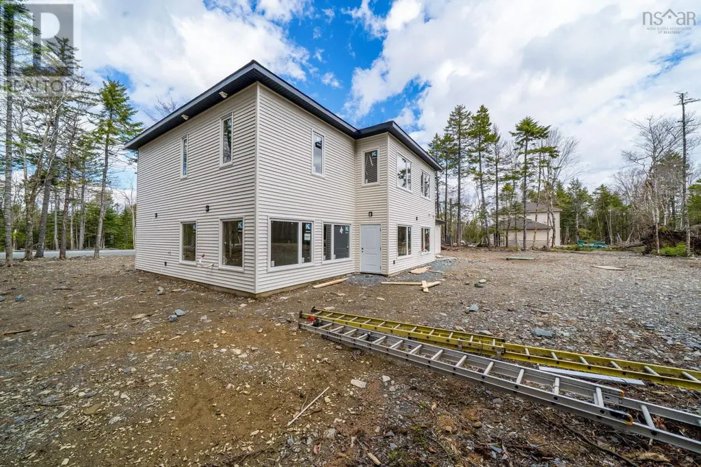
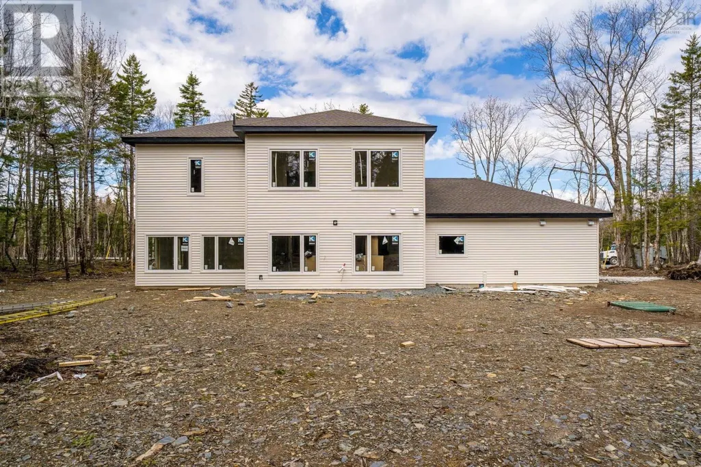
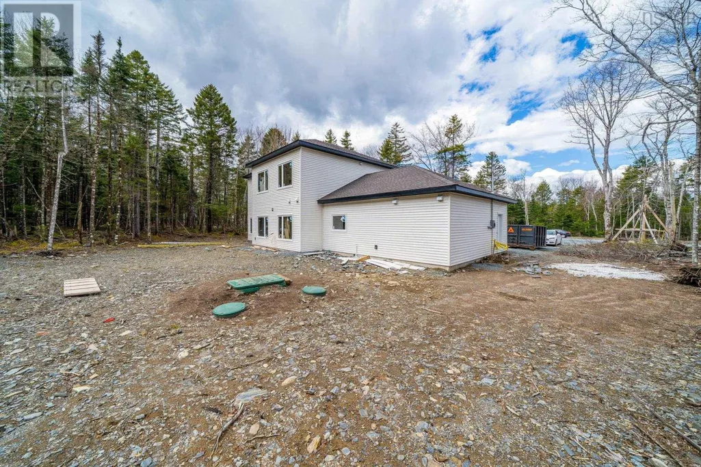
Welcome to 280 Marwood Drive in McCabe Lake Estates. Situated on a 2-acre lot, this new two-storey slab-on-grade home offers approx. 2,900 sq. ft. including an attached double garage. The open-concept main level features 9 ceilings, an electric fireplace, large windows, and a custom Mother Hubbards kitchen with quartz countertops, ceiling-height cabinetry, luxury light fixtures, premium finishings, pantry, and appliances included. Upstairs includes a spacious primary suite with walk-in closet and ensuite, plus two additional bedrooms and full baths with double vanities. Additional features include ductless heat pumps with electric backup, EV charger rough-in, insulated foundation, Koltech windows, modern exterior finishes, Ecoflo biofilter septic system, and the option to select limited finishes. Please note some pictures are edited using AI. The real pictures are included in the listing too. Landscaping, concrete slap in the back and the gazebo are made by AI. call the agent for the real dimensions and inclusions. (id:7434)
General Features
| Community Features | Recreational Facilities, School Bus |
|---|---|
| Property Type | Single Family |
| CommunityName | Lucasville |
| Amenities | Golf Course, Park, Playground, Public Transit, Shopping, Place of Worship |
| Building Appliances | Range - Electric, Dishwasher, Dryer, Washer, Microwave, Refrigerator, Central Vacuum - Roughed In |
| Building Architectural Style | 2 Level |
| Building Cooling Type | Air Conditioned, Wall unit |
| Location Description | Lucasville to Waterstone Run to Newburry Dr. to Natura to Marwood |
| Foundation Type | Concrete Slab |
| Building Type | House |
| Ownership Type | Freehold |
| Building.StoriesTotal | 2 |
Interior Features
| Building Fireplace Present | True |
|---|---|
| Building Heating Type | Baseboard heaters, Heat Pump, Ductless |
| Building Heating Fuel | Electric |
| Basement Type | None |
| Construction Style Attachment | Detached |
| Flooring Type | Ceramic Tile, Hardwood, Laminate |
| Living Area Range | 2279 |
| Bedrooms | 4 |
Exterior Features
| Land Amenities | Golf Course, Park, Playground, Public Transit, Shopping, Place of Worship |
|---|---|
| Sewer | Septic System |
| Exterior Finish | Aluminum siding, Stone, Vinyl |
Room Details
| Room | Dimensions | Level | Flooring | Details |
|---|---|---|---|---|
| 4pc Bathroom | 9x6 | Main level | ||
| 5pc Ensuite bath | 11x9 | Second level | ||
| Bath (# pieces 1-6) | 9x6 | Main level | ||
| Bedroom | 14x10 | Second level | ||
| Dining room | 10x15 | Main level | ||
| Ensuite (# pieces 2-6) | 11x9 | Second level | ||
| Kitchen | 12x16 | Main level | ||
| Laundry room | 10x5 | Second level | ||
| Living room | 15x17 | Main level | ||
| Mud room | 22x4 | Main level | ||
| Other | WIC|6x8 | Second level | ||
| Primary Bedroom | 20x13 | Second level |
Amenities
- Views
- New Construction
- Adult 55+
- Lease To Own
- No Strata Fees
- Furnished
- Primary On Main
- Air Conditioning
- Seller Finance
- Green
- Fixer Upper
- Horse
- Golf
- Fireplace
- Deck
- Garage
- Basement
- Pool

Property vs Single Family Average in B4B 2T3
Price
