
Golf Course
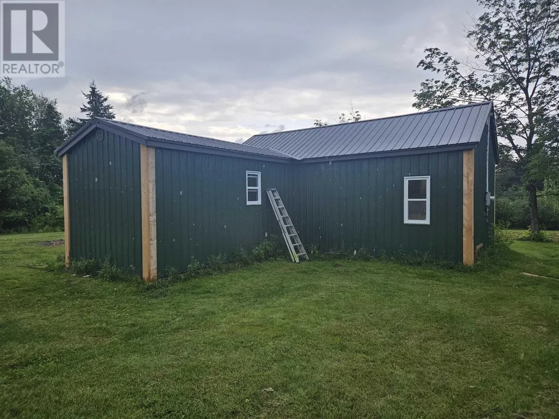
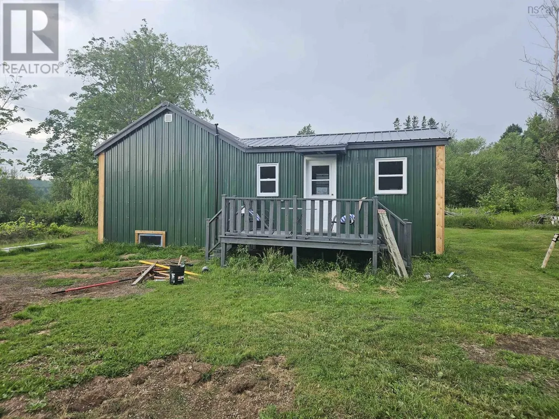
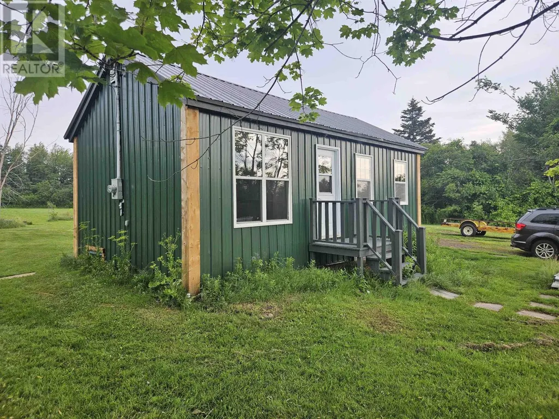
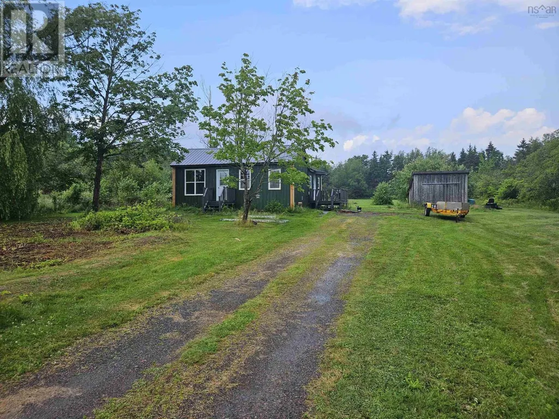
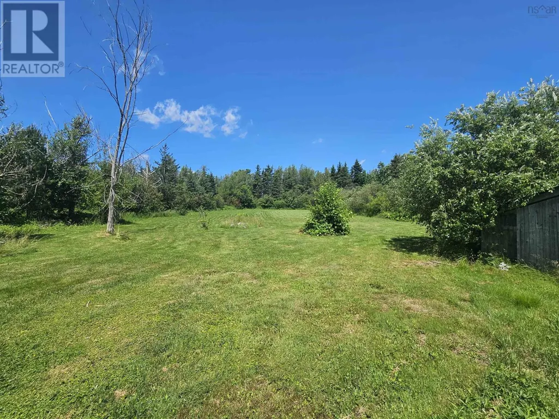
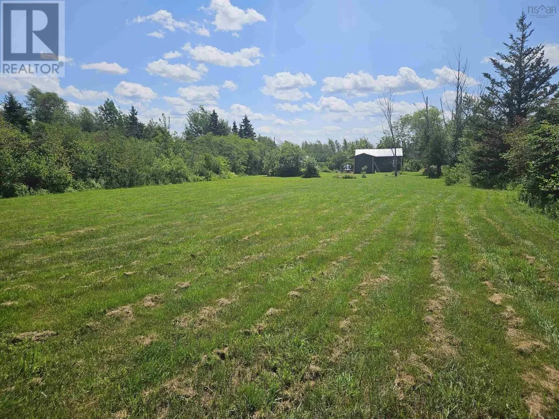
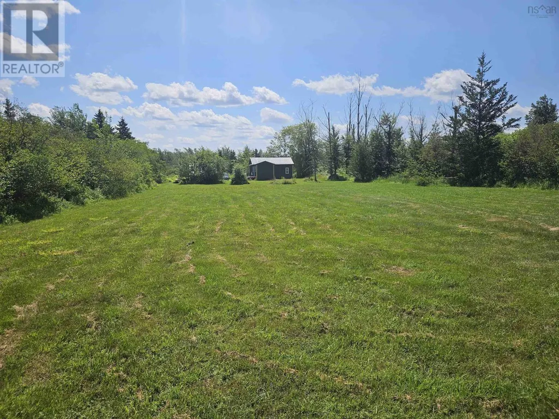
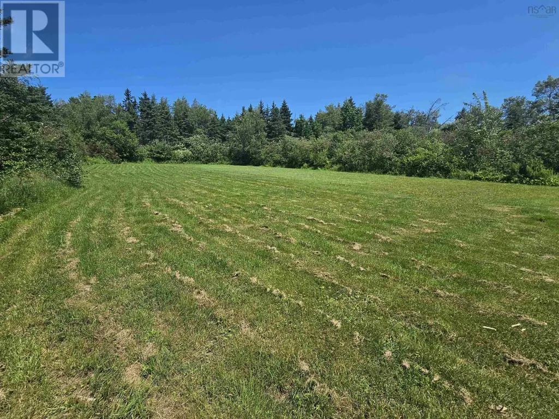
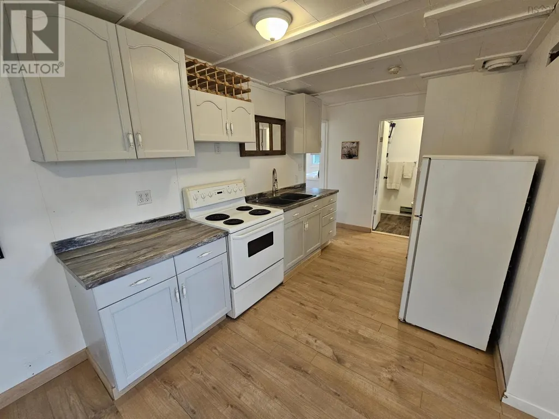
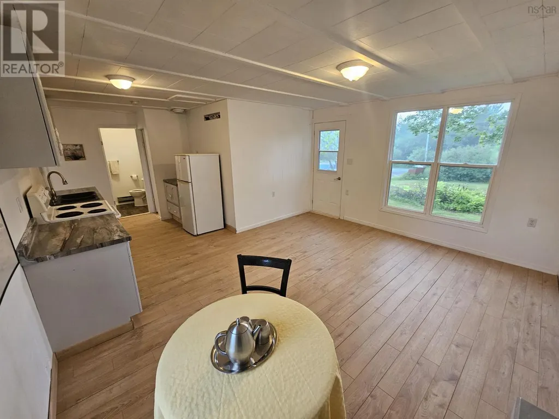
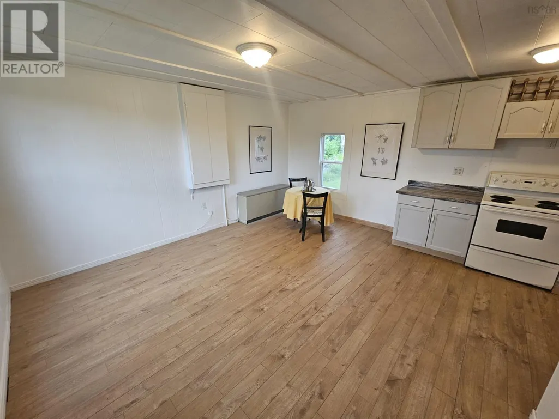
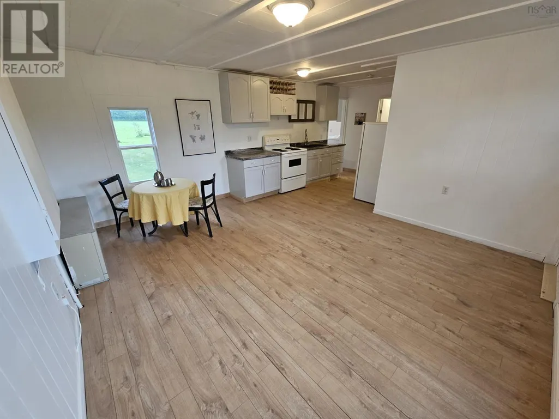
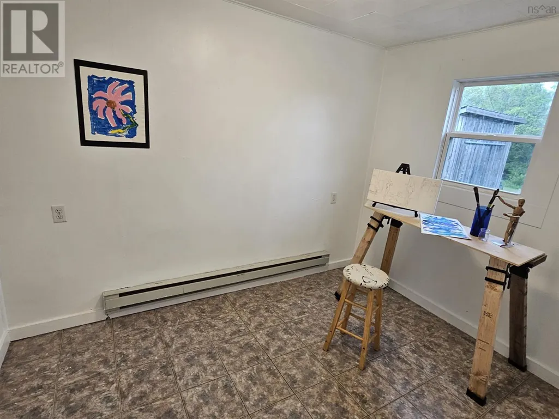
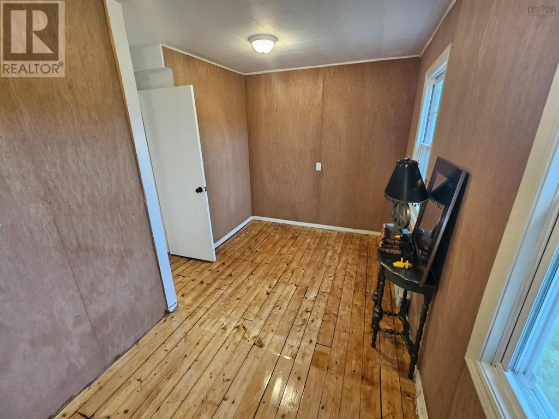
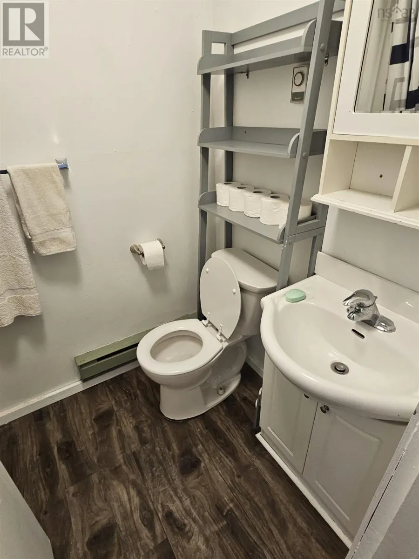
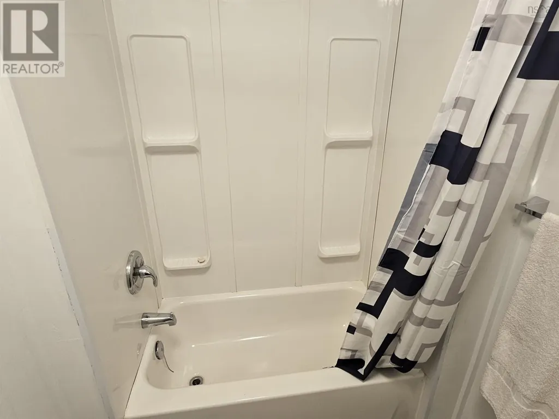
Address
1151 Murray Road, Pugwash, NS
Price
$ 169,500
Property Attributes
- ID#202617788
- TypeSingle Family
- Listing Status Active
- MunicipalityPugwash
- CityPugwash
- AreaPugwash
- NeighbourhoodPugwash
- Postal CodeB0K 1L0
- StyleBungalow
- Price$ 169,500
- Bedrooms2
- Bathrooms1
- Half Bathrooms0
- Sqr Footage652
- Lot Size1.0044 Acres
Data Source:
Canadian Real Estate Association (CREA)
Property Description
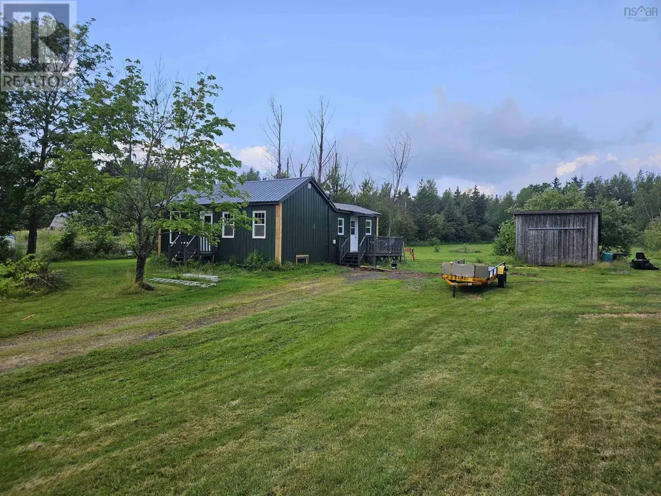
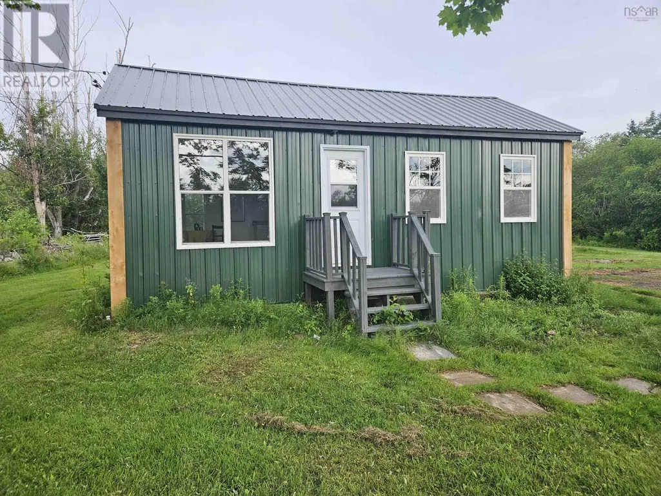
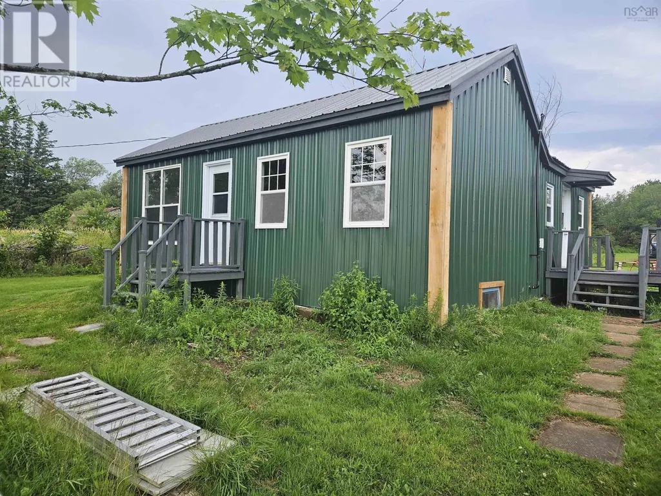
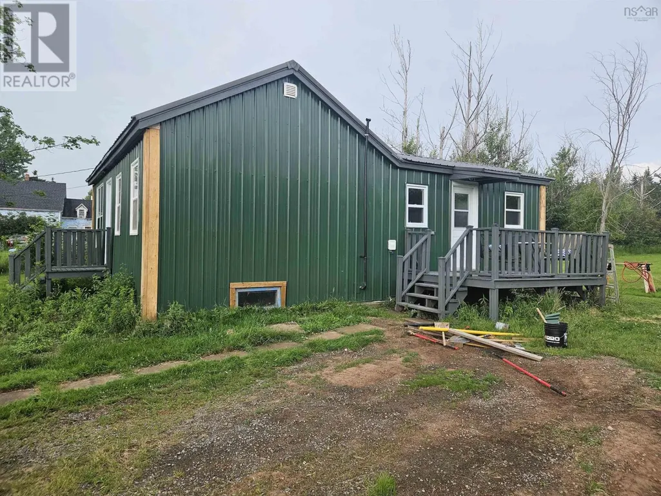
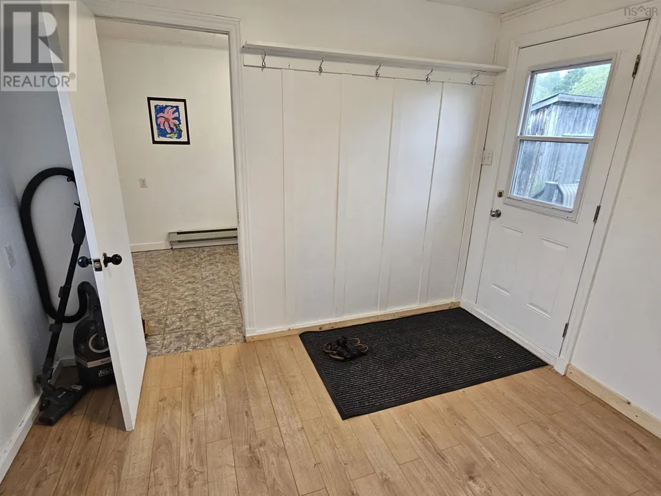
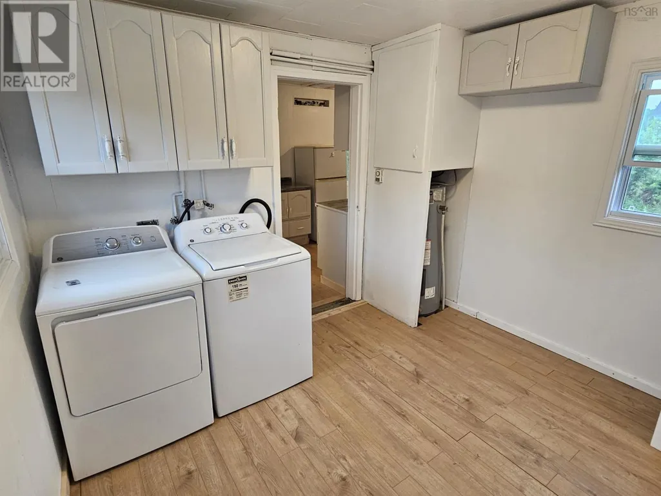
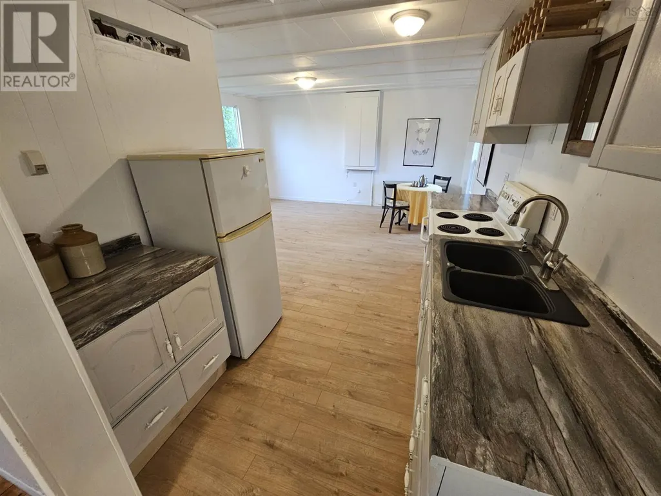
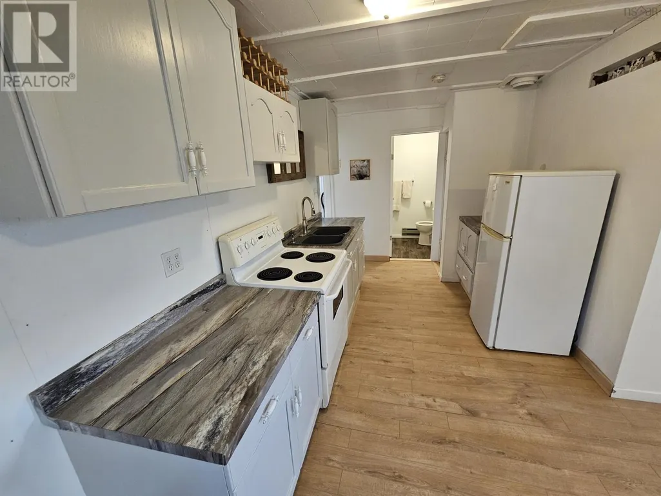
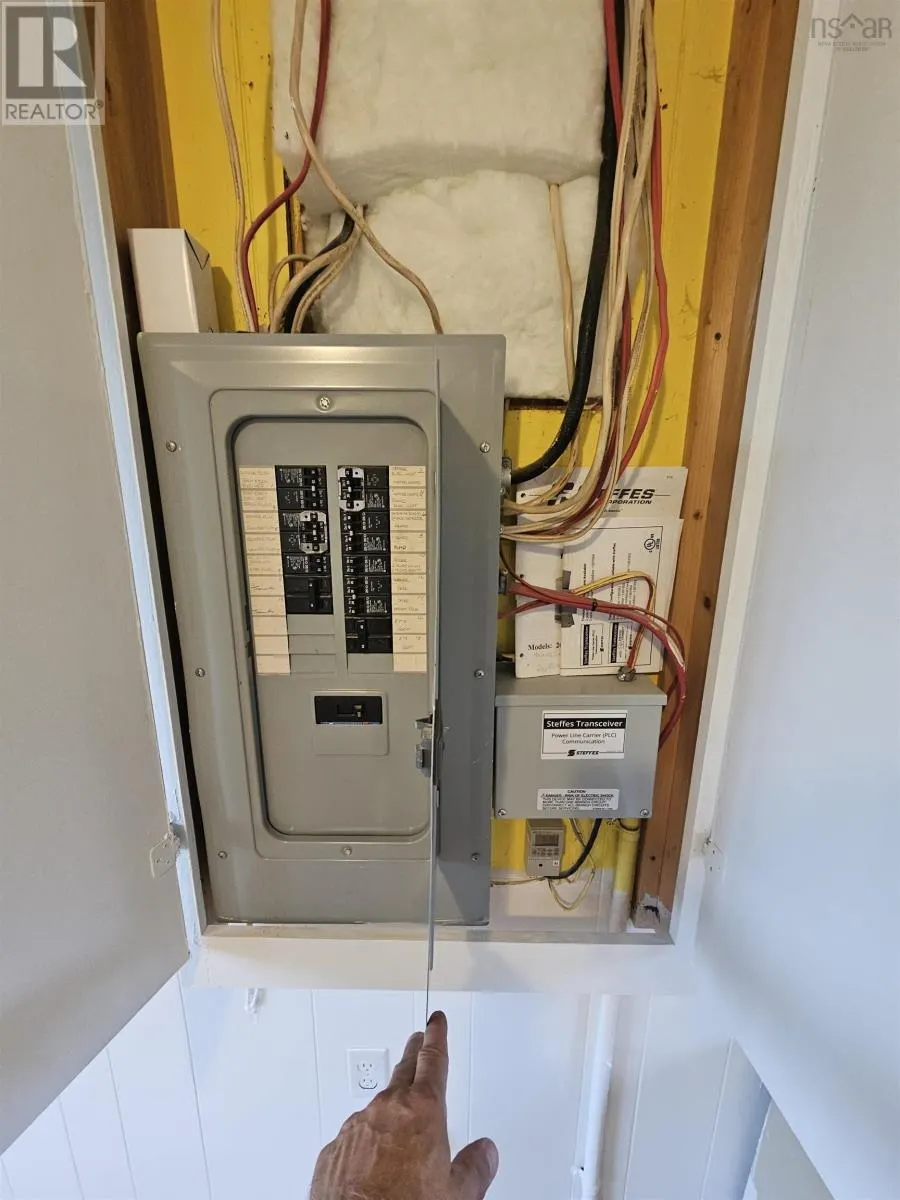
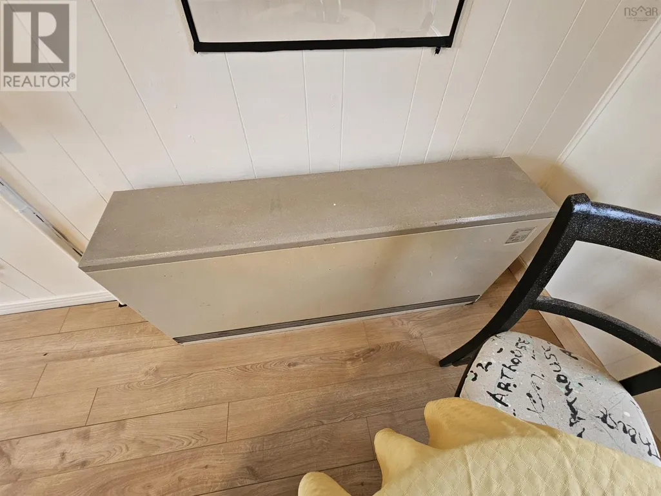
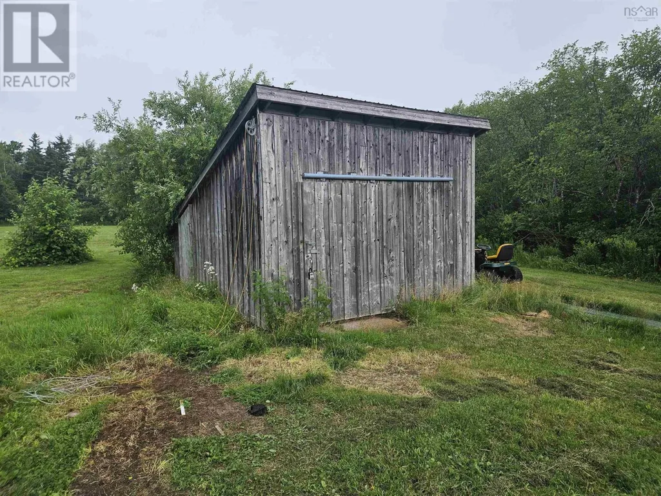
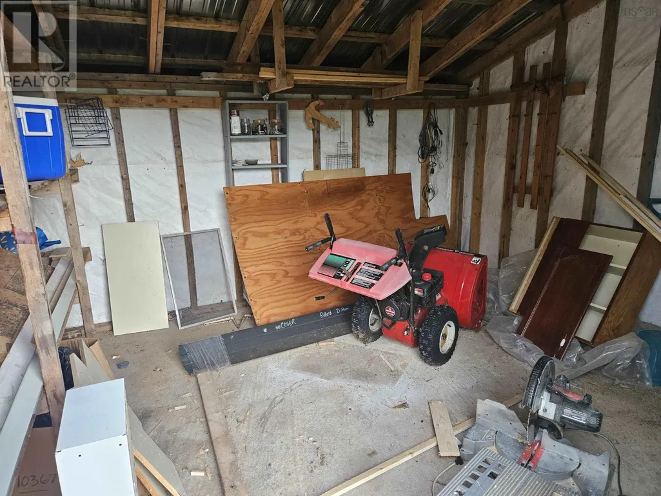
Welcome to this neat and tidy open-concept home, offering a bright and inviting kitchen, dining, and living area that's perfect for everyday living or entertaining. The spacious mudroom with convenient main-floor laundry adds functionality and extra storage. This property features two comfortable bedrooms, durable metal roofing and siding, and low-maintenance vinyl windows. Situated on approximately one acre, there's plenty of outdoor space to enjoy, along with a great outbuilding that is ideal for storage or workshop use. An ETS heater and baseboards provide efficient and economical heating, while municipal water offers added convenience. Located just minutes from Pugwash and all local amenities, this property would make an excellent year-round home, weekend getaway, or cottage retreat. (id:7434)
General Features
| Features | Level |
|---|---|
| Community Features | School Bus |
| Property Type | Single Family |
| CommunityName | Pugwash |
| Amenities | Golf Course, Park, Playground, Shopping, Place of Worship, Beach |
| Building Appliances | Stove, Dryer, Washer, Refrigerator |
| Building Architectural Style | Bungalow |
| Location Description | Highway 6 in West Pugwash, turn onto Murray Road, follow to civic #1151 - see sign. |
| Building Type | House |
| Ownership Type | Freehold |
| Building.StoriesTotal | 1 |
Interior Features
| Building Fireplace Present | False |
|---|---|
| Building Heating Type | Baseboard heaters |
| Building Heating Fuel | Electric |
| Basement Type | Crawl space |
| Construction Style Attachment | Detached |
| Flooring Type | Ceramic Tile, Laminate, Wood |
| Living Area Range | 652 |
| Bedrooms | 2 |
Exterior Features
| Structure | Shed |
|---|---|
| Land Amenities | Golf Course, Park, Playground, Shopping, Place of Worship, Beach |
| Landscape Features | Landscaped |
| Sewer | Septic System |
| Exterior Finish | Steel |
Room Details
| Room | Dimensions | Level | Flooring | Details |
|---|---|---|---|---|
| 4pc Bathroom | 7.0x4.7 | Main level | ||
| Bath (# pieces 1-6) | 7.0x4.7 | Main level | ||
| Bedroom | 10.4x7.6 | Main level | ||
| Kitchen | 10.10x8.4 | Main level | ||
| Laundry room | 10.5x10.0 | Main level | ||
| Living room | 15.4x13.4 | Main level |
Amenities
- Views
- New Construction
- Adult 55+
- Lease To Own
- No Strata Fees
- Furnished
- Primary On Main
- Air Conditioning
- Seller Finance
- Green
- Fixer Upper
- Horse
- Golf
- Fireplace
- Deck
- Garage
- Basement
- Pool

Property vs Single Family Average in B0K 1L0
Price
In The Neighbourhood
Golf Course
Pugwash
$ 249,900
- Type
- Single Family
- Size
- 2,300 SqFt
- Rooms
- 1 Beds + 2 Baths
RE/MAX County Line Realty Ltd.
Waterfront
Pugwash
$ 1,125,000
- Type
- Single Family
- Size
- 3,371 SqFt
- Rooms
- 3 Beds + 2 Baths
Coldwell Banker Performance Realty
Golf Course
Pugwash
$ 329,900
- Type
- Single Family
- Size
- 1,196 SqFt
- Rooms
- 2 Beds + 2 Baths
Coldwell Banker Performance Realty
Water Views
Pugwash
$ 289,900
- Type
- Single Family
- Size
- 818 SqFt
- Rooms
- 2 Beds + 1 Baths
Coldwell Banker Performance Realty
Waterfront
Pugwash
$ 642,000
- Type
- Single Family
- Size
- 1,558 SqFt
- Rooms
- 2 Beds + 1.5 Baths
Keller Williams Select Realty (Truro)
Water Views
Pugwash
$ 699,900
- Type
- Single Family
- Size
- 1,980 SqFt
- Rooms
- 3 Beds + 2 Baths
Royal LePage Cumberland Realty Ltd.
Water Views
Pugwash
$ 675,000
- Type
- Single Family
- Size
- 2,520 SqFt
- Rooms
- 4 Beds + 3 Baths
Keller Williams Select Realty (Truro)
Water Views
Pugwash
$ 199,000
- Type
- Single Family
- Size
- 2,530 SqFt
- Rooms
- 4 Beds + 2.5 Baths
Mystic Coast Realty Ltd.
