
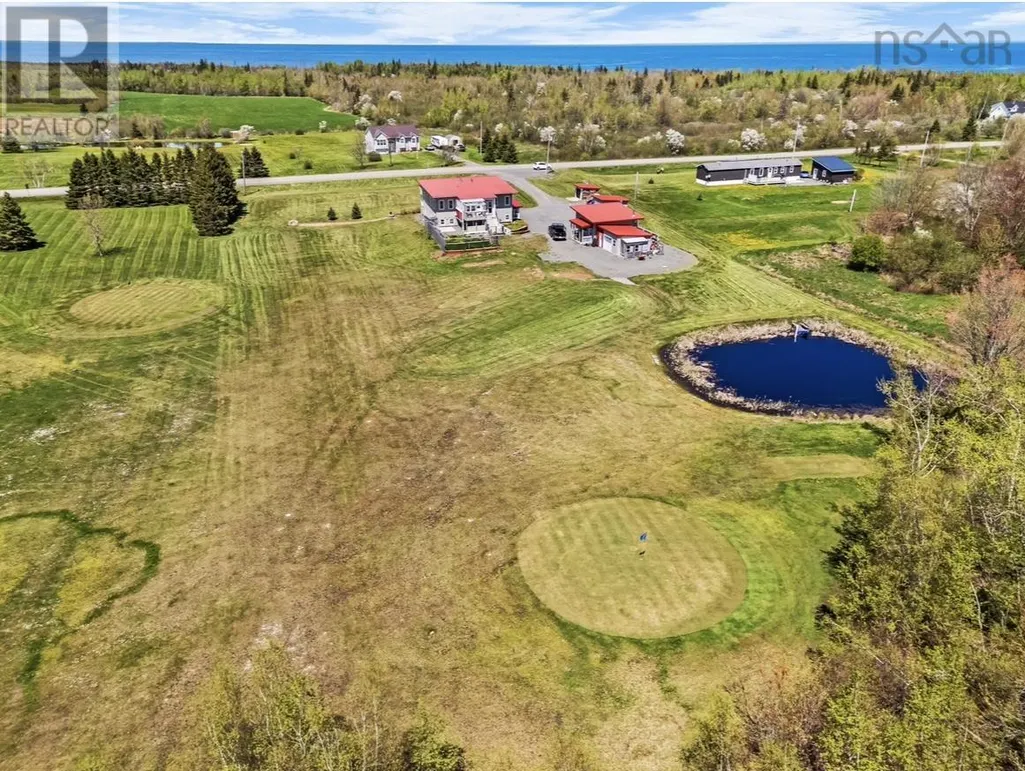
Water Views - Golf Course - Primary on Main
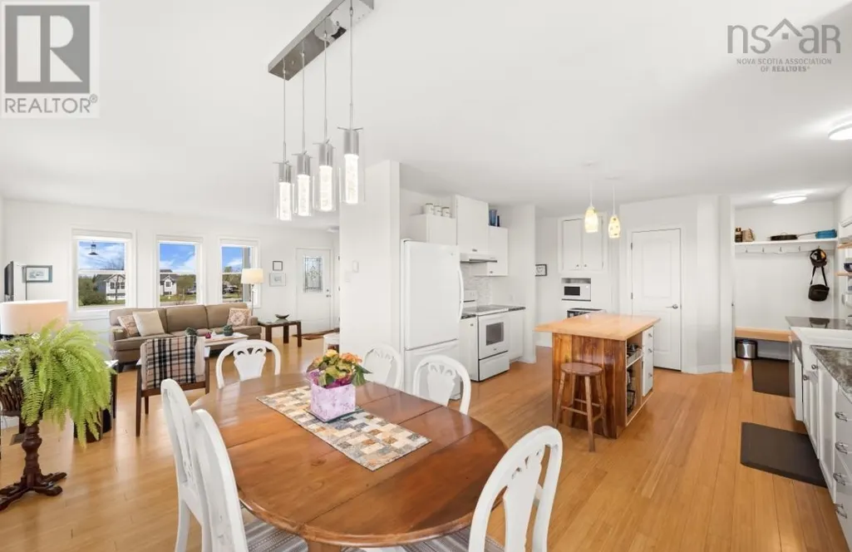
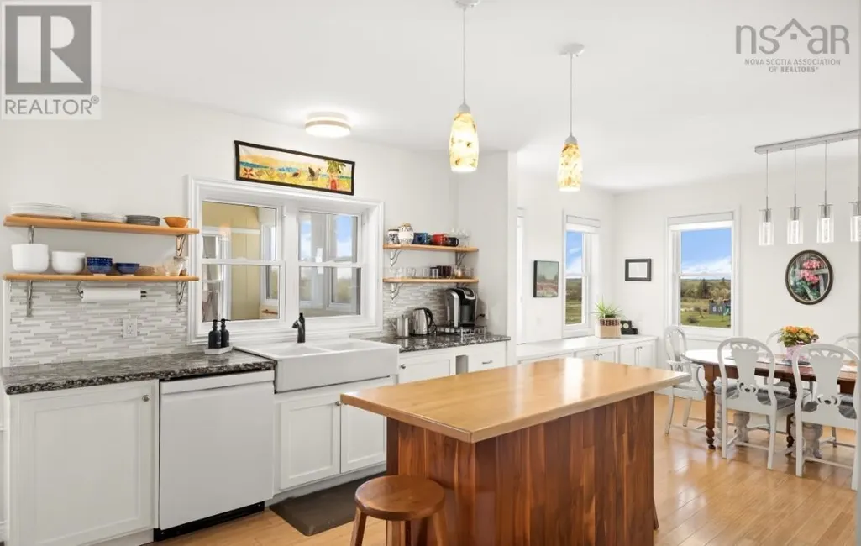
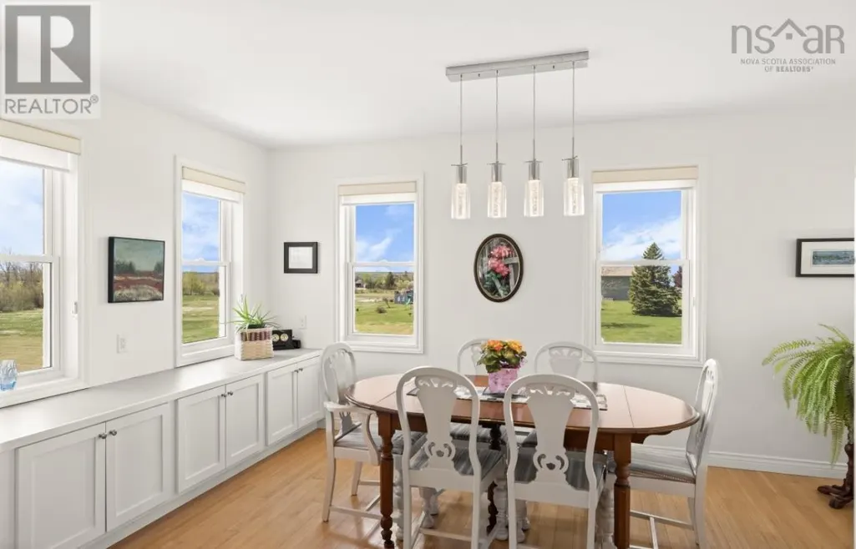
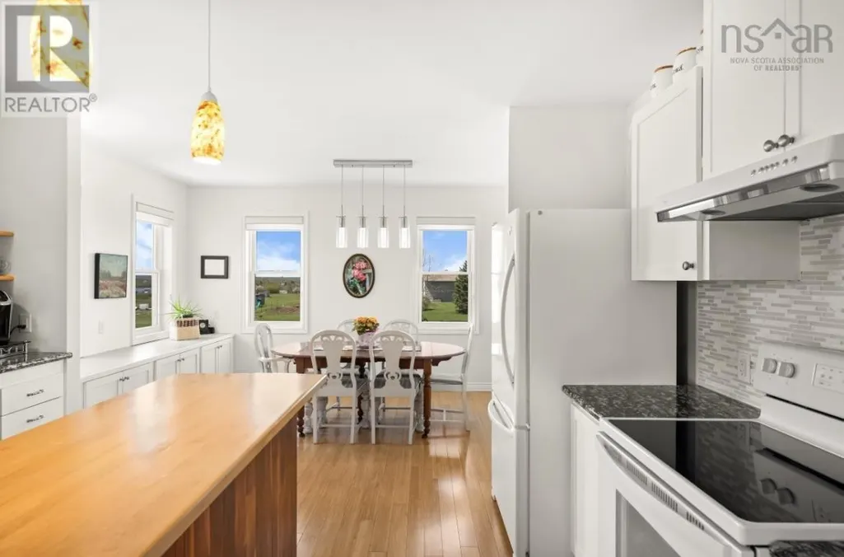
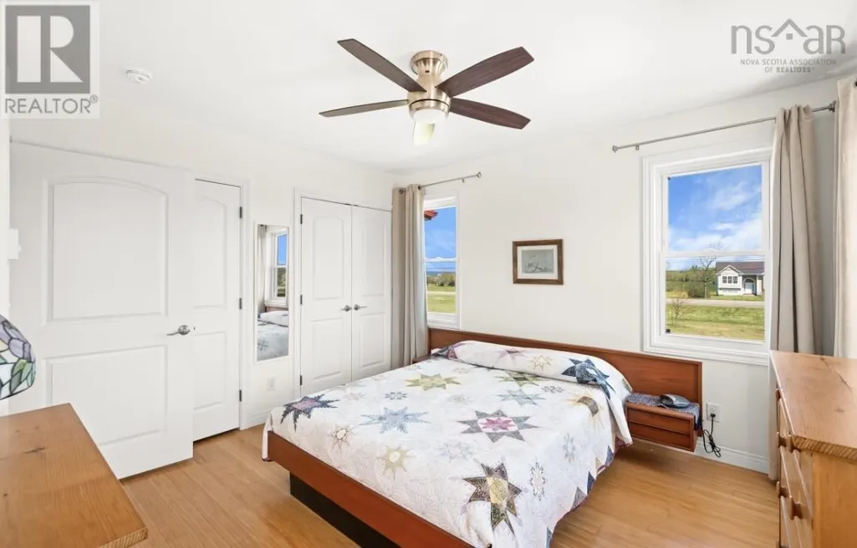
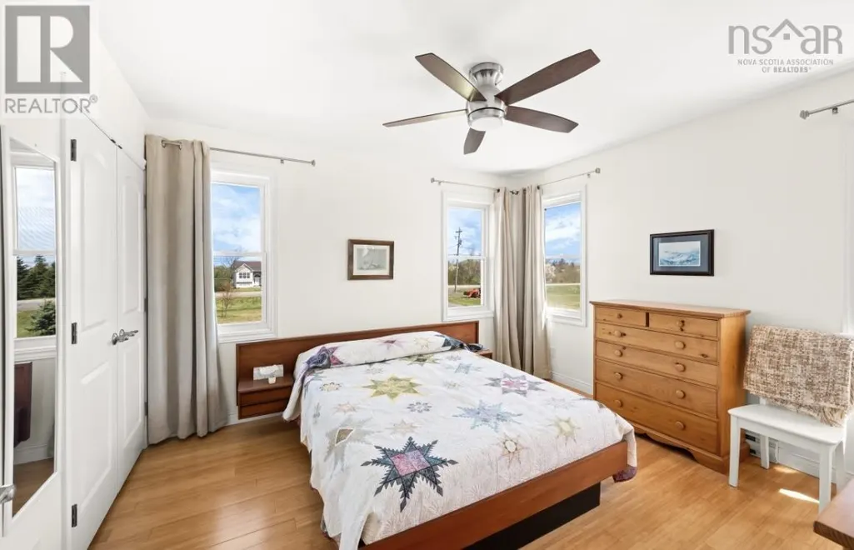
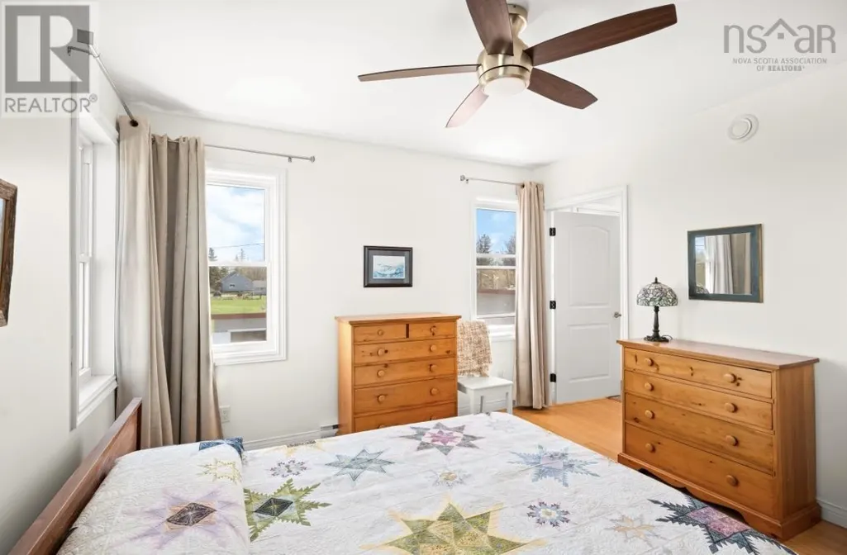
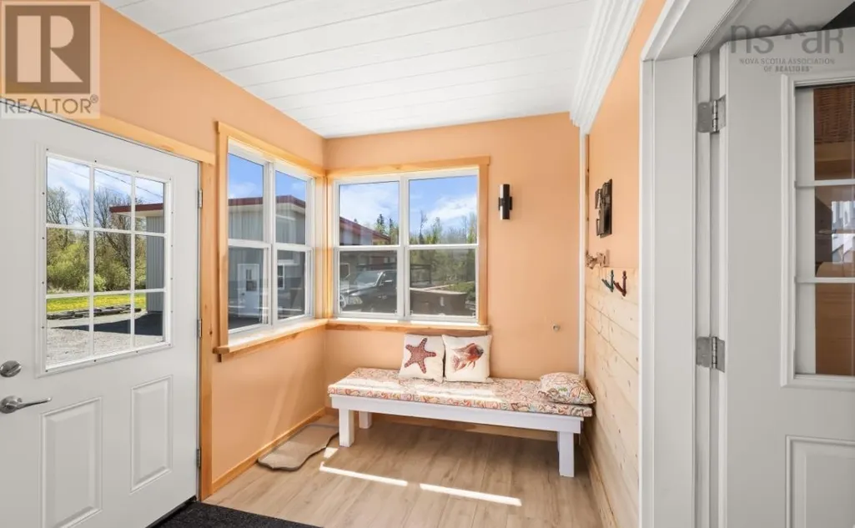
Address
532 Gulf Shore Road, Pugwash, NS
Price
$ 675,000
Property Attributes
- ID#202612185
- TypeSingle Family
- Listing Status Active
- MunicipalityPugwash
- CityPugwash
- AreaPugwash
- NeighbourhoodPugwash
- Postal CodeB0K 1L0
- Style
- Year Built2015
- Price$ 675,000
- Bedrooms2+2
- Bathrooms3
- Half Bathrooms0
- Sqr Footage2520
- Lot Size2.32 Acres
Data Source:
Canadian Real Estate Association (CREA)
Property Description
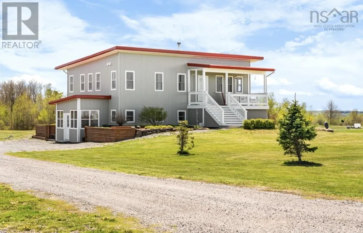
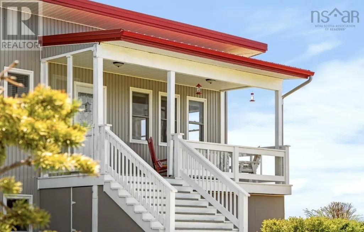
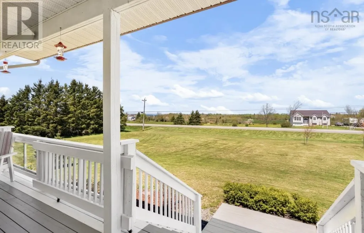
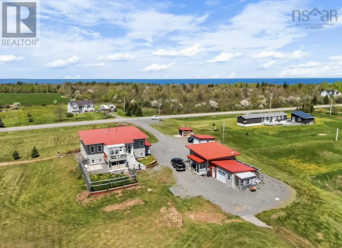
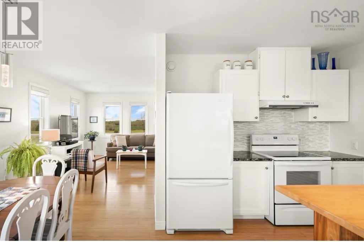
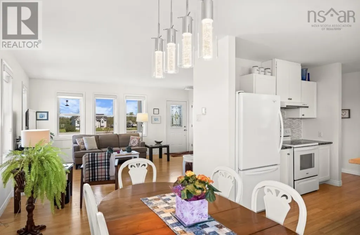
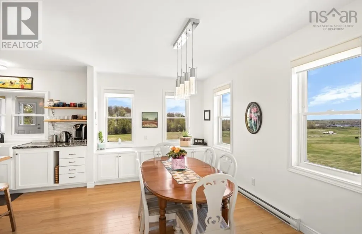
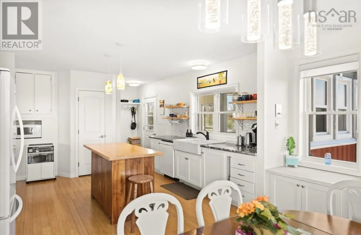
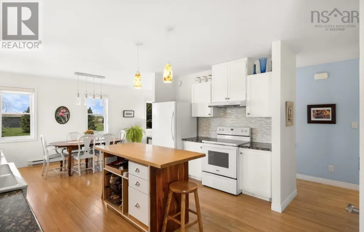
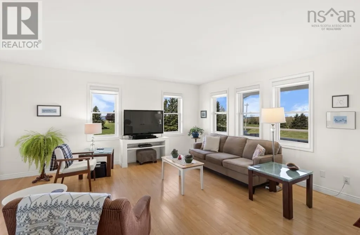
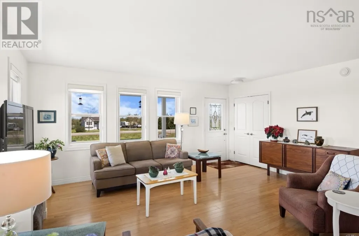
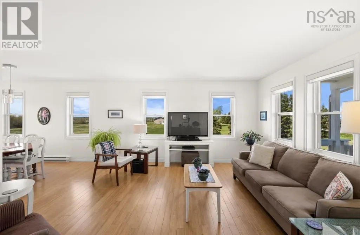
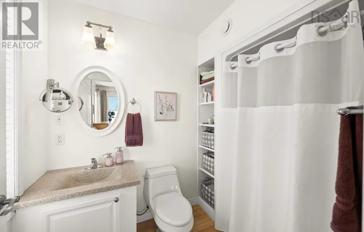
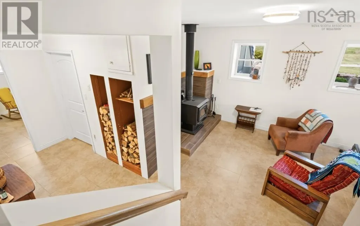
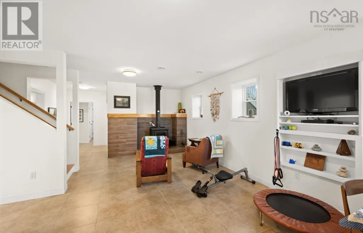
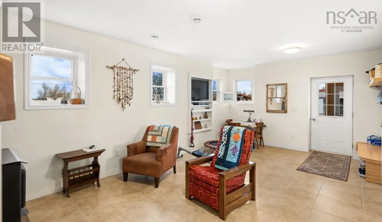
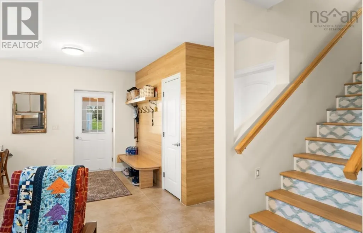
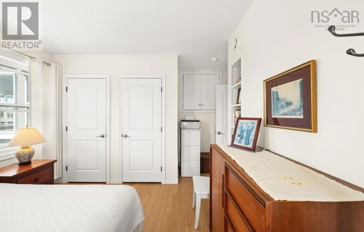
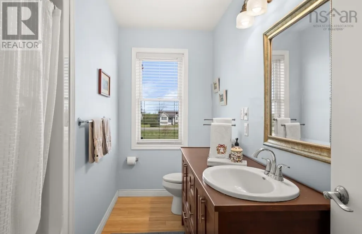
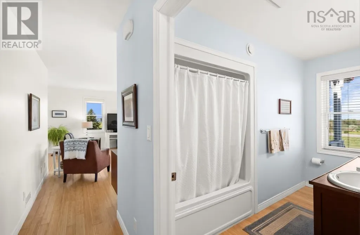
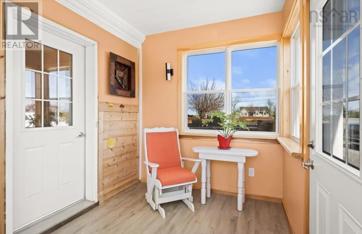
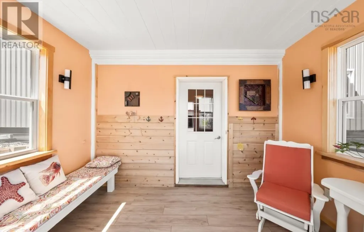
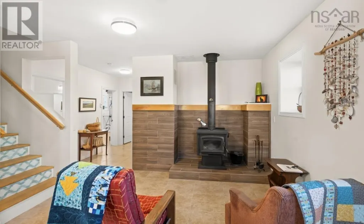
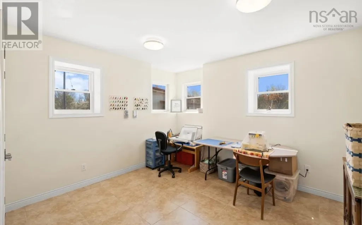
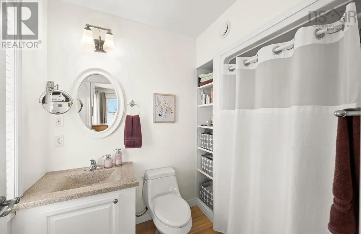
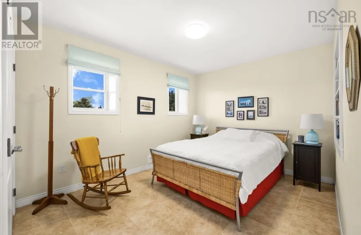
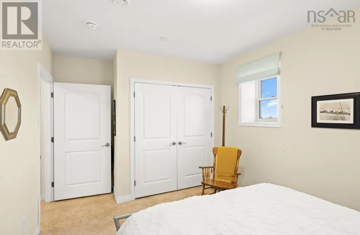
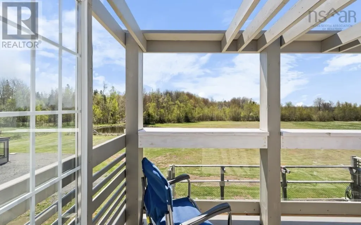
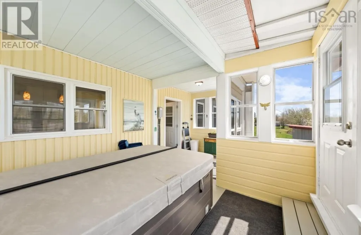
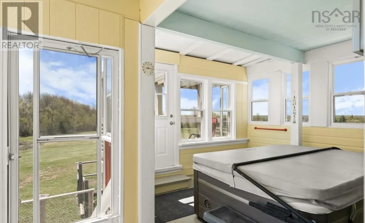
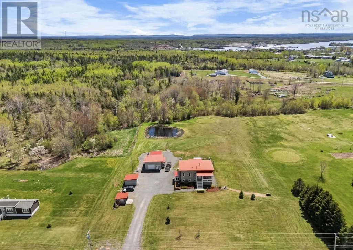
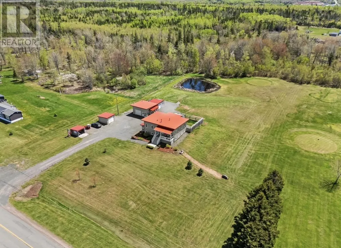
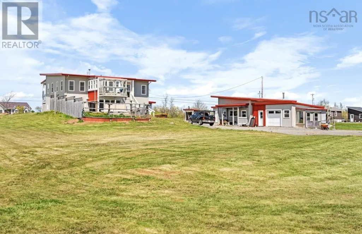
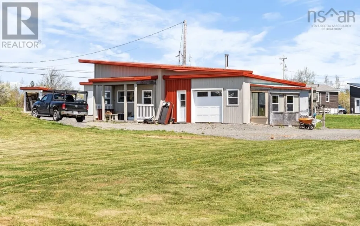
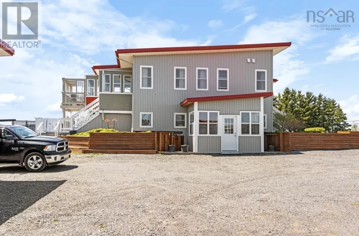
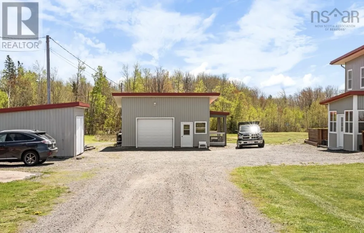
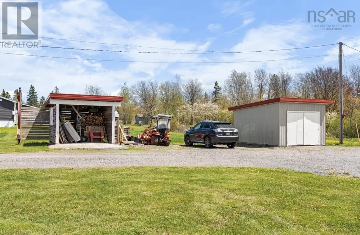
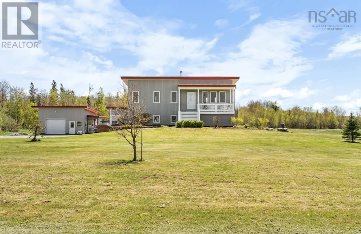
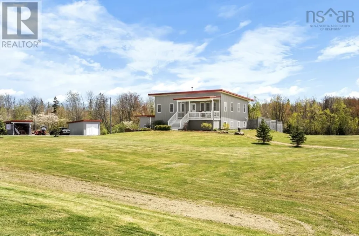
Welcome to 532 Gulf Shore Road a beautiful, energy-efficient 4-bedroom, 3-bathroom home on a fully landscaped 2.32-acre lot with a peaceful pond. This meticulously maintained property offers the perfect blend of comfort, quality, and low-maintenance living, with approximately 2,520 sq. ft. of finished space across two levels. Key Features: ICF (Insulated Concrete Form) foundation for superior energy efficiency and year-round comfort Steel exterior and steel roof Full, fully developed walkout basement Open-concept main floor with porcelain flooring Primary bedroom and ensuite on the main level, plus a second bedroom and full bath on the main floor Finished lower level with two additional bedrooms, a large rec room, laundry, and a third full bathroom ideal for extended family, guests, or a home office In-floor heating, baseboard heat, and a wood fireplace Drilled well, septic system, high-speed internet, and all major appliances included Double gravel driveway Garage & Outbuildings: A full double-car detached garage that is heated and wired, with an attached workshop and attached sauna. With the garage being cleared, there is excellent potential for boat storage a real advantage given two nearby marinas and Pugwashs active boating community. Additional structures include a deck, barn, a 16 x 13.6 tractor shed, and a 10 x 12 wood shed. Location & Lifestyle: Zoned for Cyrus Eaton Elementary and Pugwash District High School (junior and senior), with school bus service. Conveniently located on a public road just minutes from Pugwash, Northumberland Links, and Fox Harbr golf course, with easy access to marinas, the ski hill, recreation centre, parks, and shopping. This is a four-season lifestyle property. Summer brings golfing, pickleball, tennis, beach days, hiking, and local markets. Winter offers curling, downhill and cross-country skiing, snowshoeing, and snowmobiling on an extensive trail network sn (id:7434)
General Features
| Features | Balcony, Level |
|---|---|
| Community Features | Recreational Facilities, School Bus |
| Property Type | Single Family |
| CommunityName | Pugwash |
| Amenities | Golf Course, Park, Playground, Shopping, Place of Worship, Beach |
| Building Appliances | Stove, Dishwasher, Dryer, Washer, Microwave, Fridge/Stove Combo, Hot Tub |
| Building Basement Features | Walk out |
| Location Description | https://maps.app.goo.gl/eVa54YP1gFPHXNjN9 |
| Foundation Type | Poured Concrete |
| Building Type | House |
| Ownership Type | Freehold |
| Building.StoriesTotal | 2 |
Interior Features
| Building Fireplace Present | False |
|---|---|
| Building Heating Type | Baseboard heaters, In Floor Heating |
| Building Heating Fuel | Electric, Wood |
| Basement Development | Finished |
| Basement Type | Full (Finished) |
| Construction Style Attachment | Detached |
| Flooring Type | Porcelain Tile, Other |
| Living Area Range | 2520 |
| Bedrooms | 2+2 |
Exterior Features
| Structure | Shed |
|---|---|
| ViewType | Ocean view |
| Land Amenities | Golf Course, Park, Playground, Shopping, Place of Worship, Beach |
| Landscape Features | Landscaped |
| Sewer | Septic System |
| Exterior Finish | Steel |
Room Details
| Room | Dimensions | Level | Flooring | Details |
|---|---|---|---|---|
| 3pc Bathroom | 11.09 x 7.03 | Basement | ||
| 3pc Ensuite bath | 5.07 x 5.08 | Main level | ||
| 4pc Bathroom | 10.08 x 4.07 | Main level | ||
| Bath (# pieces 1-6) | 10.08 x 4.07 | Main level | ||
| Bedroom | 10.07 x 10.10 + jut | Main level | ||
| Dining room | 11.8 x 14.07 | Main level | ||
| Ensuite (# pieces 2-6) | 5.07 x 5.08 | Main level | ||
| Kitchen | 14.02 x 13.7 | Main level | ||
| Laundry room | 11.03x14.04 | Basement | ||
| Living room | 17.09 x 14.06 | Main level | ||
| Other | 10.07 x 10.08 + jut | Basement | ||
| Porch | 12.03 x 7.08 | Basement | ||
| Primary Bedroom | 11.10 x 12.07 | Main level | ||
| Recreational, Games room | 19.11 x 15.01 | Basement | ||
| Utility room | 9.05 x 6.07 | Basement |
Amenities
- Views
- New Construction
- Adult 55+
- Lease To Own
- No Strata Fees
- Furnished
- Primary On Main
- Air Conditioning
- Seller Finance
- Green
- Fixer Upper
- Horse
- Golf
- Fireplace
- Deck
- Garage
- Basement
- Pool

Property vs Single Family Average in B0K 1L0
Price
Year Built
In The Neighbourhood
Golf Course
Pugwash
$ 249,900
- Type
- Single Family
- Size
- 2,300 SqFt
- Rooms
- 1 Beds + 2 Baths
RE/MAX County Line Realty Ltd.
Waterfront
Pugwash
$ 1,125,000
- Type
- Single Family
- Size
- 3,371 SqFt
- Rooms
- 3 Beds + 2 Baths
Coldwell Banker Performance Realty
Golf Course
Pugwash
$ 329,900
- Type
- Single Family
- Size
- 1,196 SqFt
- Rooms
- 2 Beds + 2 Baths
Coldwell Banker Performance Realty
Golf Course
Pugwash
$ 169,500
- Type
- Single Family
- Size
- 652 SqFt
- Rooms
- 2 Beds + 1 Baths
Royal LePage Cumberland Realty Ltd.
Water Views
Pugwash
$ 289,900
- Type
- Single Family
- Size
- 818 SqFt
- Rooms
- 2 Beds + 1 Baths
Coldwell Banker Performance Realty
Waterfront
Pugwash
$ 642,000
- Type
- Single Family
- Size
- 1,558 SqFt
- Rooms
- 2 Beds + 1.5 Baths
Keller Williams Select Realty (Truro)
Water Views
Pugwash
$ 699,900
- Type
- Single Family
- Size
- 1,980 SqFt
- Rooms
- 3 Beds + 2 Baths
Royal LePage Cumberland Realty Ltd.
Water Views
Pugwash
$ 199,000
- Type
- Single Family
- Size
- 2,530 SqFt
- Rooms
- 4 Beds + 2.5 Baths
Mystic Coast Realty Ltd.
