
Primary on Main
Address
3 Queens Court W, Kentville, NS
Price
$ 975,000
Property Attributes
- ID#202615027
- TypeSingle Family
- Listing Status Active
- MunicipalityKentville
- CityKentville
- AreaKentville
- NeighbourhoodKentville
- Postal CodeB4N 0G4
- Style
- Year Built2009
- Price$ 975,000
- Bedrooms4
- Bathrooms2
- Half Bathrooms1
- Sqr Footage3550
- Lot Size0.7019 Acres
Data Source:
Canadian Real Estate Association (CREA)
Property Description
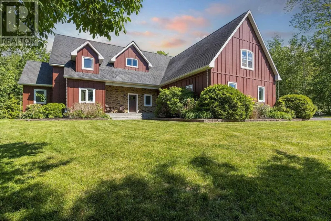
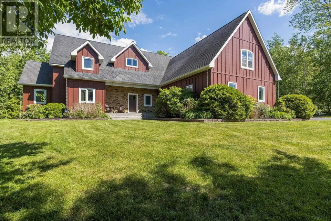
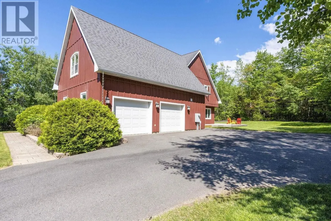
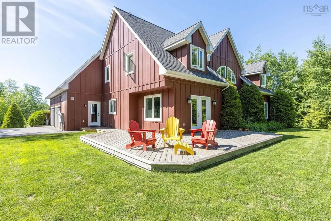
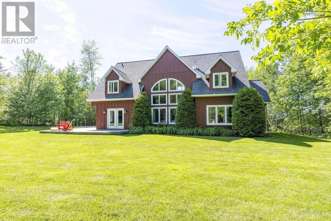
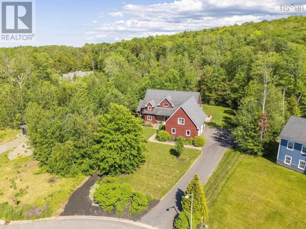
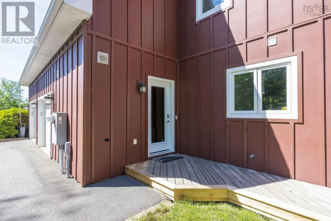
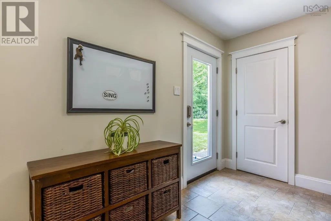
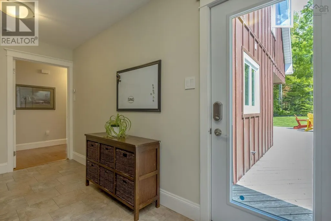
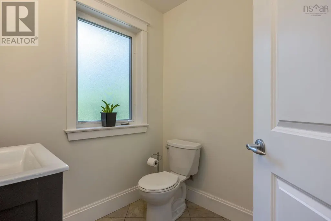
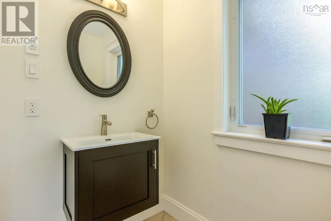
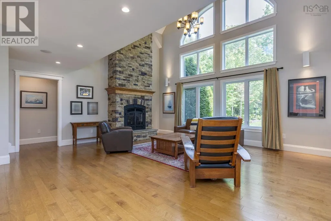
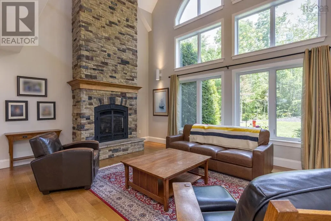
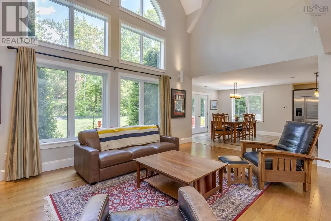
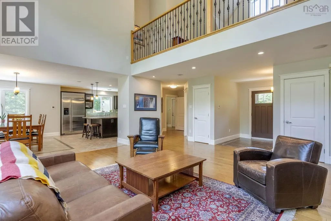
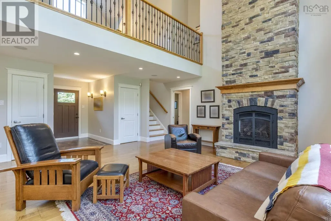

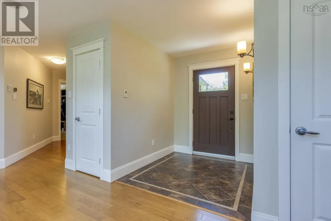
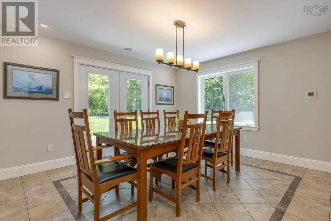
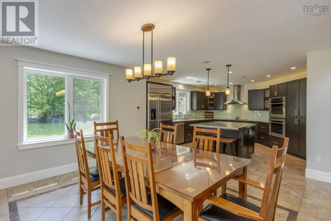
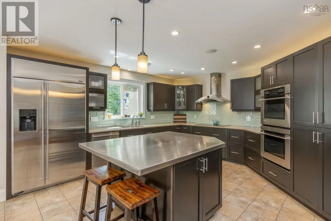
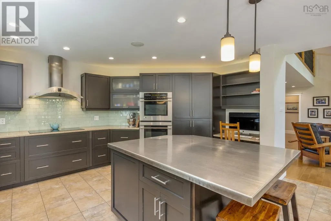
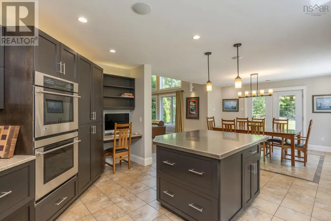
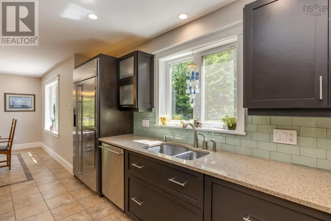
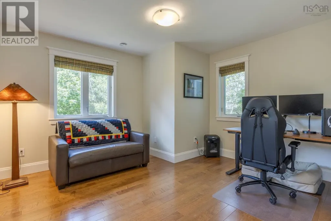
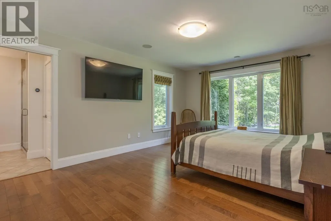
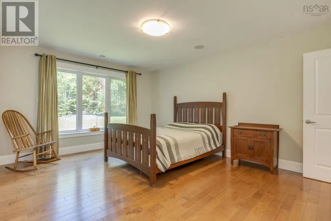
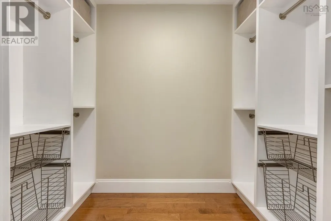
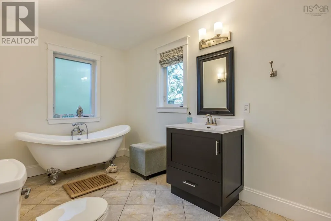
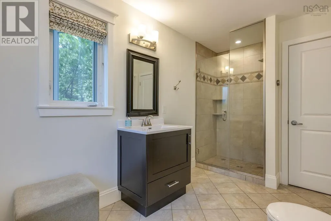
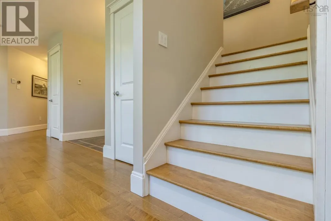
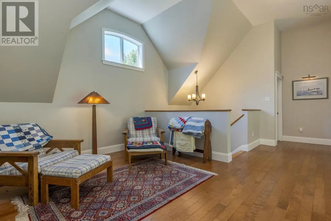
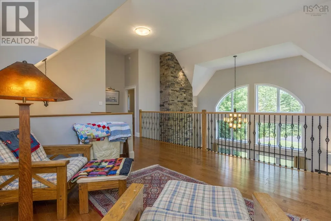
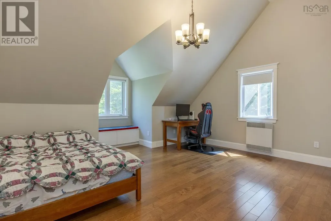
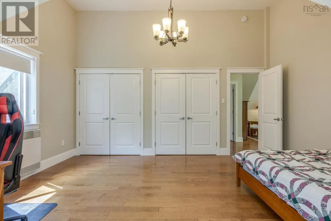
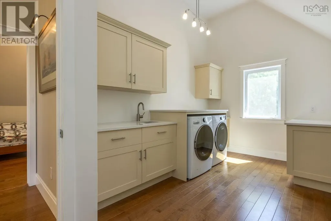
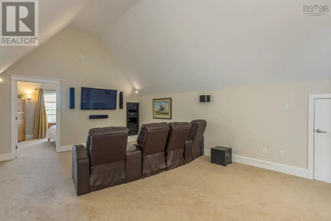
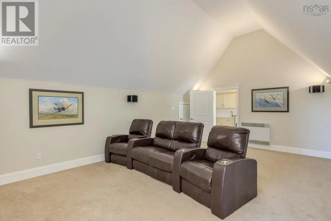
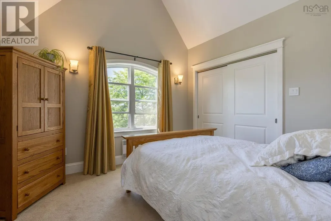
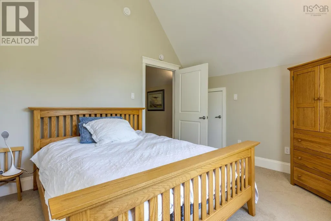
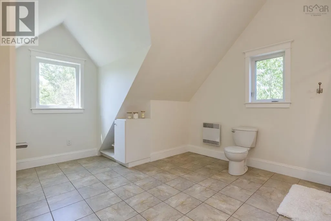
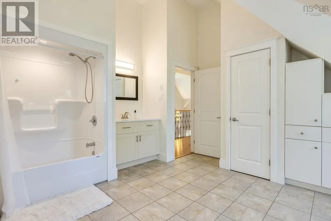
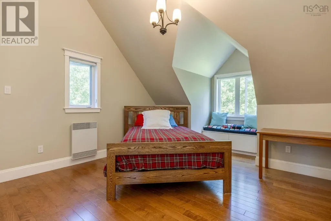
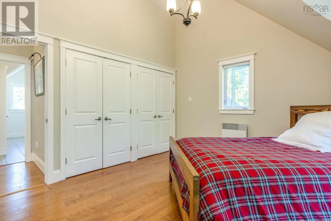
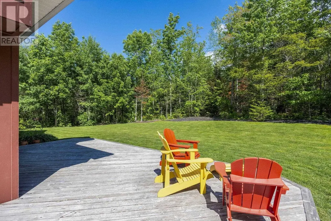
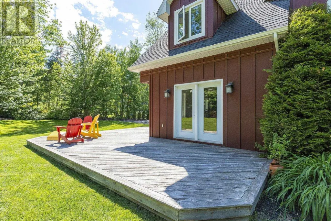
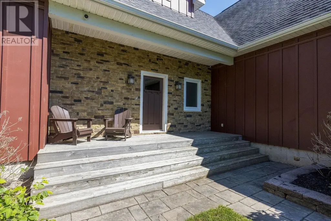
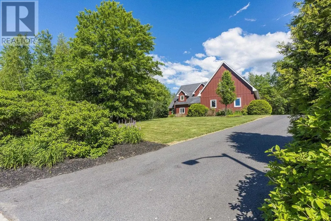
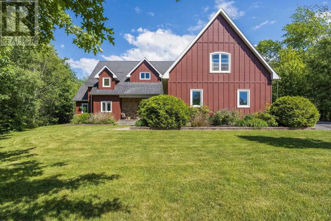
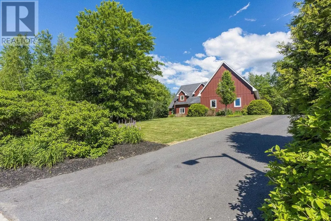
Welcome to this custom built 1.5 Storey on a large private lot in sought after MacDougall Heights. The spacious rooms in this lovely home is a common theme throughout. The main floor offers entry to large, practical mudroom and on to a spactacular Great Room with vaulted ceilings and stunning floor to ceiling propane fireplace; dining room with with garden doors to rear deck and backyard and wonderful Chef's kitchen with Island making entertaining an absolute delight. Main also has 2pc recently upgraded bath; den/office; beautiful primary Bedroom with walk-in closet and full ensuite with separate shower. Flooring throughout main is ceramic and engineered hardwood which compliments the radiant infloor heat. Upstairs you will find an open landing/sitting area; full 4pc bath; two large bedrooms; large recently upgraded laundry; a theater room and a 4th bedroom in the bonus space above the garage. Impressive vaulted ceilings throughout. Home has an attached 36 x 24 garage completely finished with radiant heat in the floor and a man door to the mudroom. The oversized lot is nicely landscaped with a very private backyard and access to walking trails. A double paved driveway completes the deal! (id:7434)
General Features
| Features | Treed, Sloping |
|---|---|
| Community Features | School Bus |
| Property Type | Single Family |
| CommunityName | Kentville |
| Amenities | Park, Playground, Public Transit, Shopping, Place of Worship |
| Building Appliances | Oven, Range - Electric, Dishwasher, Dryer - Electric, Washer, Refrigerator |
| Location Description | From Park Street left onto Acadia, left onto Dalhousie, right onto MacDonald Park, right onto Queens Court to civic on left. See sign. |
| Foundation Type | Concrete Slab |
| Building Type | House |
| Ownership Type | Freehold |
| Building.StoriesTotal | 1.5 |
Interior Features
| Building Fireplace Present | True |
|---|---|
| Building Heating Type | Baseboard heaters, In Floor Heating, Radiant heat |
| Building Heating Fuel | Electric, Propane |
| Basement Type | None |
| Construction Style Attachment | Detached |
| Flooring Type | Carpeted, Ceramic Tile, Engineered hardwood |
| Living Area Range | 3550 |
| Bedrooms | 4 |
Exterior Features
| Land Amenities | Park, Playground, Public Transit, Shopping, Place of Worship |
|---|---|
| Landscape Features | Landscaped |
| Sewer | Municipal sewage system |
| Exterior Finish | Brick, Concrete Siding |
Room Details
| Room | Dimensions | Level | Flooring | Details |
|---|---|---|---|---|
| 2pc Bathroom | 6.1x4.7 | Main level | ||
| 4pc Bathroom | 15.9x13 | Second level | ||
| 4pc Ensuite bath | 14.9x7.5 | Main level | ||
| Bath (# pieces 1-6) | 6.1x4.7 | Main level | ||
| Bedroom | 12.3x12.2 | Second level | ||
| Den | 12.9x12 | Main level | ||
| Dining room | 14.8x13.9 | Main level | ||
| Ensuite (# pieces 2-6) | 14.9x7.5 | Main level | ||
| Foyer | 5.9x7.7 | Main level | ||
| Great room | 20.3x19.1 | Main level | ||
| Kitchen | 14.8x15.9 | Main level | ||
| Laundry room | 15.9x8.5 | Second level | ||
| Media | 21.3x14.5 | Second level | ||
| Mud room | 7x14.9 | Main level | ||
| Other | walk-in closet | Main level | ||
| Primary Bedroom | 16.3x12.9 | Main level |
Amenities
- Views
- New Construction
- Adult 55+
- Lease To Own
- No Strata Fees
- Furnished
- Primary On Main
- Air Conditioning
- Seller Finance
- Green
- Fixer Upper
- Horse
- Golf
- Fireplace
- Deck
- Garage
- Basement
- Pool

Property vs Single Family Average in B4N 0G4
Price
Year Built
In The Neighbourhood
Just Listed
Kentville
$ 440,000
- Type
- Single Family
- Size
- 1,398 SqFt
- Rooms
- 3 Beds + 1 Baths
Royal LePage Atlantic (Greenwood)
Kentville
$ 299,900
- Type
- Single Family
- Size
- 1,851 SqFt
- Rooms
- 3 Beds + 1 Baths
Exit Realty Town & Country
Primary On Main
Kentville
$ 399,900
- Type
- Single Family
- Size
- 1,375 SqFt
- Rooms
- 4 Beds + 1.5 Baths
Exit Realty Town & Country
Golf Course
Kentville
$ 445,000
- Type
- Single Family
- Size
- 2,144 SqFt
- Rooms
- 5 Beds + 2 Baths
Royal LePage Atlantic (New Minas)
Kentville
$ 739,900
- Type
- Single Family
- Size
- 3,598 SqFt
- Rooms
- 5 Beds + 4.5 Baths
Century 21 Optimum Realty
Primary On Main
Kentville
$ 447,000
- Type
- Single Family
- Size
- 1,780 SqFt
- Rooms
- 5 Beds + 2 Baths
Exit Realty Town & Country
Golf Course
Kentville
$ 922,000
- Type
- Single Family
- Size
- 3,471 SqFt
- Rooms
- 5 Beds + 3.5 Baths
Exit Realty Town & Country
Primary On Main
Kentville
$ 575,000
- Type
- Single Family
- Size
- 2,660 SqFt
- Rooms
- 4 Beds + 2.5 Baths
Exit Realty Town & Country
Golf Course
Kentville
$ 334,900
- Type
- Single Family
- Size
- 1,616 SqFt
- Rooms
- 2 Beds + 2 Baths
RE/MAX Nova (Halifax)
Kentville
$ 295,900
- Type
- Single Family
- Size
- 1,232 SqFt
- Rooms
- 2 Beds + 1 Baths
Keller Williams Select Realty (Kentville)
Golf Course
Kentville
$ 374,000
- Type
- Single Family
- Size
- 1,684 SqFt
- Rooms
- 3 Beds + 1.5 Baths
Royal LePage Atlantic (New Minas)
Golf Course
Kentville
$ 525,000
- Type
- Single Family
- Size
- 1,929 SqFt
- Rooms
- 4 Beds + 2.5 Baths
Royal LePage Atlantic (New Minas)
Golf Course
Kentville
$ 380,000
- Type
- Single Family
- Size
- 1,983 SqFt
- Rooms
- 3 Beds + 2 Baths
MacKay Real Estate Ltd.
