
Address
20 Dalhousie Avenue, Kentville, NS
Price
$ 739,900
Property Attributes
- ID#202621915
- TypeSingle Family
- Listing Status Active
- MunicipalityKentville
- CityKentville
- AreaKentville
- NeighbourhoodKentville
- Postal CodeB4N 5E5
- Style
- Year Built1995
- Price$ 739,900
- Bedrooms4+1
- Bathrooms4
- Half Bathrooms1
- Sqr Footage3598
- Lot Size0.3588 Acres
Data Source:
Canadian Real Estate Association (CREA)
Property Description
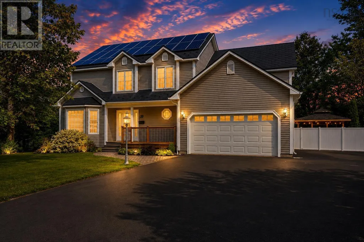
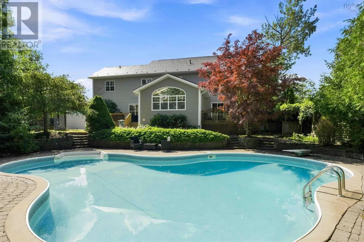
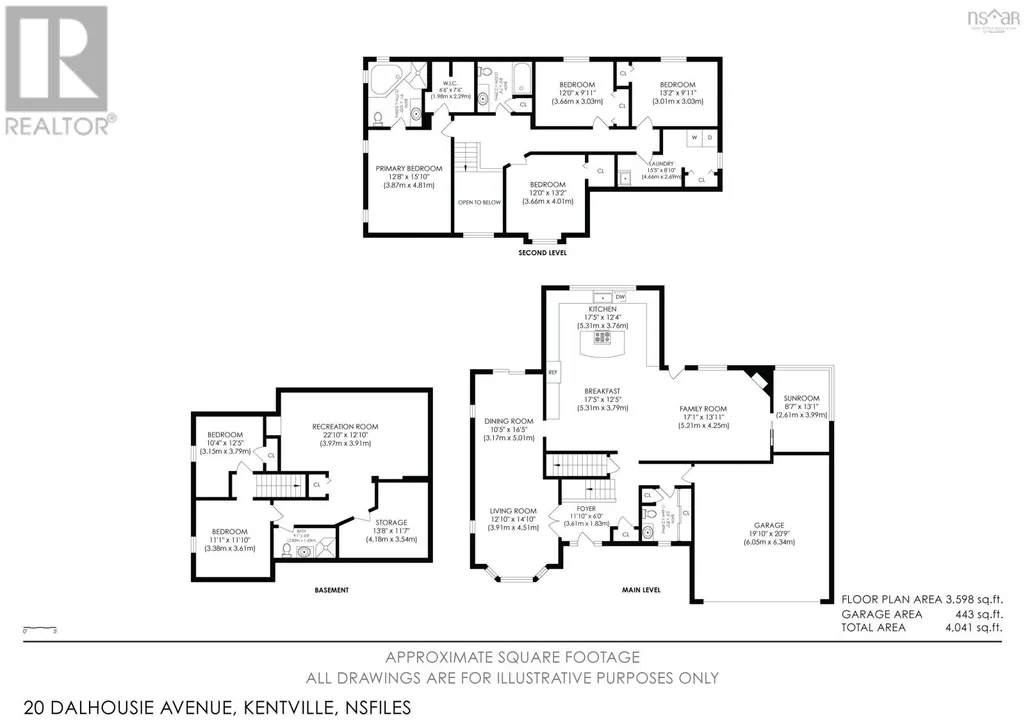
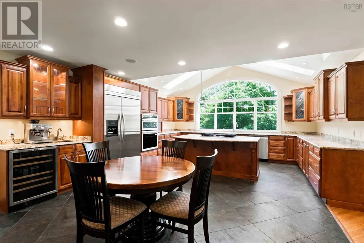
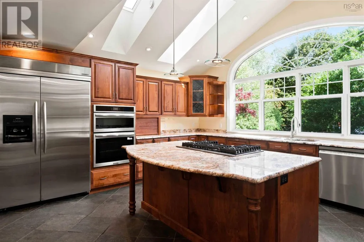
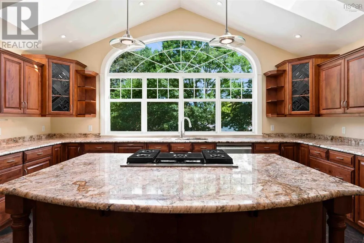
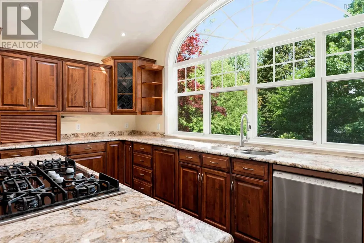
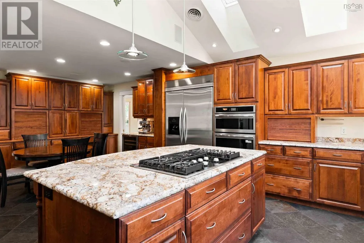
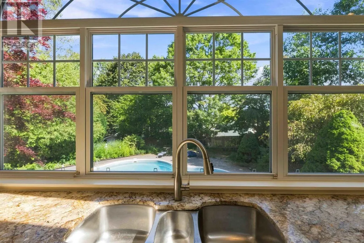
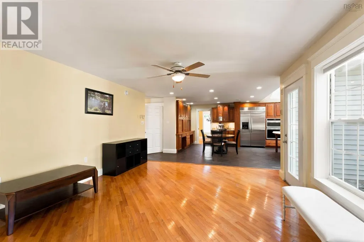
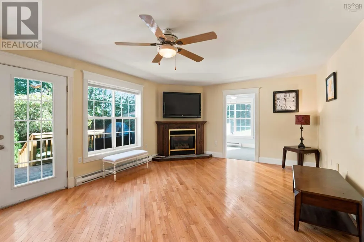
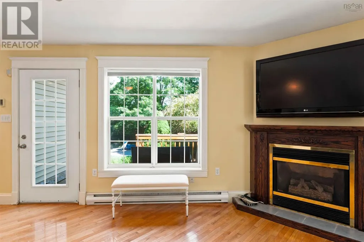
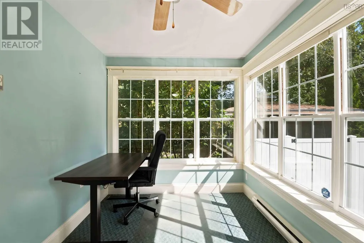
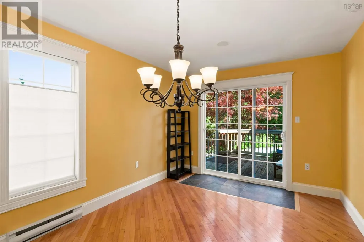
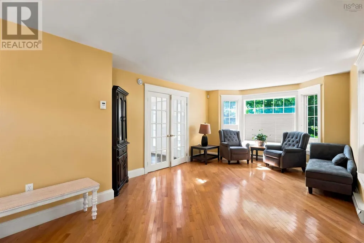
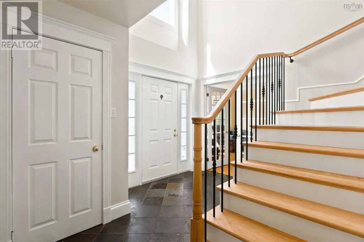
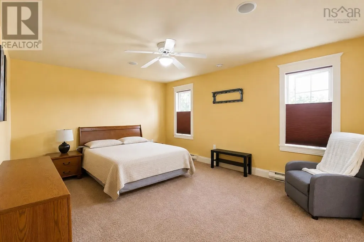
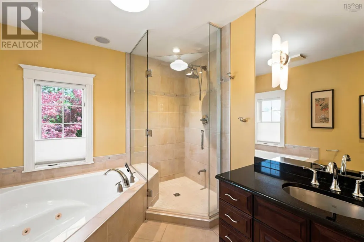
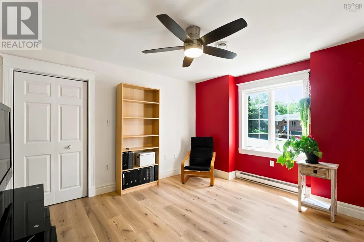
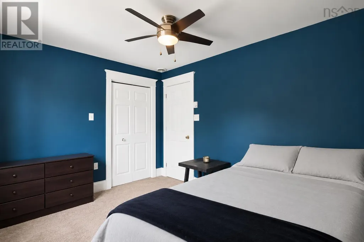
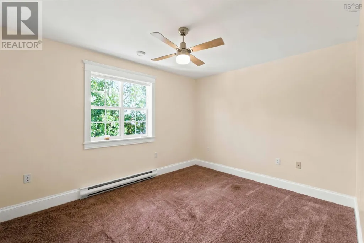
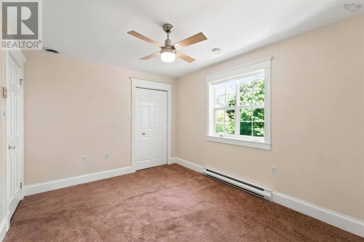
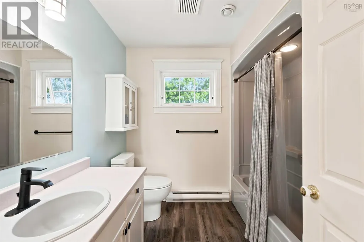
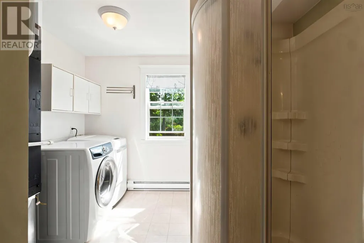
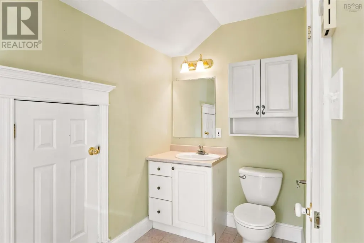
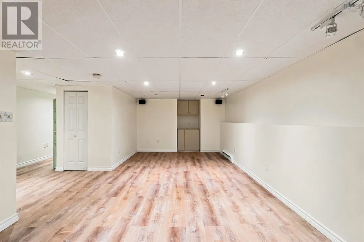
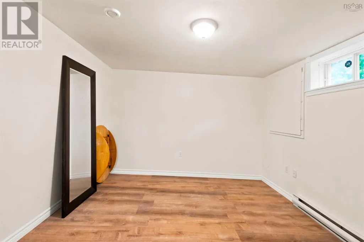
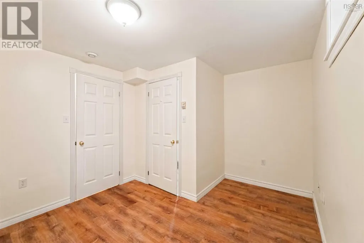
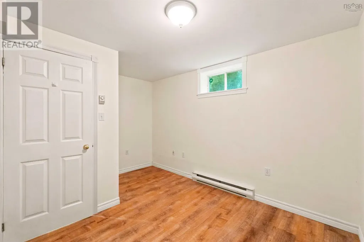
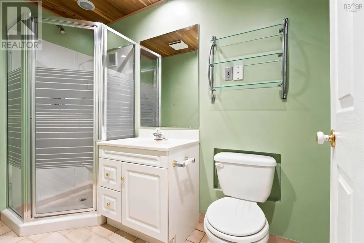
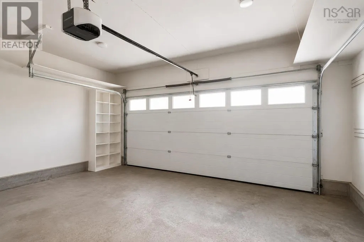
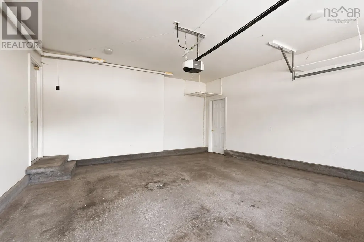
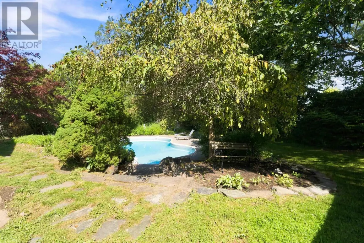
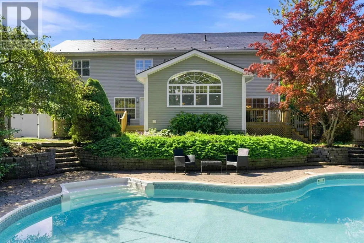
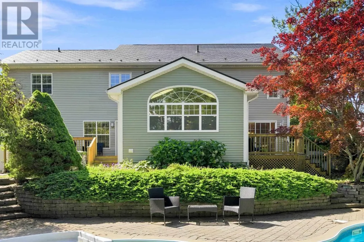
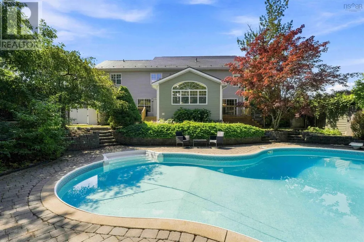
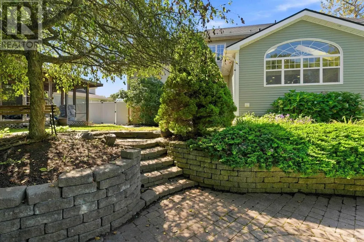
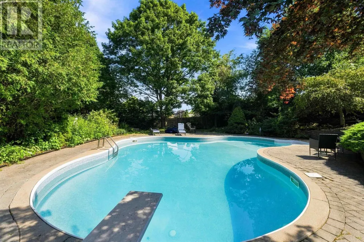
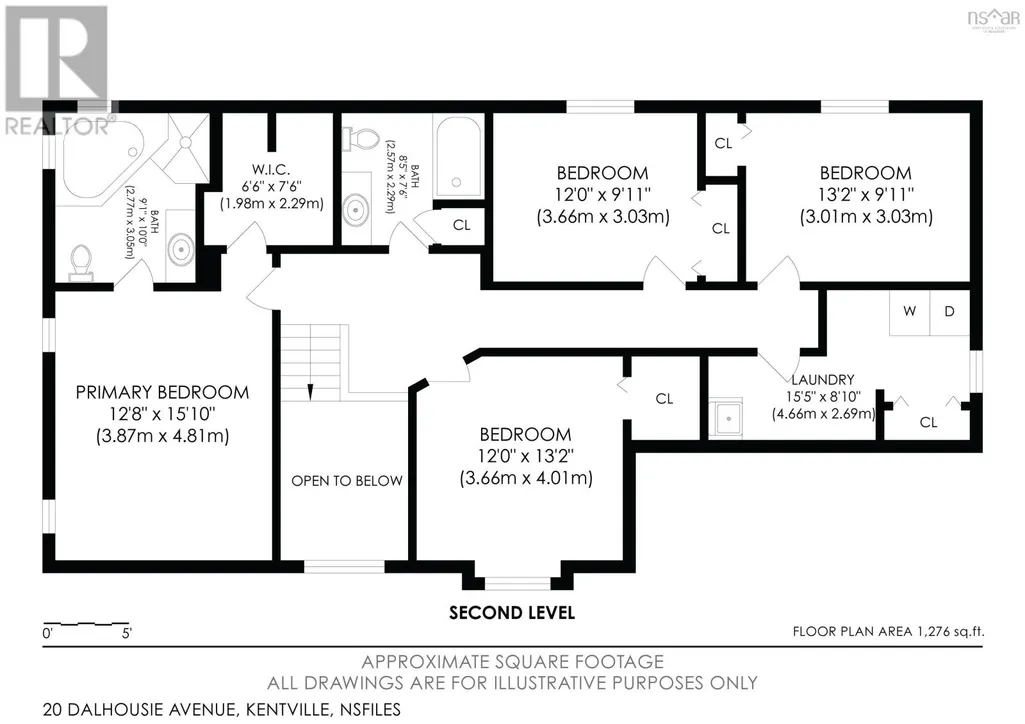
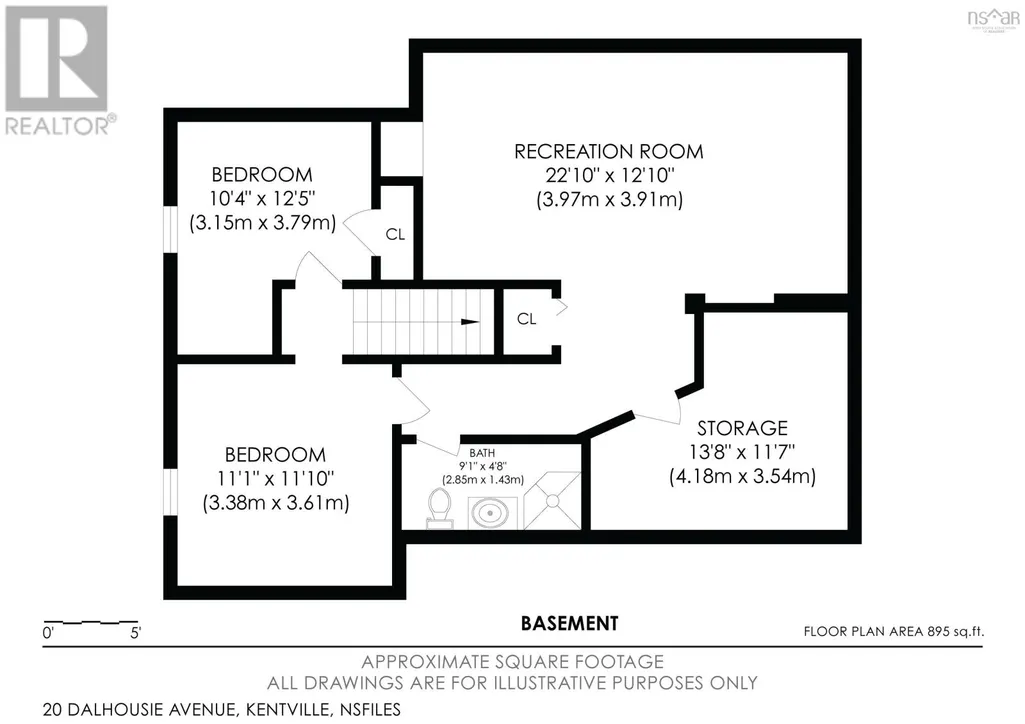
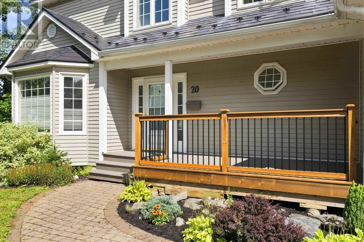
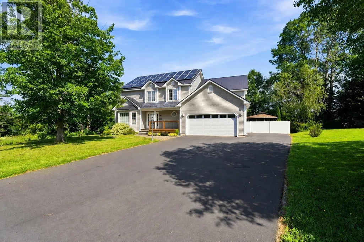
Welcome to 20 Dalhousie Avenue, a spacious and distinctive family home where impressive indoor living, energy-conscious upgrades and a private backyard retreat come together. With fully paid and owned solar panels, a durable metal roof and a large in-ground pool surrounded by a beautifully landscaped, fully fenced backyard, this property offers features that are increasingly difficult to find in one home. At its heart is a showpiece kitchen featuring rich cabinetry, granite countertops, an oversized refrigerator, wine fridge, double wall ovens and a generous island with cooktop, all beneath a dramatic vaulted ceiling with skylights that fill the space with natural light. The adjoining family room invites you to unwind around the propane fireplace, while the thoughtful layout provides plenty of room for entertaining, working from home and everyday family life. Upstairs, the generous primary suite offers a large walk-in closet and ensuite with a jetted soaker tub, tiled shower and heated bathroom floor, complemented by additional well-sized bedrooms and a four-piece main bath with heated flooring. The finished lower level adds even more flexibility with a recreation room, additional bedroom, bathroom and space for an office, hobbies or guests. A whole-home ducted heat pump serving the upper two levels, HRV system and supplemental electric baseboard heating provide year-round comfort, while the attached double garage offers impressive 10-foot ceilings. Outside, multiple decks, a sunroom and separate screened gazebo complement the pool and mature landscaping, creating your own private setting for summer afternoons, evening dinners, entertaining friends or simply relaxing at home. Offering substantial living space, valuable efficiency upgrades and an exceptional outdoor lifestyle, this is a home designed to be enjoyed in every season. (id:7434)
General Features
| Features | Level, Gazebo, Walk-In Closet |
|---|---|
| Community Features | School Bus |
| Property Type | Single Family |
| CommunityName | Kentville |
| Amenities | Park, Playground, Shopping |
| Building Appliances | Cooktop, Oven, Dishwasher, Dryer, Washer, Refrigerator, Wine Fridge, Central Vacuum |
| Building Cooling Type | Heat Pump |
| Location Description | West on Park Street, Kentville turn left onto Acadia Drive, left on Dalhousie Ave |
| Foundation Type | Poured Concrete |
| Building Type | House |
| Ownership Type | Freehold |
| Building.StoriesTotal | 2 |
Interior Features
| Building Fireplace Present | True |
|---|---|
| Building Heating Type | Baseboard heaters, Heat Pump |
| Building Heating Fuel | Electric |
| Basement Development | Finished |
| Basement Type | Full (Finished) |
| Construction Style Attachment | Detached |
| Flooring Type | Carpeted, Ceramic Tile, Hardwood, Laminate, Tile, Vinyl |
| Living Area Range | 3598 |
| Bedrooms | 4+1 |
Exterior Features
| Pool Type | Inground pool |
|---|---|
| Structure | Shed |
| Land Amenities | Park, Playground, Shopping |
| Landscape Features | Landscaped |
| Sewer | Municipal sewage system |
| Exterior Finish | Vinyl |
Room Details
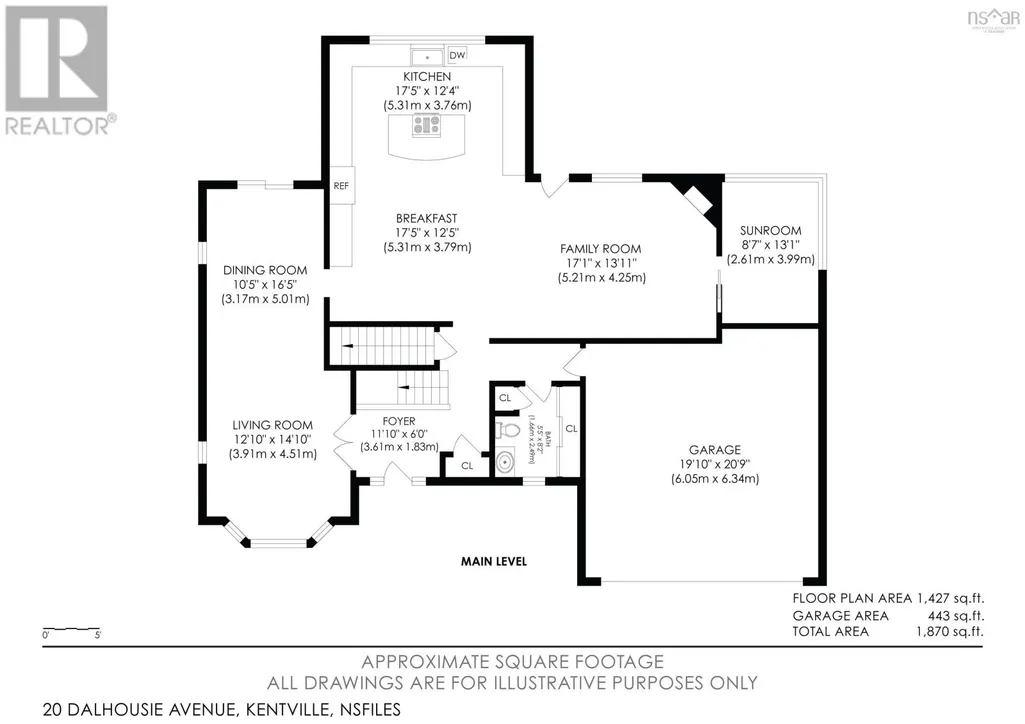
| Room | Dimensions | Level | Flooring | Details |
|---|---|---|---|---|
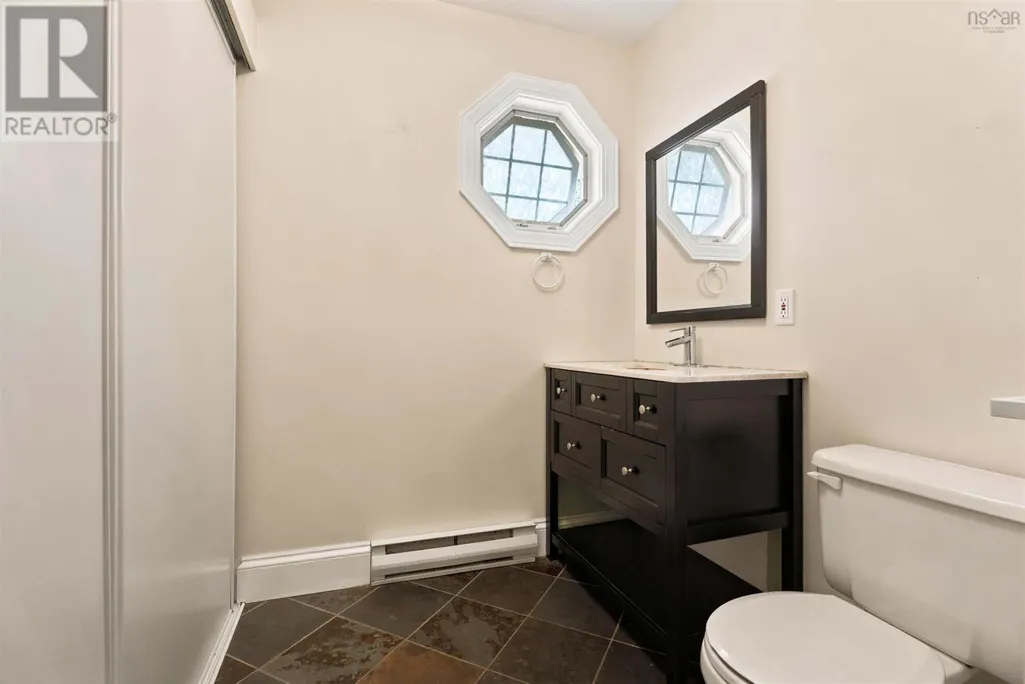
| 2pc Bathroom | 5.5 x 8.2 | Main level | ||
| 3pc Bathroom | 9.1 x 4.8 | Basement | ||
| 4pc Bathroom | 8.5 x 7.6 | Second level | ||
| 4pc Ensuite bath | 9.1 x 10 | Second level | ||
| Bedroom | 10.4 x 12.5 | Basement | ||
| Den | 11.1 x 11.10 | Basement | ||
| Dining room | 10.5 x 16.5 | Main level | ||
| Eat in kitchen | 17.5 x 12.5 | Main level | ||
| Family room | 17.1 x 13.11 | Main level | ||
| Foyer | 11.10 x 10.83 | Main level | ||
| Kitchen | 17.5 x 12.4 | Main level | ||
| Laundry / Bath | 15.5 x 8.10 | Second level | ||
| Living room | 12.10 x 14.10 | Main level | ||
| Primary Bedroom | 12.8 x 15.10 | Second level | ||
| Recreational, Games room | 22.10 x 12.10 | Basement | ||
| Storage | 13.8 x 11.7 | Basement | ||
| Sunroom | 8.7 x 13.1 | Main level |
Amenities
- Views
- New Construction
- Adult 55+
- Lease To Own
- No Strata Fees
- Furnished
- Primary On Main
- Air Conditioning
- Seller Finance
- Green
- Fixer Upper
- Horse
- Golf
- Fireplace
- Deck
- Garage
- Basement
- Pool

Property vs Single Family Average in B4N 5E5
Price
Year Built
In The Neighbourhood
Just Listed
Kentville
$ 440,000
- Type
- Single Family
- Size
- 1,398 SqFt
- Rooms
- 3 Beds + 1 Baths
Royal LePage Atlantic (Greenwood)
Kentville
$ 299,900
- Type
- Single Family
- Size
- 1,851 SqFt
- Rooms
- 3 Beds + 1 Baths
Exit Realty Town & Country
Primary On Main
Kentville
$ 399,900
- Type
- Single Family
- Size
- 1,375 SqFt
- Rooms
- 4 Beds + 1.5 Baths
Exit Realty Town & Country
Golf Course
Kentville
$ 445,000
- Type
- Single Family
- Size
- 2,144 SqFt
- Rooms
- 5 Beds + 2 Baths
Royal LePage Atlantic (New Minas)
Primary On Main
Kentville
$ 447,000
- Type
- Single Family
- Size
- 1,780 SqFt
- Rooms
- 5 Beds + 2 Baths
Exit Realty Town & Country
Golf Course
Kentville
$ 922,000
- Type
- Single Family
- Size
- 3,471 SqFt
- Rooms
- 5 Beds + 3.5 Baths
Exit Realty Town & Country
Primary On Main
Kentville
$ 575,000
- Type
- Single Family
- Size
- 2,660 SqFt
- Rooms
- 4 Beds + 2.5 Baths
Exit Realty Town & Country
Golf Course
Kentville
$ 334,900
- Type
- Single Family
- Size
- 1,616 SqFt
- Rooms
- 2 Beds + 2 Baths
RE/MAX Nova (Halifax)
Kentville
$ 295,900
- Type
- Single Family
- Size
- 1,232 SqFt
- Rooms
- 2 Beds + 1 Baths
Keller Williams Select Realty (Kentville)
Golf Course
Kentville
$ 374,000
- Type
- Single Family
- Size
- 1,684 SqFt
- Rooms
- 3 Beds + 1.5 Baths
Royal LePage Atlantic (New Minas)
Golf Course
Kentville
$ 525,000
- Type
- Single Family
- Size
- 1,929 SqFt
- Rooms
- 4 Beds + 2.5 Baths
Royal LePage Atlantic (New Minas)
Golf Course
Kentville
$ 380,000
- Type
- Single Family
- Size
- 1,983 SqFt
- Rooms
- 3 Beds + 2 Baths
MacKay Real Estate Ltd.
