
Waterfront - Golf Course
Address
9 Karen Court, Cambridge, NS
Price
$ 699,999
Property Attributes
- ID#202609250
- TypeSingle Family
- Listing Status Active
- MunicipalityCambridge
- CityCambridge
- AreaCambridge
- NeighbourhoodCambridge
- Postal CodeB0N 2R0
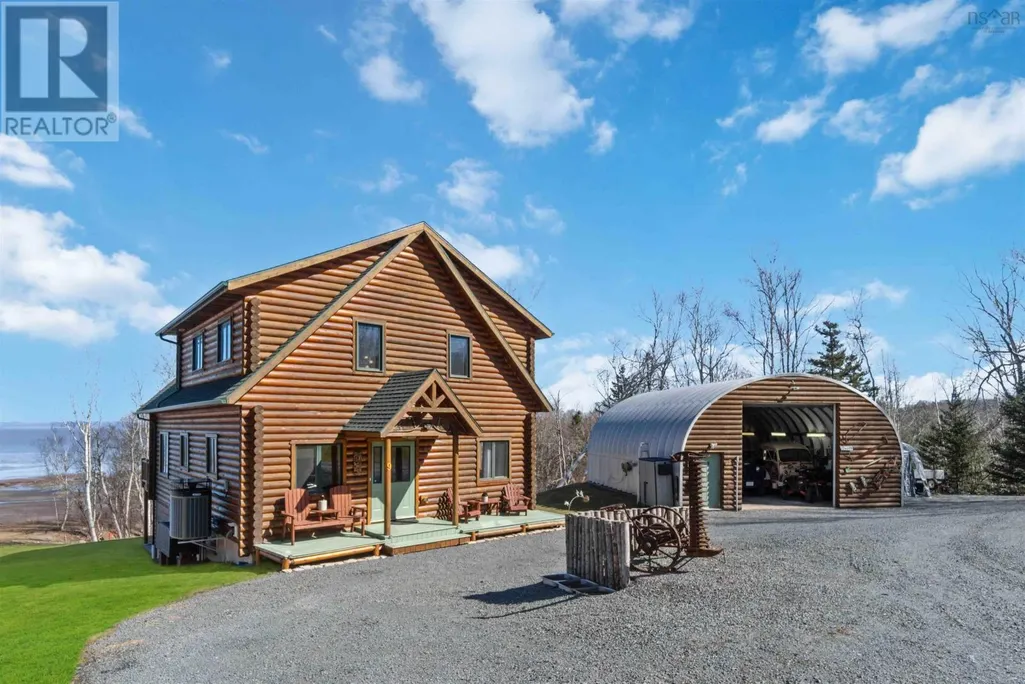
- StyleChalet
- Year Built2014
- Price$ 699,999
- Bedrooms4
- Bathrooms2
- Half Bathrooms1
- Sqr Footage3346
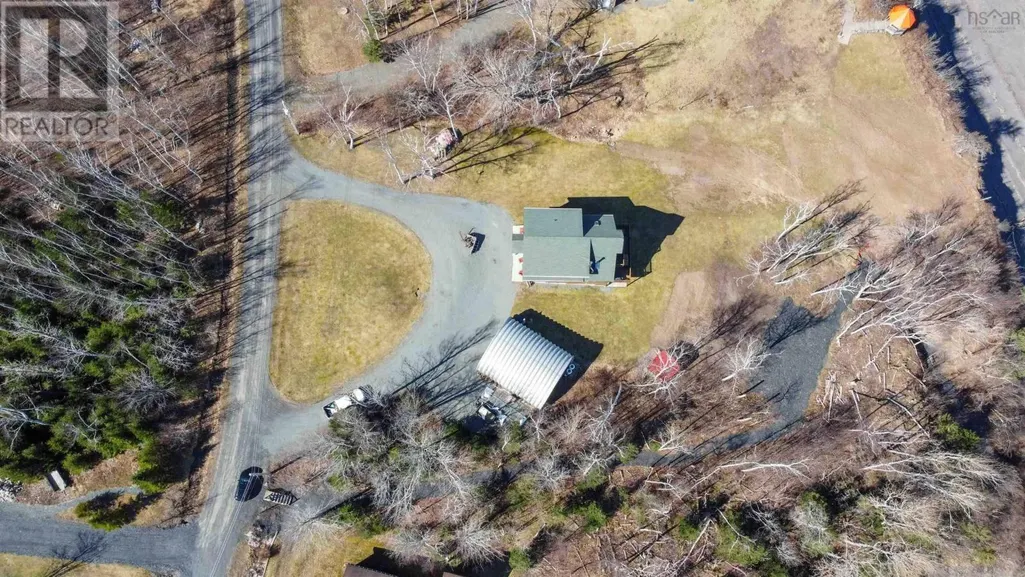
- Lot Size1.29 Acres
Data Source:
Canadian Real Estate Association (CREA)
Property Description
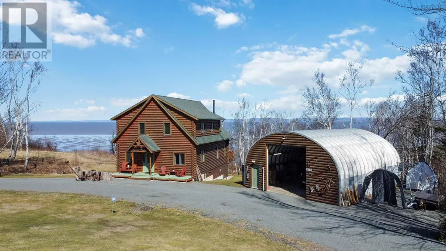
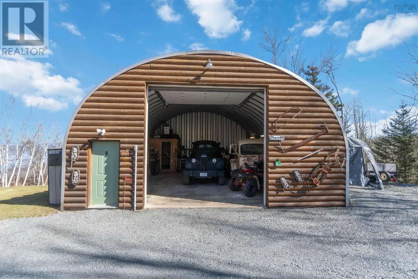
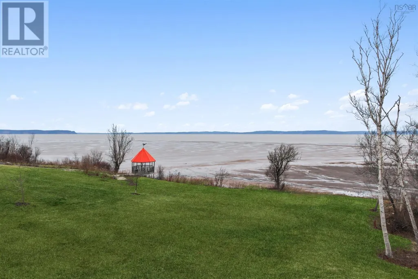
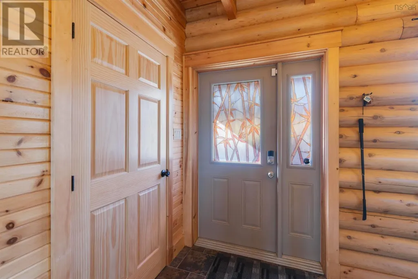
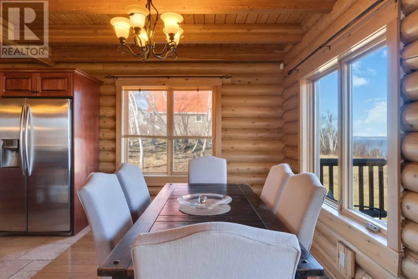
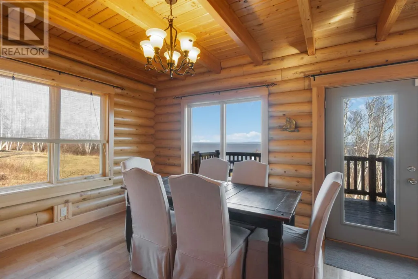
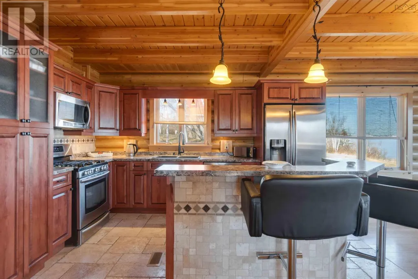
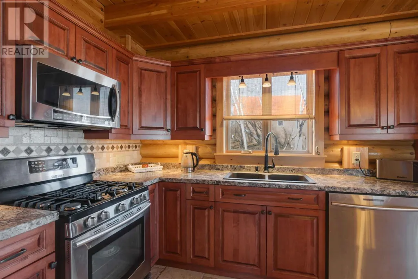
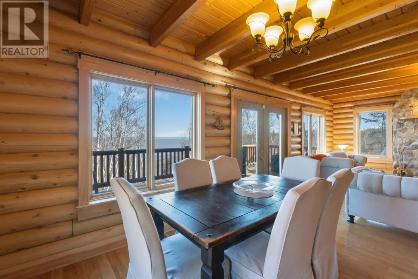
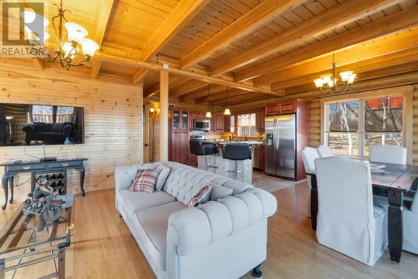
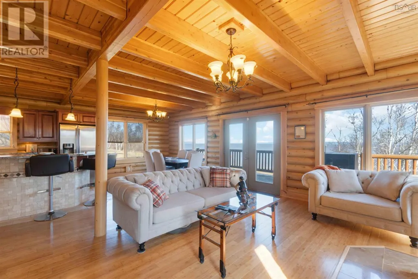
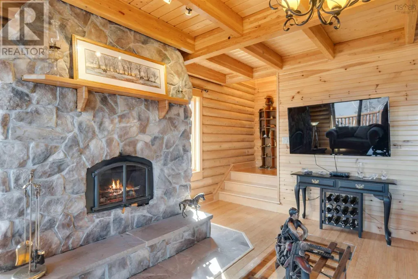
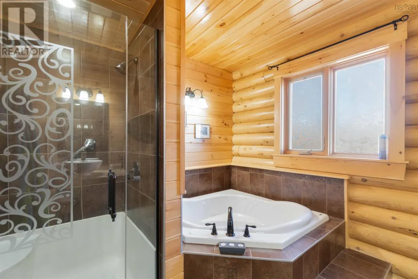
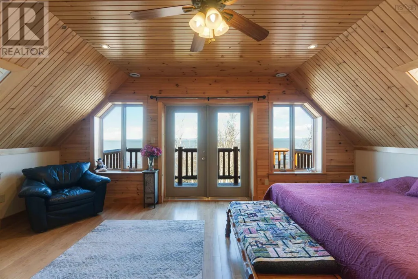
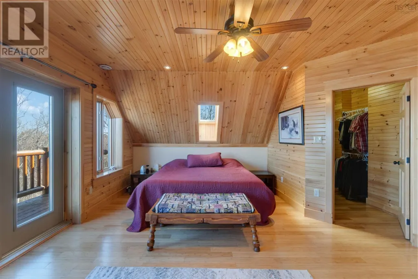
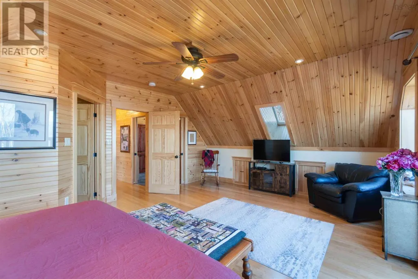
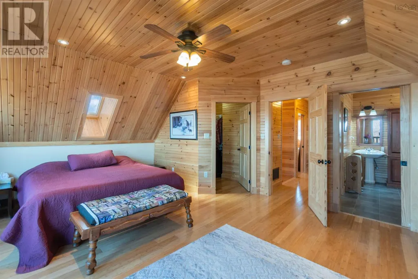
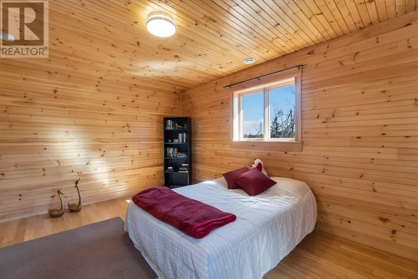
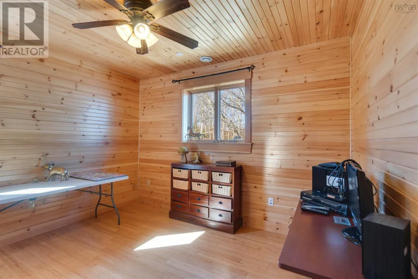
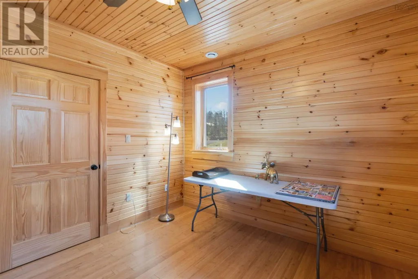
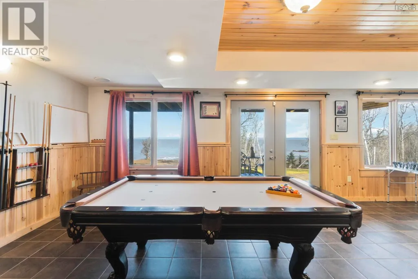
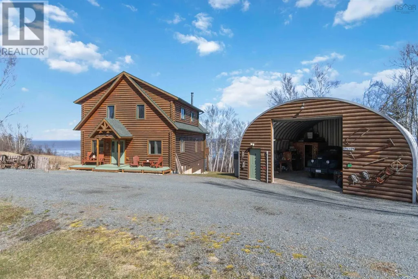
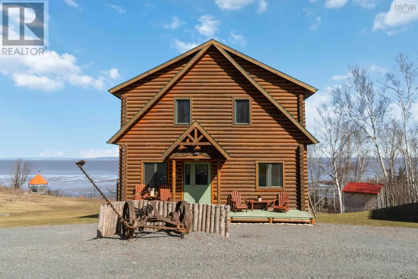
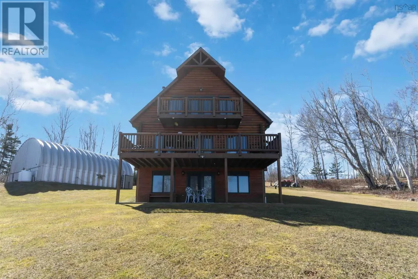
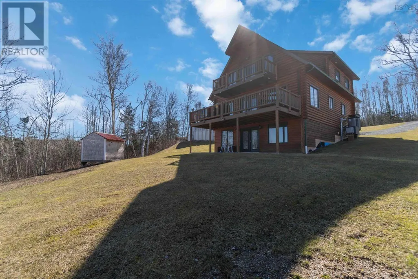
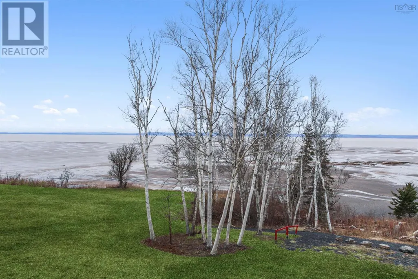
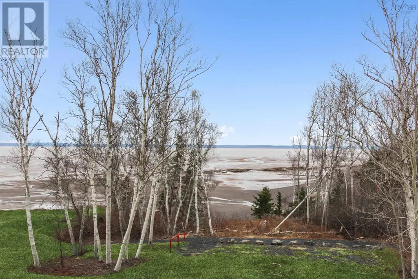
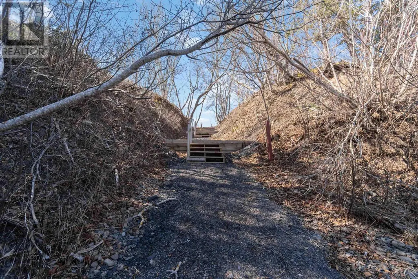
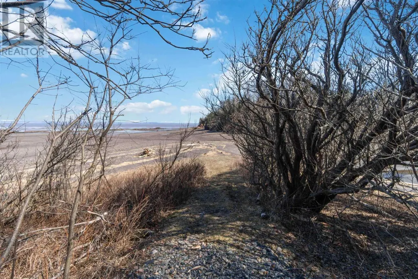
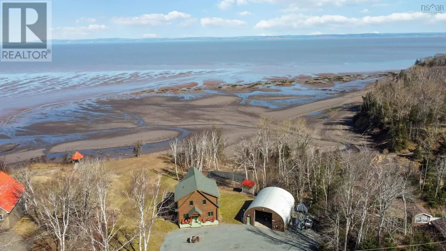
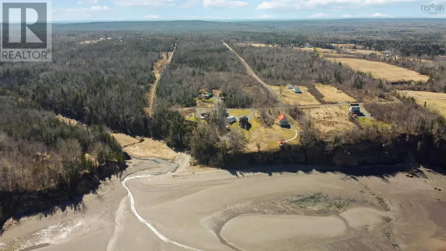
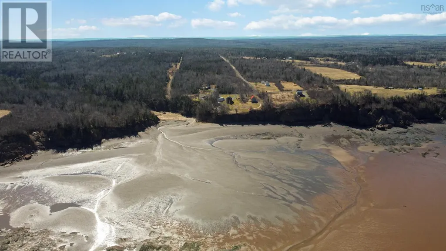
Discover serenity in this charming log home in Nova Scotia! Enjoy breathtaking panoramic views of the highest tides in the world and Canada's Ocean Playground. From either balcony, relax and observe whales, eagles, and fishing boats troll. With direct access to a well-maintained trail with a recenty reconstructed staircase and pathway, leading to a beachfront ideal for walking and fishing; relaxation awaits. This 4-bed, 3-bath sanctuary features central heating/cooling, heated floors, a cozy wood fireplace, and a generlink power meter. Culinary enthusiasts will love the open concept kitchen with a propane range. Plus, a large powered quonset garage with its own 2pc bath and outdoor shower. Come for the home, stay for the awe-inspiring view (id:7434)
General Features
| Features | Balcony, Walk-In Closet |
|---|---|
| Property Type | Single Family |
| CommunityName | Cambridge |
| Amenities | Golf Course, Beach |
| Building Appliances | Central Vacuum, Range, Dishwasher, Dryer - Electric, Washer, Microwave Range Hood Combo, Refrigerator |
| Building Architectural Style | Chalet |
| Building Cooling Type | Heat Pump, Wall unit |
| Location Description | From the 101 Route 14. Turn left onto Avondale Road. Turn Right onto Lawrence Rd. Turn left onto Highway 215. Turn left onto the private dirt road Cambridge Rd. Turn right onto Karen Court. Property is immediately on the Left |
| Foundation Type | Poured Concrete |
| Building Type | House |
| Ownership Type | Freehold |
| Building.StoriesTotal | 2 |
Interior Features
| Building Fireplace Present | True |
|---|---|
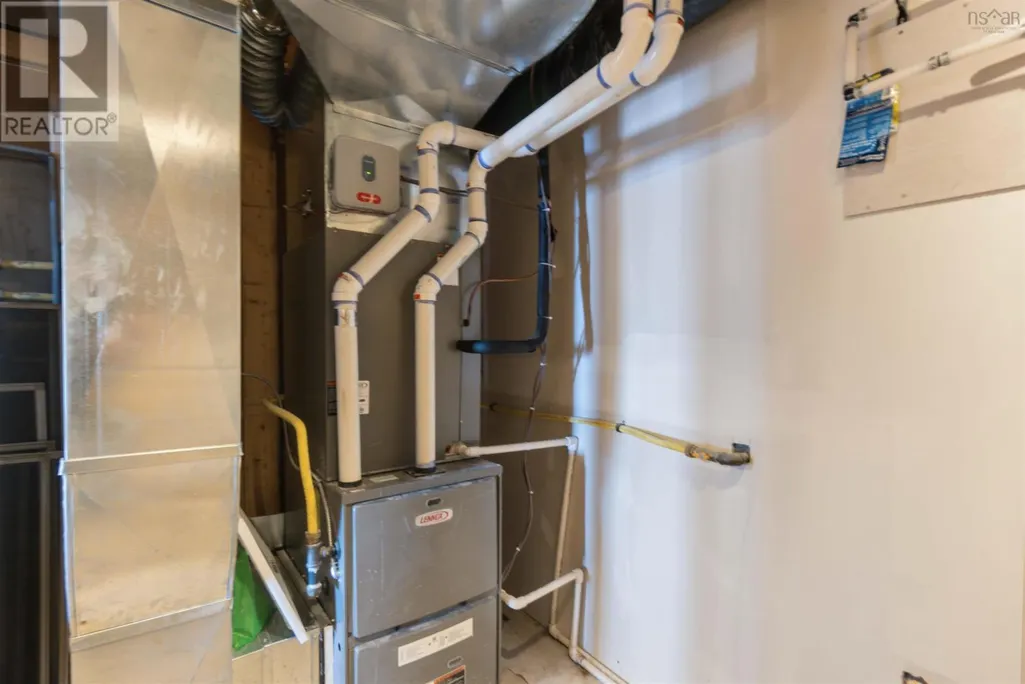
| Building Heating Type | Heat Pump, In Floor Heating |
| Building Heating Fuel | Electric, Propane, Wood |
| Basement Development | Finished |
| Basement Type | Full (Finished) |
| Construction Style Attachment | Detached |
| Flooring Type | Ceramic Tile, Hardwood, Tile |
| Living Area Range | 3346 |
| Bedrooms | 4 |
Exterior Features
| Structure | Shed |
|---|---|
| Water Front Type | Waterfront on ocean |
| ViewType | Ocean view |
| Land Amenities | Golf Course, Beach |
| Landscape Features | Landscaped |
| Sewer | Septic System |
| Exterior Finish | Log |
Room Details
| Room | Dimensions | Level | Flooring | Details |
|---|---|---|---|---|
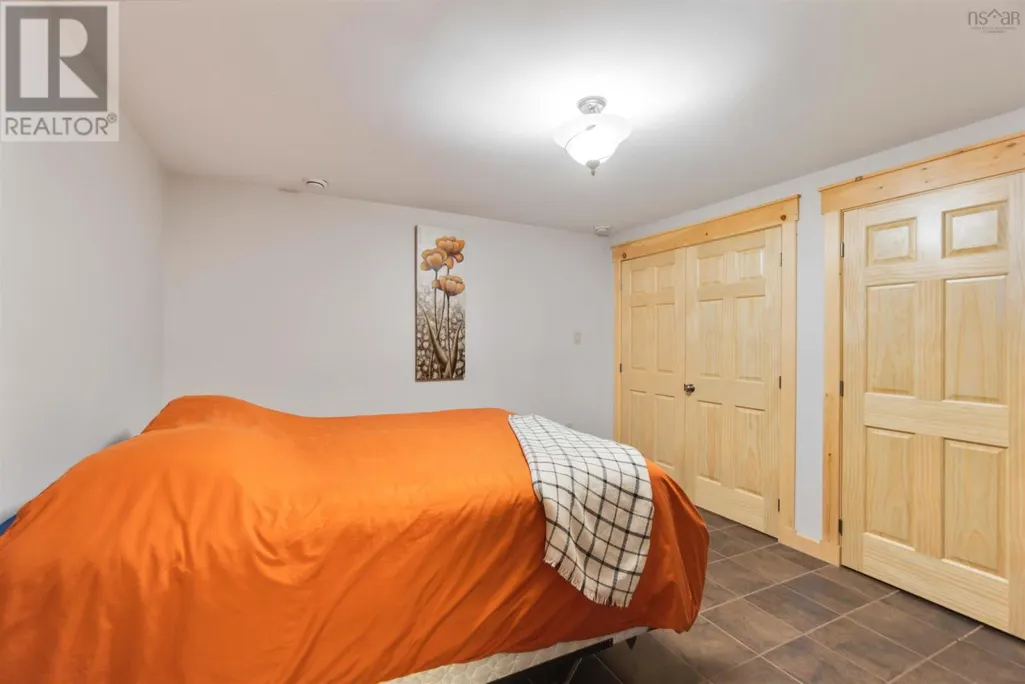
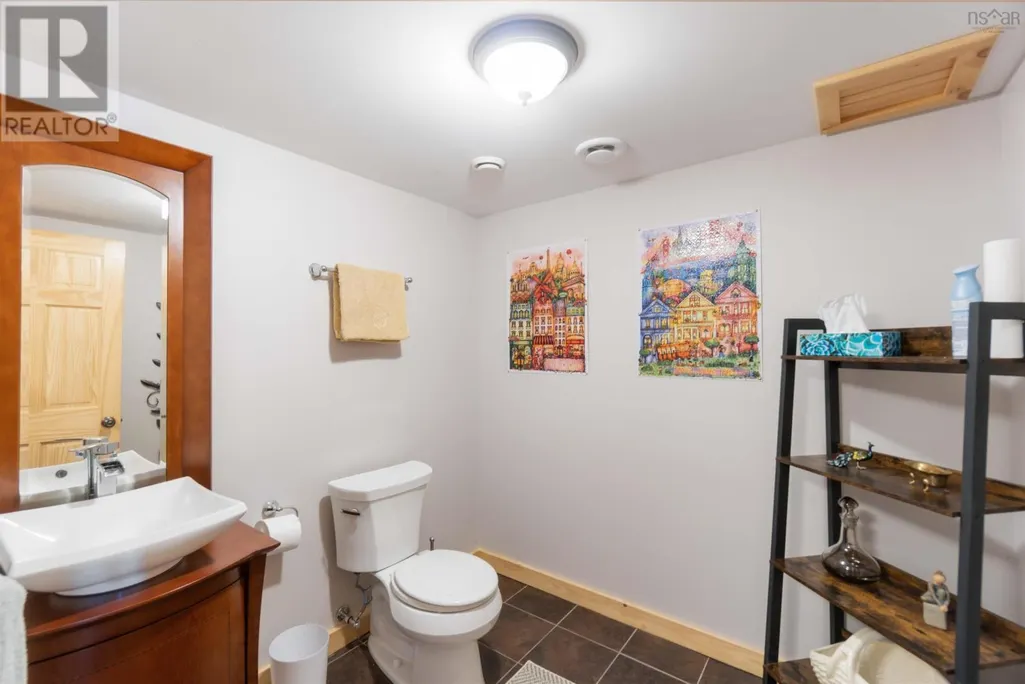
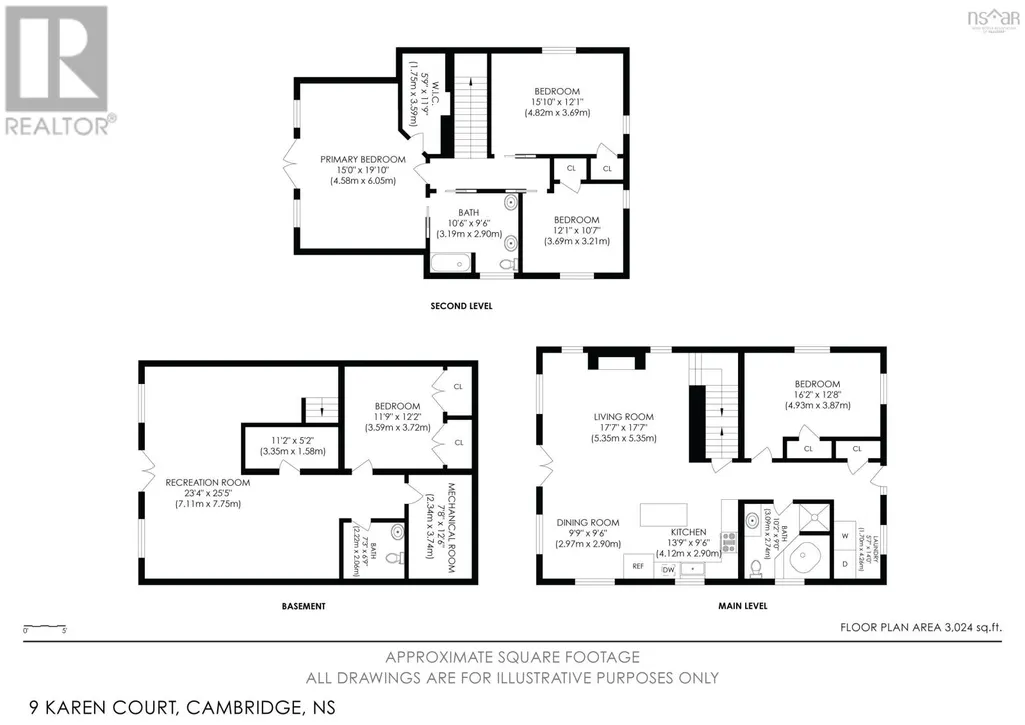
| 2pc Bathroom | 7. x 6.7 (2pc) | Lower level | ||
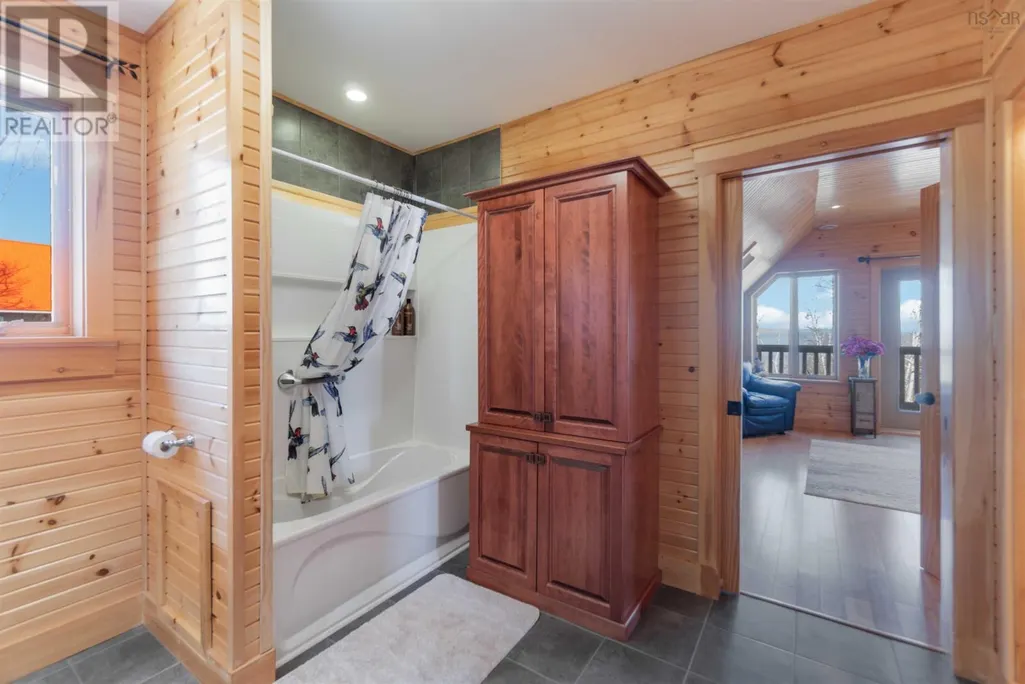
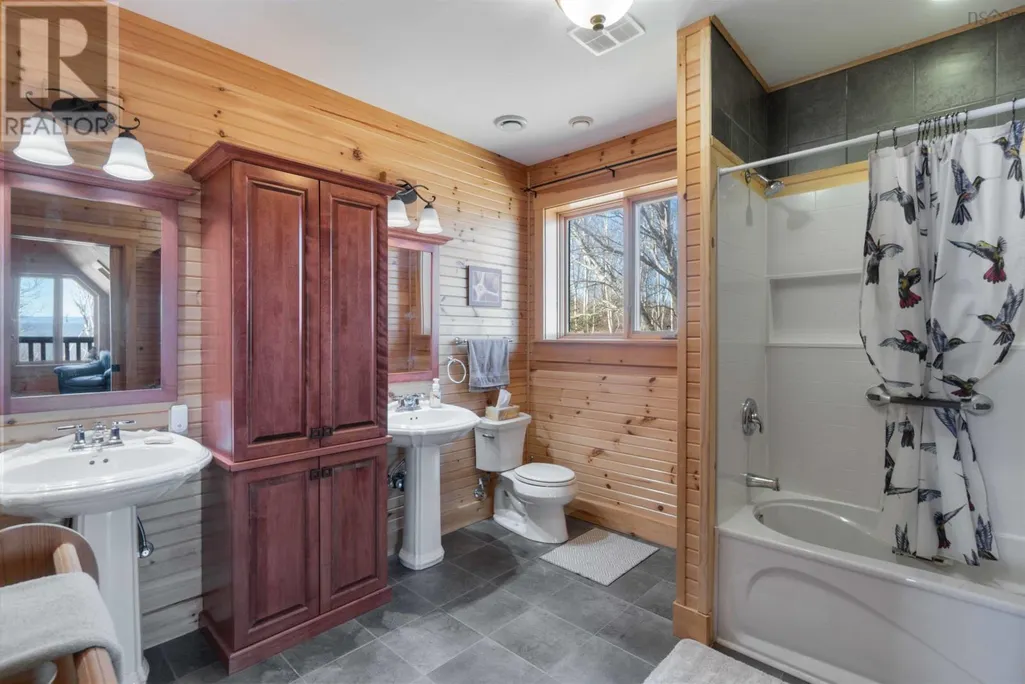
| 4pc Bathroom | 9.7 x 8.4 (4pc) | Main level | ||
| 5pc Bathroom | 10.5 x 9.9 (5pc) | Second level | ||
| Bath (# pieces 1-6) | 9.7 x 8.4 (4pc) | Main level | ||
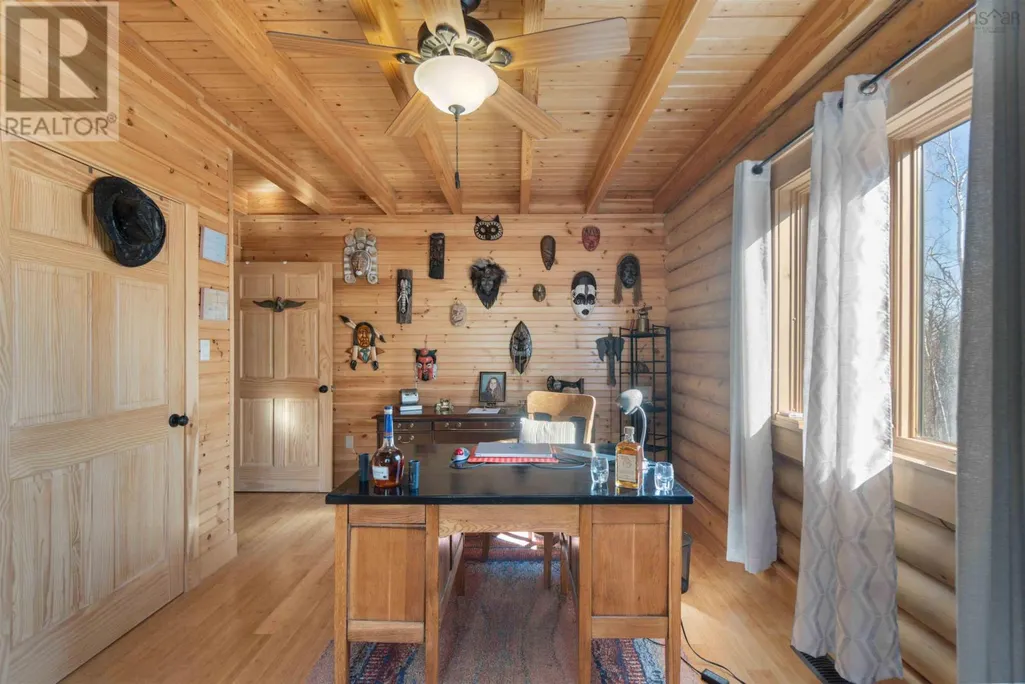
| Bedroom | 15.11 x 10.3 (Den) | Main level | ||
| Den | 12.4 x 11.8 | Lower level | ||
| Dining room | 10.5 x 9.7 | Main level | ||
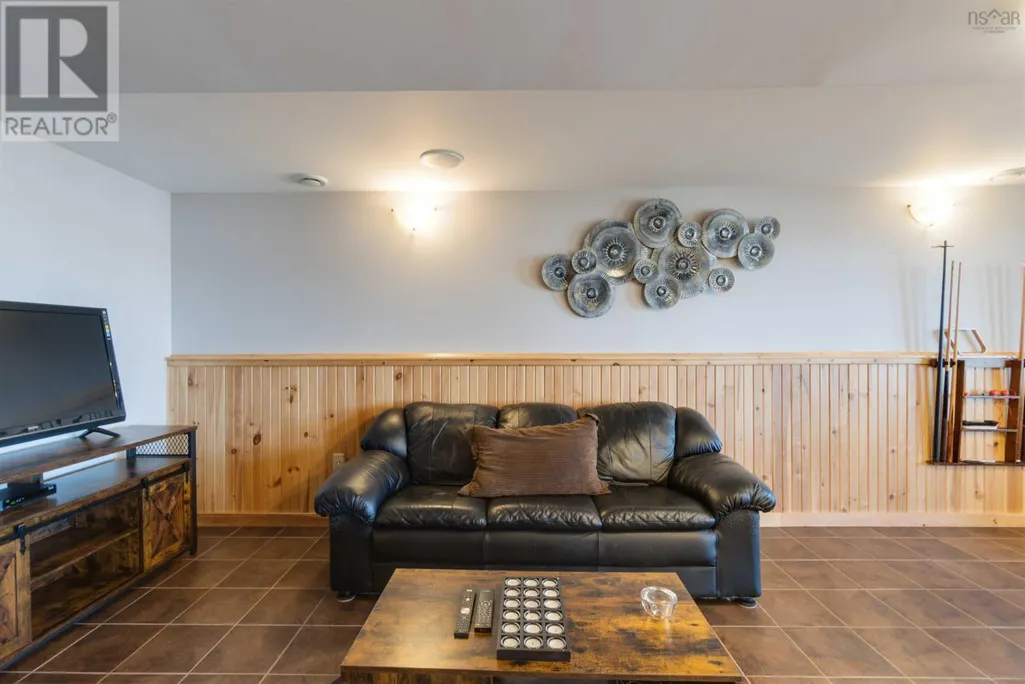
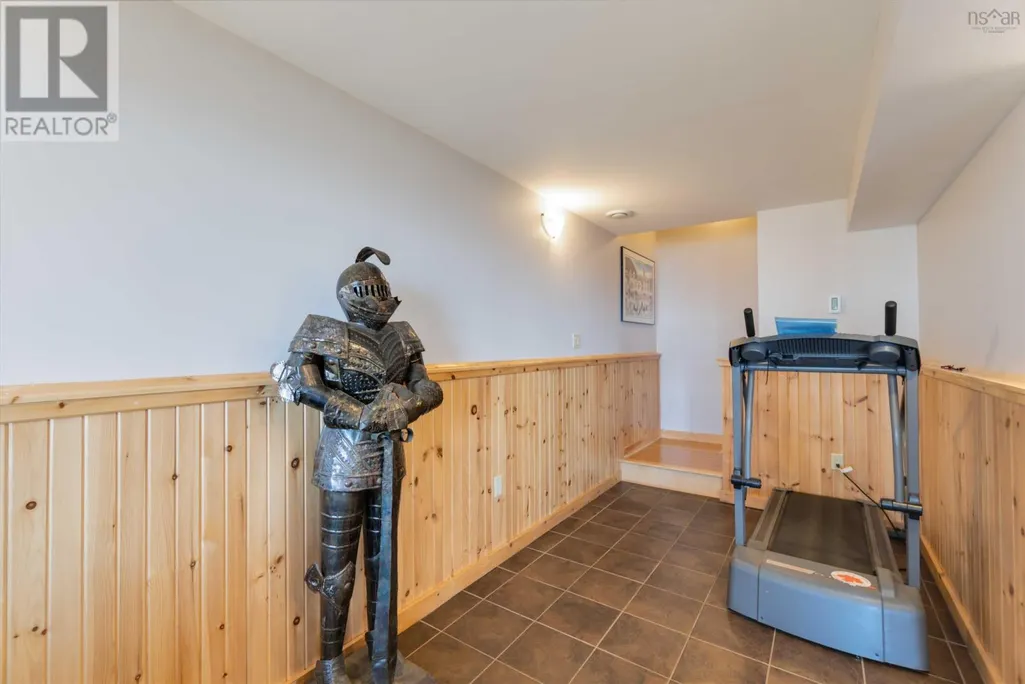
| Family room | 25.2x11.5+6.10x6.10+12.3x11.5 | Lower level | ||
| Kitchen | 13 x 9.3 | Main level | ||
| Living room | 17.1 x 13.9 | Main level | ||
| Mud room | 13.8 x 5.5 | Main level | ||
| Primary Bedroom | 19.11 x 15 | Second level | ||
| Storage | 10.9 x 5.1 | Lower level | ||
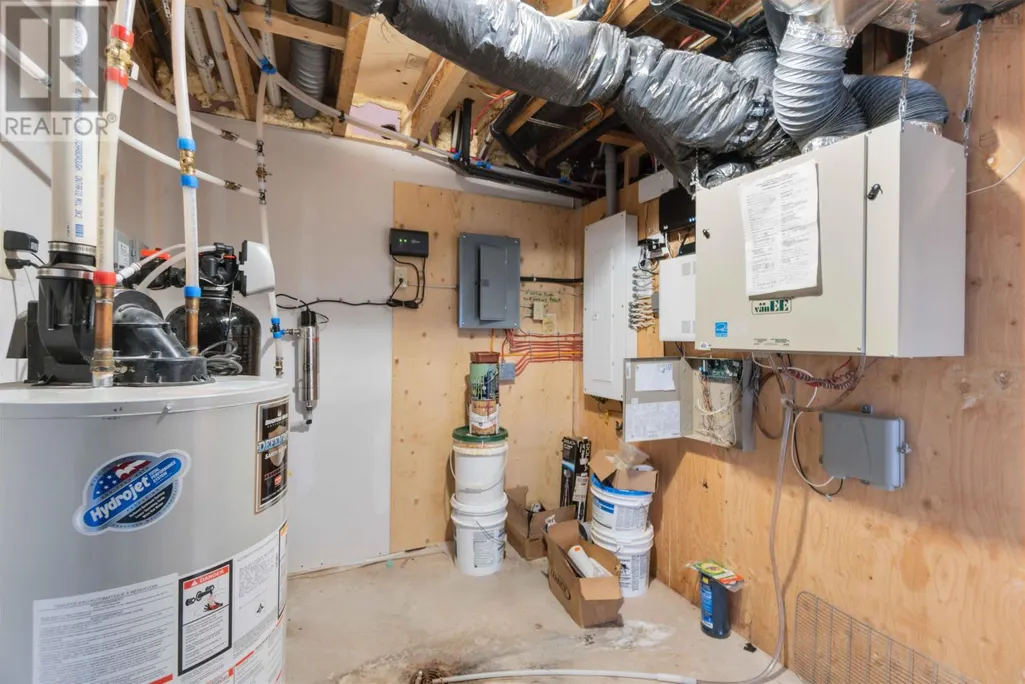
| Utility room | 12.10 x 7.8 | Lower level |
Amenities
- Views
- New Construction
- Adult 55+
- Lease To Own
- No Strata Fees
- Furnished
- Primary On Main
- Air Conditioning
- Seller Finance
- Green
- Fixer Upper
- Horse
- Golf
- Fireplace
- Deck
- Garage
- Basement
- Pool

Property vs Single Family Average in B0N 2R0
Price
Year Built
In The Neighbourhood
Primary On Main
Cambridge
$ 470,000
- Type
- Single Family
- Size
- 1,272 SqFt
- Rooms
- 2 Beds + 1 Baths
MacKay Real Estate Ltd.
Cambridge
$ 699,000
- Type
- Single Family
- Size
- 2,850 SqFt
- Rooms
- 3 Beds + 3 Baths
COLDWELL BANKER/PARKER REALTY MONTAGUE
Primary On Main
Cambridge
$ 525,000
- Type
- Single Family
- Size
- 1,400 SqFt
- Rooms
- 2 Beds + 2 Baths
Royal LePage Atlantic (New Minas)
