
Primary on Main
Address
10 Peterson Street, Cambridge, NS
Price
$ 525,000
Property Attributes
- ID#202600957
- TypeSingle Family
- Listing Status Active
- MunicipalityCambridge
- CityCambridge
- AreaCambridge
- NeighbourhoodCambridge
- Postal CodeB0P 1G0
- Style
- Price$ 525,000
- Bedrooms2
- Bathrooms2
- Half Bathrooms0
- Sqr Footage1400
- Lot Size0.1263 Acres
Data Source:
Canadian Real Estate Association (CREA)
Property Description
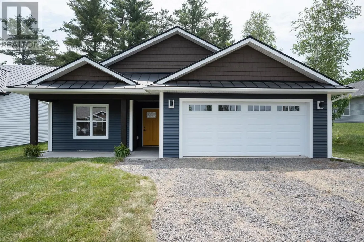
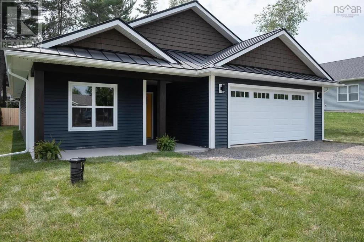
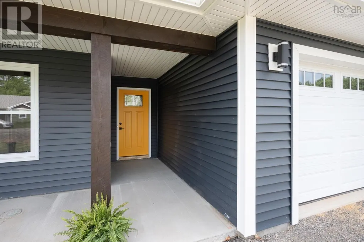
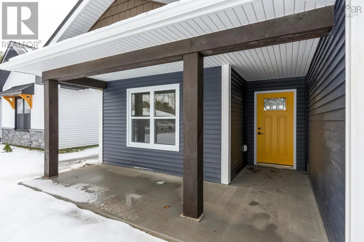
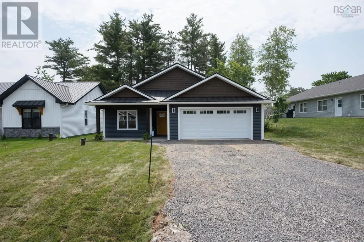
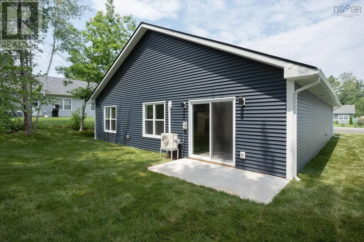
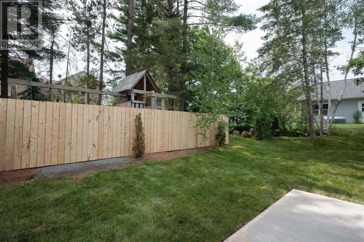
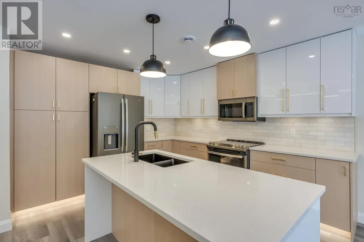
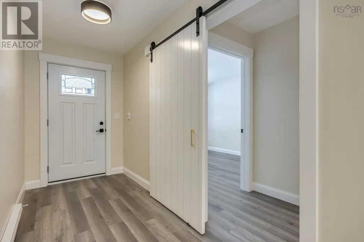
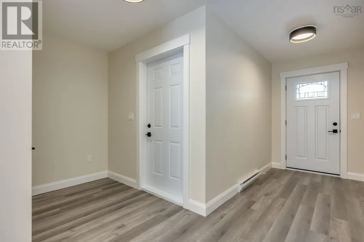
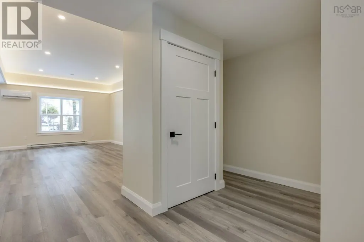
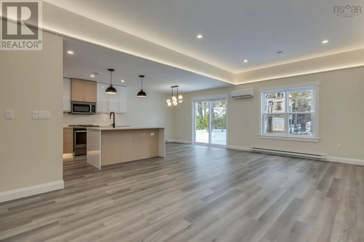
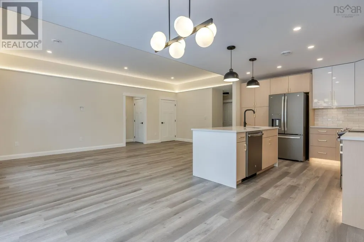
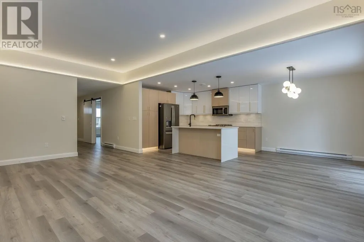
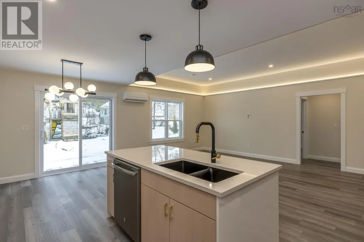
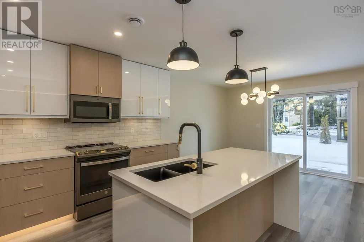
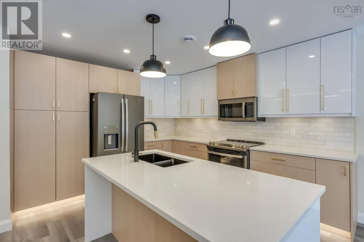
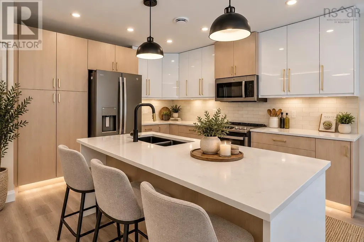
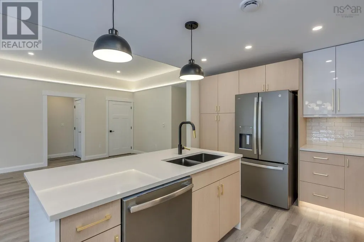
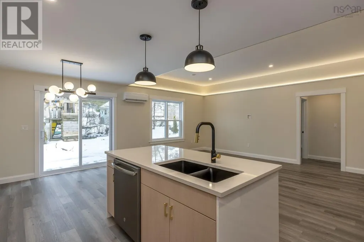
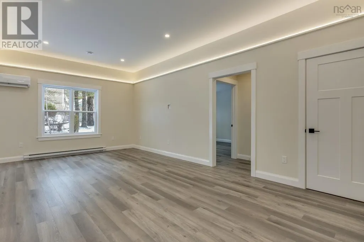
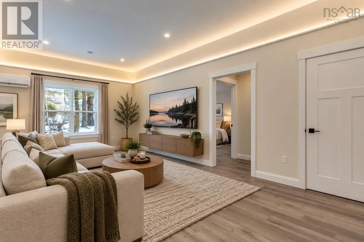
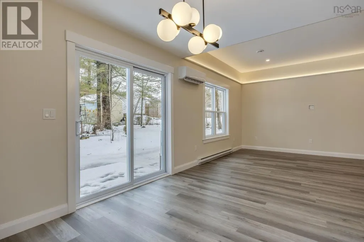
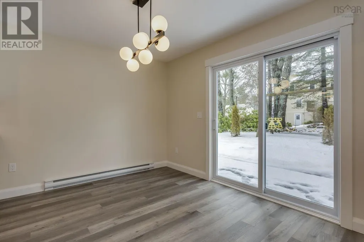
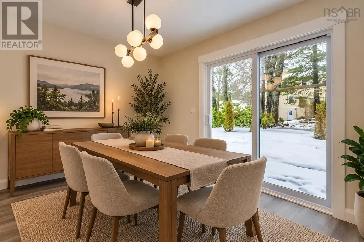
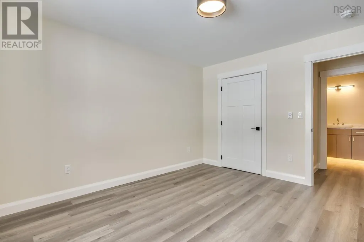
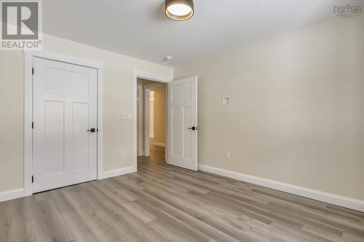
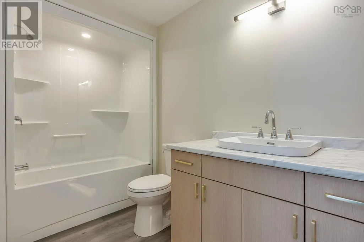
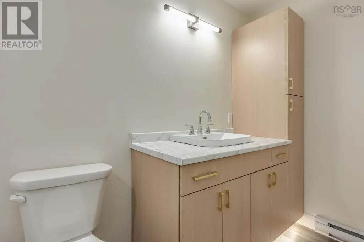
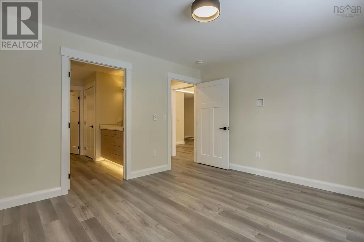
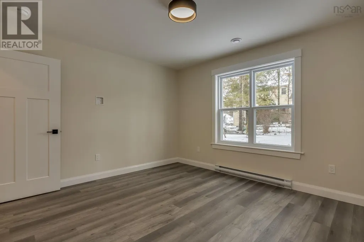
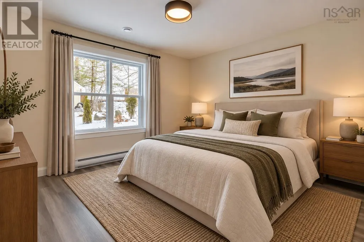
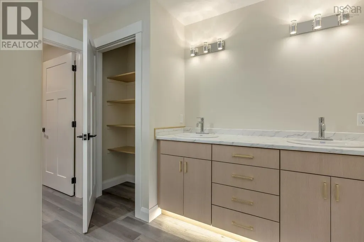
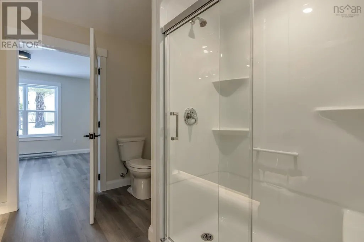
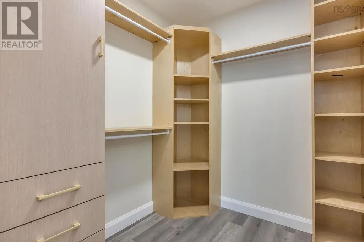
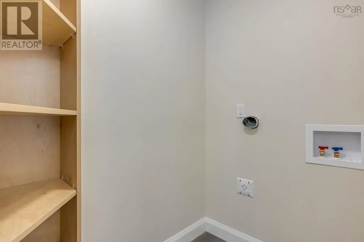
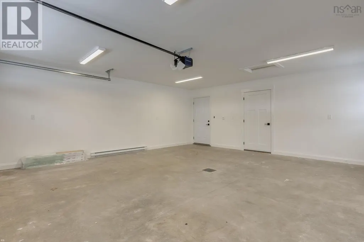
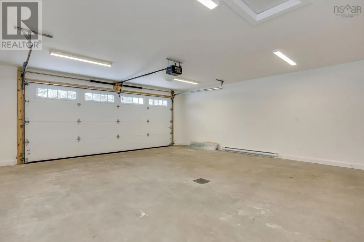
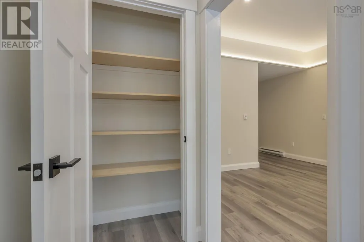
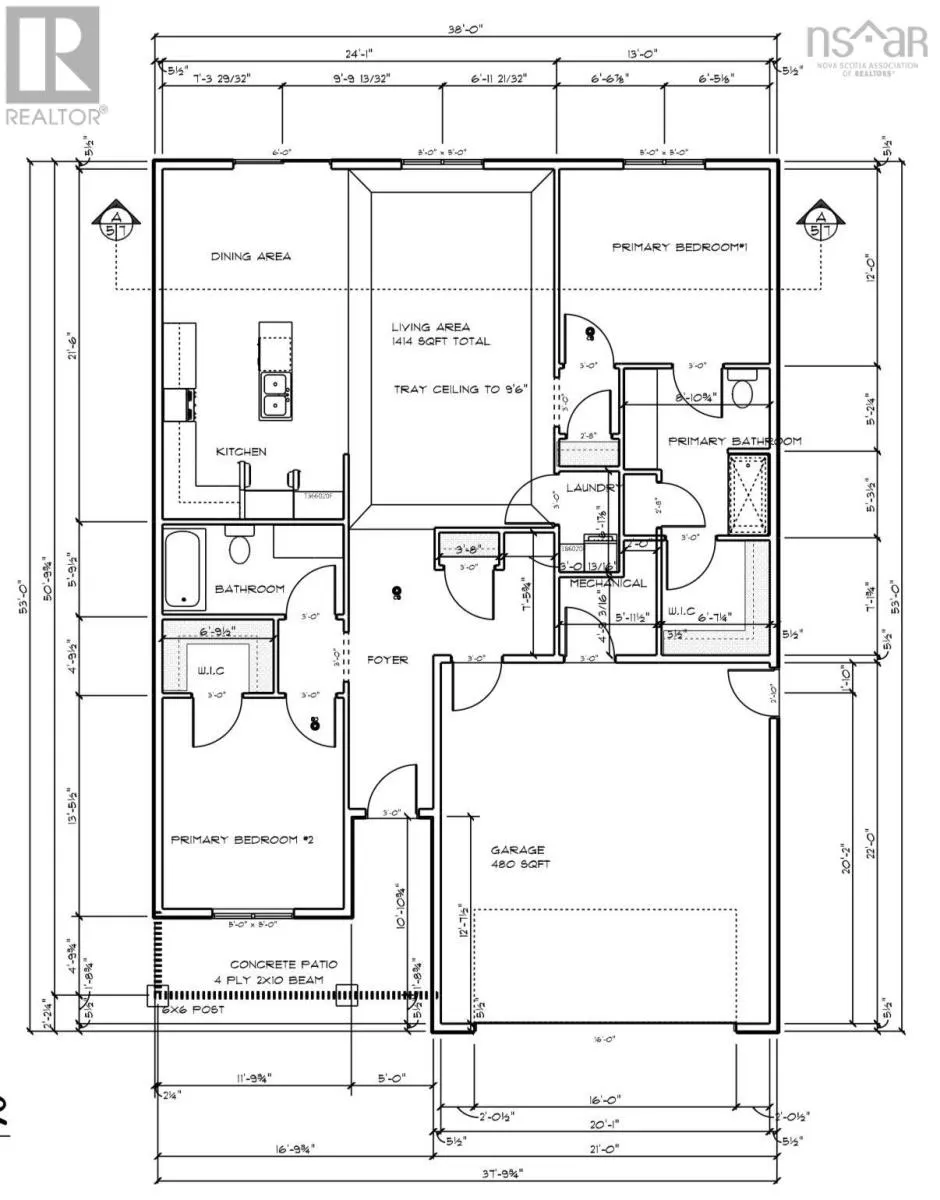
This attractive new build offers excellent curb appeal with a welcoming covered porch and a concrete patio conveniently located off the dining roomperfect for outdoor enjoyment. Designed for efficiency, the home is heated with a ductless heat pump and finished with durable vinyl flooring throughout. Inside, youll find a spacious open-concept layout featuring the kitchen, living room, and dining area, highlighted by a stunning 9'5" tray ceiling with indirect lighting in the living room. The custom kitchen is beautifully appointed with solid countertops and brand-new appliances. The home features two primary bedrooms, each with its own ensuite bath and walk-in closet, along with a separate laundry area for added convenience. (id:7434)
General Features
| Features | Level |
|---|---|
| Community Features | School Bus |
| Property Type | Single Family |
| CommunityName | Cambridge |
| Amenities | Playground, Public Transit, Place of Worship |
| Building Appliances | Range - Electric, Dishwasher, Microwave Range Hood Combo, Refrigerator |
| Building Cooling Type | Air Conditioned |
| Location Description | HWY 1 Cambridge to Durno Drive, right on Peterson St |
| Foundation Type | Concrete Slab |
| Building Type | House |
| Ownership Type | Freehold |
| Building.StoriesTotal | 1 |
Interior Features
| Building Fireplace Present | False |
|---|---|
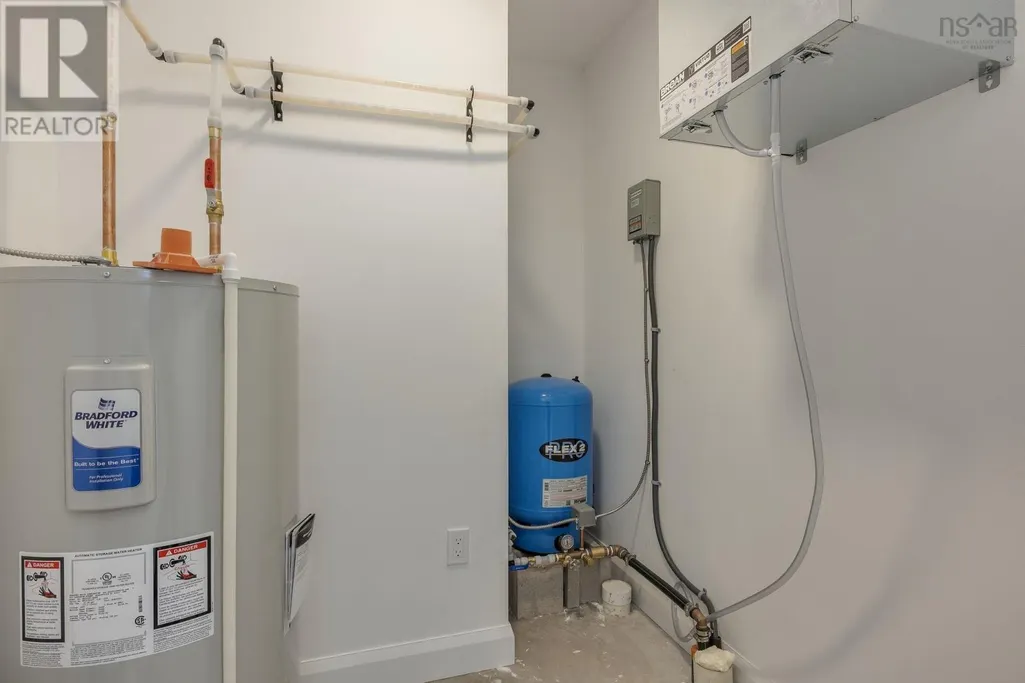
| Building Heating Type | Baseboard heaters, Heat Pump, Ductless |
| Building Heating Fuel | Electric |
| Basement Type | None |
| Construction Style Attachment | Detached |
| Flooring Type | Laminate, Vinyl |
| Living Area Range | 1400 |
| Bedrooms | 2 |
Exterior Features
| Land Amenities | Playground, Public Transit, Place of Worship |
|---|---|
| Landscape Features | Landscaped |
| Sewer | Municipal sewage system |
| Exterior Finish | Vinyl |
Room Details
| Room | Dimensions | Level | Flooring | Details |
|---|---|---|---|---|
| 3pc Ensuite bath | 8.10x10 | Main level | ||
| 4pc Ensuite bath | 5.5x11.5 | Main level | ||
| Bedroom | 13.3x11.5 | Main level | ||
| Dining nook | 11x9.4 | Main level | ||
| Ensuite (# pieces 2-6) | 5.5x11.5 | Main level | ||
| Kitchen | 12x11 | Main level | ||
| Laundry room | 8x4 | Main level | ||
| Living room | 14x21.4 | Main level | ||
| Primary Bedroom | 13x12 | Main level |
Amenities
- Views
- New Construction
- Adult 55+
- Lease To Own
- No Strata Fees
- Furnished
- Primary On Main
- Air Conditioning
- Seller Finance
- Green
- Fixer Upper
- Horse
- Golf
- Fireplace
- Deck
- Garage
- Basement
- Pool

Property vs Single Family Average in B0P 1G0
Price
In The Neighbourhood
Waterfront
Cambridge
$ 699,999
- Type
- Single Family
- Size
- 3,346 SqFt
- Rooms
- 4 Beds + 2.5 Baths
Exit Realty Town & Country
Primary On Main
Cambridge
$ 470,000
- Type
- Single Family
- Size
- 1,272 SqFt
- Rooms
- 2 Beds + 1 Baths
MacKay Real Estate Ltd.
