
Primary on Main
Address
254 Fawn Rd, Campbell River, BC
Price
$ 699,000
Property Attributes
- ID#1049696
- TypeSingle Family
- Listing Status Active
- MunicipalityCampbell River
- CityCampbell River
- AreaCampbell River
- NeighbourhoodCampbell River South
- Postal CodeV9W 5L7
- Style
- Year Built1978
- Price$ 699,000
- Bedrooms3
- Bathrooms2
- Half Bathrooms0
- Sqr Footage1269
Data Source:
Canadian Real Estate Association (CREA)
Property Description
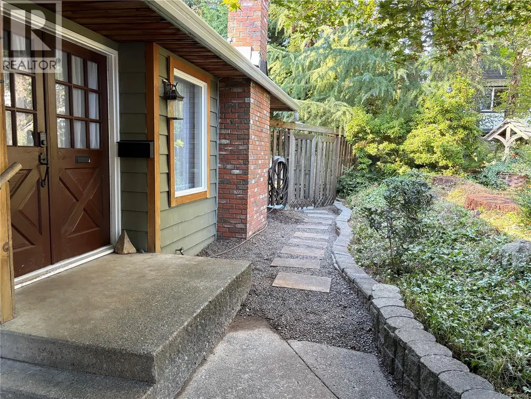
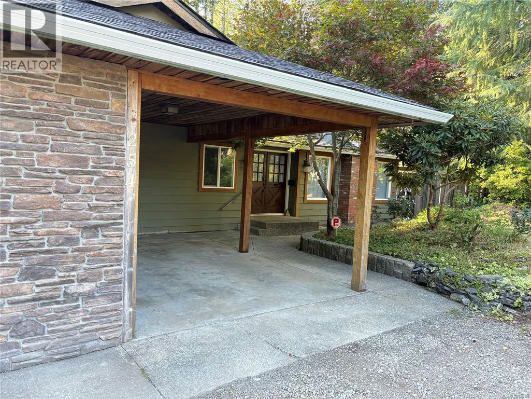
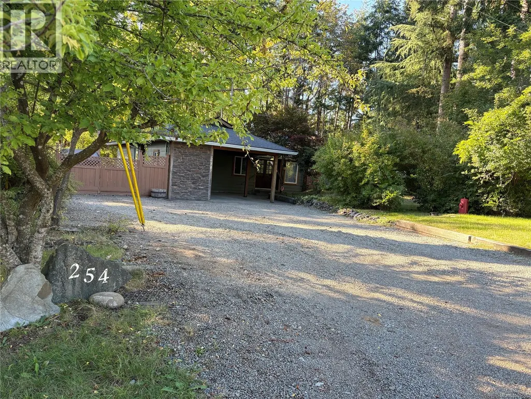
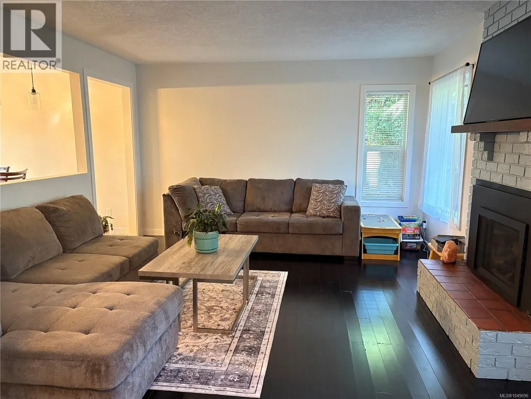
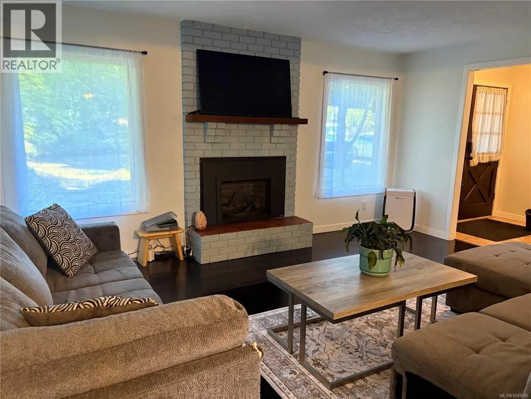
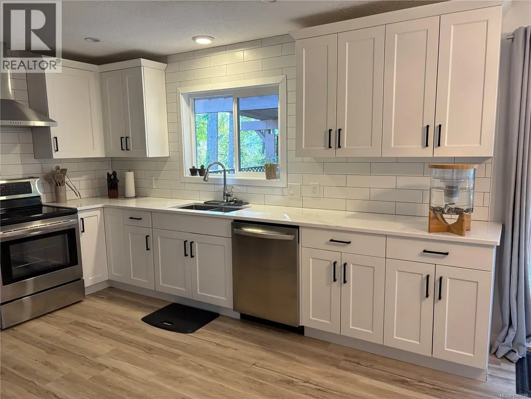
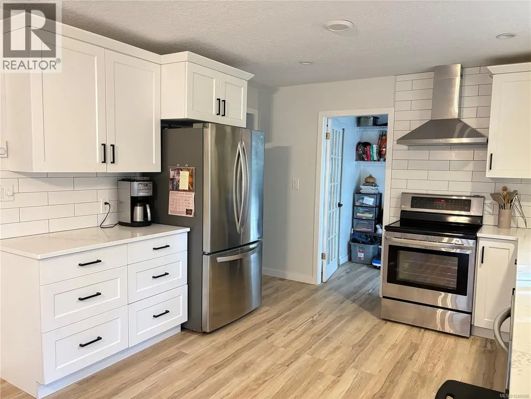
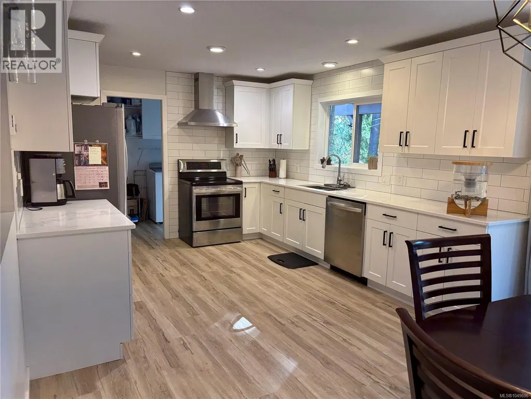
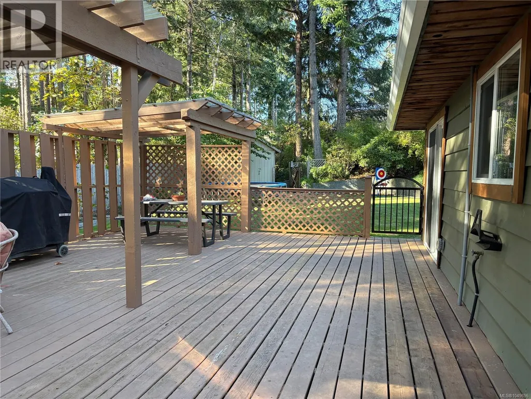
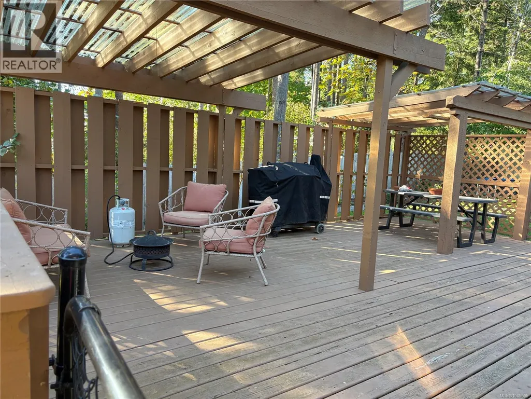
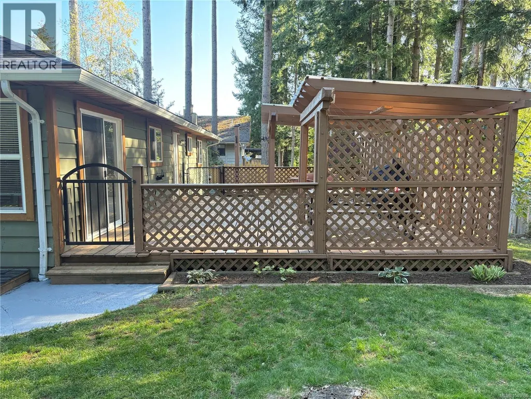
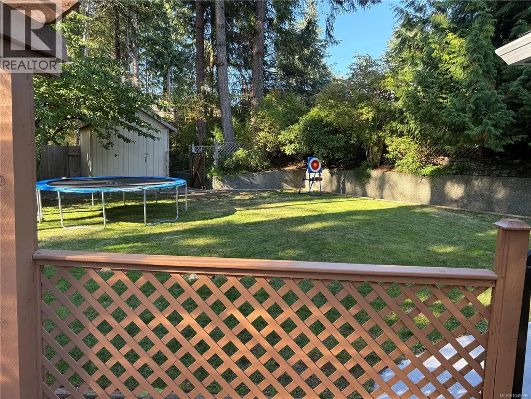
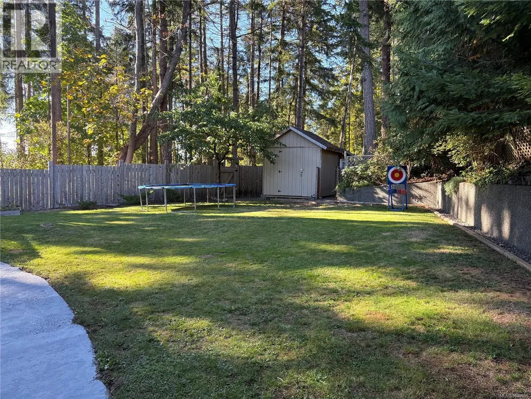
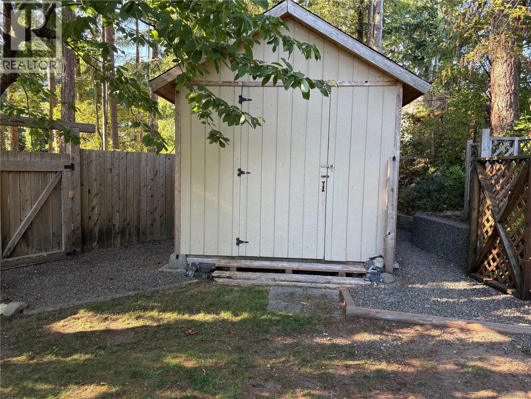
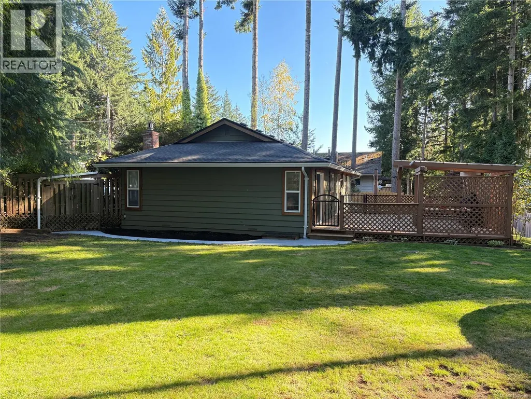
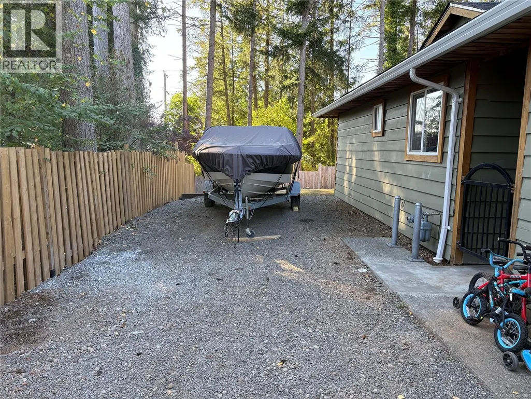
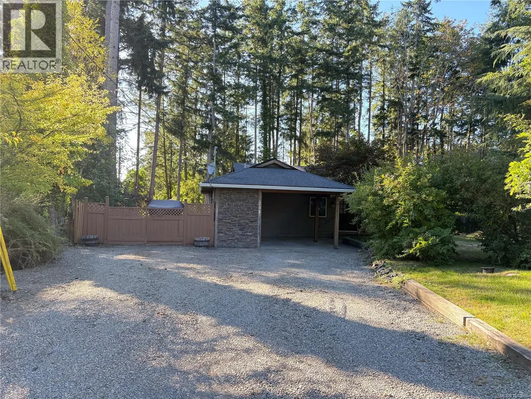
Welcome to this beautifully maintained Willow Point rancher, where comfort, privacy and outdoor living shine. Set on a quiet street and generous 0.27-acre corner lot, this inviting 3-bedroom, 1.5-bathroom home offers easy one-level living in a family-friendly neighbourhood. Warm bamboo floors and a gas fireplace create a cozy living room for relaxing or entertaining. The renovated kitchen features contemporary cabinetry, quartz counters, modern backsplash and stainless steel appliances. Sliding doors open from the kitchen onto an impressive 27' x 20' private deck, extending your living space outdoors. The fully fenced backyard is thoughtfully landscaped and provides a wonderful setting for summer BBQs, entertaining, gardening or simply enjoying the privacy of your own backyard. A spacious storage shed offers plenty of room for garden equipment and seasonal belongings. There is ample parking for an RV, boat, camper and additional vehicles. The carport includes a workshop, ideal for the hobbyist and a new perimeter drain was installed. Located close to schools, parks, recreational facilities, shopping and other amenities, this property offers the perfect combination of a quiet residential setting and convenient access to everything Willow Point has to offer. (id:7434)
General Features
| Features | Central location, Curb & gutter, Level lot, Private setting, Corner Site, Other |
|---|---|
| Property Type | Single Family |
| Zoning Description | R1 |
| ZoningType | Residential |
| Neighbourhood | Campbell River South |
| Building Cooling Type | None |
| Parking Space Total | 4 |
| Building Type | House |
| Ownership Type | Freehold |
Interior Features
| Building Fireplace Present | True |
|---|---|
| Building Fireplace Total | 1 |
| Building Heating Type | Baseboard heaters |
| Building Heating Fuel | Electric, Natural gas |
| Living Area Range | 1269 |
| Bedrooms | 3 |
Exterior Features
| Structure | Shed, Workshop |
|---|
Room Details
| Room | Dimensions | Level | Flooring | Details |
|---|---|---|---|---|
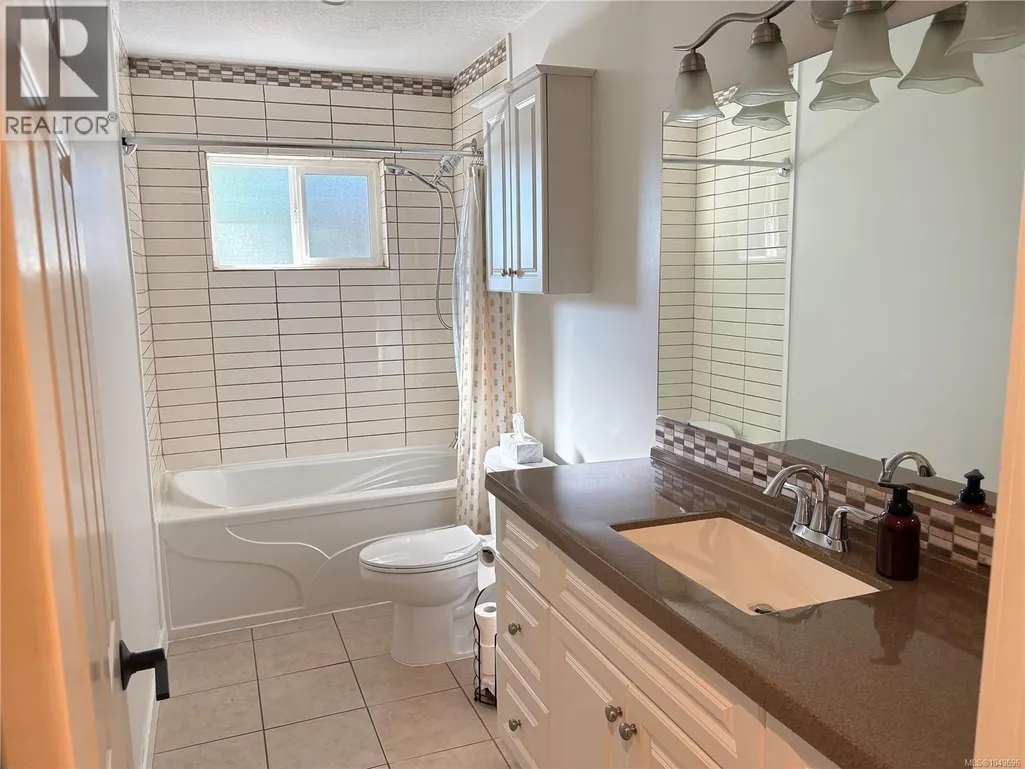
| Bathroom | 4'11 x 11'9 | Main level | ||
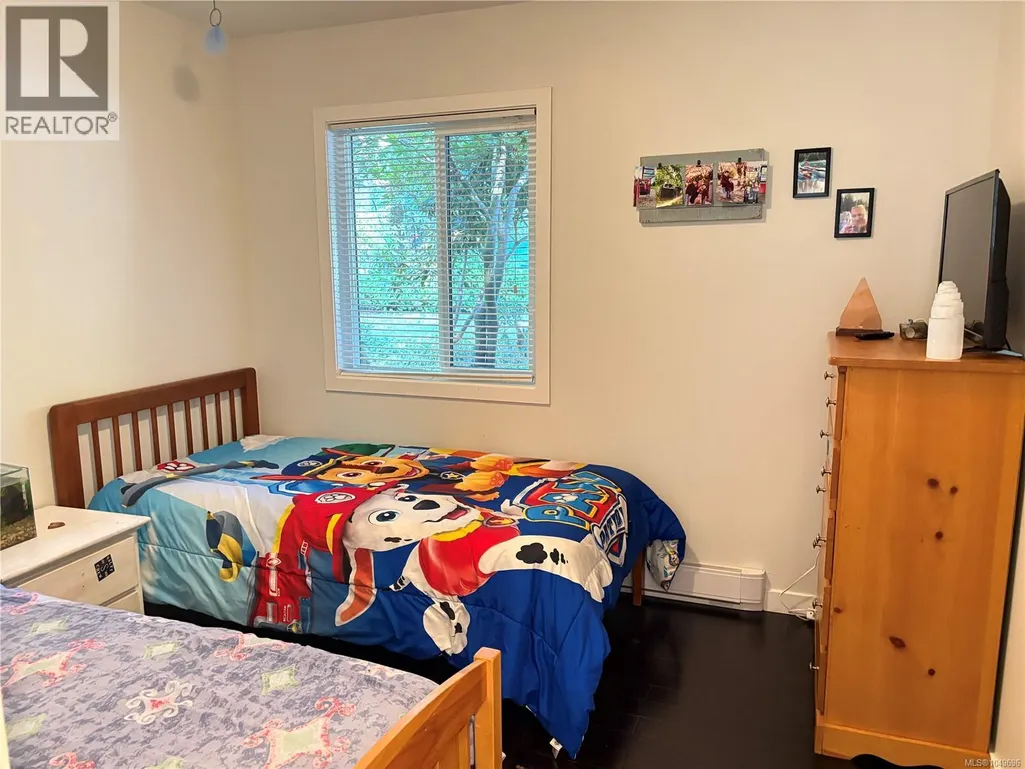
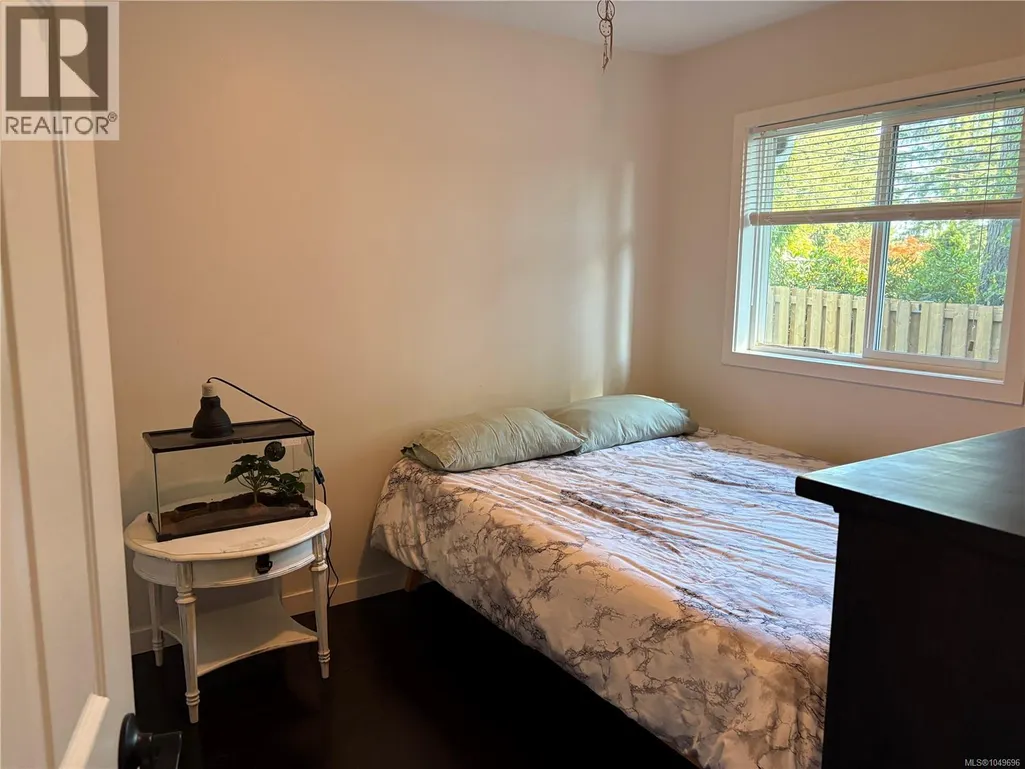
| Bedroom | 9'5 x 10'3 | Main level | ||
| Dining room | 11'9 x 11'10 | Main level | ||
| Ensuite | 2-Piece | Main level | ||
| Entrance | 5'6 x 6'3 | Main level | ||
| Kitchen | 11'10 x 9'6 | Main level | ||
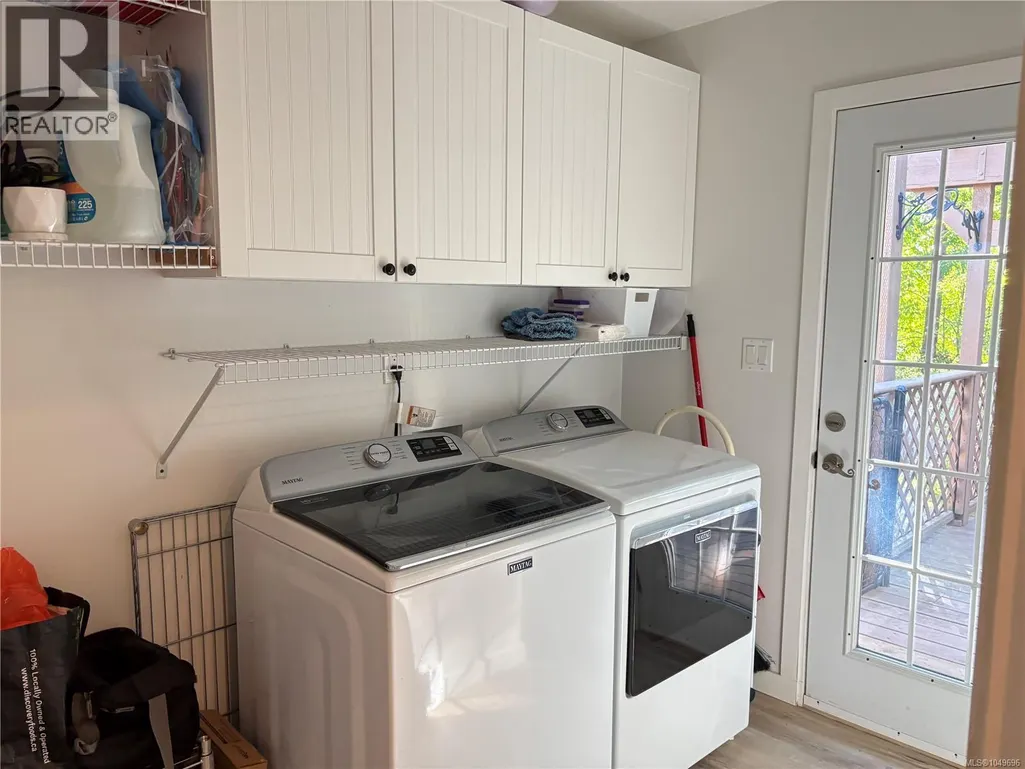
| Laundry room | 9'3 x 5'11 | Main level | ||
| Living room | 13 ft x Measurements not avail | Main level | ||
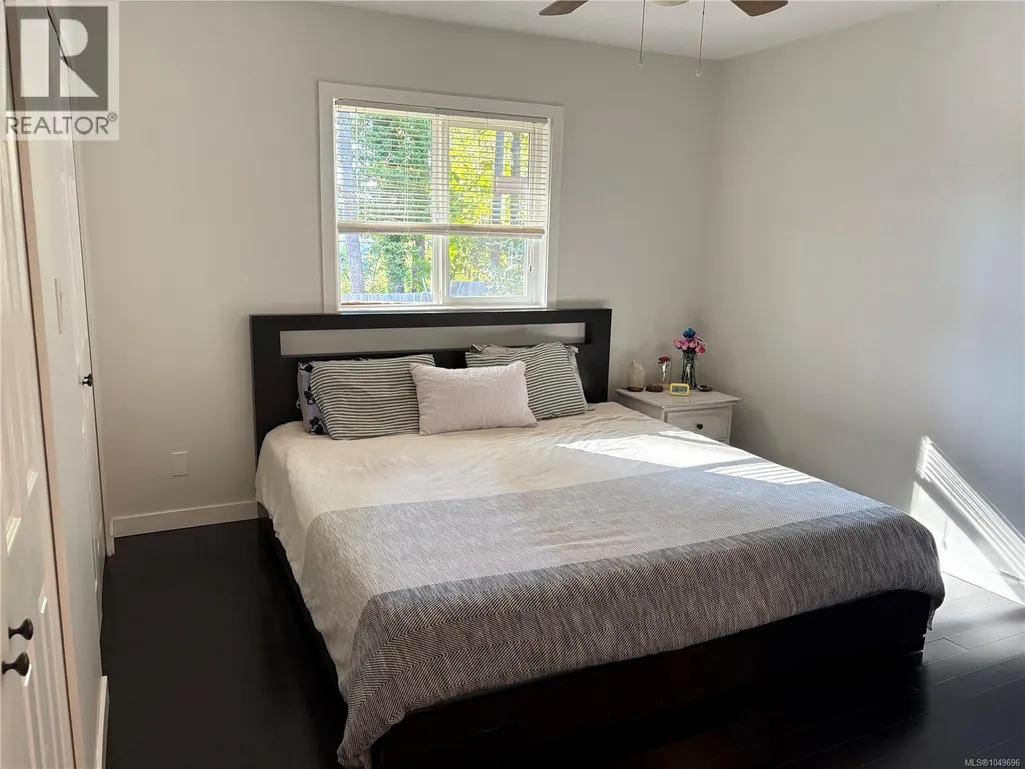
| Primary Bedroom | 5'6 x 6'3 | Main level | ||
| Workshop | 15'3 x 5'4 | Other |
Amenities
- Views
- New Construction
- Adult 55+
- Lease To Own
- No Strata Fees
- Furnished
- Primary On Main
- Air Conditioning
- Seller Finance
- Green
- Fixer Upper
- Horse
- Golf
- Fireplace
- Deck
- Garage
- Basement
- Pool

Property vs Single Family Average in V9W 5L7
Price
Year Built
In The Neighbourhood
Just Listed
Campbell River
$ 1,260,000
- Type
- Single Family
- Size
- 2,652 SqFt
- Rooms
- 4 Beds + 3 Baths
Royal LePage Advance Realty
Primary On Main
Campbell River
$ 619,900
- Type
- Single Family
- Size
- 1,237 SqFt
- Rooms
- 2 Beds + 1 Baths
Oakwyn Realty Ltd. (NA)
Primary On Main
Campbell River
$ 725,000
- Type
- Single Family
- Size
- 2,240 SqFt
- Rooms
- 3 Beds + 2 Baths
Royal LePage Advance Realty
Primary On Main
Campbell River
$ 1,375,000
- Type
- Single Family
- Size
- 2,324 SqFt
- Rooms
- 3 Beds + 3 Baths
REMAX Ocean Pacific (CR)
Waterfront
Campbell River
$ 1,400,000
- Type
- Single Family
- Size
- 2,279 SqFt
- Rooms
- 3 Beds + 2 Baths
Realpro Real Estate Services Inc.
Water Views
Campbell River
$ 1,385,000
- Type
- Single Family
- Size
- 1,514 SqFt
- Rooms
- 3 Beds + 2 Baths
Engel & Volkers Vancouver Island North
Primary On Main
Campbell River
$ 839,900
- Type
- Single Family
- Size
- 2,483 SqFt
- Rooms
- 4 Beds + 2 Baths
REMAX Ocean Pacific (CX)
Primary On Main
Campbell River
$ 1,999,000
- Type
- Single Family
- Size
- 3,900 SqFt
- Rooms
- 3 Beds + 3 Baths
Royal LePage Advance Realty
Water Views
Campbell River
$ 899,000
- Type
- Single Family
- Size
- 2,362 SqFt
- Rooms
- 3 Beds + 2 Baths
Royal LePage Advance Realty
Campbell River
$ 1,024,900
- Type
- Single Family
- Size
- 2,609 SqFt
- Rooms
- 4 Beds + 3 Baths
Royal LePage Advance Realty
Open House
Campbell River
$ 699,900
- Type
- Single Family
- Size
- 1,975 SqFt
- Rooms
- 3 Beds + 2 Baths
REMAX Ocean Pacific (CR)
Oyster River
$ 1,149,000
- Type
- Single Family
- Size
- 2,960 SqFt
- Rooms
- 3 Beds + 4 Baths
Royal LePage Advance Realty
