
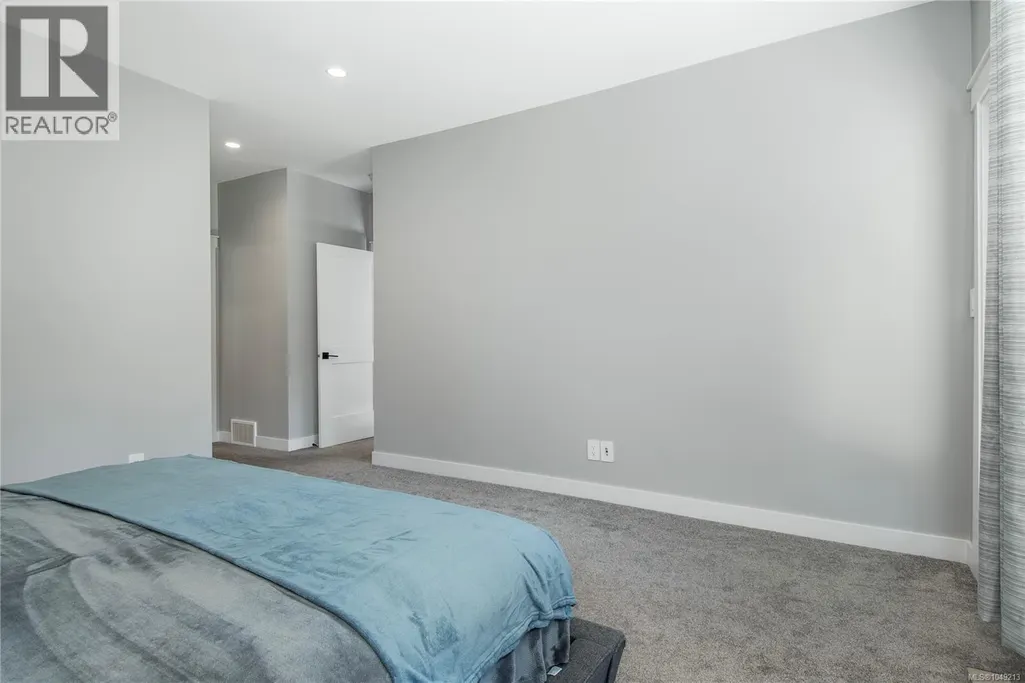
Primary on Main
Address
3811 Woodland Dr, Campbell River, BC
Price
$ 1,375,000
Property Attributes
- ID#1049213
- TypeSingle Family
- Listing Status Active
- MunicipalityCampbell River
- CityCampbell River
- AreaCampbell River
- NeighbourhoodCampbell River South
- Postal CodeV9H 1B1
- StyleWestcoast
- Year Built2022
- Price$ 1,375,000
- Bedrooms3
- Bathrooms3
- Half Bathrooms0
- Sqr Footage2324
- Lot Size1.12 Acres
Data Source:
Canadian Real Estate Association (CREA)
Property Description
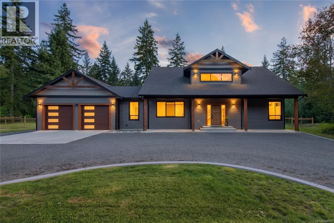
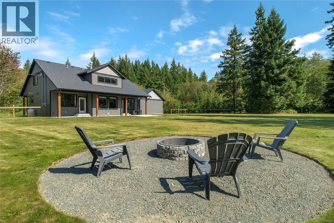
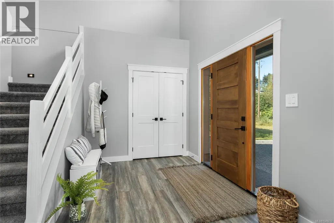
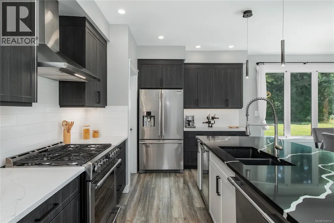
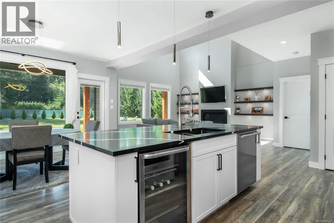
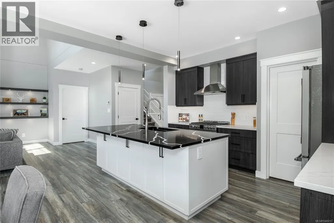
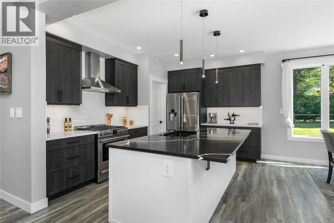
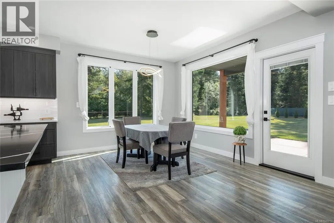
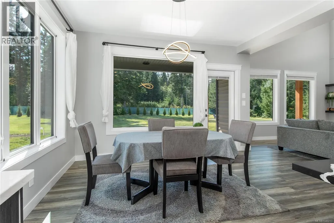
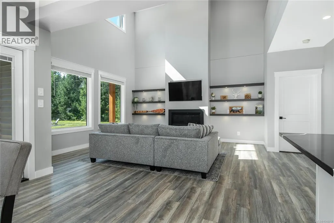
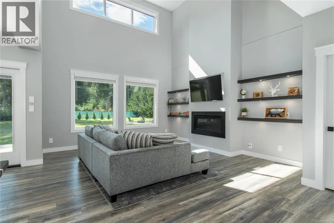
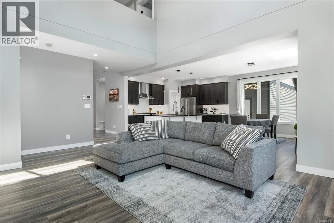
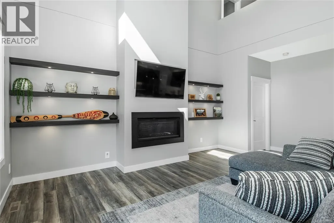
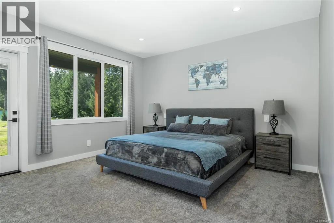
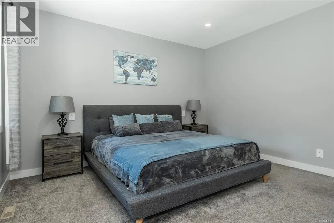
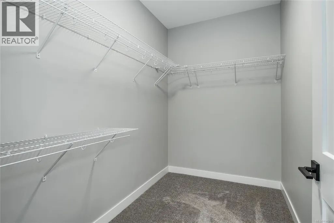
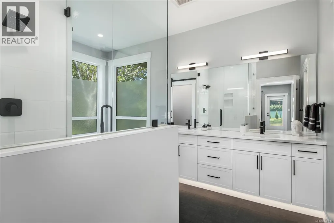
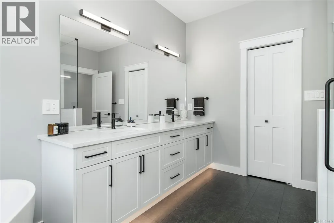
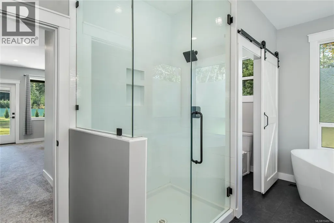
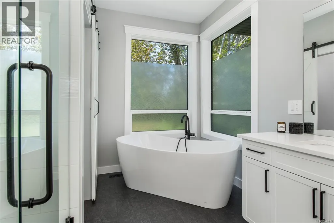
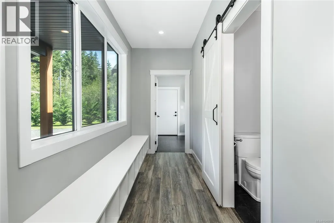
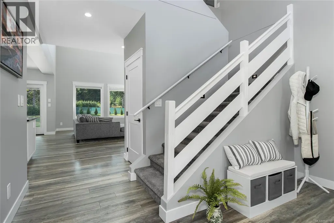
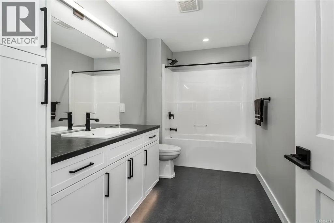
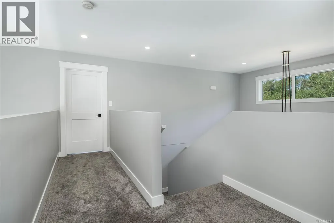
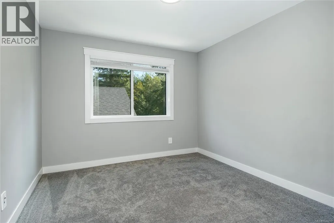
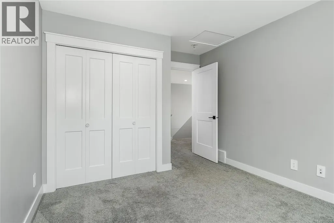
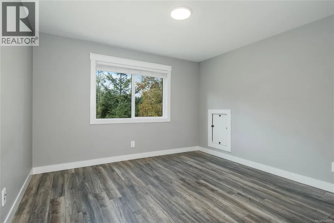
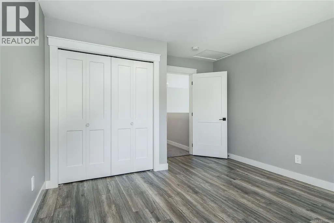
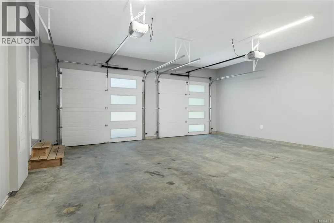
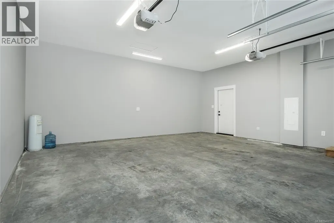
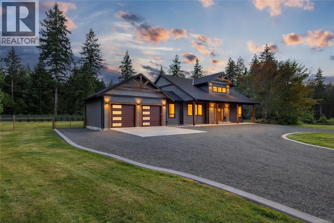
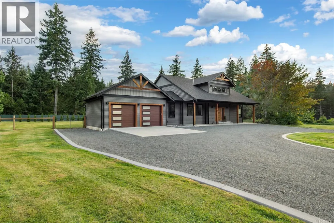
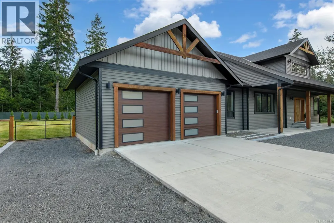
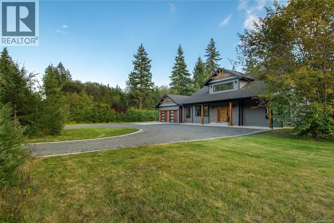
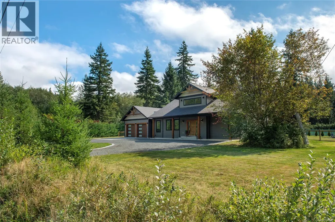
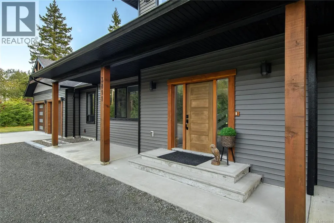
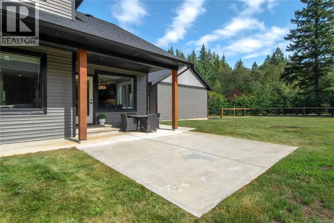
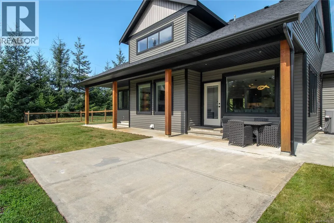
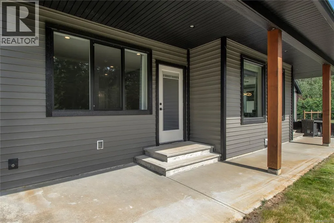
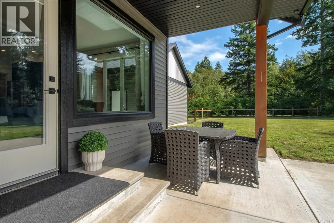
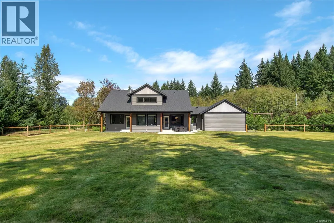
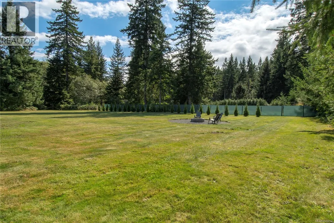
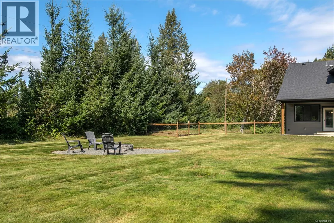
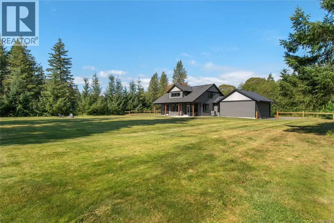
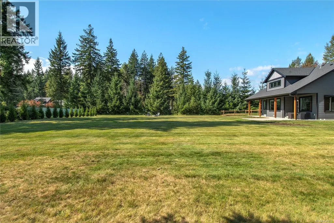
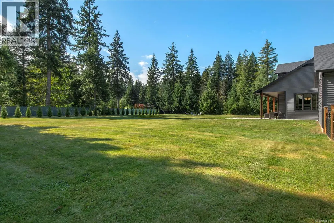
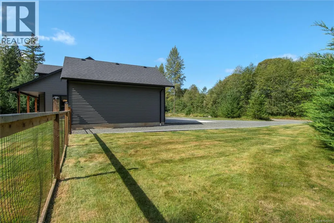
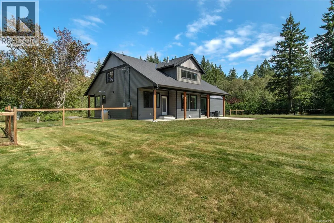
Welcome to your country paradise!! Located on a quiet dead end street off of York Road in one of Campbell Rivers most desirable locations sits this 2300 sq/ft 3bed/3bath custom built dream home on just over an acre. You will be impressed by this functional layout with the primary bedroom, spa like ensuite & all of the living spaces on the main floor with 2 large guest bedrooms & a bathroom on the top floor, connected by a breezeway to take in all of the natural light. Speaking of impressed wait until you see the 18-foot ceilings, cozy propane gas fireplace & Chefs Kitchen. To top this all off is a very private backyard, double garage, heat pump, RV parking & room for a shop. You'll be living the west coast dream just 2 minutes to the Oyster River potholes, 5 minutes to the ocean & surrounded by hiking/quading trails all while being just 12 minutes into Campbell River for shopping & 25 minutes to downtown Courtenay. Hurry as homes in this area sell fast & don't come available too often. (id:7434)
General Features
| Features | Acreage, Park setting, Private setting, Other, Marine Oriented |
|---|---|
| Property Type | Single Family |
| Zoning Description | CR-2 |
| ZoningType | Residential |
| Neighbourhood | Campbell River South |
| Building Appliances | Dishwasher, Dryer, Range - Gas, Refrigerator, Washer |
| Building Architectural Style | Westcoast |
| Building Cooling Type | Air Conditioned |
| Parking Space Total | 10 |
| Building Type | House |
| Ownership Type | Freehold |
Interior Features
| Building Fireplace Present | True |
|---|---|
| Building Fireplace Total | 1 |
| Building Heating Type | Heat Pump |
| Living Area Range | 2324 |
| Bedrooms | 3 |
Room Details
| Room | Dimensions | Level | Flooring | Details |
|---|---|---|---|---|
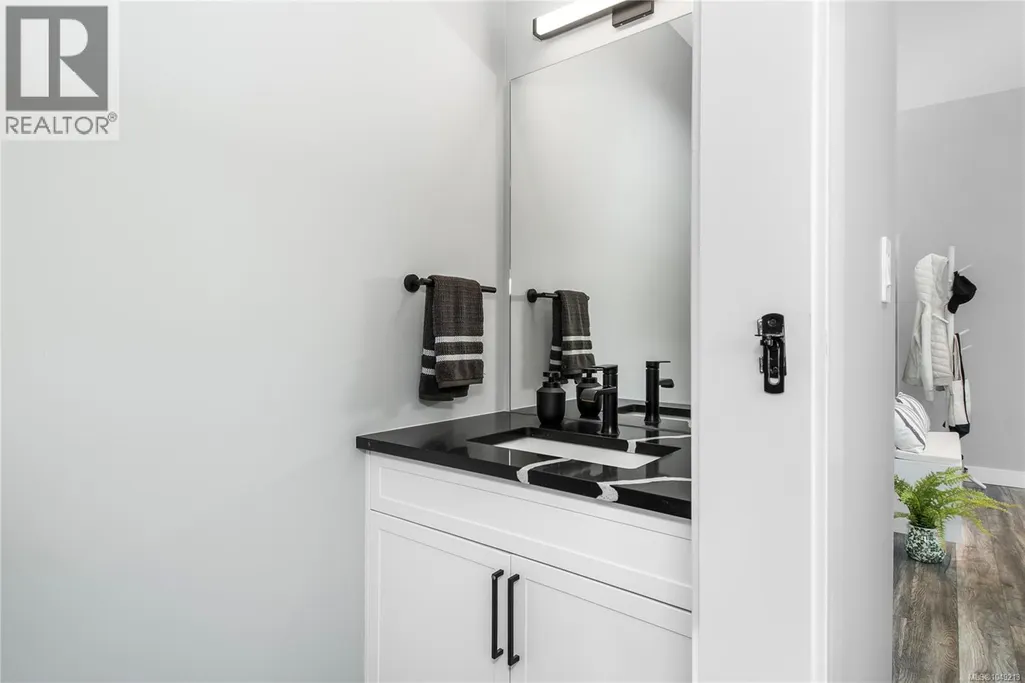
| Bathroom | 2-Piece | Main level | ||
| Bedroom | 13'7 x 10'3 | Second level | ||
| Dining room | 13'10 x 11'5 | Main level | ||
| Ensuite | 14'1 x 9'11 | Main level | ||
| Entrance | 12'7 x 7'11 | Main level | ||
| Kitchen | 10 ft x Measurements not avail | Main level | ||
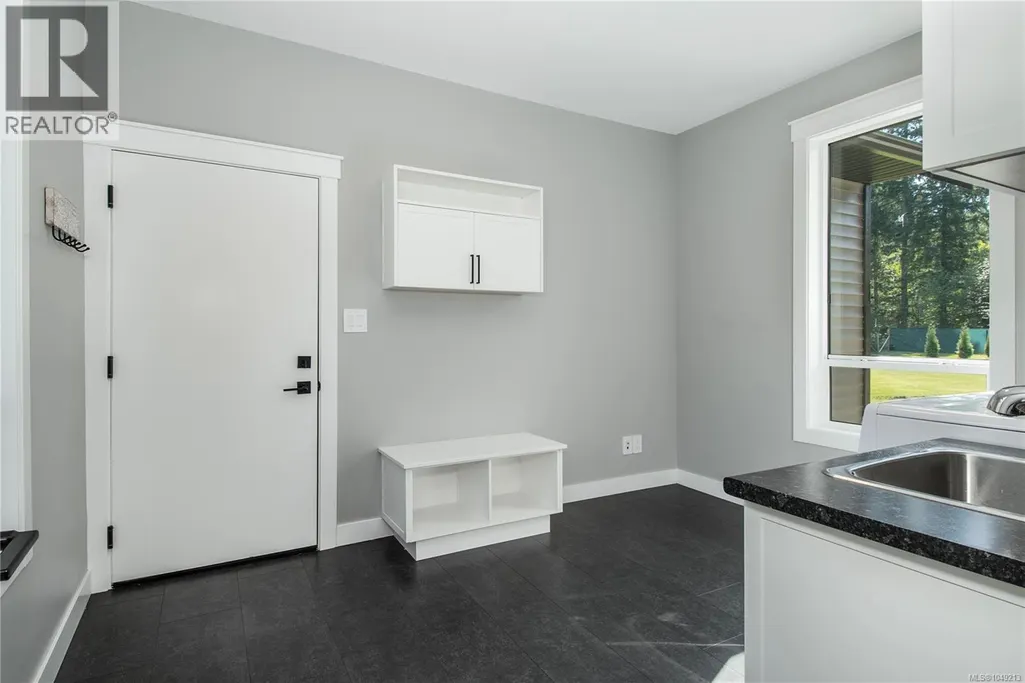
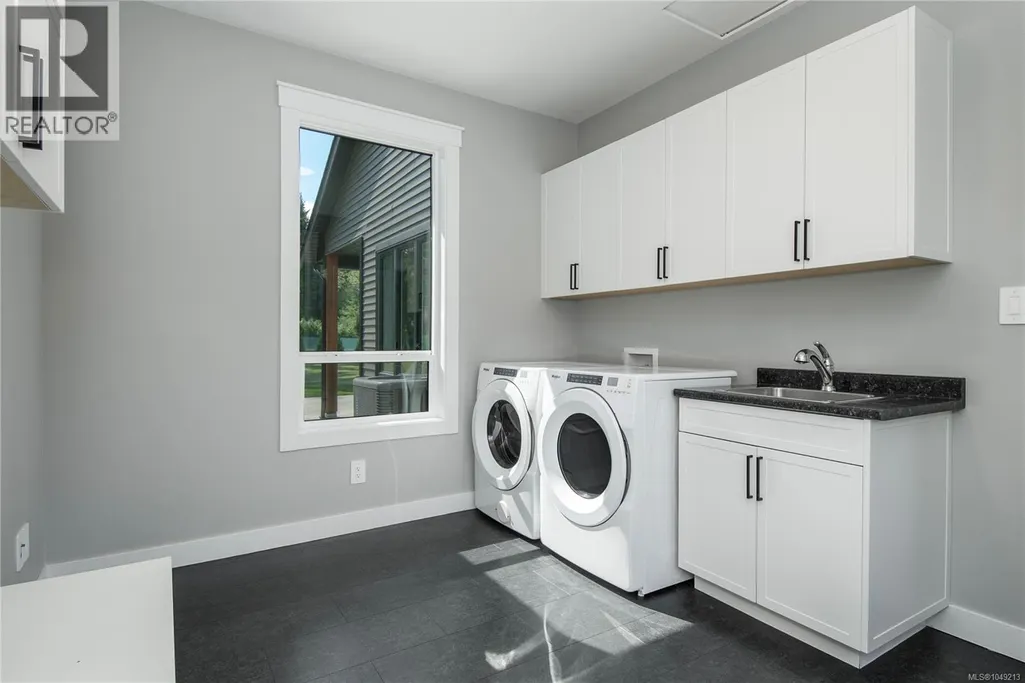
| Laundry room | 10'1 x 12'2 | Main level | ||
| Living room | 15 ft x Measurements not avail | Main level | ||
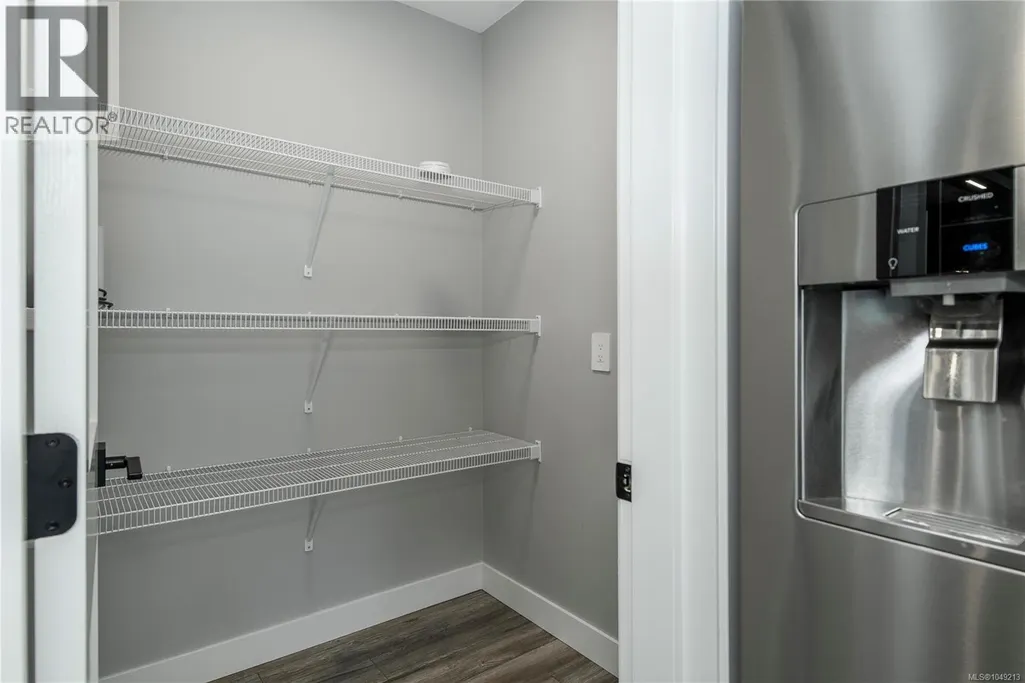
| Pantry | 5'3 x 5'2 | Main level | ||
| Primary Bedroom | 14 ft x Measurements not avail | Main level |
Amenities
- Views
- New Construction
- Adult 55+
- Lease To Own
- No Strata Fees
- Furnished
- Primary On Main
- Air Conditioning
- Seller Finance
- Green
- Fixer Upper
- Horse
- Golf
- Fireplace
- Deck
- Garage
- Basement
- Pool

Property vs Single Family Average in V9H 1B1
Price
Year Built
In The Neighbourhood
Just Listed
Campbell River
$ 725,000
- Type
- Single Family
- Size
- 2,240 SqFt
- Rooms
- 3 Beds + 2 Baths
Royal LePage Advance Realty
Waterfront
Campbell River
$ 1,400,000
- Type
- Single Family
- Size
- 2,279 SqFt
- Rooms
- 3 Beds + 2 Baths
Realpro Real Estate Services Inc.
Water Views
Campbell River
$ 1,385,000
- Type
- Single Family
- Size
- 1,514 SqFt
- Rooms
- 3 Beds + 2 Baths
Engel & Volkers Vancouver Island North
Primary On Main
Campbell River
$ 839,900
- Type
- Single Family
- Size
- 2,483 SqFt
- Rooms
- 4 Beds + 2 Baths
REMAX Ocean Pacific (CX)
Primary On Main
Campbell River
$ 1,999,000
- Type
- Single Family
- Size
- 3,900 SqFt
- Rooms
- 3 Beds + 3 Baths
Royal LePage Advance Realty
Water Views
Campbell River
$ 899,000
- Type
- Single Family
- Size
- 2,362 SqFt
- Rooms
- 3 Beds + 2 Baths
Royal LePage Advance Realty
Campbell River
$ 1,024,900
- Type
- Single Family
- Size
- 2,609 SqFt
- Rooms
- 4 Beds + 3 Baths
Royal LePage Advance Realty
Campbell River
$ 699,900
- Type
- Single Family
- Size
- 1,975 SqFt
- Rooms
- 3 Beds + 2 Baths
REMAX Ocean Pacific (CR)
Oyster River
$ 1,149,000
- Type
- Single Family
- Size
- 2,960 SqFt
- Rooms
- 3 Beds + 4 Baths
Royal LePage Advance Realty
Primary On Main
Campbell River
$ 789,000
- Type
- Single Family
- Size
- 2,266 SqFt
- Rooms
- 4 Beds + 2 Baths
REMAX Ocean Pacific (CR)
Waterfront
Campbell River
$ 1,749,900
- Type
- Single Family
- Size
- 2,351 SqFt
- Rooms
- 3 Beds + 3 Baths
Royal LePage Advance Realty
Campbell River
$ 1,049,000
- Type
- Single Family
- Size
- 2,300 SqFt
- Rooms
- 4 Beds + 3 Baths
Realpro Real Estate Services Inc.
Water Views
Campbell River
$ 1,299,800
- Type
- Single Family
- Size
- 2,652 SqFt
- Rooms
- 4 Beds + 3 Baths
Royal LePage Advance Realty
Waterfront
Campbell River
$ 1,599,900
- Type
- Single Family
- Size
- 1,631 SqFt
- Rooms
- 3 Beds + 2 Baths
REMAX Ocean Pacific (CR)
