
Water Views
Address
4048 Severn Rd, Campbell River, BC
Price
$ 1,299,800
Property Attributes
- ID#1033396
- TypeSingle Family
- Listing Status Active
- MunicipalityCampbell River
- CityCampbell River
- AreaCampbell River
- NeighbourhoodCampbell River South
- Postal CodeV9H 1N7
- Style
- Year Built1993
- Price$ 1,299,800
- Bedrooms4
- Bathrooms3
- Half Bathrooms0
- Sqr Footage2652
- Lot Size1 Acres
Data Source:
Canadian Real Estate Association (CREA)
Property Description
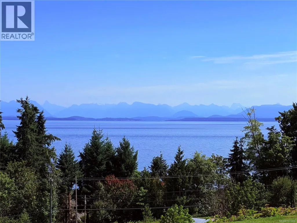
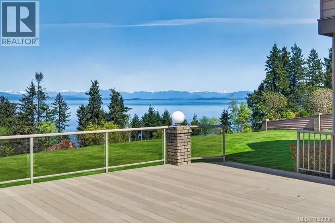
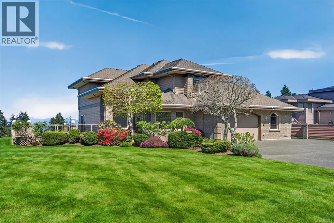
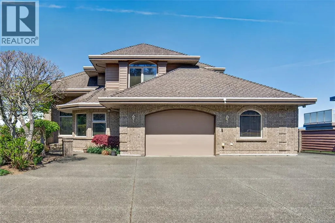
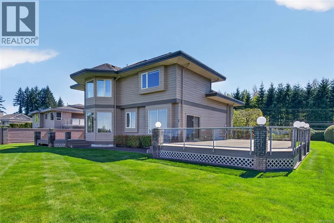
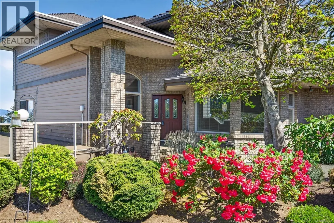
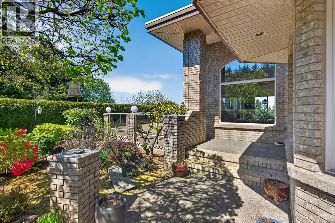
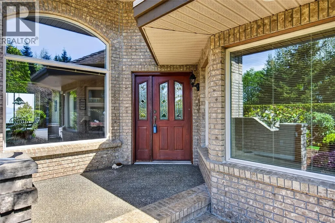
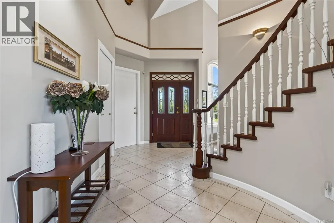
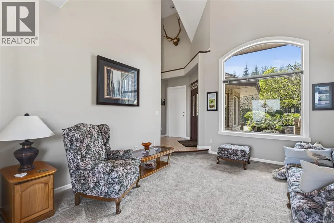
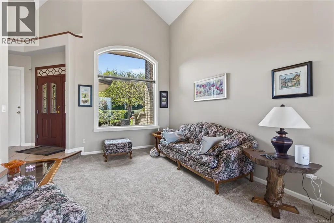
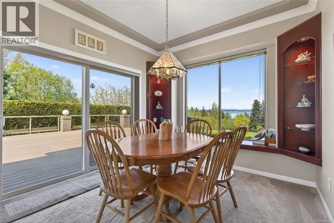
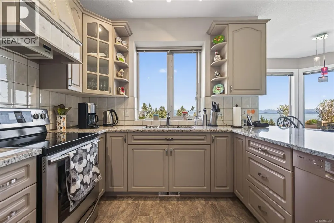
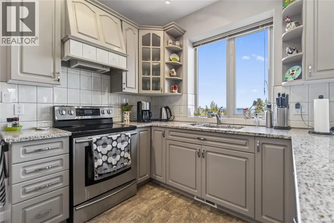
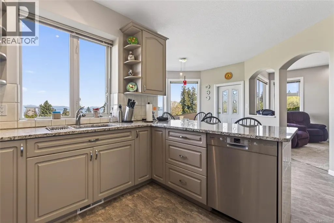
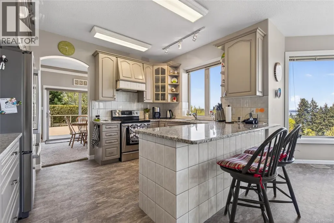
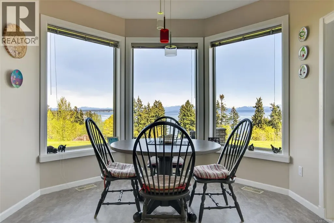
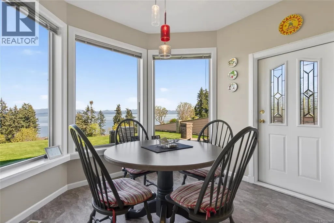
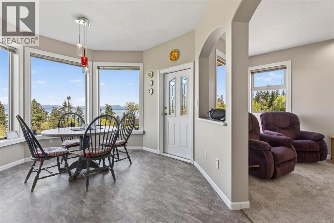
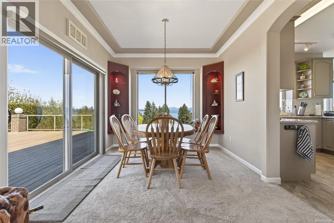
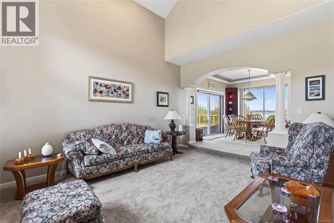
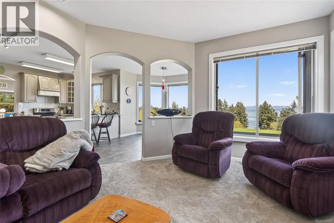
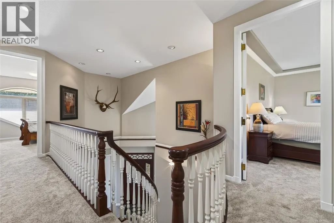
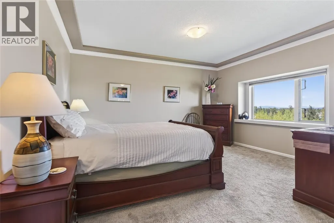
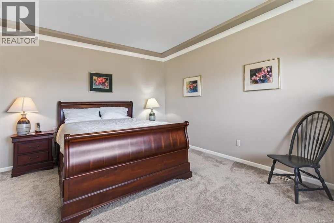
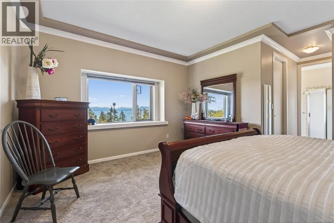
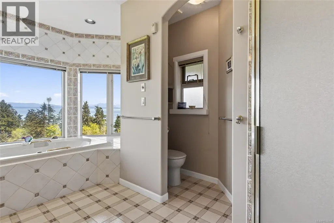
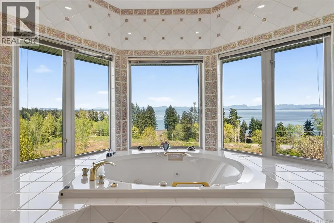
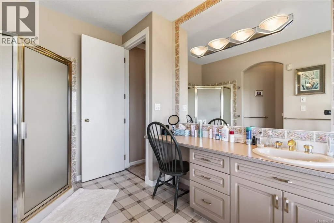
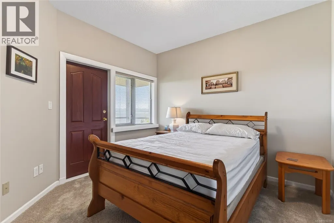
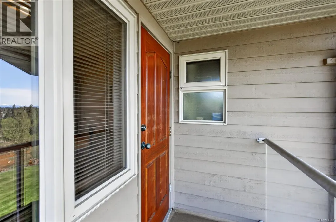
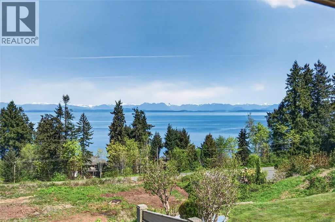
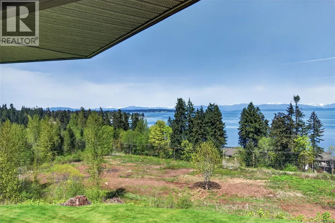
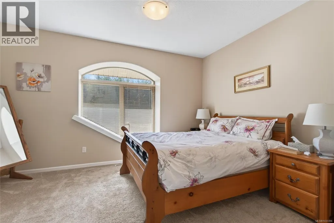
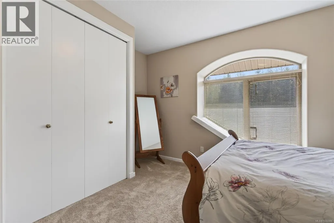
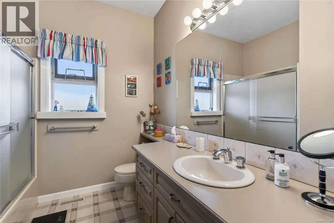
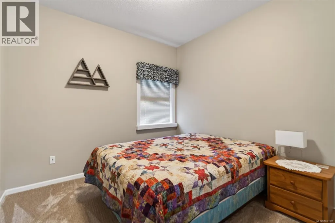
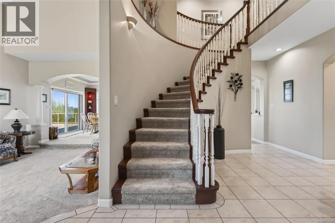
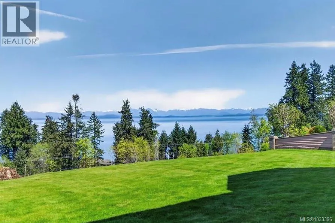
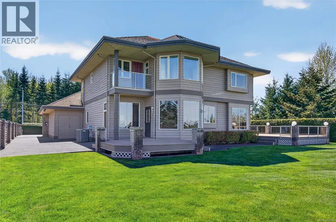
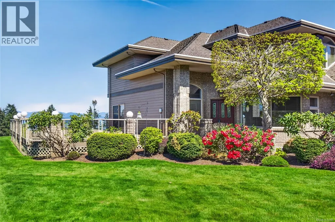
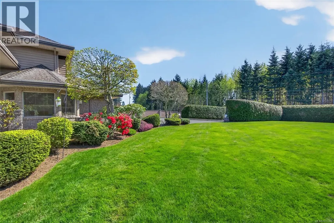
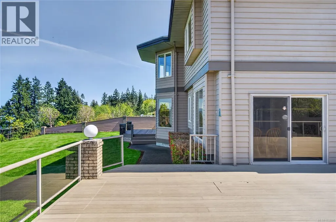
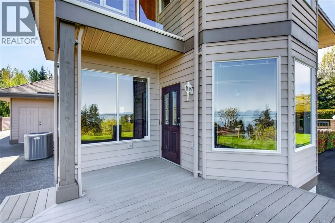
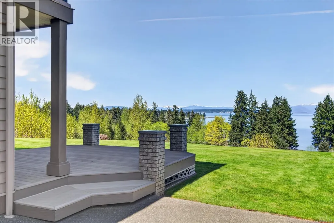
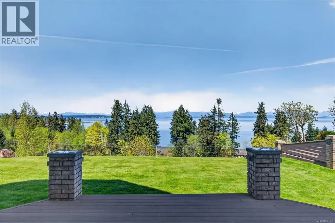
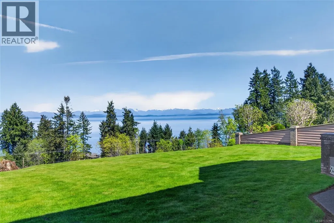
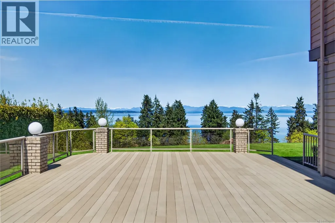
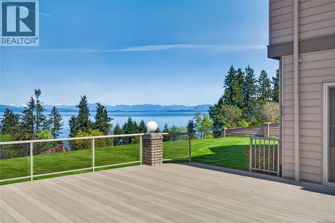
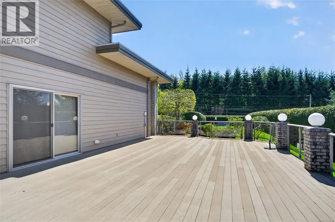
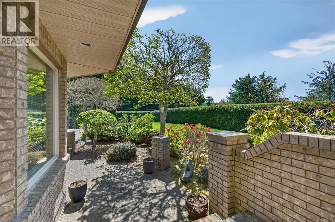
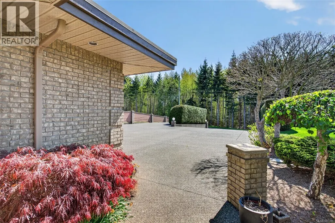
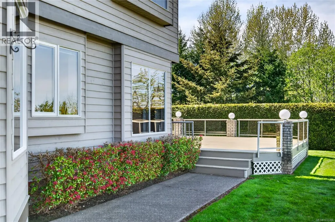
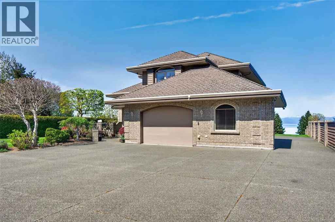
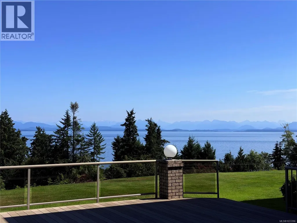
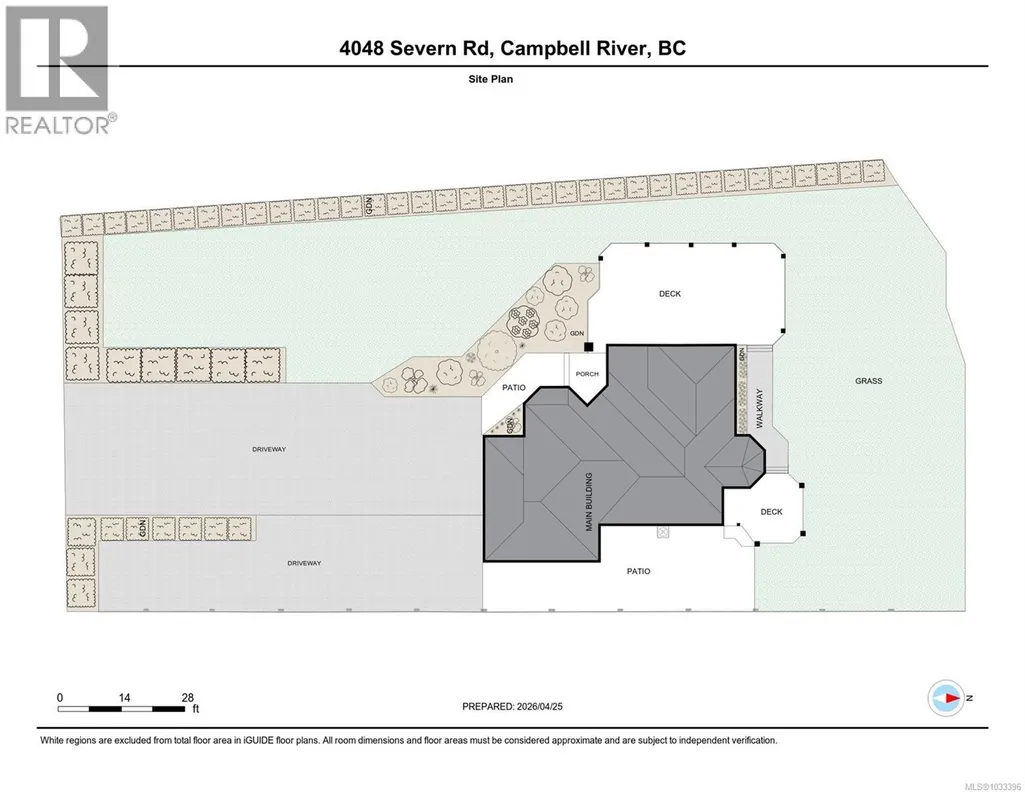
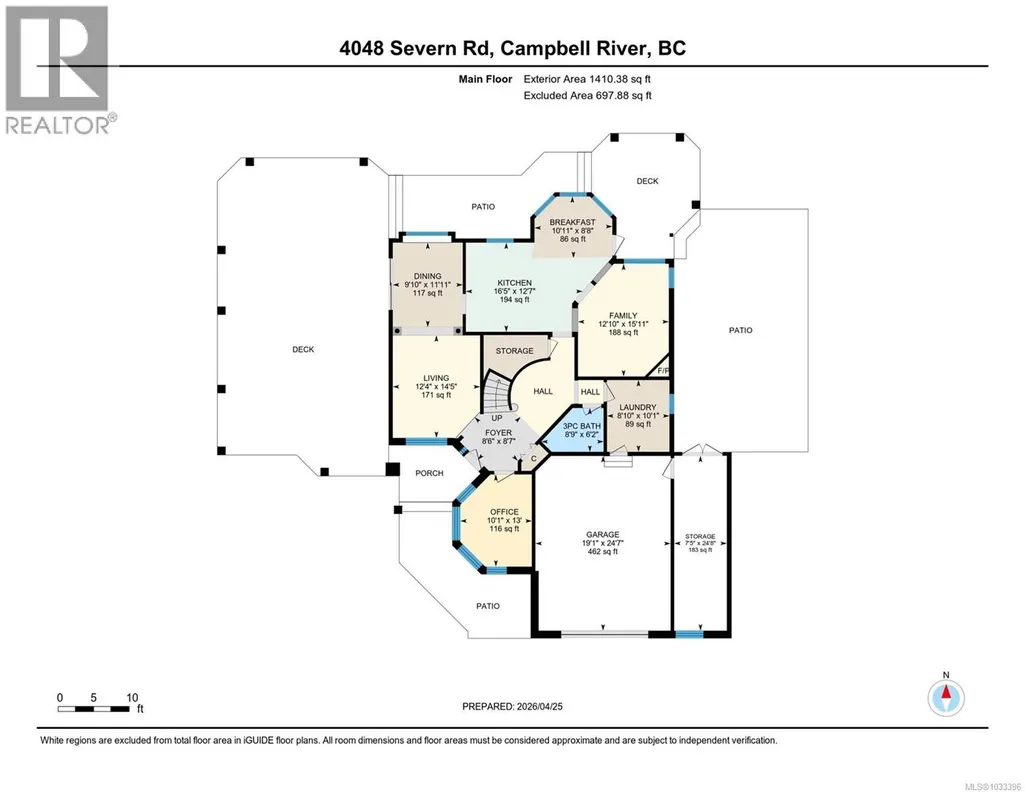
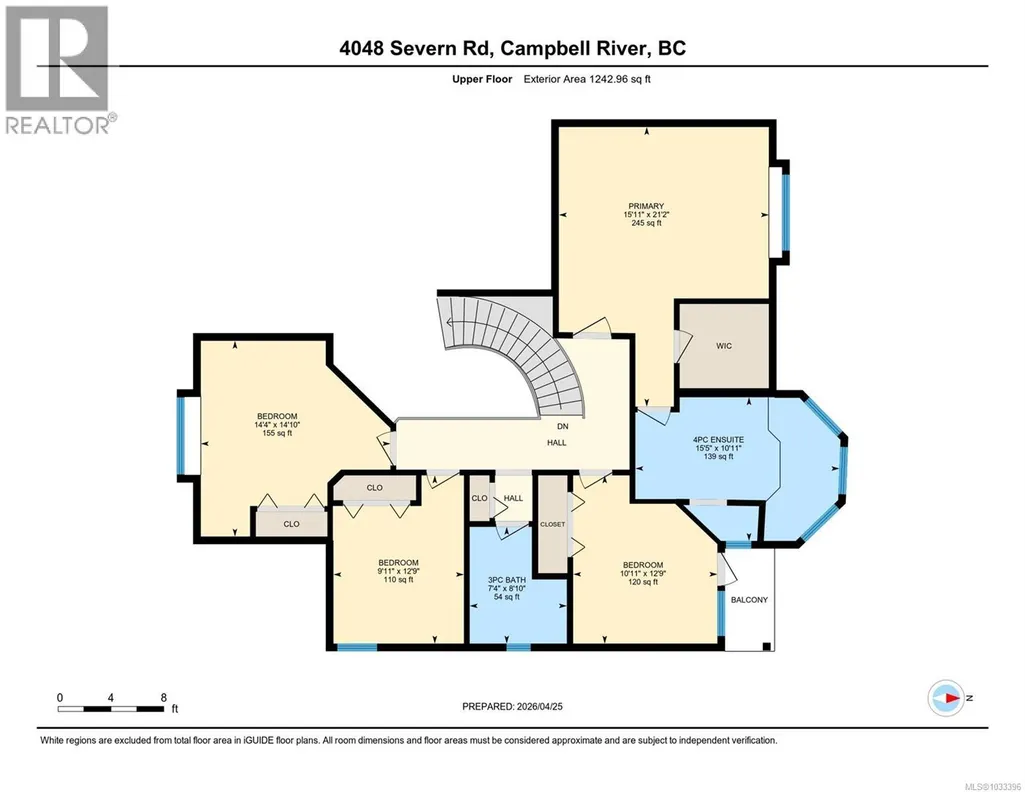
Check out this commanding ridge top view! Almost 180 degrees of ocean views from this estate style property. The grounds are surrounded by mature, privacy hedges with ample parking and meticulous gardens. There are 2 composite decks to take in the sunshine and views of the ocean and everchanging marine traffic. Entering into the home you are greeted by a grand entry with spiral staircase, soaring ceilings and oversized solid wood interior doors. Upstairs has 4 bedrooms all with their own character. The primary bedroom is large, has exquisite views even from the soaker tub! The next bedroom has its own private deck to enjoy the scenery. The bedroom facing south has a window seat that would be perfect to lounge in the sun and read a book. This property has been meticulously maintained inside and out! Properties like this don't come along often - if you are looking for a large executive home on a quiet street with outstanding views view this one today! (id:7434)
General Features
| Features | Acreage, Cul-de-sac, Private setting, Other, Marine Oriented |
|---|---|
| Community Features | Pets Allowed With Restrictions, Family Oriented |
| Property Type | Single Family |
| Zoning Description | CR-4 |
| ZoningType | Residential |
| Neighbourhood | Campbell River South |
| Building Cooling Type | Air Conditioned |
| Parking Space Total | 5 |
| Building Type | House |
| Maintenance Fee | 25.00 |
| Ownership Type | Strata |
Interior Features
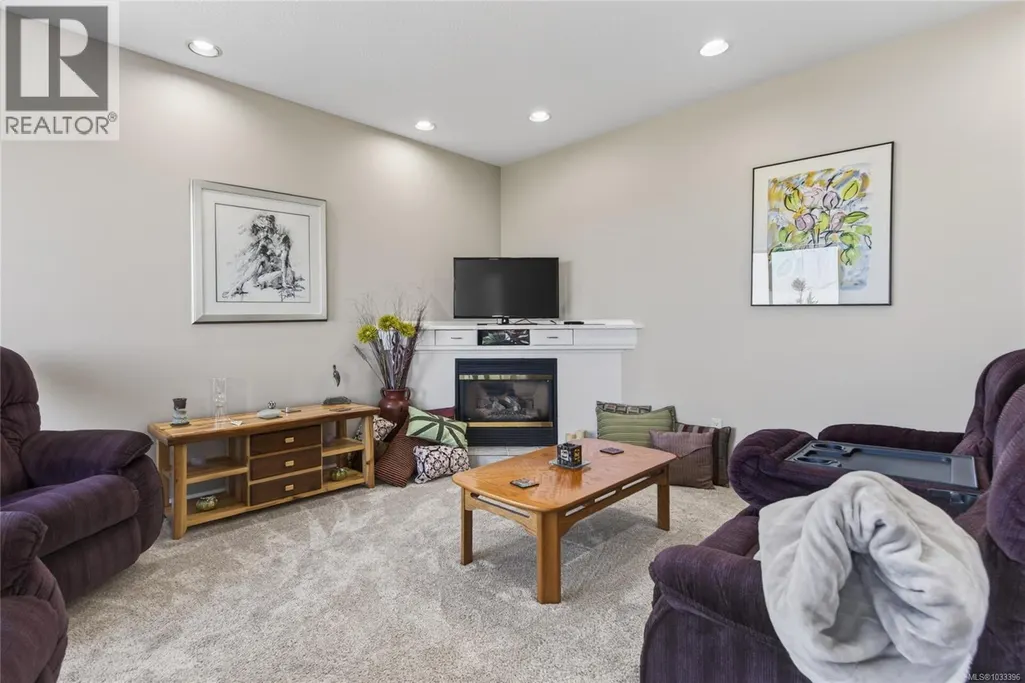
| Building Fireplace Present | True |
|---|---|
| Building Fireplace Total | 1 |
| Building Heating Type | Heat Pump |
| Living Area Range | 2652 |
| Bedrooms | 4 |
Exterior Features
| ViewType | Mountain view, Ocean view |
|---|
Room Details
| Room | Dimensions | Level | Flooring | Details |
|---|---|---|---|---|
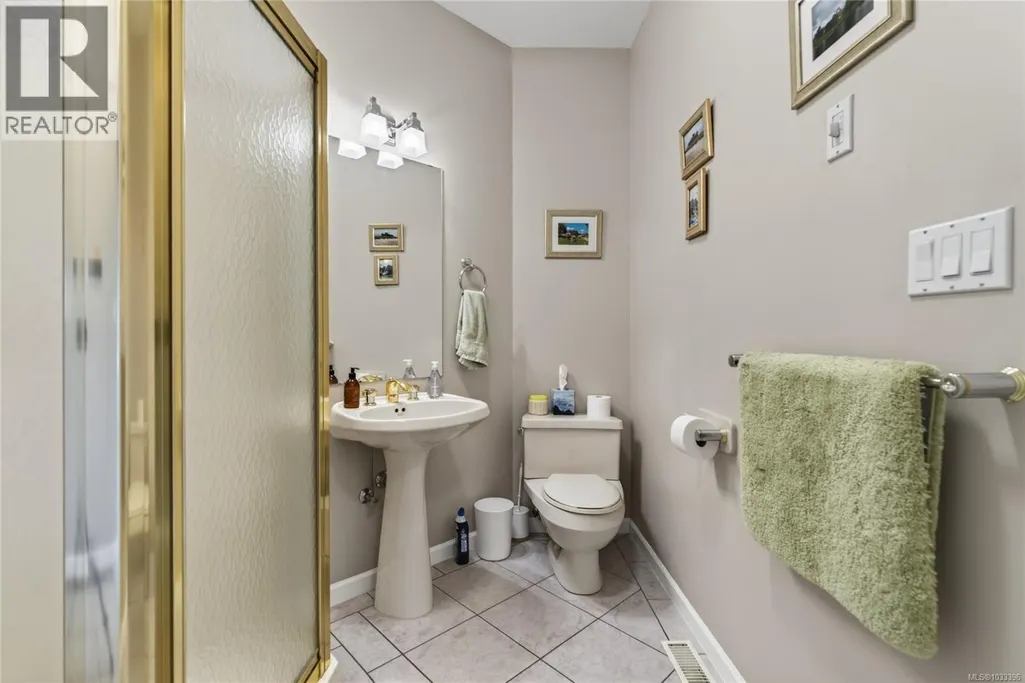
| Bathroom | 3-Piece | Main level | ||
| Bedroom | 12'6 x 10'9 | Second level | ||
| Dining nook | 9'10 x 9'8 | Main level | ||
| Dining room | 9'10 x 11'8 | Main level | ||
| Ensuite | 4-Piece | Second level | ||
| Family room | 15'7 x 12'8 | Main level | ||
| Kitchen | 12'4 x 9'4 | Main level | ||
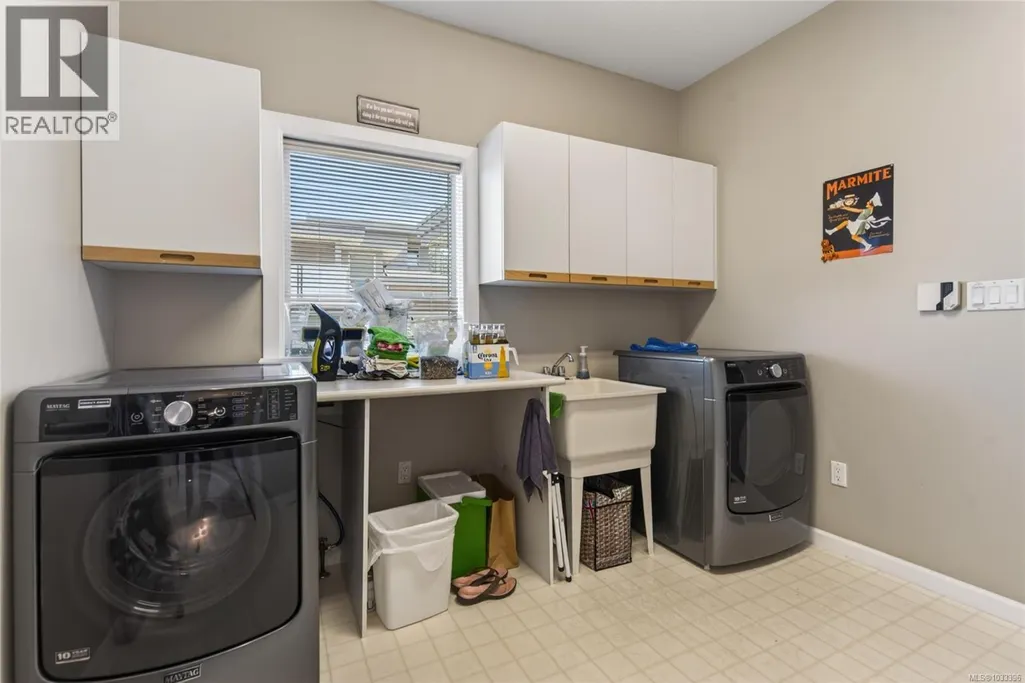
| Laundry room | 9'11 x 8'9 | Main level | ||
| Living room | 14'3 x 12'2 | Main level | ||
| Office | Measurements not available x 1 | Main level | 13 ft | |
| Primary Bedroom | 15'9 x 12'10 | Second level | ||
| Storage | 24'9 x 7'4 | Main level |
Amenities
- Views
- New Construction
- Adult 55+
- Lease To Own
- No Strata Fees
- Furnished
- Primary On Main
- Air Conditioning
- Seller Finance
- Green
- Fixer Upper
- Horse
- Golf
- Fireplace
- Deck
- Garage
- Basement
- Pool

Property vs Single Family Average in V9H 1N7
Price
Year Built
In The Neighbourhood
Just Listed
Campbell River
$ 725,000
- Type
- Single Family
- Size
- 2,240 SqFt
- Rooms
- 3 Beds + 2 Baths
Royal LePage Advance Realty
Primary On Main
Campbell River
$ 1,375,000
- Type
- Single Family
- Size
- 2,324 SqFt
- Rooms
- 3 Beds + 3 Baths
REMAX Ocean Pacific (CR)
Waterfront
Campbell River
$ 1,400,000
- Type
- Single Family
- Size
- 2,279 SqFt
- Rooms
- 3 Beds + 2 Baths
Realpro Real Estate Services Inc.
Water Views
Campbell River
$ 1,385,000
- Type
- Single Family
- Size
- 1,514 SqFt
- Rooms
- 3 Beds + 2 Baths
Engel & Volkers Vancouver Island North
Primary On Main
Campbell River
$ 839,900
- Type
- Single Family
- Size
- 2,483 SqFt
- Rooms
- 4 Beds + 2 Baths
REMAX Ocean Pacific (CX)
Primary On Main
Campbell River
$ 1,999,000
- Type
- Single Family
- Size
- 3,900 SqFt
- Rooms
- 3 Beds + 3 Baths
Royal LePage Advance Realty
Water Views
Campbell River
$ 899,000
- Type
- Single Family
- Size
- 2,362 SqFt
- Rooms
- 3 Beds + 2 Baths
Royal LePage Advance Realty
Campbell River
$ 1,024,900
- Type
- Single Family
- Size
- 2,609 SqFt
- Rooms
- 4 Beds + 3 Baths
Royal LePage Advance Realty
Campbell River
$ 699,900
- Type
- Single Family
- Size
- 1,975 SqFt
- Rooms
- 3 Beds + 2 Baths
REMAX Ocean Pacific (CR)
Oyster River
$ 1,149,000
- Type
- Single Family
- Size
- 2,960 SqFt
- Rooms
- 3 Beds + 4 Baths
Royal LePage Advance Realty
Primary On Main
Campbell River
$ 789,000
- Type
- Single Family
- Size
- 2,266 SqFt
- Rooms
- 4 Beds + 2 Baths
REMAX Ocean Pacific (CR)
Waterfront
Campbell River
$ 1,749,900
- Type
- Single Family
- Size
- 2,351 SqFt
- Rooms
- 3 Beds + 3 Baths
Royal LePage Advance Realty
Campbell River
$ 1,049,000
- Type
- Single Family
- Size
- 2,300 SqFt
- Rooms
- 4 Beds + 3 Baths
Realpro Real Estate Services Inc.
Waterfront
Campbell River
$ 1,599,900
- Type
- Single Family
- Size
- 1,631 SqFt
- Rooms
- 3 Beds + 2 Baths
REMAX Ocean Pacific (CR)
