
Primary on Main

Address
2625 Streamside Pl, Mill Bay, BC
Price
$ 1,525,000
Property Attributes
- ID#1048212
- TypeSingle Family
- Listing Status Active
- MunicipalityMill Bay
- CityMill Bay
- AreaMill Bay
- NeighbourhoodMill Bay
- Postal CodeV0R 2P2
- StyleWestcoast
- Year Built2011
- Price$ 1,525,000
- Bedrooms5
- Bathrooms4
- Half Bathrooms0
- Sqr Footage3628
Data Source:
Canadian Real Estate Association (CREA)
Property Description
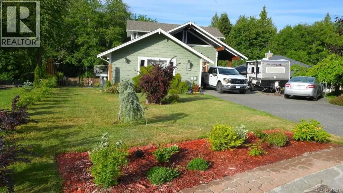
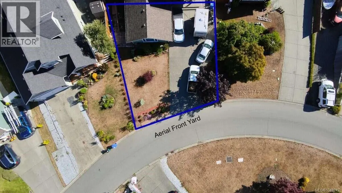
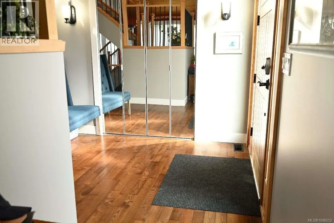
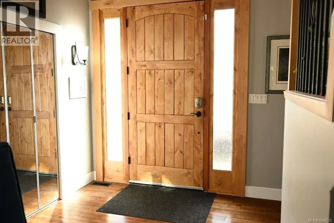
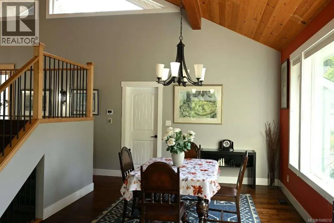
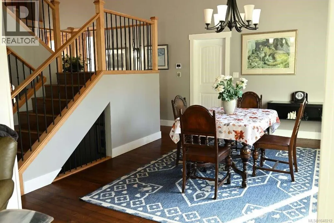
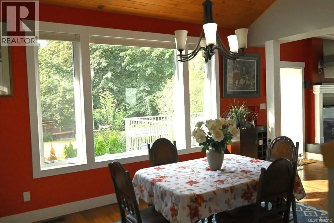
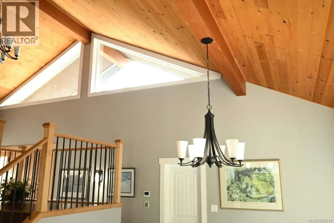
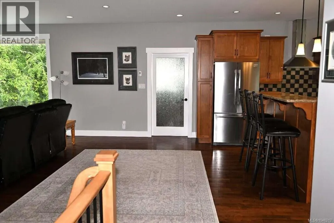
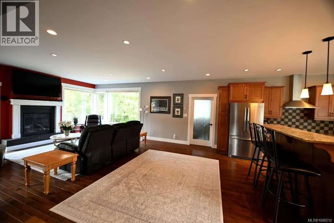
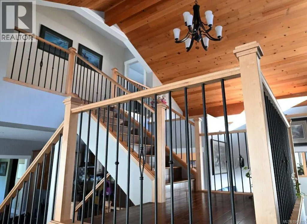
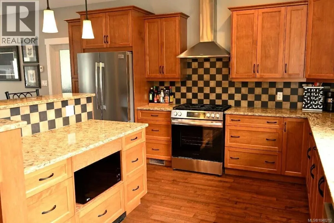
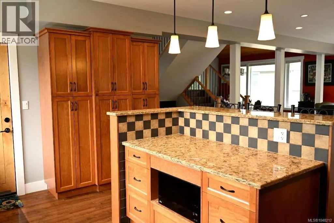
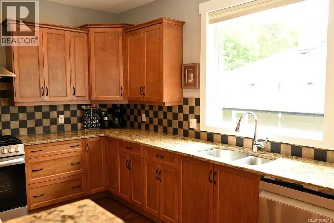
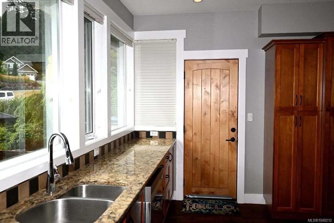
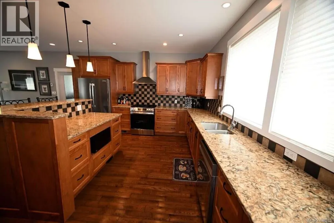
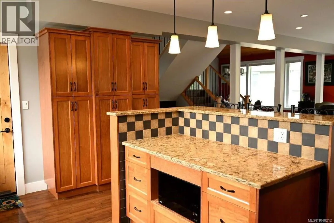
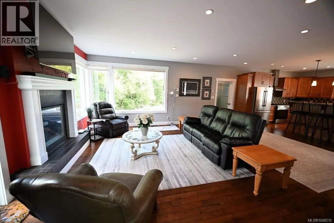
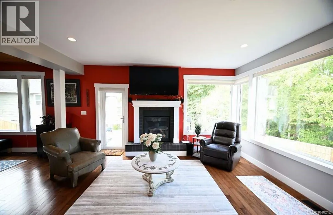
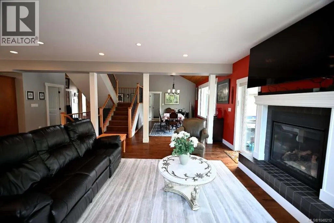
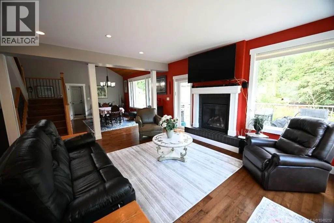
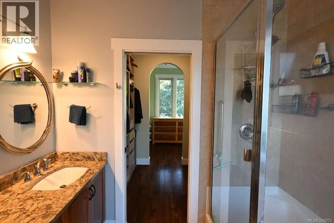
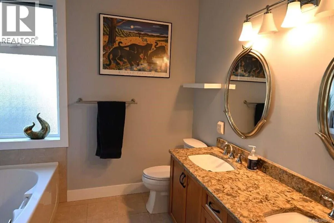
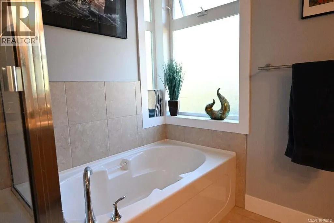
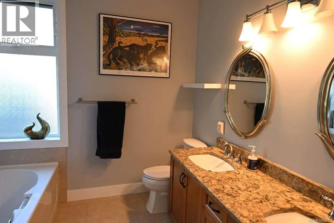
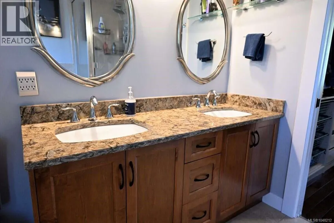
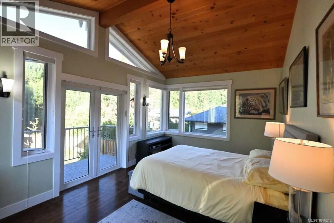
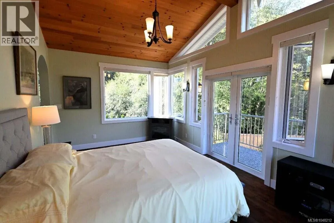
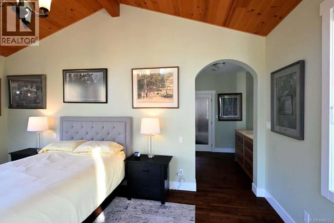
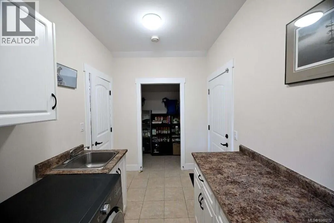
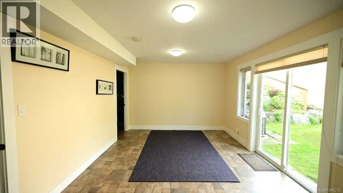
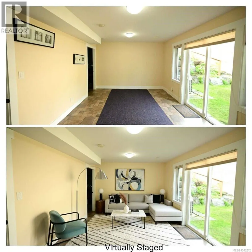
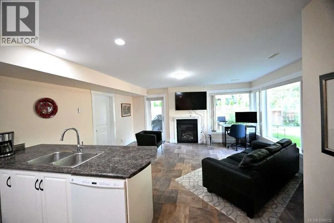
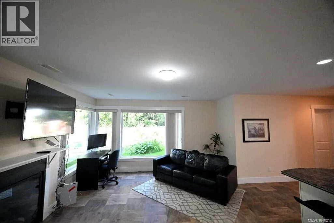
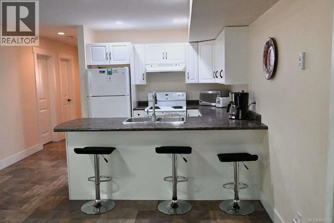
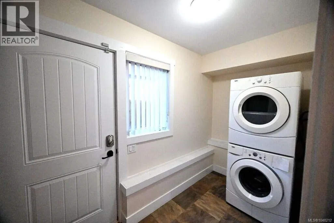
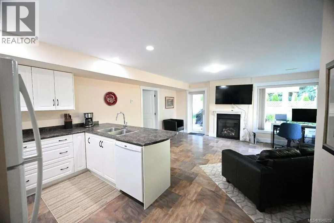
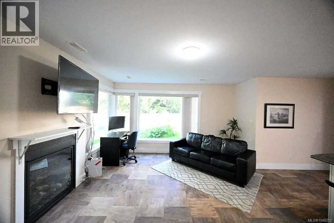
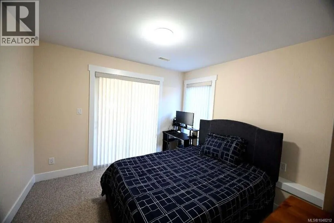
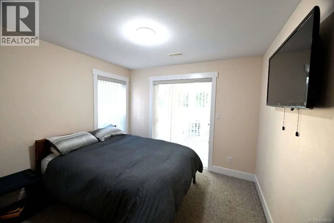
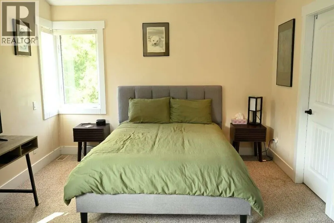
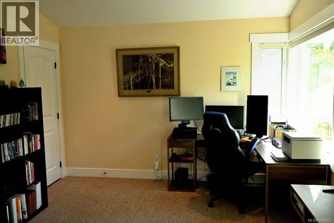
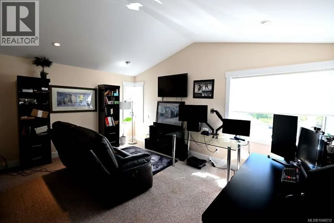
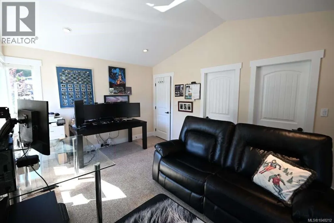
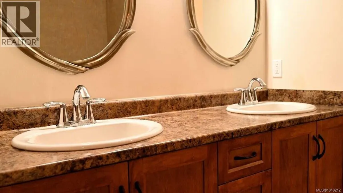
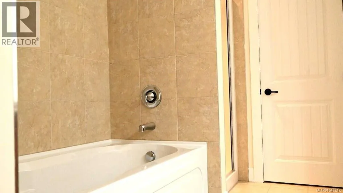
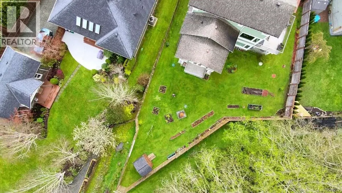
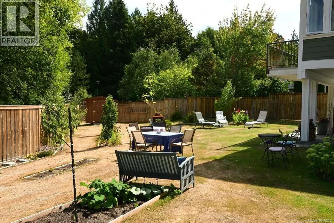
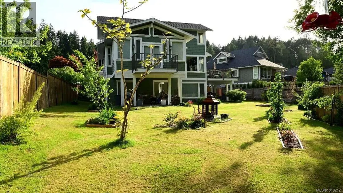
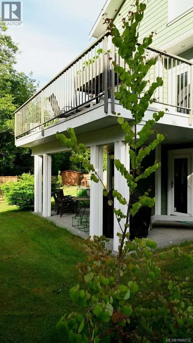
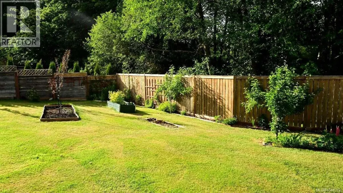
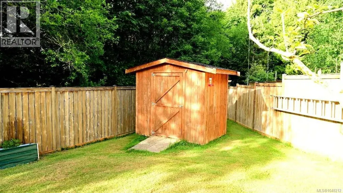
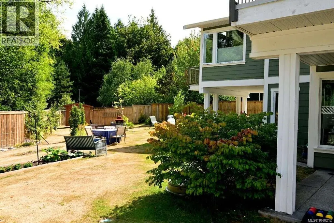
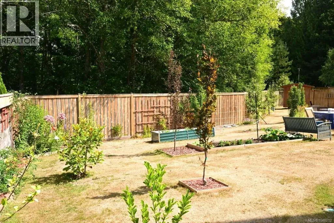
*** For more information, please click Brochure button. *** Gleaming hardwood floors, vaulted ceilings, a bright and spacious open-concept layout, a primary suite on the main floor, and nearly 4,000 sq. ft. of beautifully finished, sun-filled living space make this stunning home truly impressive. Quality craftsmanship is evident throughout, from the stunning chef-inspired kitchen with quartz countertops, generous cabinetry, and thoughtfully designed living spaces. Large picture windows on all three floors flood the home with natural light year-round. The main living room features a gorgeous gas fireplace, creating a warm and inviting focal point for the entire space. The primary bedroom includes French doors opening onto a private deck, where you can relax and enjoy the peaceful natural setting with green space directly behind the home. Upstairs, two exceptionally large bedrooms share a dedicated luxury five-piece bathroom, creating an ideal space for teenagers, children or guests. The lower level offers a full two-bedroom unregistered suite with its own laundry and separate entrance, along with multiple sliding doors providing easy access to the covered patio areas. The suite also includes its own gorgeous gas fireplace, adding comfort and style to the private living space. Outside, enjoy a sunny, fenced rear yard with year-round sun, backing onto Hollings Creek Park and acres of walking trails to explore in every season. The property is fully landscaped, featuring established gardens, fruit trees, and thoughtfully designed outdoor spaces. A second large, sunny deck extends off the living room, providing an additional outdoor retreat perfect for entertaining or relaxing. A natural-gas BBQ hookup adds convenience for outdoor cooking and gatherings. Additional features include two sundecks, two covered patios, on-demand hot water, a heat pump, built-in vacuum, in-ground sprinklers, and the quiet convenience of cul-de-sac living. (id:7434)
General Features
| Property Type | Single Family |
|---|---|
| Zoning Description | R3 |
| ZoningType | Residential |
| Neighbourhood | Mill Bay |
| Building Appliances | Dishwasher, Dryer, Freezer, Microwave, Range - Electric, Refrigerator, Washer |
| Building Architectural Style | Westcoast |
| Building Cooling Type | Air Conditioned |
| Parking Space Total | 4 |
| Building Type | House |
| Ownership Type | Freehold |
Interior Features
| Building Fireplace Present | True |
|---|---|
| Building Fireplace Total | 2 |
| Building Heating Type | Forced air, Heat Pump |
| Living Area Range | 3628 |
| Bedrooms | 5 |
Exterior Features
| Structure | Shed |
|---|
Room Details
| Room | Dimensions | Level | Flooring | Details |
|---|---|---|---|---|
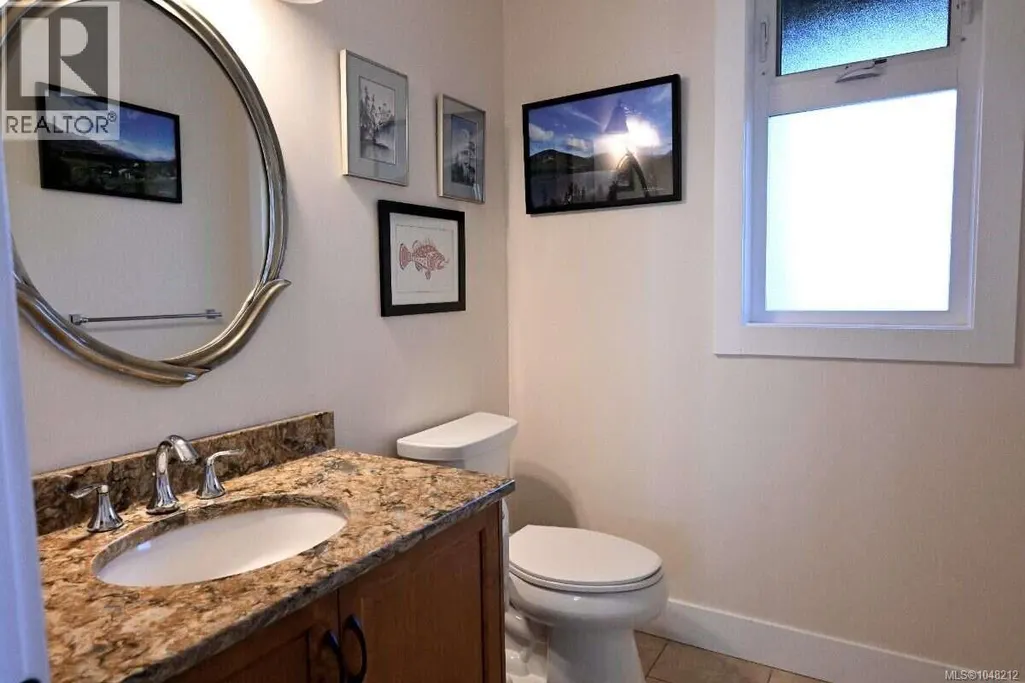
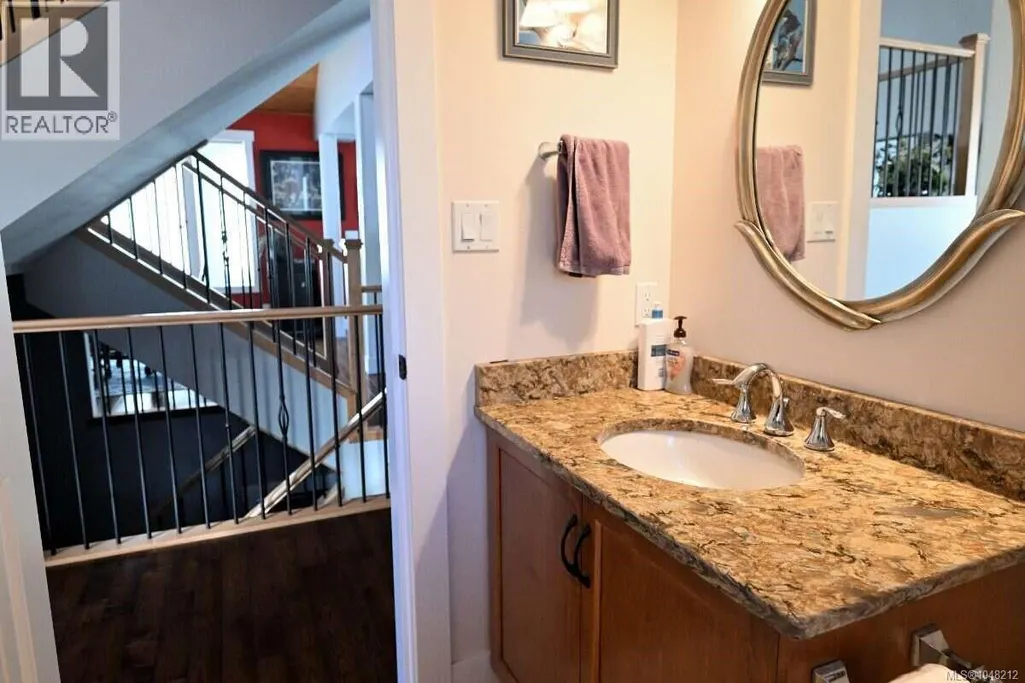
| Bathroom | 5'0 x 8'0 | Main level | ||
| Bedroom | 11'1 x 10'1 | Lower level | ||
| Dining room | 19'0 x 14'6 | Main level | ||
| Family room | 12'4 x 11'6 | Lower level | ||
| Kitchen | 16'1 x 12'6 | Main level | ||
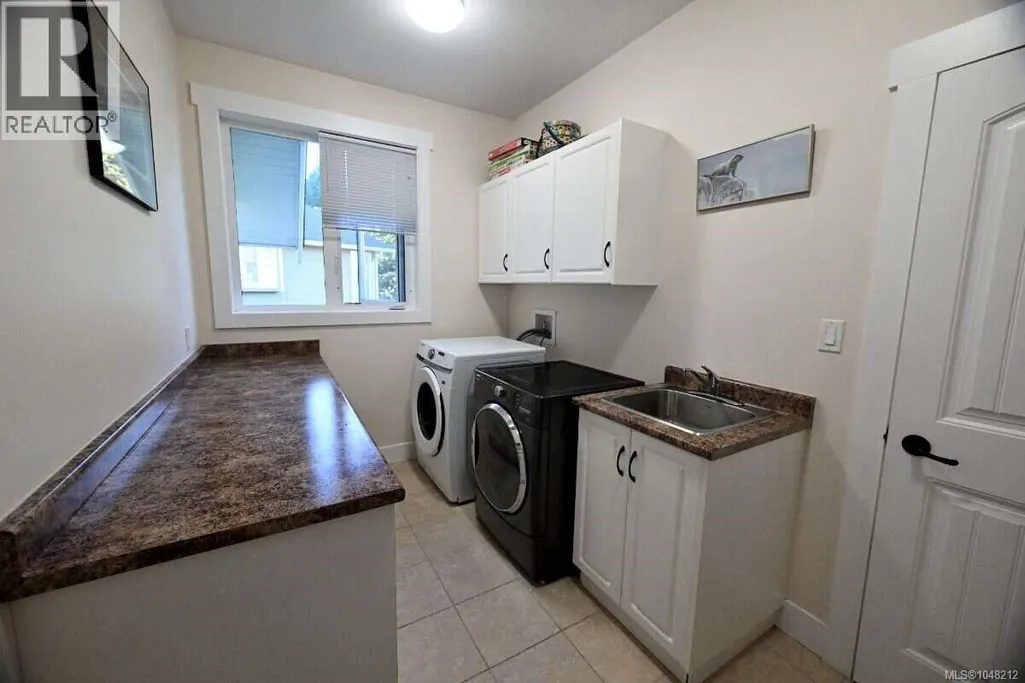
| Laundry room | 7'8 x 8'9 | Main level | ||
| Living room | 17'6 x 24'0 | Main level | ||
| Other | 16'7 x 16'10 | Lower level | ||
| Primary Bedroom | 11'5 x 17'2 | Main level | ||
| Storage | 15'3 x 4'4 | Lower level |
Amenities
- Views
- New Construction
- Adult 55+
- Lease To Own
- No Strata Fees
- Furnished
- Primary On Main
- Air Conditioning
- Seller Finance
- Green
- Fixer Upper
- Horse
- Golf
- Fireplace
- Deck
- Garage
- Basement
- Pool

Property vs Single Family Average in V0R 2P2
Price
Year Built
In The Neighbourhood
Waterfront
Mill Bay
$ 7,000,000
- Type
- Single Family
- Size
- 3,895 SqFt
- Rooms
- 4 Beds + 3 Baths
Sutton Group West Coast Realty
Primary On Main
Mill Bay
$ 999,900
- Type
- Single Family
- Size
- 2,081 SqFt
- Rooms
- 4 Beds + 3 Baths
Fair Realty
Primary On Main
Mill Bay
$ 1,193,700
- Type
- Single Family
- Size
- 3,247 SqFt
- Rooms
- 6 Beds + 4 Baths
Fair Realty
Waterfront
Mill Bay
$ 1,650,000
- Type
- Single Family
- Size
- 2,315 SqFt
- Rooms
- 3 Beds + 3 Baths
RE/MAX Generation - The Neal Estate Group
Views
Mill Bay
$ 1,100,000
- Type
- Single Family
- Size
- 2,809 SqFt
- Rooms
- 6 Beds + 3 Baths
RE/MAX Generation - The Neal Estate Group
Primary On Main
Mill Bay
$ 899,900
- Type
- Single Family
- Size
- 2,439 SqFt
- Rooms
- 4 Beds + 3 Baths
Coldwell Banker Oceanside Real Estate
Water Views
Mill Bay
$ 1,799,000
- Type
- Single Family
- Size
- 2,792 SqFt
- Rooms
- 4 Beds + 5 Baths
Team 3000 Realty Ltd
Water Views
Mill Bay
$ 1,760,000
- Type
- Single Family
- Size
- 5,158 SqFt
- Rooms
- 5 Beds + 4 Baths
Sotheby's International Realty Canada
Water Views
Mill Bay
$ 1,195,000
- Type
- Single Family
- Size
- 2,484 SqFt
- Rooms
- 3 Beds + 5 Baths
Pemberton Holmes Ltd.
Water Views
Mill Bay
$ 1,395,000
- Type
- Single Family
- Size
- 2,488 SqFt
- Rooms
- 4 Beds + 3 Baths
Pemberton Holmes Ltd. (Cow Vall)
Water Views
Mill Bay
$ 1,449,900
- Type
- Single Family
- Size
- 3,166 SqFt
- Rooms
- 5 Beds + 3 Baths
RE/MAX Camosun
Water Views
Mill Bay
$ 1,358,000
- Type
- Single Family
- Size
- 2,035 SqFt
- Rooms
- 3 Beds + 2 Baths
RE/MAX Generation - The Neal Estate Group
Views
Mill Bay
$ 1,749,999
- Type
- Single Family
- Size
- 4,858 SqFt
- Rooms
- 6 Beds + 5 Baths
Oakwyn Realty Ltd.
Primary On Main
Mill Bay
$ 939,500
- Type
- Single Family
- Size
- 1,401 SqFt
- Rooms
- 2 Beds + 2 Baths
Pemberton Holmes Ltd. (Cow Vall)
