
Water Views



Address
2437 Benko Rd, Mill Bay, BC
Price
$ 1,195,000
Property Attributes
- ID#1044910
- TypeSingle Family
- Listing Status Active
- MunicipalityMill Bay
- CityMill Bay
- AreaMill Bay
- NeighbourhoodMill Bay
- Postal CodeV0R 2P4
- Style
- Year Built2001
- Price$ 1,195,000
- Bedrooms3
- Bathrooms5
- Half Bathrooms0
- Sqr Footage2484
Data Source:
Canadian Real Estate Association (CREA)
Property Description
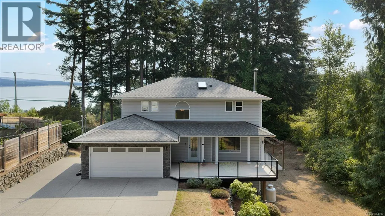
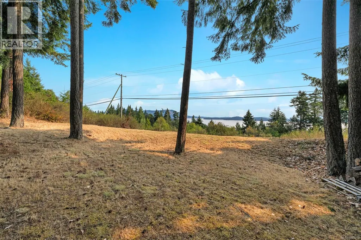
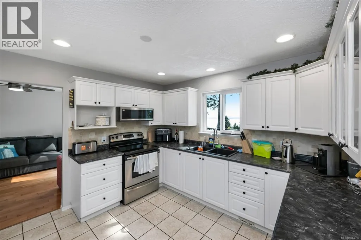
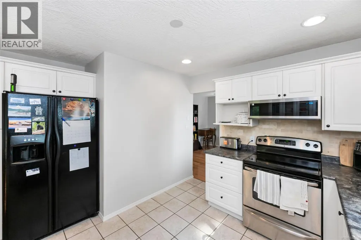
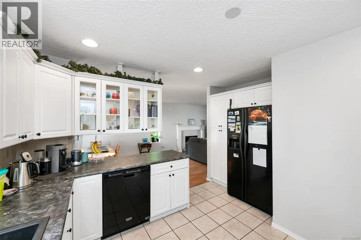
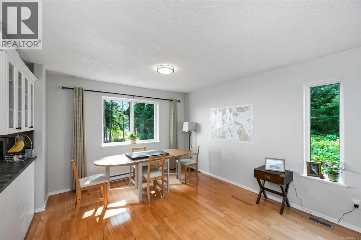
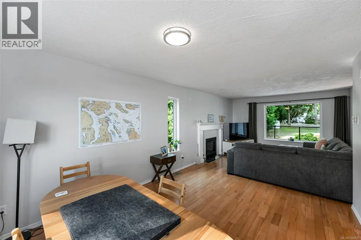
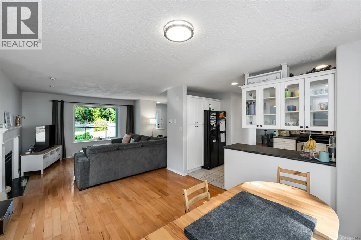
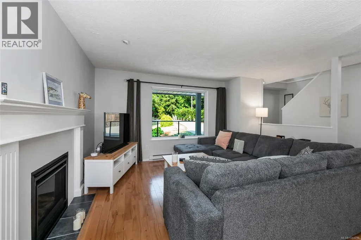
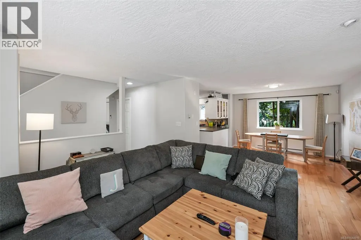
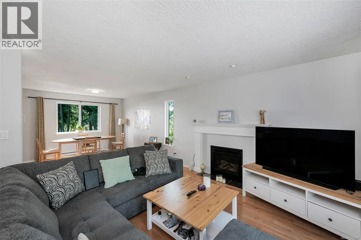
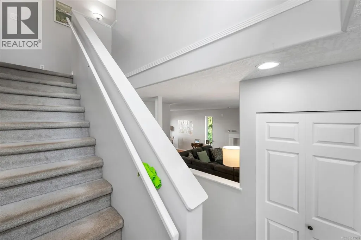
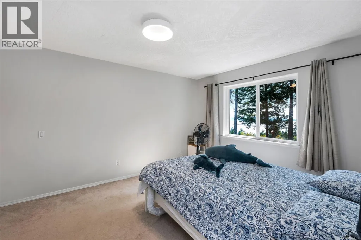
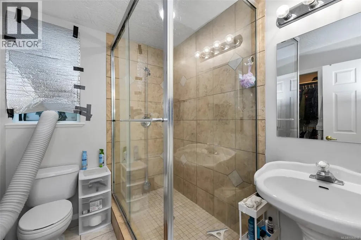
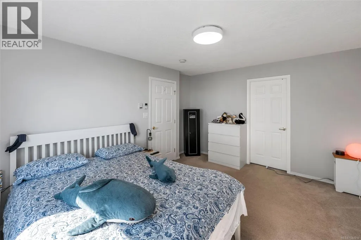
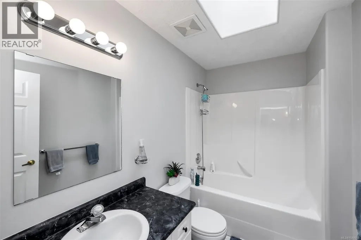
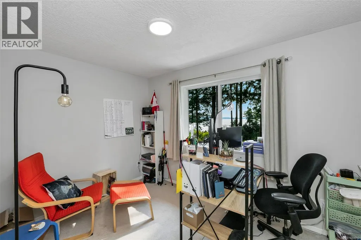
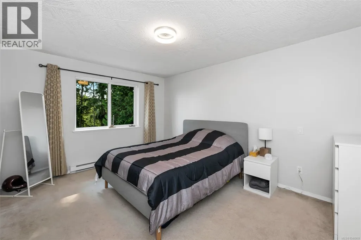
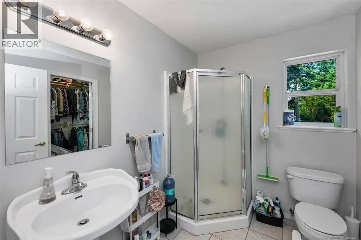
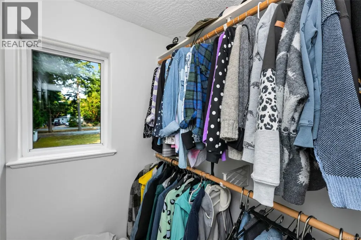
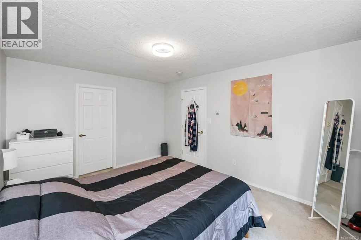
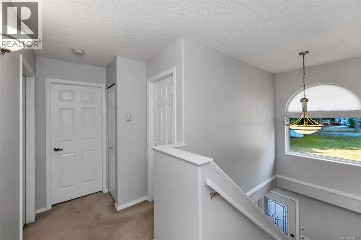
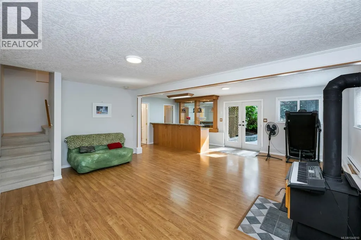
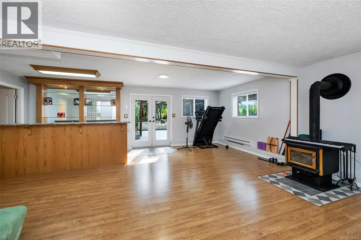
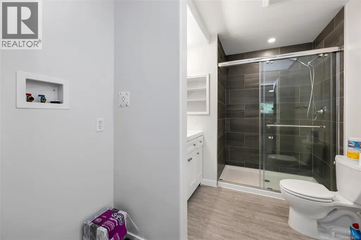
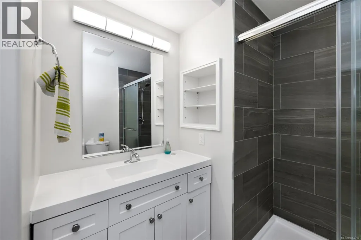
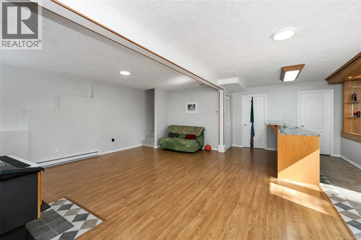
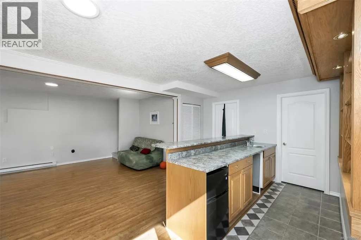
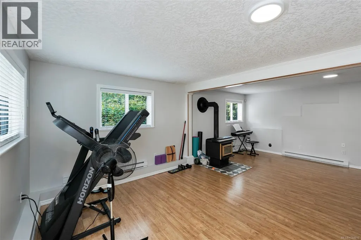
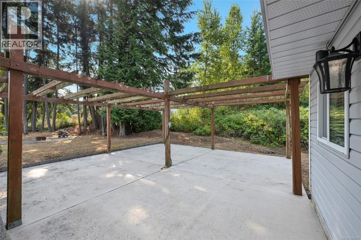
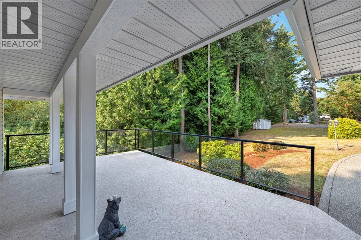
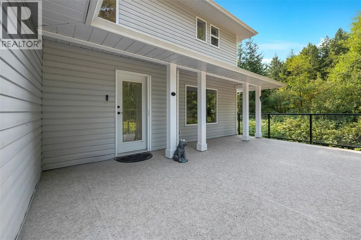
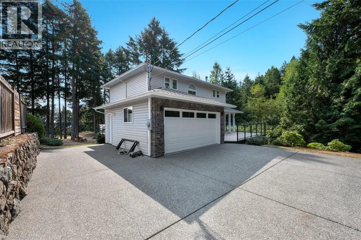
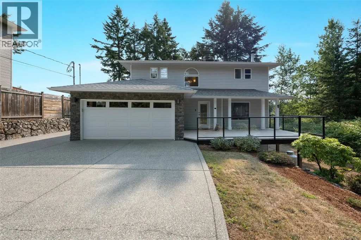
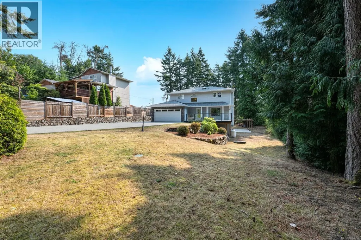
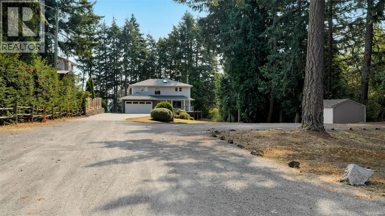
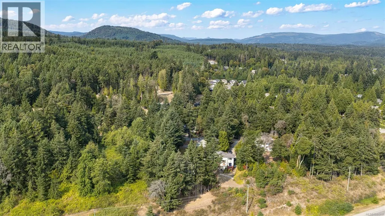
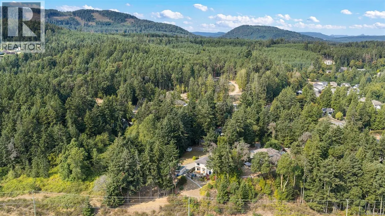
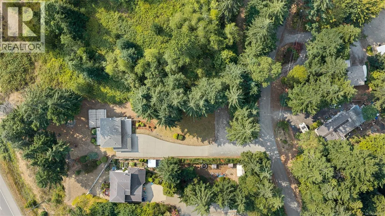
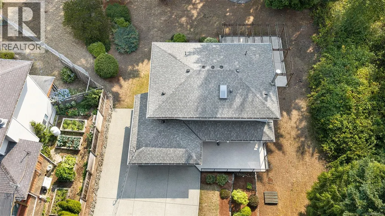
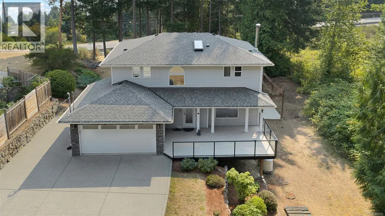
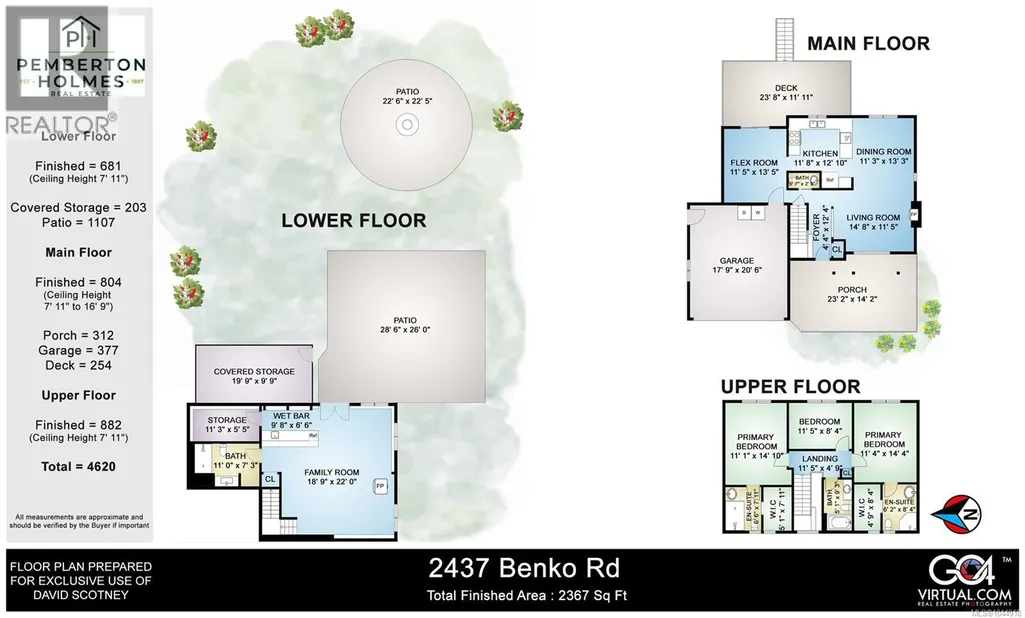
Absolutely gorgeous Ocean and Mountain views await you from this wonderful 3 bedroom, 5 bathroom family home just under 2400 sq ft that also features an in-law suite. Resting on a nicely landscaped, private, 0.49 acre lot you will appreciate the incredible attention to detail. Masonry work w/ front deck covered entry, tiered landscaping w/ irrigation, double garage w/ RV/additional parking, over 1253 sq ft of outdoor entertaining space including the 706 sq ft patio w/ pergola that's pre-wired for hot tub.The main floor features engineered hardwood flooring, living room w/ fireplace, dining area, kitchen w/ peninsula, additional living/dining area, all with lovely views. Upstairs you will find a full bathroom, bedroom/den, plus there are the dual primary bedrooms each with full ensuites, walk-in closets, and again gorgeous views. The downstairs has an inlaw suite that you could easily add a bedroom too & change it from a bachelor suite to a 1 bedroom. Very Nice property (id:7434)
General Features
| Features | Central location, Level lot, Private setting, Wooded area, Other, Marine Oriented |
|---|---|
| Property Type | Single Family |
| Zoning Description | R3 |
| ZoningType | Residential |
| Neighbourhood | Mill Bay |
| Building Appliances | Dishwasher, Dryer, Range - Electric, Refrigerator, Washer |
| Building Cooling Type | None |
| Parking Space Total | 4 |
| Building Type | House |
| Ownership Type | Freehold |
Interior Features
| Building Fireplace Present | True |
|---|---|
| Building Fireplace Total | 2 |
| Building Heating Type | Baseboard heaters |
| Building Heating Fuel | Electric |
| Living Area Range | 2484 |
| Bedrooms | 3 |
Exterior Features
| ViewType | Mountain view, Ocean view |
|---|
Room Details
| Room | Dimensions | Level | Flooring | Details |
|---|---|---|---|---|
| Bathroom | 2-Piece | Main level | ||
| Bedroom | 11 ft x Measurements not avail | Second level | ||
| Dining room | 11'2 x 13'6 | Main level | ||
| Ensuite | 3-Piece | Second level | ||
| Entrance | 4'5 x 9'8 | Main level | ||
| Family room | Measurements not available x 1 | Main level | 14 ft | |
| Kitchen | 11'6 x 9'9 | Main level | ||
| Laundry room | 11'3 x 5'2 | Lower level | ||
| Living room | 14'5 x 11'5 | Main level | ||
| Primary Bedroom | 11'4 x 14'8 | Second level | ||
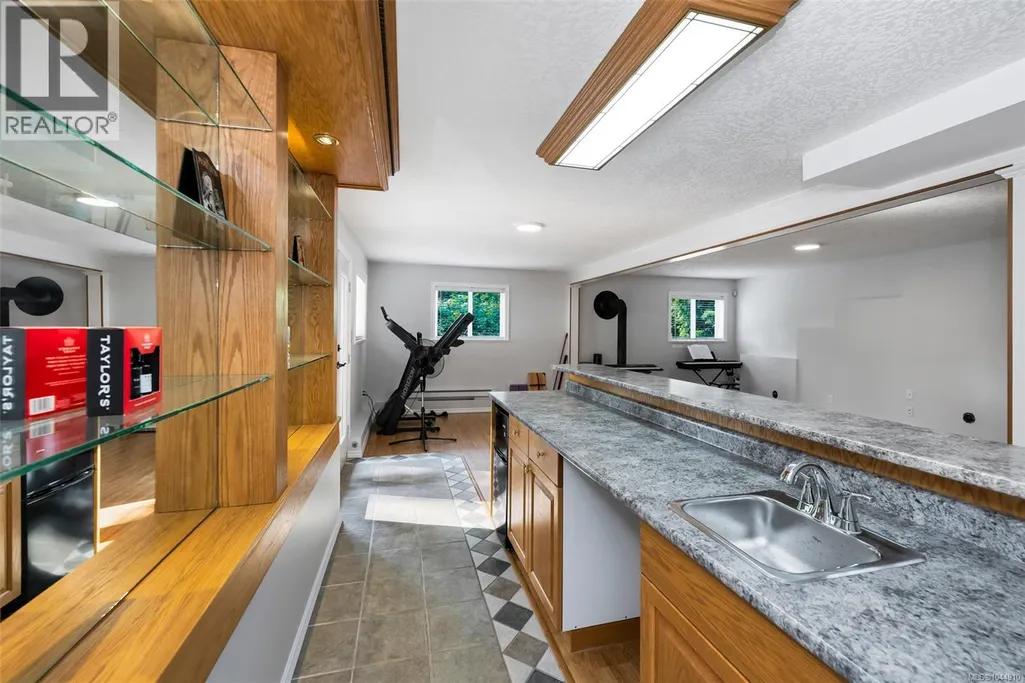
| Recreation room | Measurements not available x 1 | Lower level | 16 ft | |
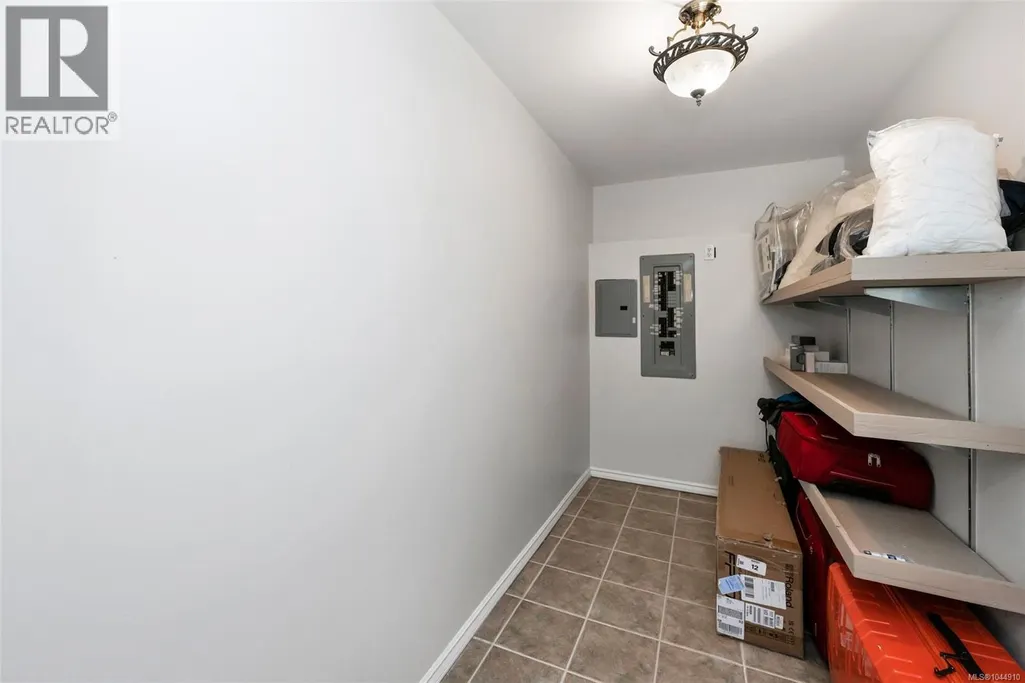
| Storage | 11'3 x 5'2 | Lower level |
Amenities
- Views
- New Construction
- Adult 55+
- Lease To Own
- No Strata Fees
- Furnished
- Primary On Main
- Air Conditioning
- Seller Finance
- Green
- Fixer Upper
- Horse
- Golf
- Fireplace
- Deck
- Garage
- Basement
- Pool

Property vs Single Family Average in V0R 2P4
Price
Year Built
In The Neighbourhood
Primary On Main
Mill Bay
$ 1,525,000
- Type
- Single Family
- Size
- 3,628 SqFt
- Rooms
- 5 Beds + 4 Baths
Easy List Realty
Waterfront
Mill Bay
$ 7,000,000
- Type
- Single Family
- Size
- 3,895 SqFt
- Rooms
- 4 Beds + 3 Baths
Sutton Group West Coast Realty
Primary On Main
Mill Bay
$ 999,900
- Type
- Single Family
- Size
- 2,081 SqFt
- Rooms
- 4 Beds + 3 Baths
Fair Realty
Primary On Main
Mill Bay
$ 1,193,700
- Type
- Single Family
- Size
- 3,247 SqFt
- Rooms
- 6 Beds + 4 Baths
Fair Realty
Waterfront
Mill Bay
$ 1,650,000
- Type
- Single Family
- Size
- 2,315 SqFt
- Rooms
- 3 Beds + 3 Baths
RE/MAX Generation - The Neal Estate Group
Views
Mill Bay
$ 1,100,000
- Type
- Single Family
- Size
- 2,809 SqFt
- Rooms
- 6 Beds + 3 Baths
RE/MAX Generation - The Neal Estate Group
Primary On Main
Mill Bay
$ 899,900
- Type
- Single Family
- Size
- 2,439 SqFt
- Rooms
- 4 Beds + 3 Baths
Coldwell Banker Oceanside Real Estate
Water Views
Mill Bay
$ 1,799,000
- Type
- Single Family
- Size
- 2,792 SqFt
- Rooms
- 4 Beds + 5 Baths
Team 3000 Realty Ltd
Water Views
Mill Bay
$ 1,760,000
- Type
- Single Family
- Size
- 5,158 SqFt
- Rooms
- 5 Beds + 4 Baths
Sotheby's International Realty Canada
Water Views
Mill Bay
$ 1,425,000
- Type
- Single Family
- Size
- 2,488 SqFt
- Rooms
- 4 Beds + 3 Baths
Pemberton Holmes Ltd. (Cow Vall)
Water Views
Mill Bay
$ 1,449,900
- Type
- Single Family
- Size
- 3,166 SqFt
- Rooms
- 5 Beds + 3 Baths
RE/MAX Camosun
Water Views
Mill Bay
$ 1,358,000
- Type
- Single Family
- Size
- 2,035 SqFt
- Rooms
- 3 Beds + 2 Baths
RE/MAX Generation - The Neal Estate Group
Views
Mill Bay
$ 1,749,999
- Type
- Single Family
- Size
- 4,858 SqFt
- Rooms
- 6 Beds + 5 Baths
Oakwyn Realty Ltd.
Primary On Main
Mill Bay
$ 939,500
- Type
- Single Family
- Size
- 1,401 SqFt
- Rooms
- 2 Beds + 2 Baths
Pemberton Holmes Ltd. (Cow Vall)
