
Primary on Main
Address
4746 Bosun Way, Pender Island, BC
Price
$ 645,000
Property Attributes
- ID#1042274
- TypeSingle Family
- Listing Status Active
- MunicipalityPender Island
- CityPender Island
- AreaPender Island
- NeighbourhoodPender Island
- Postal CodeV0N 2M2
- Style
- Year Built1983
- Price$ 645,000
- Bedrooms2
- Bathrooms1
- Half Bathrooms0
- Sqr Footage1100
- Lot Size0.58 Acres
Data Source:
Canadian Real Estate Association (CREA)
Property Description
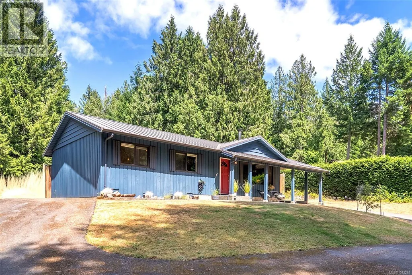
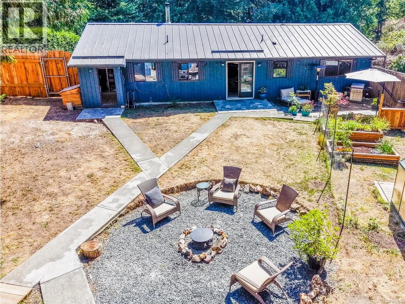
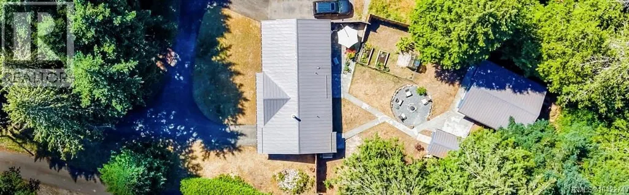
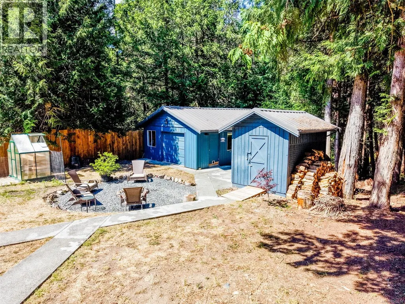
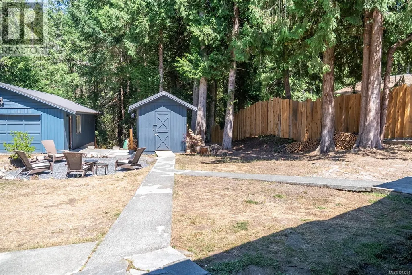
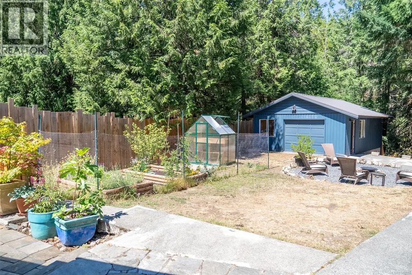
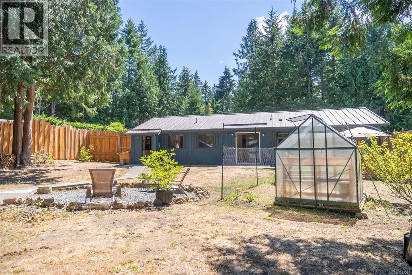
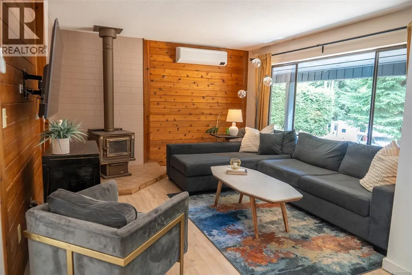
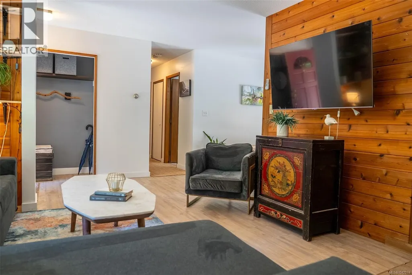
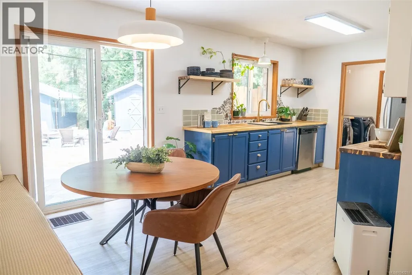
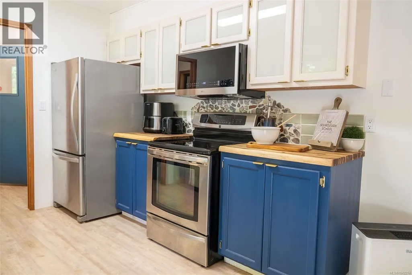
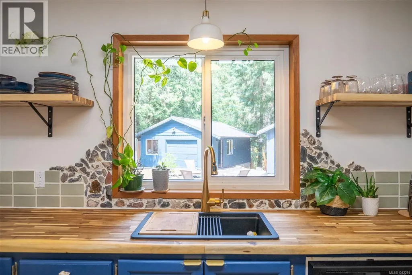
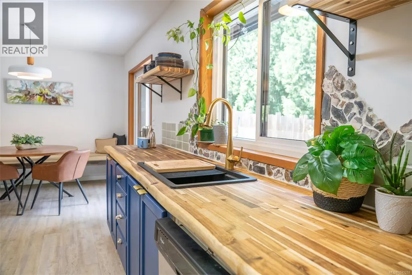
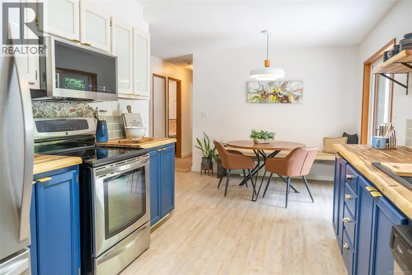
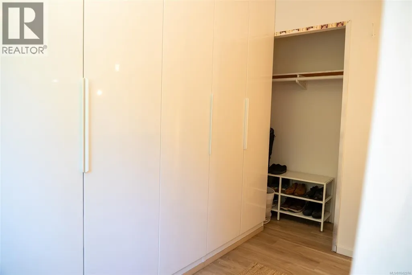
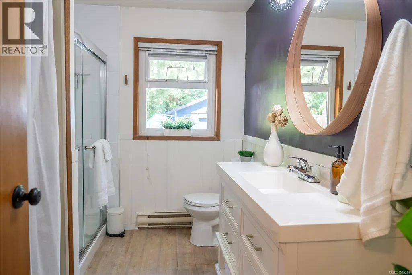
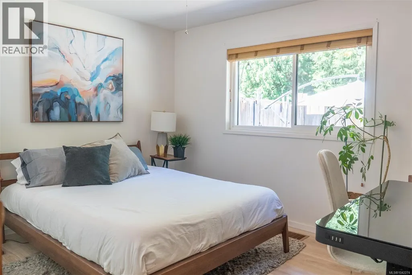
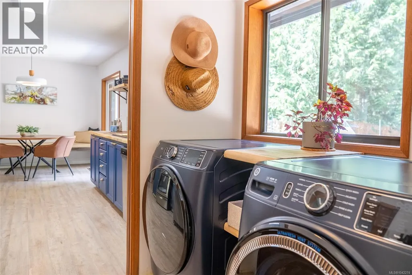
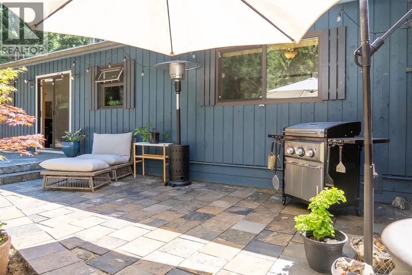
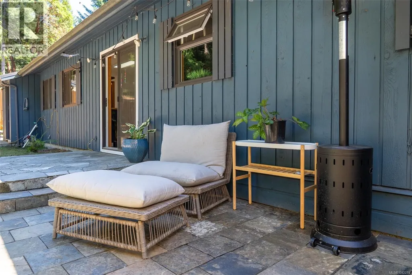
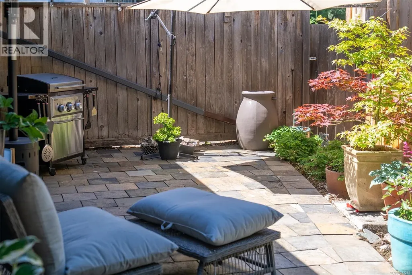
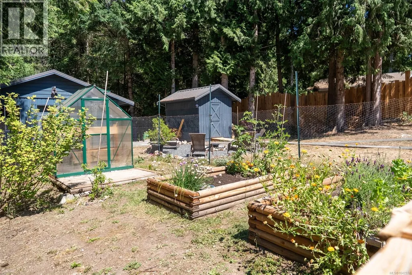
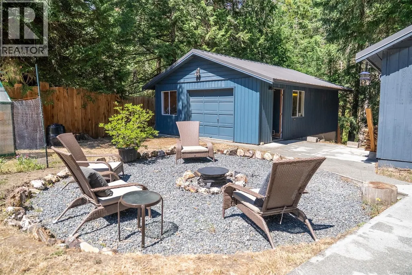
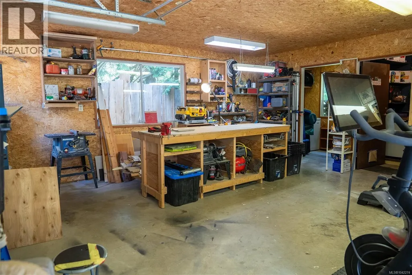
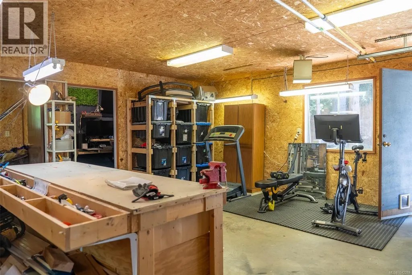
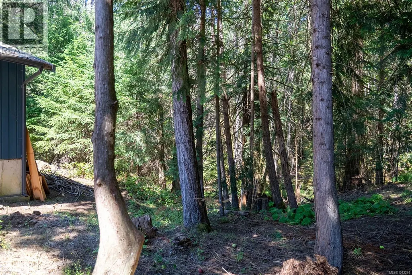
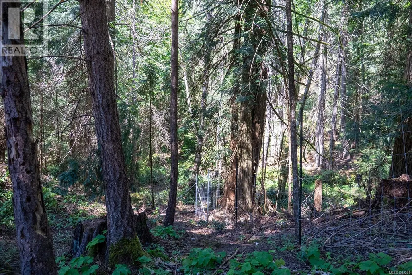
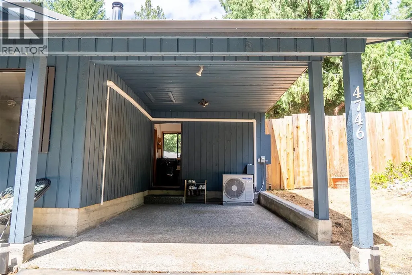
Set on a south-facing 0.58-acre property backing onto parkland, this well-maintained rancher offers comfortable, easy-care living. With 2 bed, 1 bath, a detached heated workshop/studio, covered carport and storage shed, it is equally suited as a full-time home or an island getaway. Tastefully updated throughout, the home features a refreshed kitchen with new countertops, sink, backsplash, shelving, refrigerator and microwave, plus a cozy living room with a wood stove. Recent improvements include fresh interior paint, newer windows, a heat pump and a metal roof. The septic system and heat pump have been recently serviced, and the home is wired for a generator with generator included. Outside, relax on the patio and enjoy the private, fully-fenced backyard with a new cedar fence, greenhouse, garden beds and room for dogs to roam. Magic Lake Estates offers municipal water, trails, disc golf, tennis courts and low-cost moorage at Thieves Bay Marina. (id:7434)
General Features
| Features | Park setting, Southern exposure, Other |
|---|---|
| Property Type | Single Family |
| ZoningType | Unknown |
| Neighbourhood | Pender Island |
| Building Appliances | Dishwasher, Dryer, Freezer, Microwave, Refrigerator, Washer |
| Building Cooling Type | See Remarks |
| Parking Space Total | 3 |
| Building Type | House |
| Ownership Type | Freehold |
Interior Features
| Building Fireplace Present | True |
|---|---|
| Building Fireplace Total | 1 |
| Building Heating Type | Heat Pump |
| Building Heating Fuel | Electric, Wood |
| Living Area Range | 1100 |
| Bedrooms | 2 |
Exterior Features
| Structure | Shed, Workshop |
|---|
Room Details
| Room | Dimensions | Level | Flooring | Details |
|---|---|---|---|---|
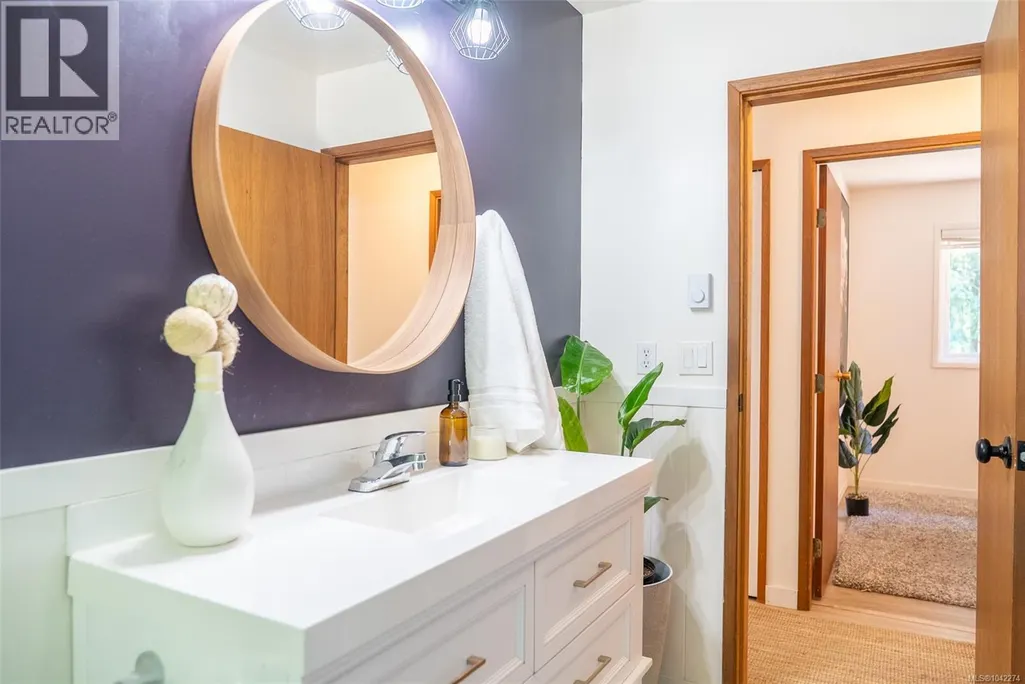
| Bathroom | 7'5 x 9'10 | Main level | ||
| Bedroom | 12'6 x 9'10 | Main level | ||
| Dining room | 7'7 x 9'10 | Main level | ||
| Kitchen | 10'10 x 9'8 | Main level | ||
| Laundry room | 11'5 x 6'11 | Main level | ||
| Living room | 20'8 x 12'8 | Main level | ||
| Office | 5'8 x 11'7 | Other | ||
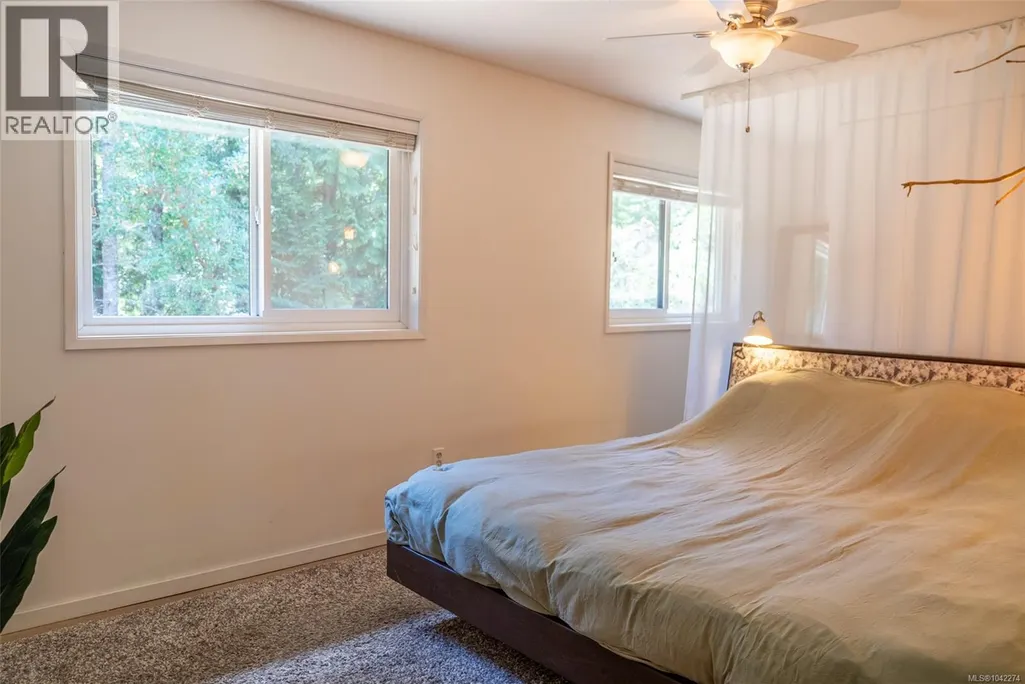
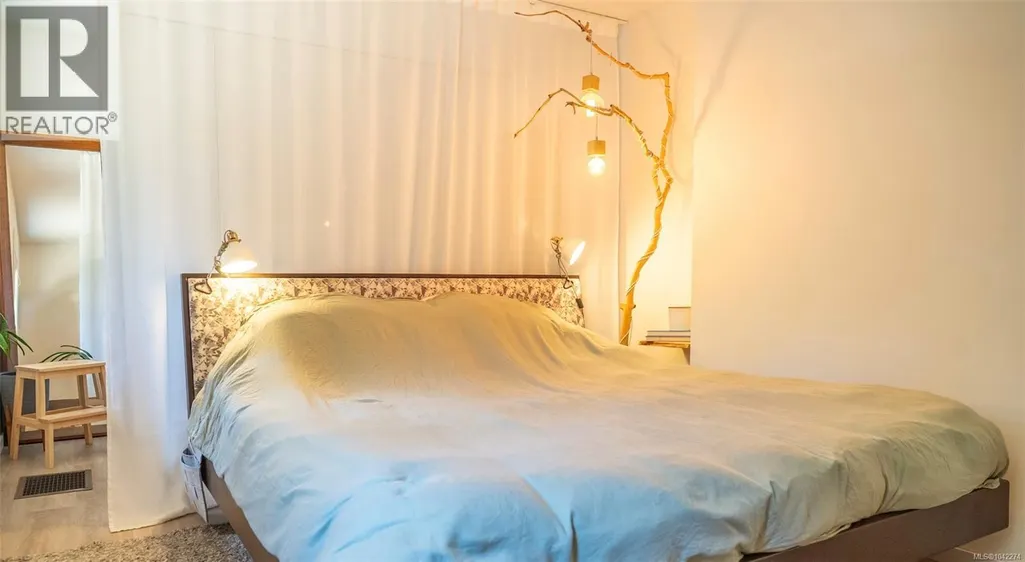
| Primary Bedroom | 18'9 x 12'6 | Main level | ||
| Storage | 5'8 x 7'7 | Other | ||
| Workshop | 20'4 x 19'6 | Other |
Amenities
- Views
- New Construction
- Adult 55+
- Lease To Own
- No Strata Fees
- Furnished
- Primary On Main
- Air Conditioning
- Seller Finance
- Green
- Fixer Upper
- Horse
- Golf
- Fireplace
- Deck
- Garage
- Basement
- Pool

Property vs Single Family Average in V0N 2M2
Price
Year Built
In The Neighbourhood
Water Views
Pender Island
$ 1,689,000
- Type
- Single Family
- Size
- 3,450 SqFt
- Rooms
- 3 Beds + 3 Baths
Sotheby's International Realty Canada
Water Views
Pender Island
$ 669,000
- Type
- Single Family
- Size
- 1,925 SqFt
- Rooms
- 4 Beds + 3 Baths
Pemberton Holmes Ltd.
Pender Island
$ 749,900
- Type
- Single Family
- Size
- 1,588 SqFt
- Rooms
- 2 Beds + 2 Baths
Oakwyn Realty Ltd.
Waterfront
Pender Island
$ 1,450,000
- Type
- Single Family
- Size
- 2,060 SqFt
- Rooms
- 2 Beds + 2 Baths
RE/MAX LIFESTYLES REALTY
Waterfront
Pender Island
$ 1,349,000
- Type
- Single Family
- Size
- 1,267 SqFt
- Rooms
- 2 Beds + 3 Baths
RE/MAX LIFESTYLES REALTY
Water Views
Pender Island
$ 1,900,000
- Type
- Single Family
- Size
- 1,100 SqFt
- Rooms
- 2 Beds + 1 Baths
Engel & Volkers Vancouver Island
Water Views
Pender Island
$ 499,000
- Type
- Single Family
- Size
- 2,617 SqFt
- Rooms
- 3 Beds + 2 Baths
RE/MAX LIFESTYLES REALTY
Waterfront
Pender Island
$ 1,650,000
- Type
- Single Family
- Size
- 2,334 SqFt
- Rooms
- 3 Beds + 2 Baths
RE/MAX LIFESTYLES REALTY
Waterfront
Pender Island
$ 1,890,000
- Type
- Single Family
- Size
- 3,891 SqFt
- Rooms
- 5 Beds + 4 Baths
RE/MAX LIFESTYLES REALTY
Waterfront
Pender Island
$ 1,699,000
- Type
- Single Family
- Size
- 1,000 SqFt
- Rooms
- 0 Beds + 0 Baths
Sotheby's International Realty Canada
Waterfront
Pender Island
$ 1,399,000
- Type
- Single Family
- Size
- 2,969 SqFt
- Rooms
- 3 Beds + 5 Baths
RE/MAX LIFESTYLES REALTY
Waterfront
Pender Island
$ 775,000
- Type
- Single Family
- Size
- 760 SqFt
- Rooms
- 2 Beds + 1 Baths
Coastal Life Realty Ltd.
Water Views
Pender Island
$ 729,999
- Type
- Single Family
- Size
- 1,000 SqFt
- Rooms
- 2 Beds + 2 Baths
Macdonald Realty Victoria
Water Views
Pender Island
$ 879,000
- Type
- Single Family
- Size
- 1,455 SqFt
- Rooms
- 3 Beds + 2 Baths
The Agency
