
Water Views
Address
4810 Cannon Cres, Pender Island, BC
Price
$ 879,000
Property Attributes
- ID#1033317
- TypeSingle Family
- Listing Status Active
- MunicipalityPender Island
- CityPender Island
- AreaPender Island
- NeighbourhoodPender Island
- Postal CodeV0N 2M2
- Style
- Year Built2008
- Price$ 879,000
- Bedrooms3
- Bathrooms2
- Half Bathrooms0
- Sqr Footage1455
Data Source:
Canadian Real Estate Association (CREA)
Property Description
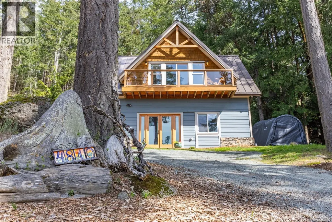
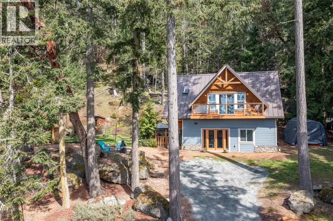
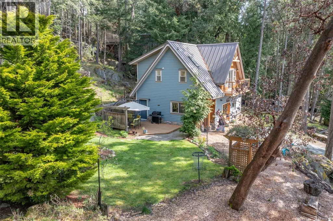
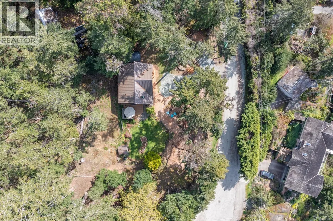
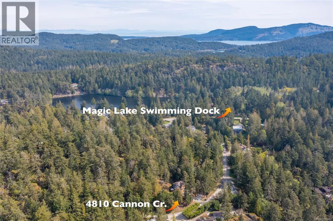
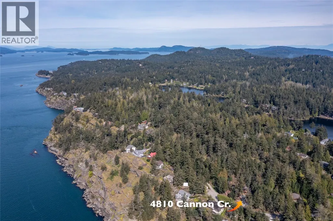
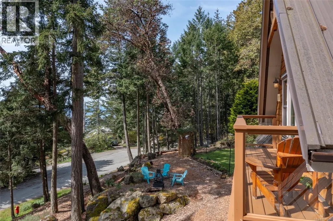
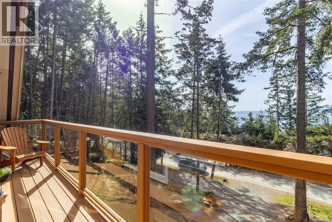
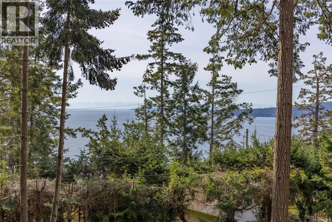
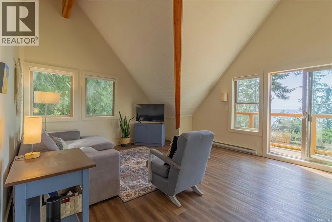
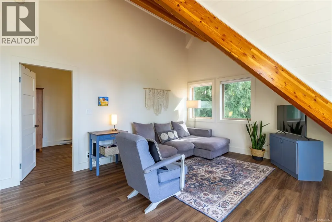
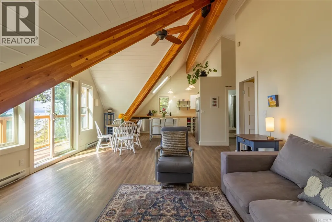
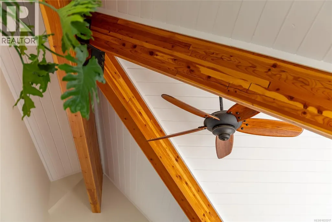
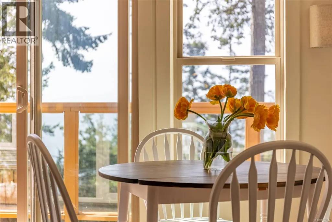
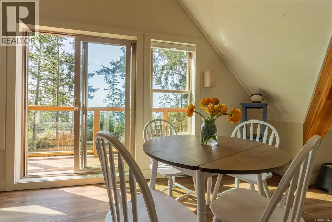
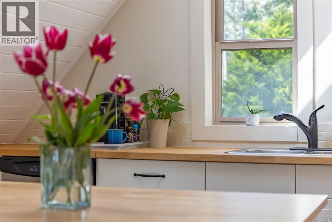
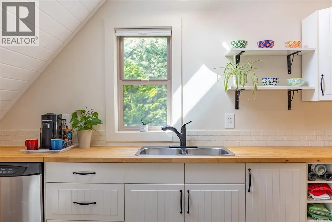
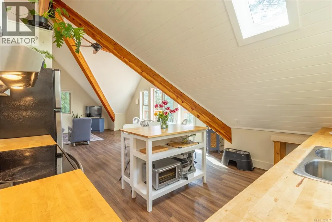
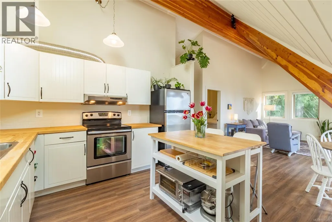
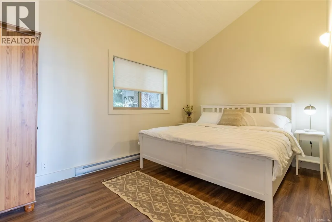
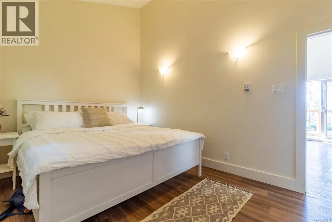
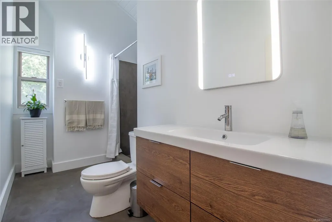
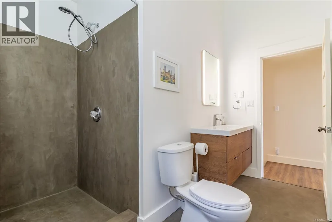
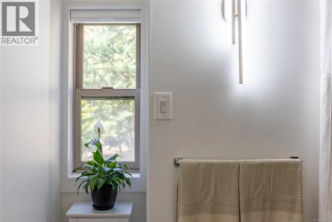
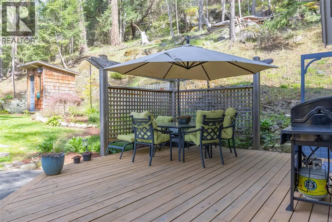
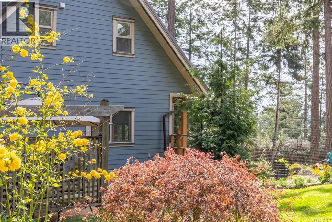
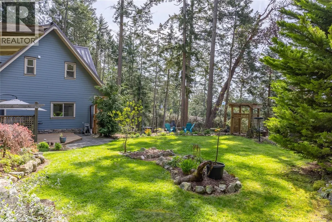
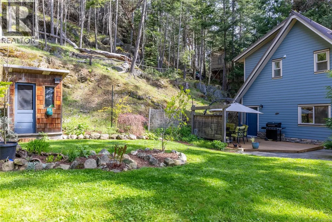
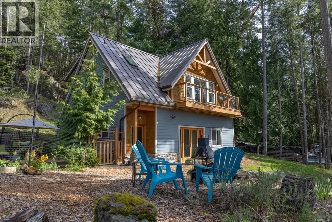
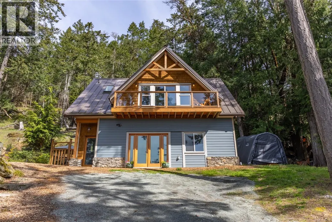
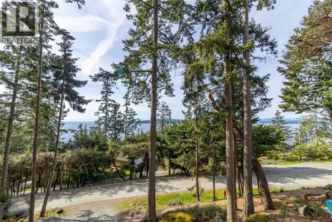
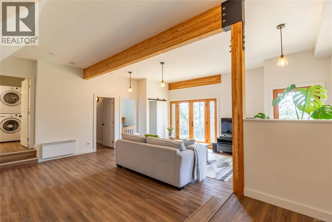
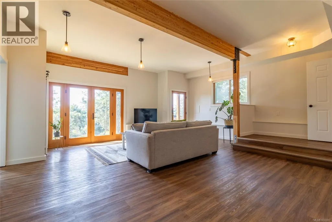
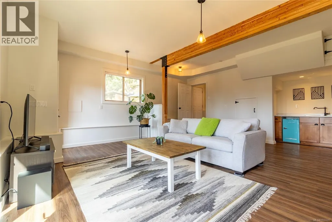
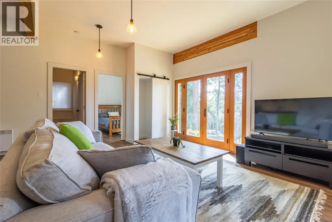
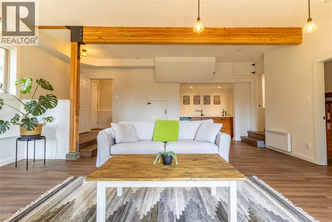
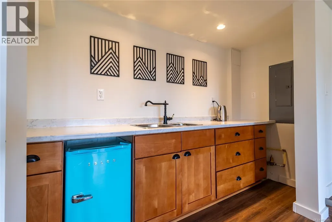
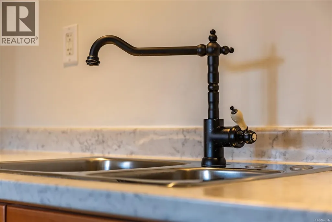
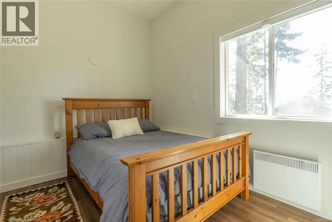
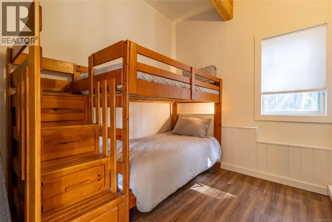
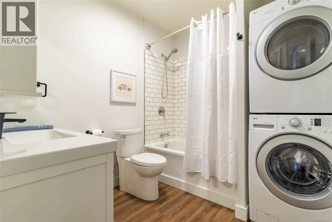
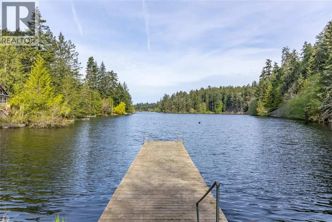
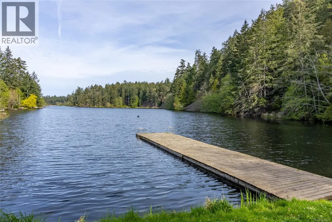
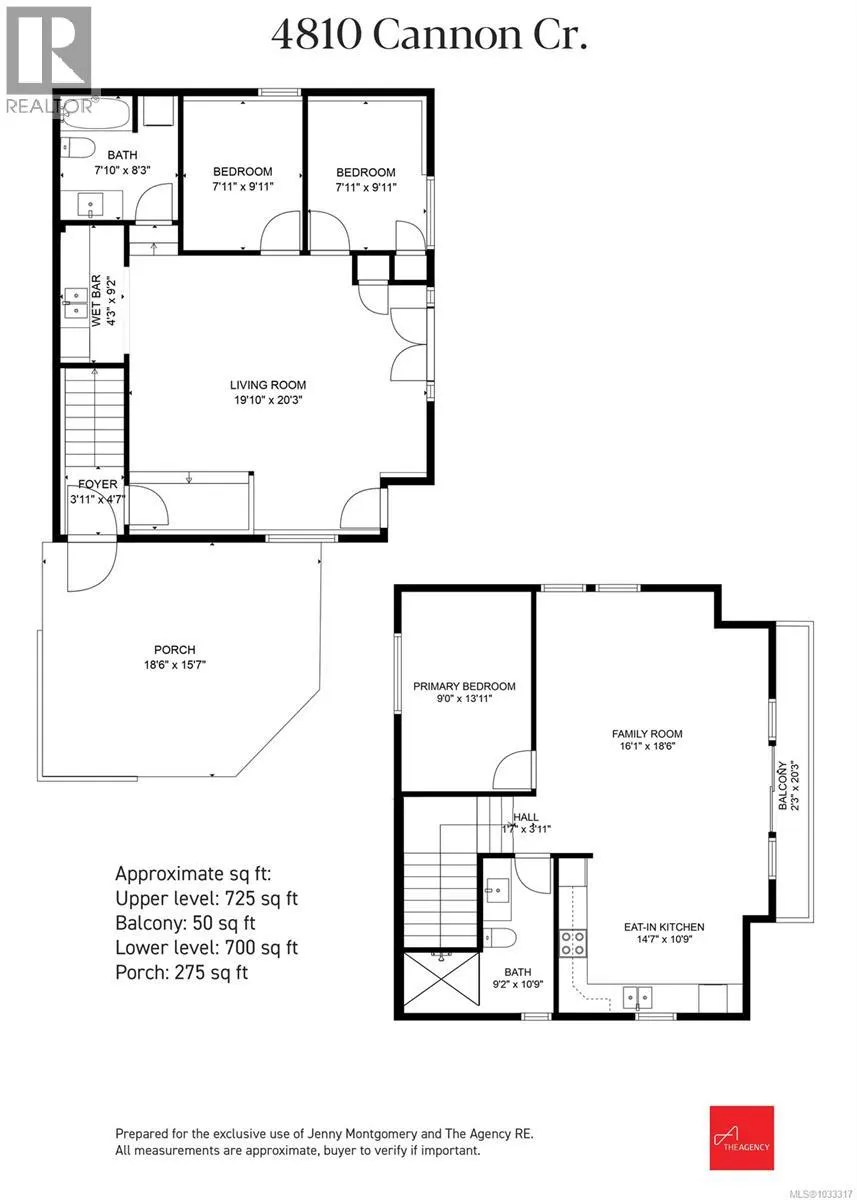
Tucked into the trees with dreamy ocean views, this West Coast gem is your perfect island escape! Lovingly updated and full of good vibes, this home is nestled on a quiet cul-de-sac just a short stroll from the magical Magic Lake swimming hole. Inside, you'll find bright, happy spaces with vaulted ceilings, gorgeous exposed beams, updated flooring, and tons of natural light. The sunny Southwest-facing deck is made for morning coffee, sunset wine, and everything in between. The upper level is warm and welcoming, while downstairs offers a family room, two more bedrooms, a second full bath, wet bar, and its own entrance—great for guests, extra privacy, or B&B potential! Sitting on nearly 0.5 acres with forest all around, a deer-proofed lawn, and a metal roof, this place is both low-maintenance and full of heart. Connected to Magic Lake water and sewer, it’s easy living from day one. Whether you're looking for a full-time nest or weekend wonderland, this Pender Island cutie is a rare find! (id:7434)
General Features
| Features | Cul-de-sac, Southern exposure, Wooded area, Other, Marine Oriented |
|---|---|
| Property Type | Single Family |
| Zoning Description | RR |
| ZoningType | Residential |
| Neighbourhood | Pender Island |
| Building Appliances | Dishwasher, Dryer, Stove, Refrigerator, Washer |
| Building Cooling Type | None |
| Parking Space Total | 3 |
| Building Type | House |
| Ownership Type | Freehold |
Interior Features
| Building Fireplace Present | False |
|---|---|
| Building Heating Type | Baseboard heaters |
| Building Heating Fuel | Other |
| Living Area Range | 1455 |
| Bedrooms | 3 |
Exterior Features
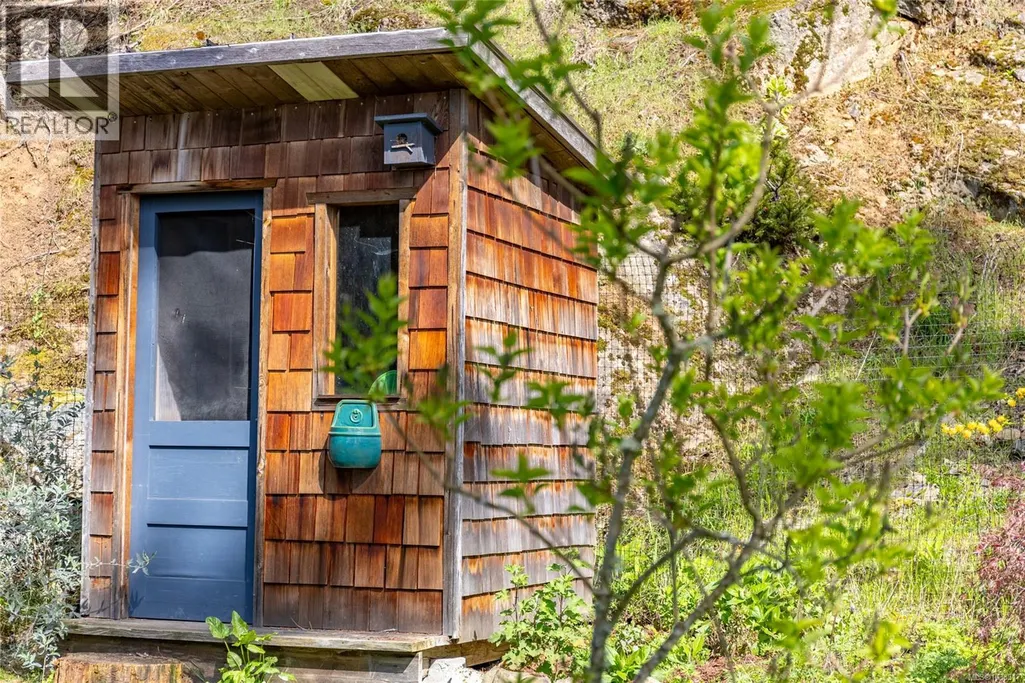
| Structure | Shed |
|---|---|
| ViewType | Ocean view |
Room Details
| Room | Dimensions | Level | Flooring | Details |
|---|---|---|---|---|
| Bathroom | 8 ft x 8 ft | Main level | 8 ft | |
| Bedroom | 10 ft x 8 ft | Main level | 8 ft | |
| Dining room | 8 ft x 18 ft | Second level | 18 ft | |
| Family room | 20 ft x 20 ft | Main level | 20 ft | |
| Kitchen | 10 ft x 4 ft | Main level | 4 ft | |
| Living room | 12 ft x 15 ft | Second level | 15 ft | |
| Primary Bedroom | 14 ft x 10 ft | Second level | 10 ft |
Amenities
- Views
- New Construction
- Adult 55+
- Lease To Own
- No Strata Fees
- Furnished
- Primary On Main
- Air Conditioning
- Seller Finance
- Green
- Fixer Upper
- Horse
- Golf
- Fireplace
- Deck
- Garage
- Basement
- Pool

Property vs Single Family Average in V0N 2M2
Price
Year Built
In The Neighbourhood
Water Views
Pender Island
$ 1,689,000
- Type
- Single Family
- Size
- 3,450 SqFt
- Rooms
- 3 Beds + 3 Baths
Sotheby's International Realty Canada
Water Views
Pender Island
$ 669,000
- Type
- Single Family
- Size
- 1,925 SqFt
- Rooms
- 4 Beds + 3 Baths
Pemberton Holmes Ltd.
Pender Island
$ 749,900
- Type
- Single Family
- Size
- 1,588 SqFt
- Rooms
- 2 Beds + 2 Baths
Oakwyn Realty Ltd.
Waterfront
Pender Island
$ 1,450,000
- Type
- Single Family
- Size
- 2,060 SqFt
- Rooms
- 2 Beds + 2 Baths
RE/MAX LIFESTYLES REALTY
Waterfront
Pender Island
$ 1,349,000
- Type
- Single Family
- Size
- 1,267 SqFt
- Rooms
- 2 Beds + 3 Baths
RE/MAX LIFESTYLES REALTY
Water Views
Pender Island
$ 1,900,000
- Type
- Single Family
- Size
- 1,100 SqFt
- Rooms
- 2 Beds + 1 Baths
Engel & Volkers Vancouver Island
Water Views
Pender Island
$ 499,000
- Type
- Single Family
- Size
- 2,617 SqFt
- Rooms
- 3 Beds + 2 Baths
RE/MAX LIFESTYLES REALTY
Primary On Main
Pender Island
$ 645,000
- Type
- Single Family
- Size
- 1,100 SqFt
- Rooms
- 2 Beds + 1 Baths
RE/MAX LIFESTYLES REALTY
Waterfront
Pender Island
$ 1,650,000
- Type
- Single Family
- Size
- 2,334 SqFt
- Rooms
- 3 Beds + 2 Baths
RE/MAX LIFESTYLES REALTY
Waterfront
Pender Island
$ 1,890,000
- Type
- Single Family
- Size
- 3,891 SqFt
- Rooms
- 5 Beds + 4 Baths
RE/MAX LIFESTYLES REALTY
Waterfront
Pender Island
$ 1,699,000
- Type
- Single Family
- Size
- 1,000 SqFt
- Rooms
- 0 Beds + 0 Baths
Sotheby's International Realty Canada
Waterfront
Pender Island
$ 1,399,000
- Type
- Single Family
- Size
- 2,969 SqFt
- Rooms
- 3 Beds + 5 Baths
RE/MAX LIFESTYLES REALTY
