
Views - Golf Course
Address
1021 Bridgeview Crescent, Castlegar, BC
Price
$ 989,900
Property Attributes
- ID#10397456
- TypeSingle Family
- Listing Status Active
- MunicipalityCastlegar
- CityCastlegar
- AreaCastlegar
- NeighbourhoodOotischenia
- Postal CodeV1N 4K9
- Style
- Year Built1992
- Price$ 989,900
- Bedrooms5
- Bathrooms4
- Half Bathrooms0
- Sqr Footage3252
- Lot Size0.37 Acres
Data Source:
Canadian Real Estate Association (CREA)
Property Description
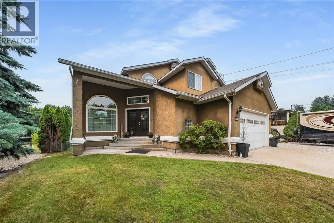
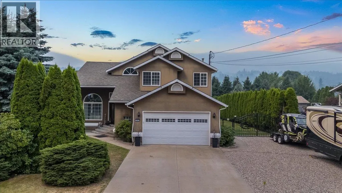
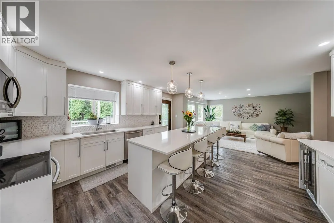
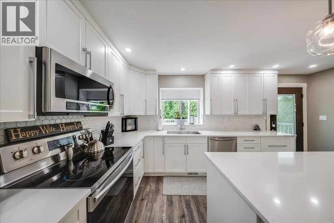
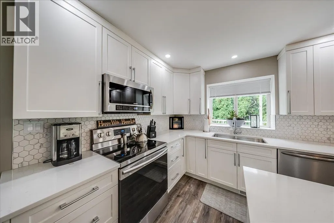
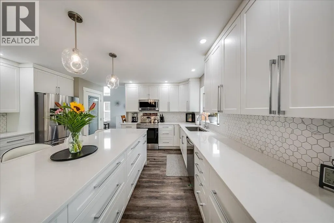
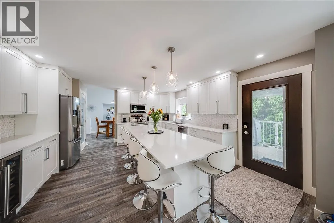
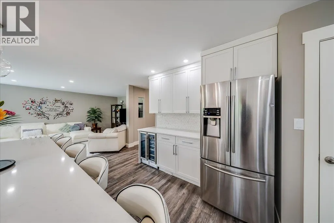
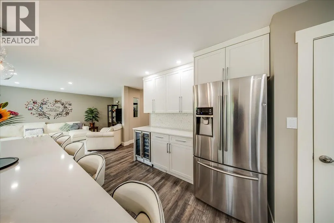
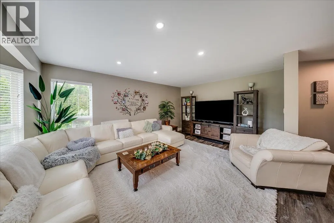
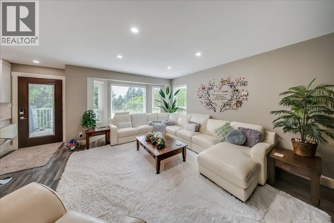
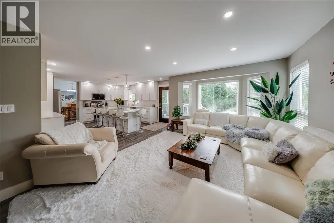
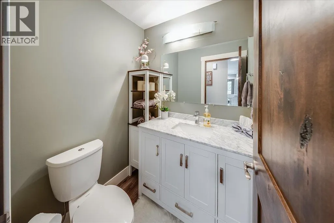
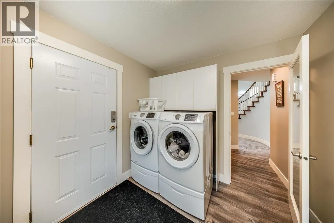
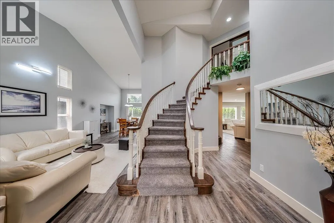
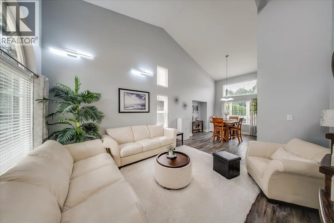
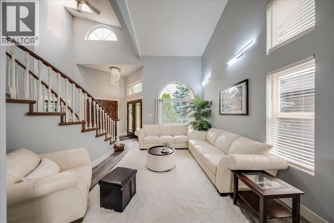
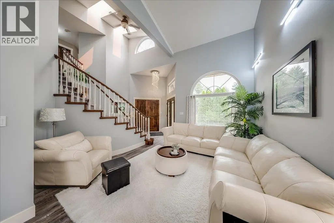
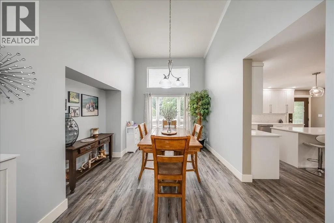
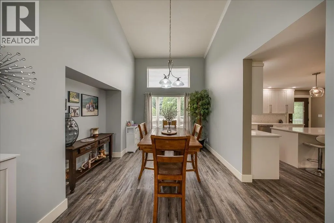
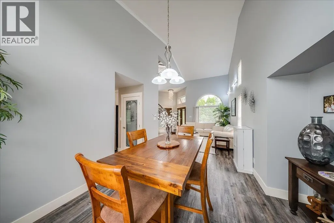
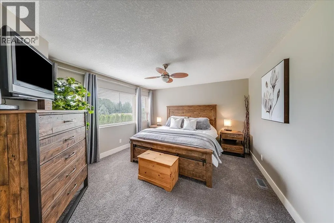
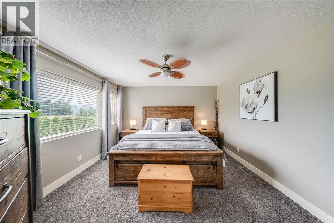
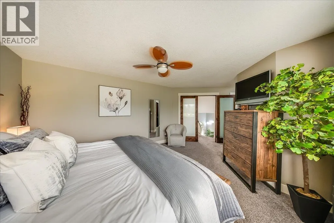
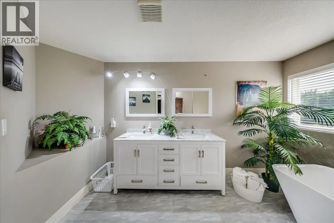
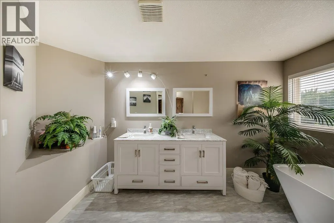
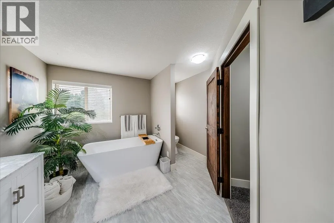
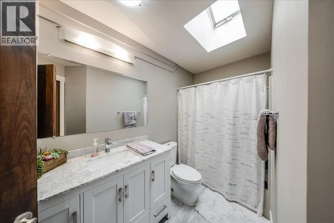
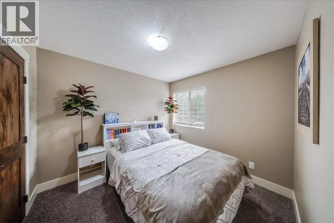
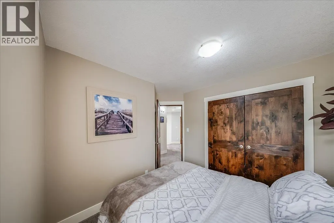
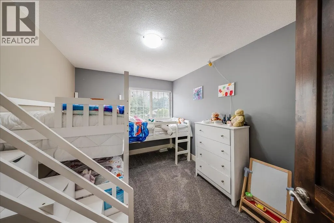
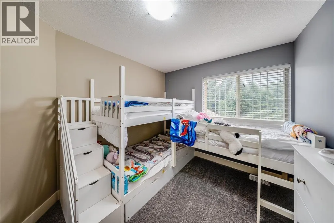
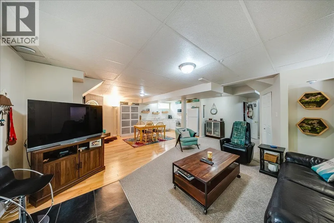

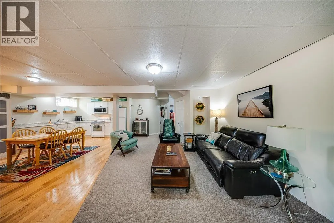
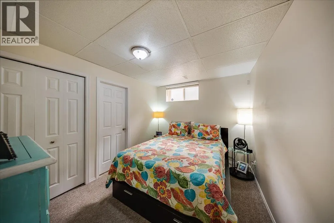
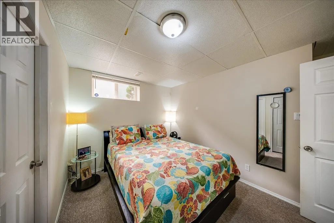
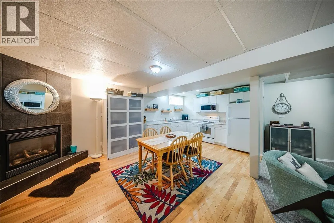
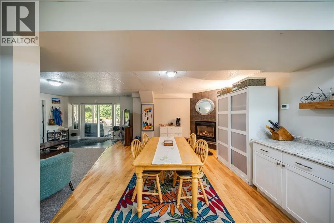
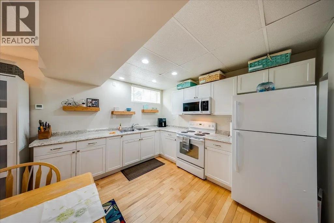
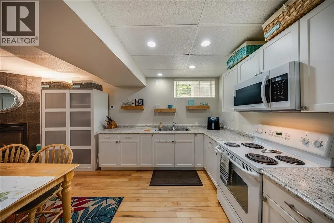
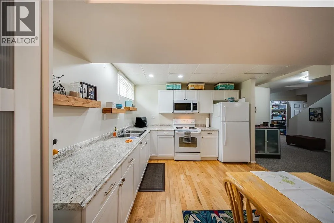
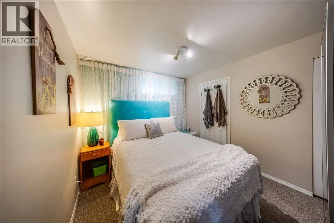
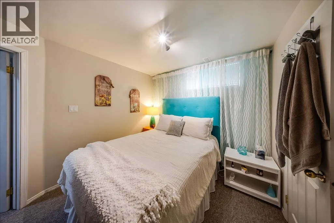
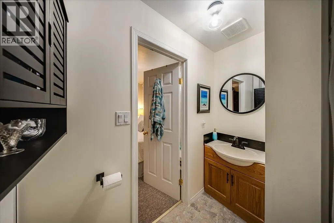
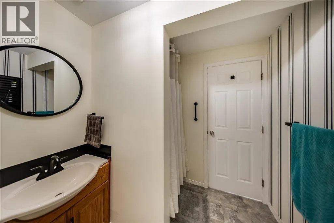
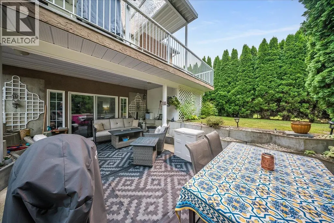
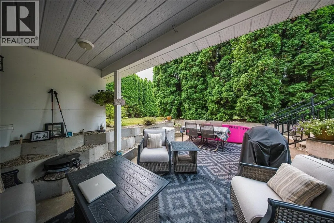
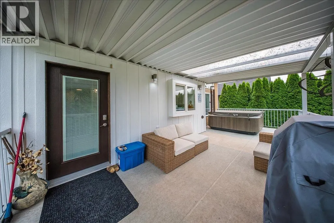
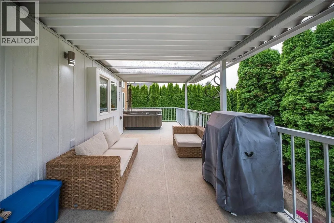
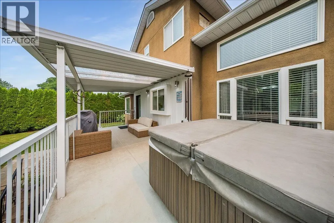
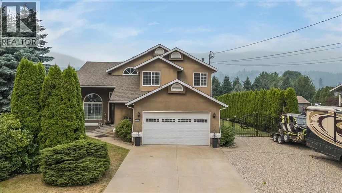
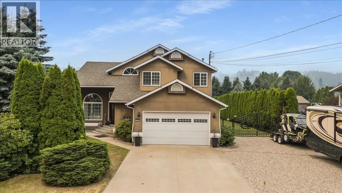
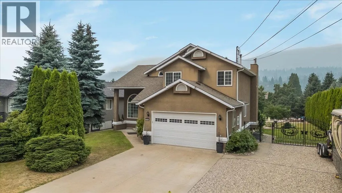
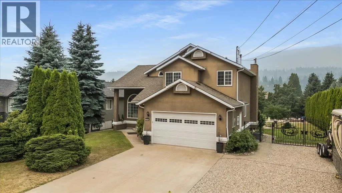
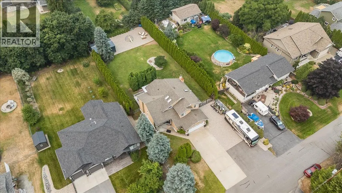
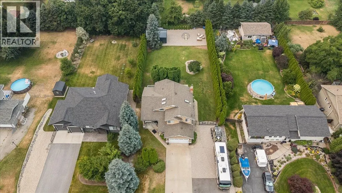
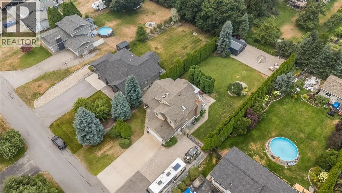
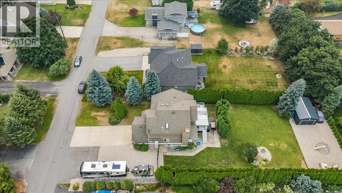
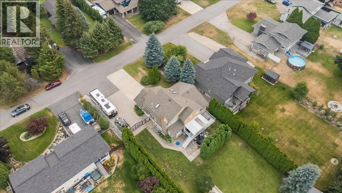
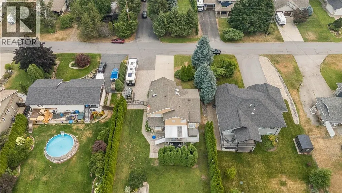
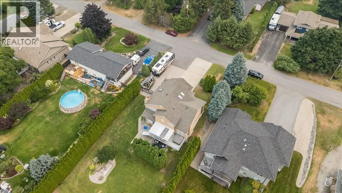
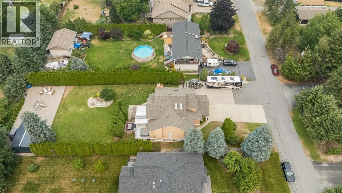
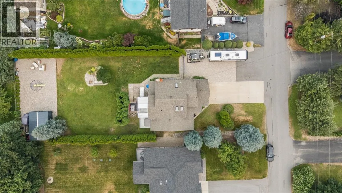
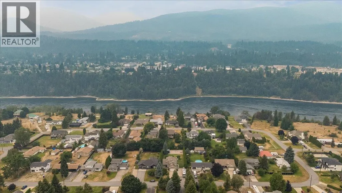
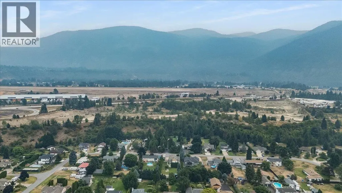
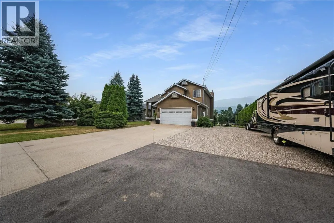
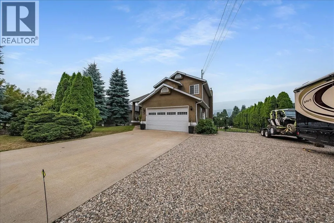
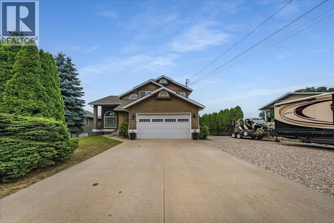
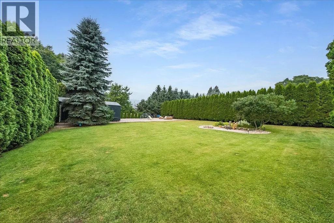
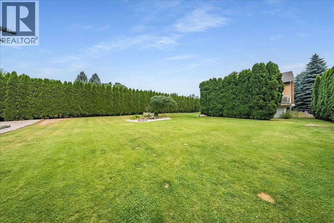
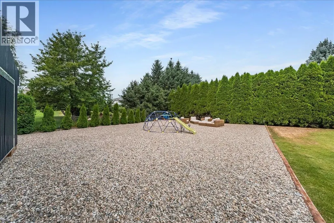
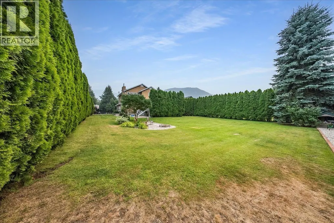
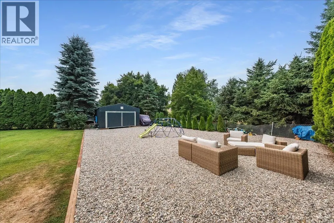
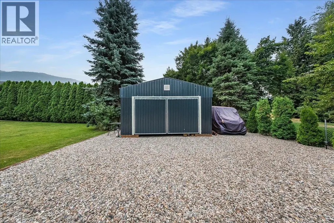
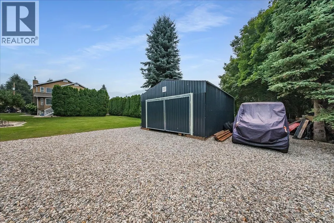
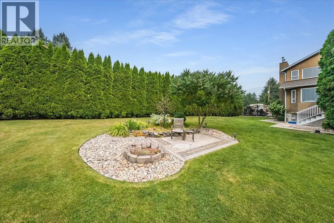
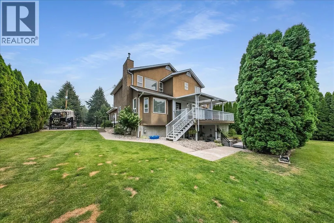
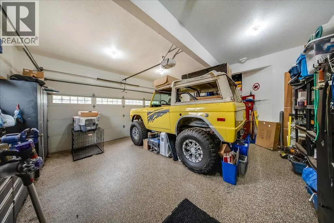
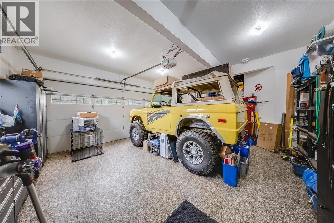
Welcome to your dream home in the highly desirable Ootishenia community! This impressive 5-bedroom, 4-bath residence offers incredible space, privacy, and functionality—plus the added benefit of a self-contained 2-bedroom suite, tons of parking, including RV parking! Inside, the main floor is designed for comfortable everyday living. You’ll find a beautiful brand-new kitchen along with a bright and spacious living room and family room, all conveniently located on the main level. A full bathroom and main-floor laundry add real practicality and ease of living. From the kitchen, step out onto the covered deck, where you can relax and enjoy amazing views of your private backyard. Throughout the home, you’ll appreciate the many updates including new flooring, fresh paint, updated trim, and brand-new interior doors, giving the entire residence a clean, modern, move-in-ready feel. Upstairs, the layout continues to impress with three additional bedrooms, including two newly updated bathrooms. The primary ensuite is a true highlight, featuring a beautiful setup with his-and-hers closets...with this thoughtful configuration, there’s space for everyone—whether you need room for kids, work-from-home needs, visitors, or hobbies. With its desirable location, generous lot size, spectacular parking options, and the added versatility of a self-contained suite, this home offers a rare combination of features that buyers won’t want to miss. This is a must-see property—book your showing today! (id:7434)
General Features
| Features | Cul-de-sac, Level lot |
|---|---|
| Road Type | Cul de sac |
| Community Features | Rural Setting, Pets Allowed |
| Property Type | Single Family |
| Neighbourhood | Ootischenia |
| Amenities | Golf Nearby, Airport, Recreation, Shopping |
| Building Appliances | Refrigerator, Dishwasher, Range - Electric, Microwave, Washer & Dryer |
| Building Cooling Type | Central air conditioning |
| Parking Space Total | 7 |
| Building Type | House |
| Ownership Type | Freehold |
| Building.StoriesTotal | 2 |
Interior Features
| Building Fireplace Present | True |
|---|---|
| Building Fireplace Total | 1 |
| Building Fireplace Type | Unknown |
| Building Heating Type | Forced air, See remarks |
| Basement Type | Full |
| Construction Style Attachment | Detached |
| Fireplace Fuel | Gas |
| Flooring Type | Carpeted, Hardwood, Linoleum |
| Living Area Range | 3252 |
| Bedrooms | 5 |
Exterior Features
| ViewType | Mountain view |
|---|---|
| Building Roof Material | Asphalt shingle |
| Building Roof Style | Unknown |
| Land Amenities | Golf Nearby, Airport, Recreation, Shopping |
| Landscape Features | Landscaped, Level |
| Sewer | Septic tank |
| Exterior Finish | Stucco |
Room Details
| Room | Dimensions | Level | Flooring | Details |
|---|---|---|---|---|
| 3pc Bathroom | 6'5'' x 6'7'' | Basement | ||
| Bedroom | 11'5'' x 8'8'' | Basement | ||
| Dining nook | 7'7'' x 7'7'' | Basement | ||
| Dining room | 11'1'' x 13'8'' | Main level | ||
| Family room | 13'3'' x 17'4'' | Main level | ||
| Full bathroom | 7'9'' x 5'0'' | Main level | ||
| Full ensuite bathroom | 8'9'' x 12'8'' | Second level | ||
| Kitchen | 16'6'' x 14'7'' | Main level | ||
| Laundry room | 10'3'' x 7'8'' | Main level | ||
| Living room | 13'1'' x 13'3'' | Main level | ||
| Primary Bedroom | 17'4'' x 12'6'' | Second level | ||
| Utility room | 17'7'' x 3'1'' | Basement |
Amenities
- Views
- New Construction
- Adult 55+
- Lease To Own
- No Strata Fees
- Furnished
- Primary On Main
- Air Conditioning
- Seller Finance
- Green
- Fixer Upper
- Horse
- Golf
- Fireplace
- Deck
- Garage
- Basement
- Pool

Property vs Single Family Average in V1N 4K9
Price
Year Built
In The Neighbourhood
Water Views
Castlegar
$ 1,175,000
- Type
- Single Family
- Size
- 2,816 SqFt
- Rooms
- 4 Beds + 3 Baths
eXp Realty
Open House
Castlegar
$ 599,000
- Type
- Single Family
- Size
- 1,327 SqFt
- Rooms
- 3 Beds + 1 Baths
Coldwell Banker Executives Realty
Primary On Main
Castlegar
$ 1,098,000
- Type
- Single Family
- Size
- 1,743 SqFt
- Rooms
- 3 Beds + 2 Baths
Century 21 Kootenay Homes (2018) Ltd
Views
Castlegar
$ 749,900
- Type
- Single Family
- Size
- 2,408 SqFt
- Rooms
- 4 Beds + 3 Baths
Coldwell Banker Executives Realty
Waterfront
Ootischenia
$ 1,289,900
- Type
- Single Family
- Size
- 1,695 SqFt
- Rooms
- 4 Beds + 2 Baths
RE/MAX All Pro Realty
Views
Castlegar
$ 649,900
- Type
- Single Family
- Size
- 2,024 SqFt
- Rooms
- 3 Beds + 2 Baths
Coldwell Banker Executives Realty
Views
Ootischenia
$ 939,900
- Type
- Single Family
- Size
- 2,704 SqFt
- Rooms
- 5 Beds + 3 Baths
Coldwell Banker Executives Realty
Primary On Main
Castlegar
$ 895,000
- Type
- Single Family
- Size
- 4,180 SqFt
- Rooms
- 5 Beds + 3.5 Baths
eXp Realty
Viewed
Castlegar
$ 1,390,000
- Type
- Single Family
- Size
- 3,288 SqFt
- Rooms
- 5 Beds + 3 Baths
Coldwell Banker Executives Realty
Views
Castlegar
$ 1,149,900
- Type
- Single Family
- Size
- 3,026 SqFt
- Rooms
- 3 Beds + 2 Baths
Coldwell Banker Executives Realty
Primary On Main
Castlegar
$ 939,900
- Type
- Single Family
- Size
- 2,758 SqFt
- Rooms
- 5 Beds + 3 Baths
Coldwell Banker Executives Realty
