
Waterfront - Primary on Main
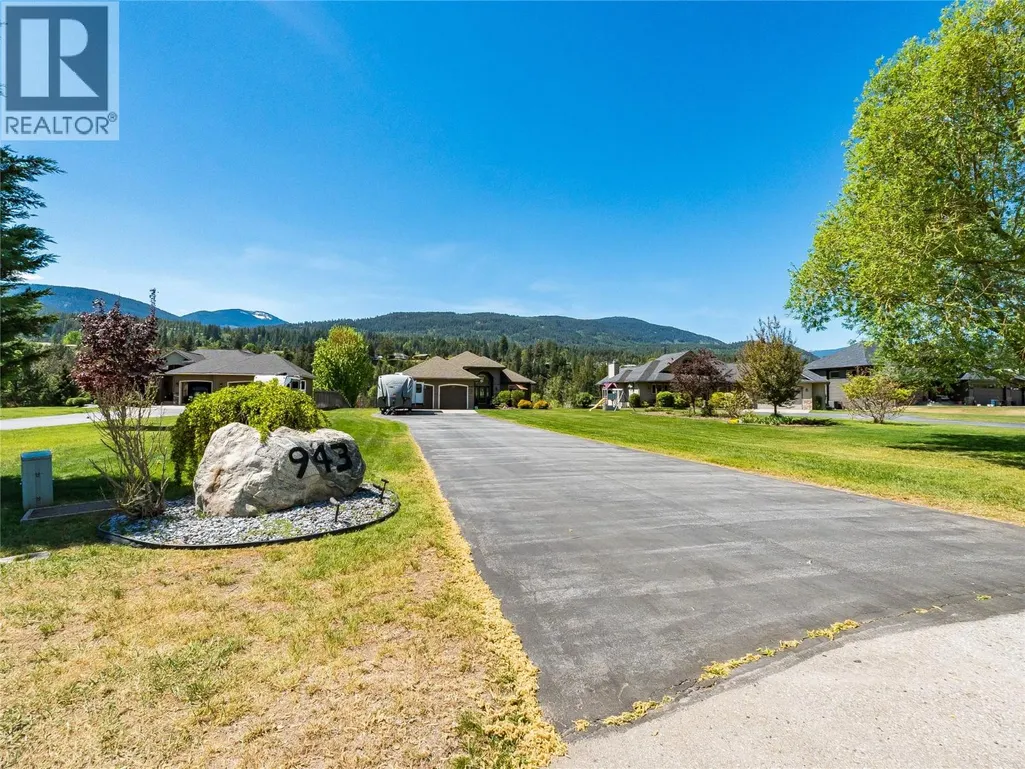
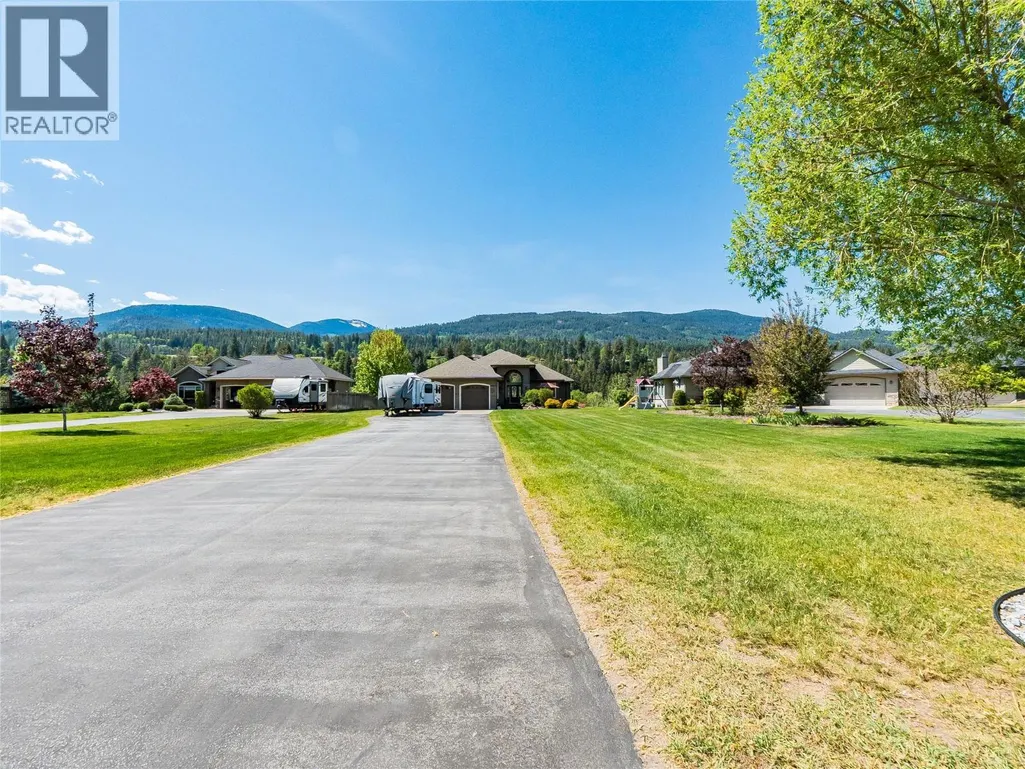
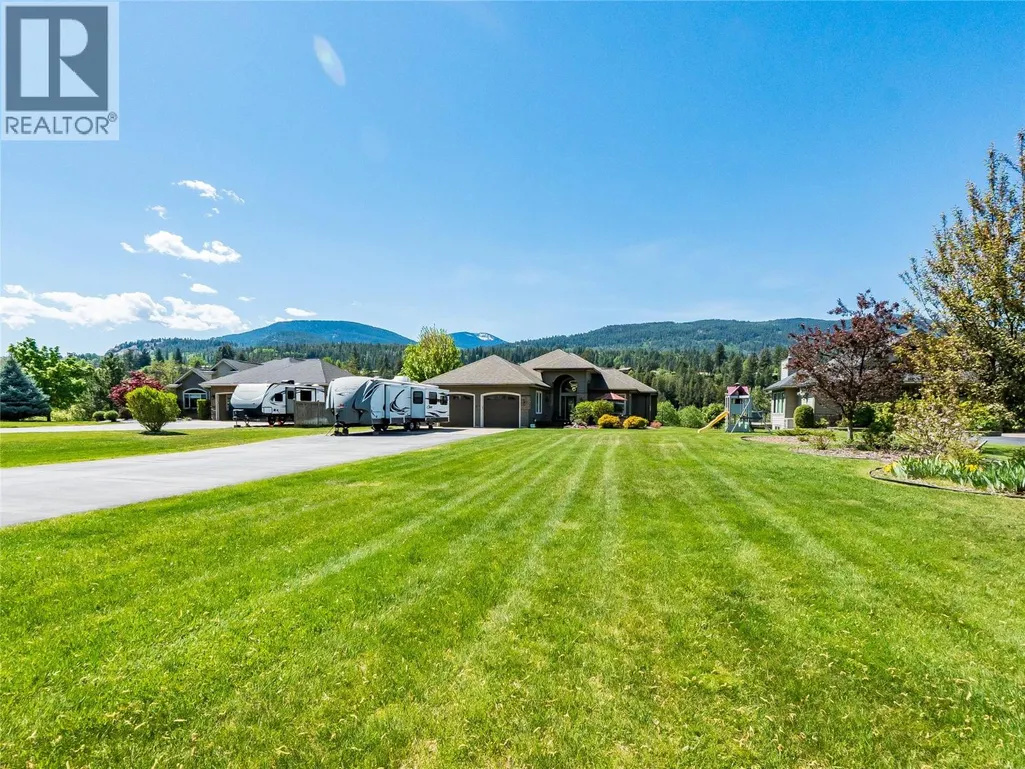
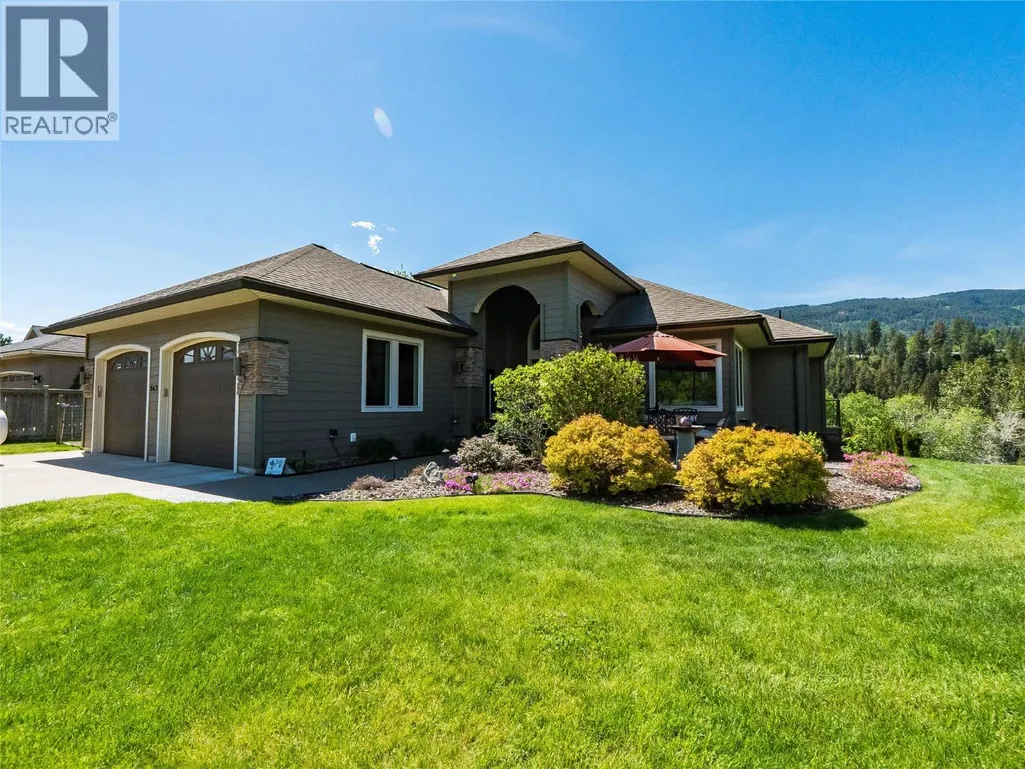
Address
943 Riverview Place, Castlegar, BC
Price
$ 1,390,000
Property Attributes
- ID#10386880
- TypeSingle Family
- Listing Status Active
- MunicipalityCastlegar
- CityCastlegar
- AreaCastlegar
- NeighbourhoodOotischenia
- Postal CodeV1N 4L1
- StyleRanch
- Year Built2011
- Price$ 1,390,000
- Bedrooms5
- Bathrooms3
- Half Bathrooms0
- Sqr Footage3288
- Lot Size0.6 Acres
Data Source:
Canadian Real Estate Association (CREA)
Property Description
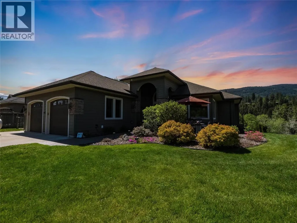
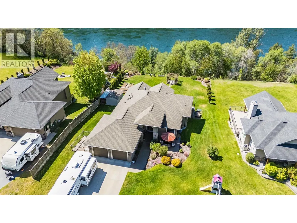
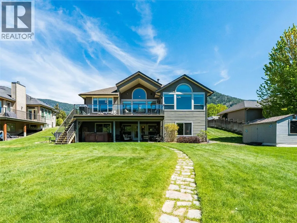
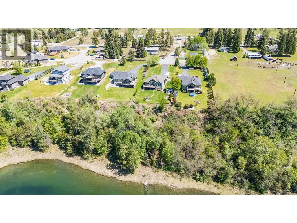
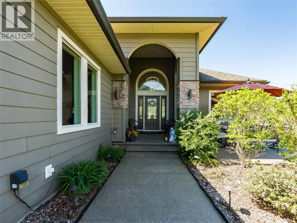
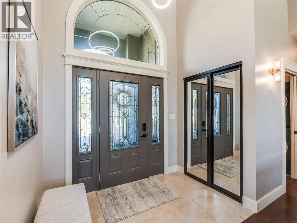
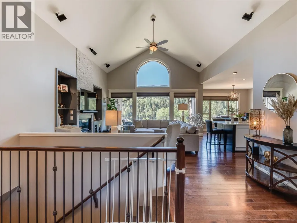
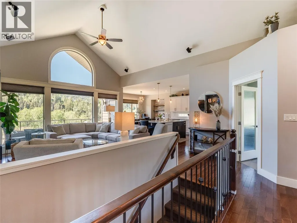
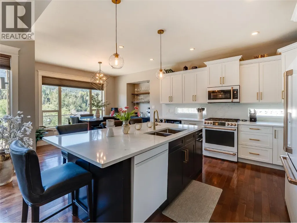

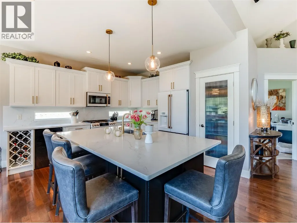
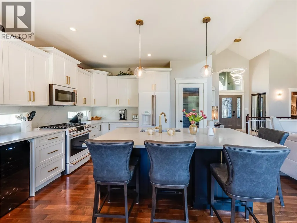
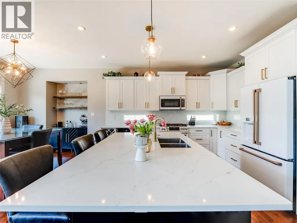
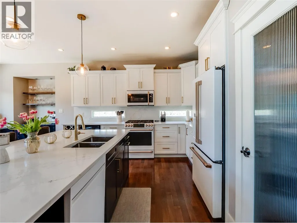
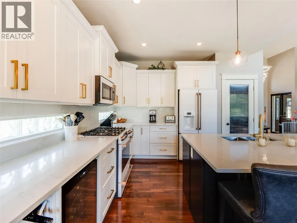
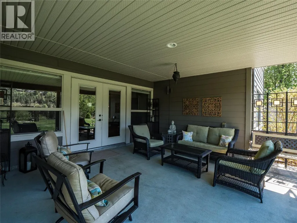
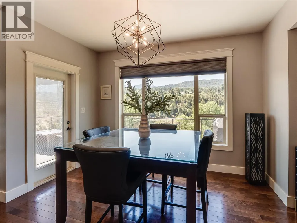
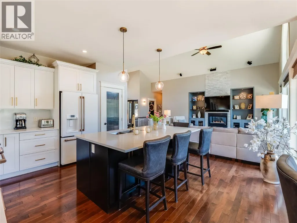
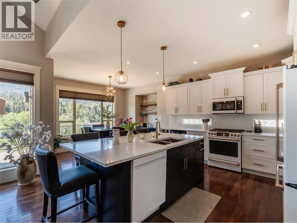
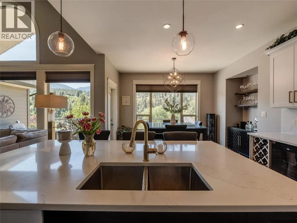
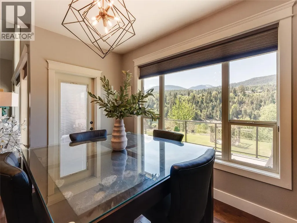
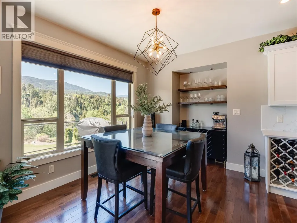
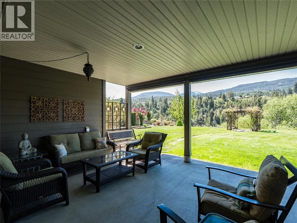
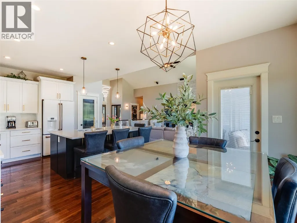
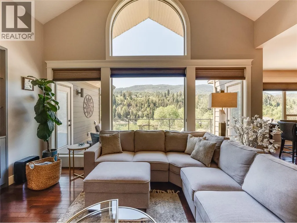
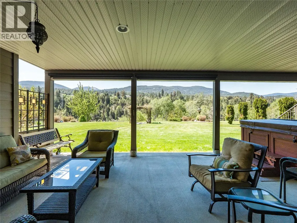
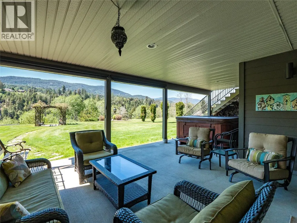
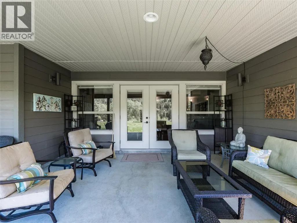
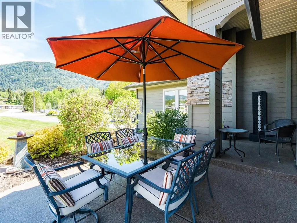
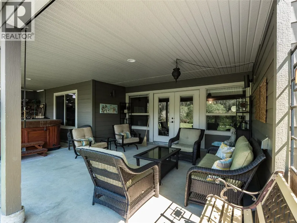
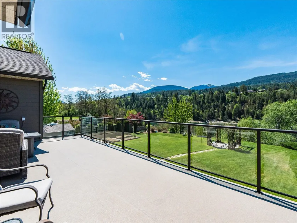
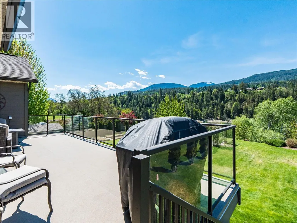
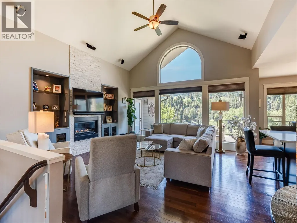
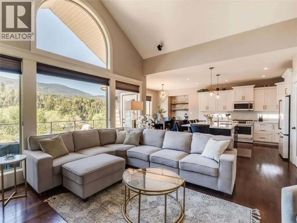
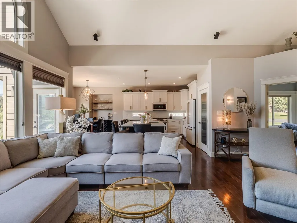
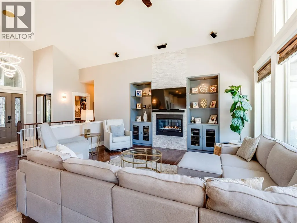
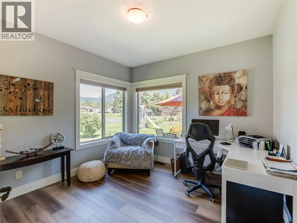
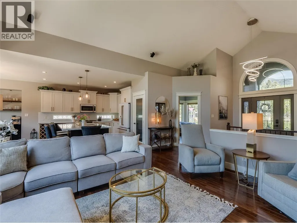
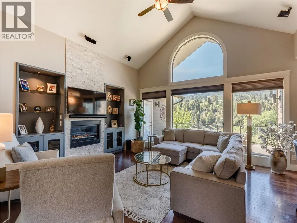
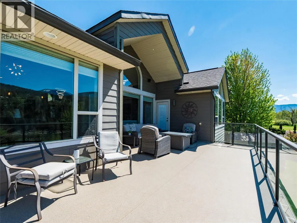
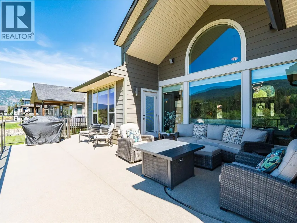
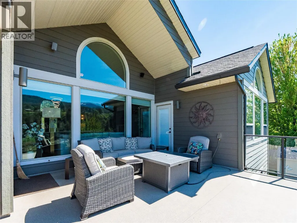
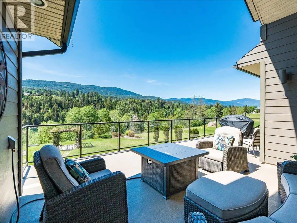
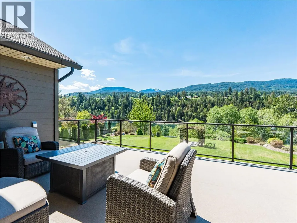
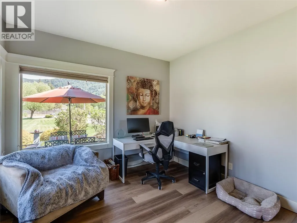
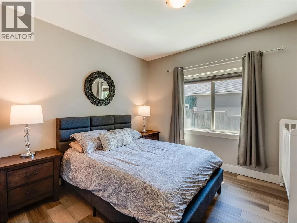
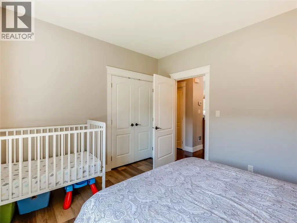
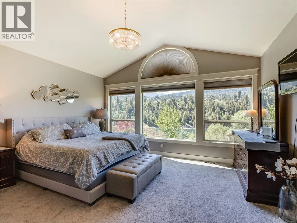
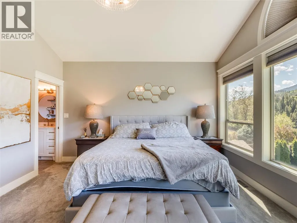
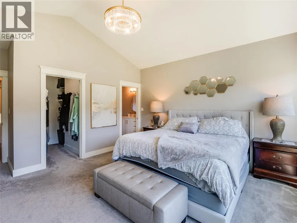
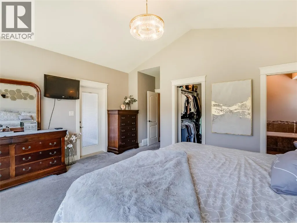
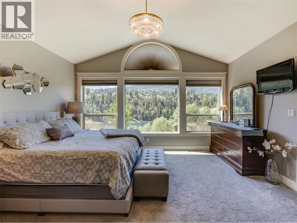
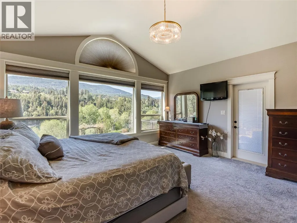
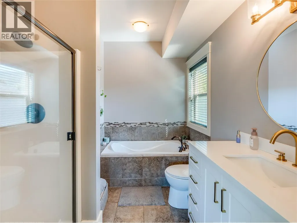
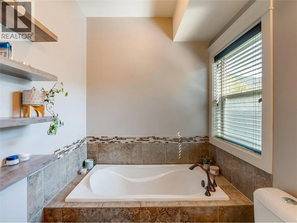
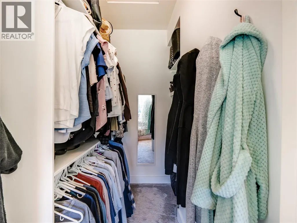
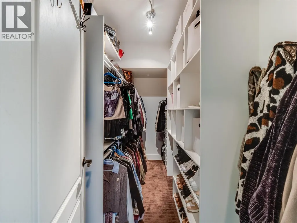
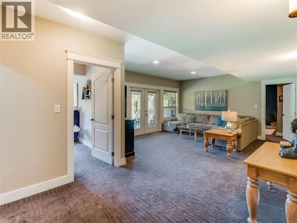
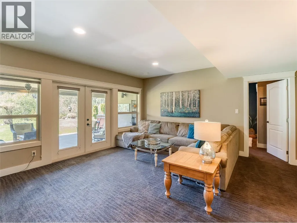
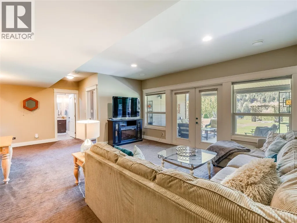
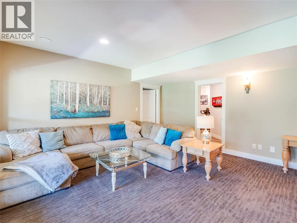
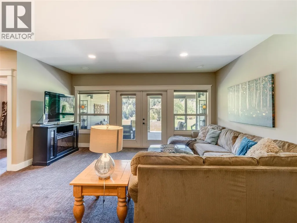
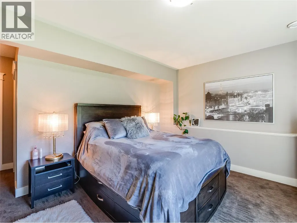
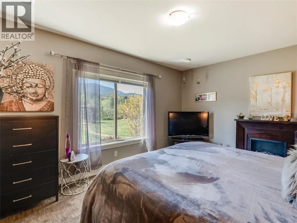
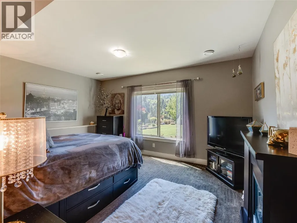
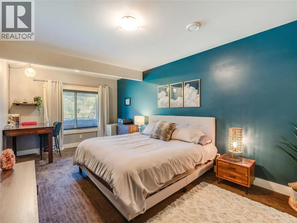
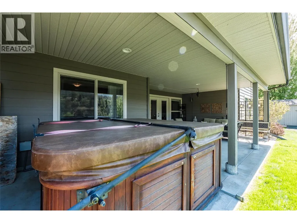
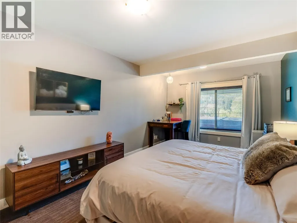
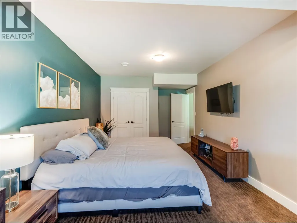
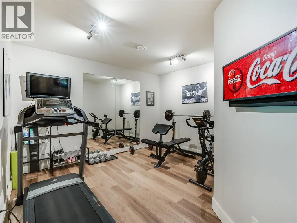
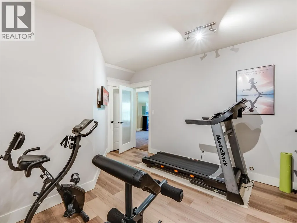
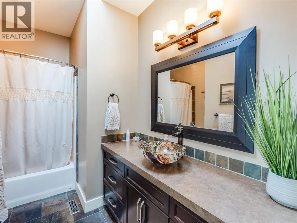
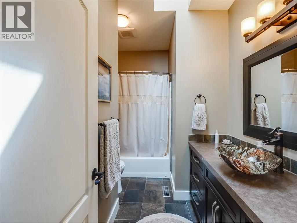
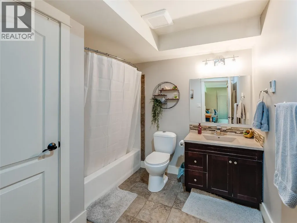
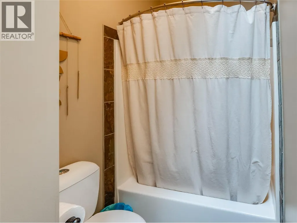
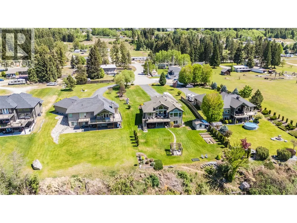
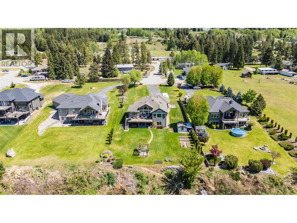
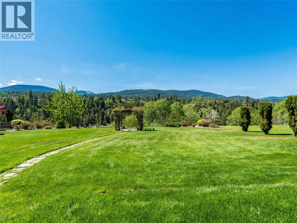
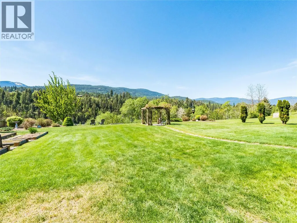
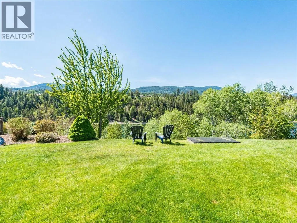
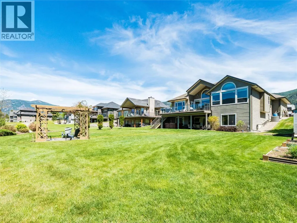
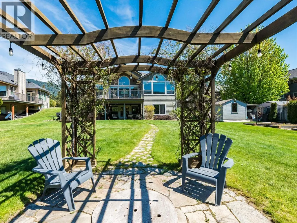
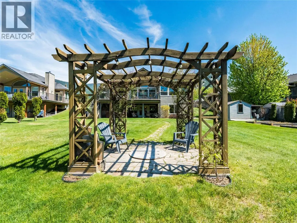
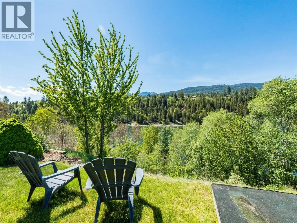
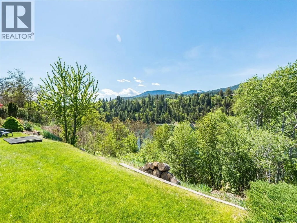
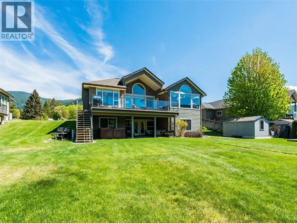
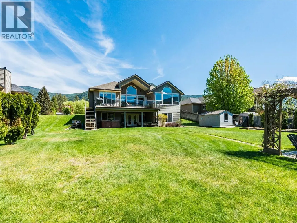
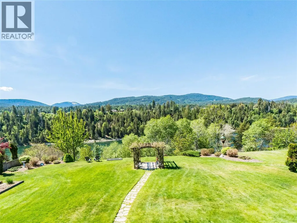
Experience elevated waterfront living in this exceptional luxury residence set on a beautifully landscaped half-acre lot along the river. Designed to capture both natural light and breathtaking views, this stunning five-bedroom plus den, three-bathroom home offers an unmatched blend of elegance, comfort, and outdoor living. Step inside to soaring vaulted ceilings and expansive windows that flood the home with sunlight, creating a bright and airy atmosphere throughout. The newly renovated chef’s kitchen is a true showpiece, featuring top-of-the-line appliances, premium finishes, and generous space for entertaining and everyday living. Multiple patios and balconies provide seamless indoor-outdoor living, offering the perfect setting for morning coffee, sunset dining, or simply taking in the tranquil riverfront surroundings. The spacious layout includes five well-appointed bedrooms, luxurious bathrooms, and inviting living spaces designed for both relaxation and entertaining. Located on a rare half-acre property in the highly sought-after neighborhood of Ootischenia, this home offers the perfect balance of prestige and convenience. Homes like this are a rare find. Whether hosting guests or enjoying peaceful evenings by the water, this extraordinary property delivers the ultimate luxury lifestyle with privacy, space, and timeless sophistication. (id:7434)
General Features
| Features | Cul-de-sac, Central island, Balcony, Two Balconies |
|---|---|
| Road Type | Cul de sac |
| Property Type | Single Family |
| Neighbourhood | Ootischenia |
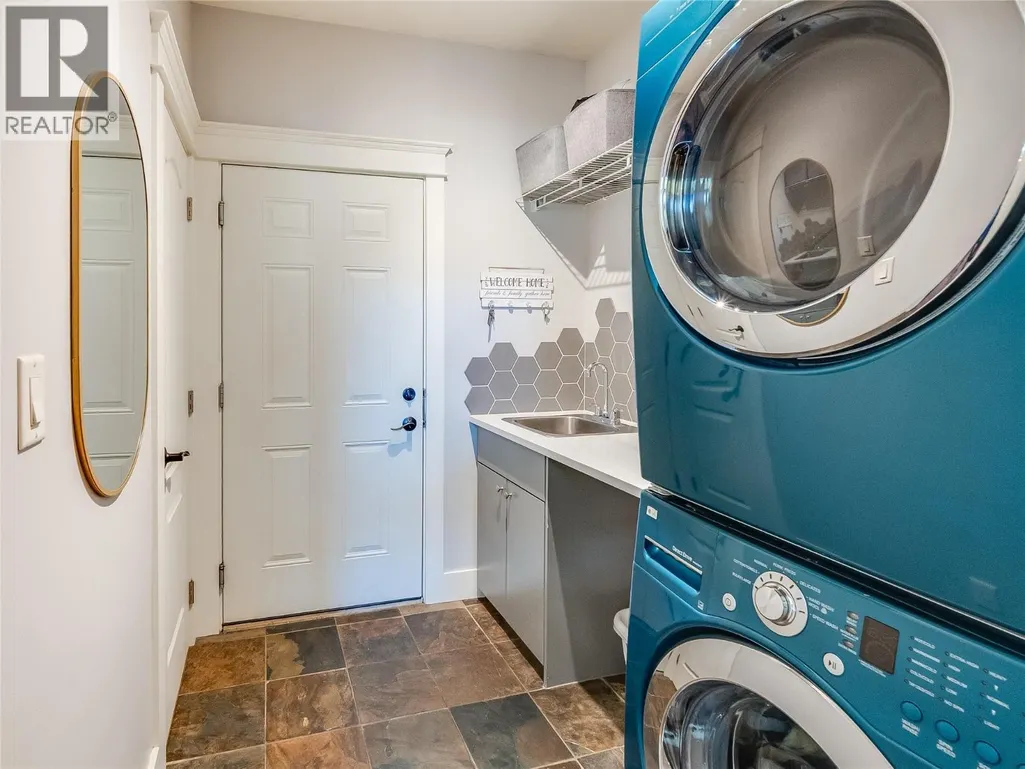
| Building Appliances | Refrigerator, Dishwasher, Freezer, Cooktop - Gas, Oven - gas, Microwave, Washer/Dryer Stack-Up, Wine Fridge, Oven - Built-In |
| Building Architectural Style | Ranch |
| Building Cooling Type | Central air conditioning |
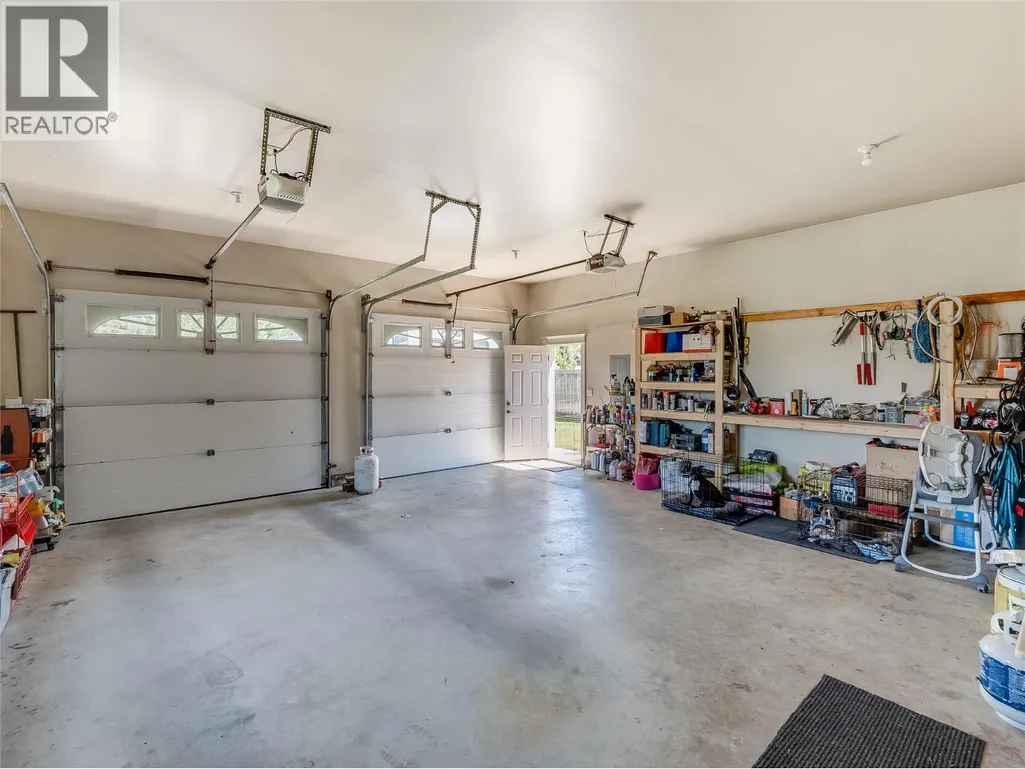
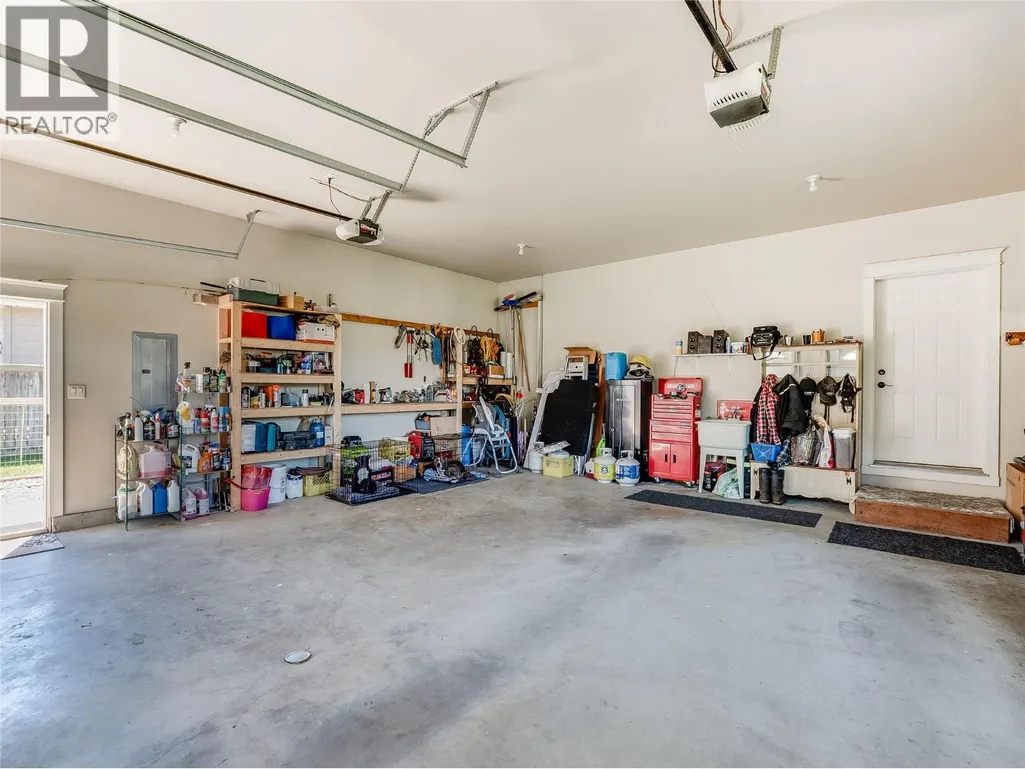
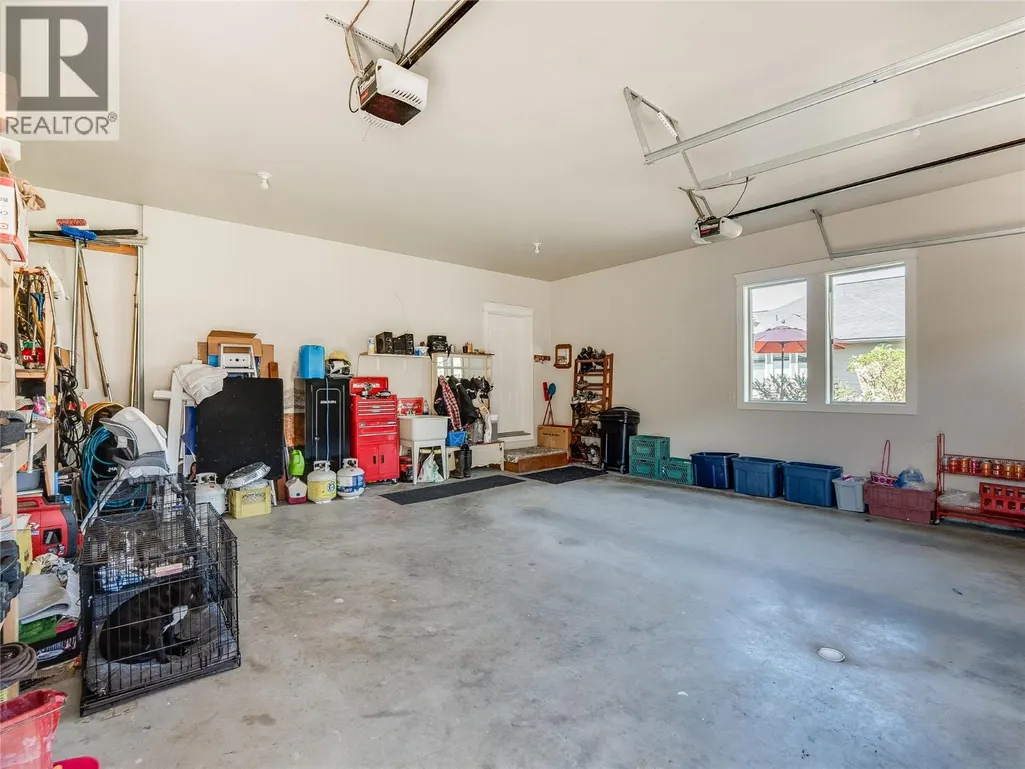
| Parking Space Total | 2 |
| Building Type | House |
| Ownership Type | Freehold |
| Building.StoriesTotal | 2 |
Interior Features
| Building Fireplace Present | True |
|---|---|
| Building Fireplace Total | 1 |
| Building Fireplace Type | Unknown |
| Building Heating Type | Forced air, Heat Pump, See remarks |
| Building Heating Fuel | Other |
| Basement Type | Full |
| Construction Style Attachment | Detached |
| Fireplace Fuel | Gas |
| Living Area Range | 3288 |
| Bedrooms | 5 |
Exterior Features
| Water Front Type | Waterfront on river |
|---|---|
| ViewType | River view, Mountain view, Valley view, View of water |
| Building Roof Material | Asphalt shingle |
| Building Roof Style | Unknown |
| Landscape Features | Underground sprinkler |
| Sewer | Septic tank |
| Exterior Finish | Other |
Room Details
| Room | Dimensions | Level | Flooring | Details |
|---|---|---|---|---|
| Bedroom | 10'5'' x 11'5'' | Main level | ||
| Den | 12'4'' x 13'1'' | Second level | ||
| Foyer | 7'6'' x 7'6'' | Main level | ||
| Full bathroom | Measurements not available | Additional Accommodation | ||
| Kitchen | 19'6'' x 13'9'' | Main level | ||
| Laundry room | 5'8'' x 11'5'' | Main level | ||
| Living room | 19'3'' x 14'2'' | Main level | ||
| Primary Bedroom | 15'7'' x 13'3'' | Main level | ||
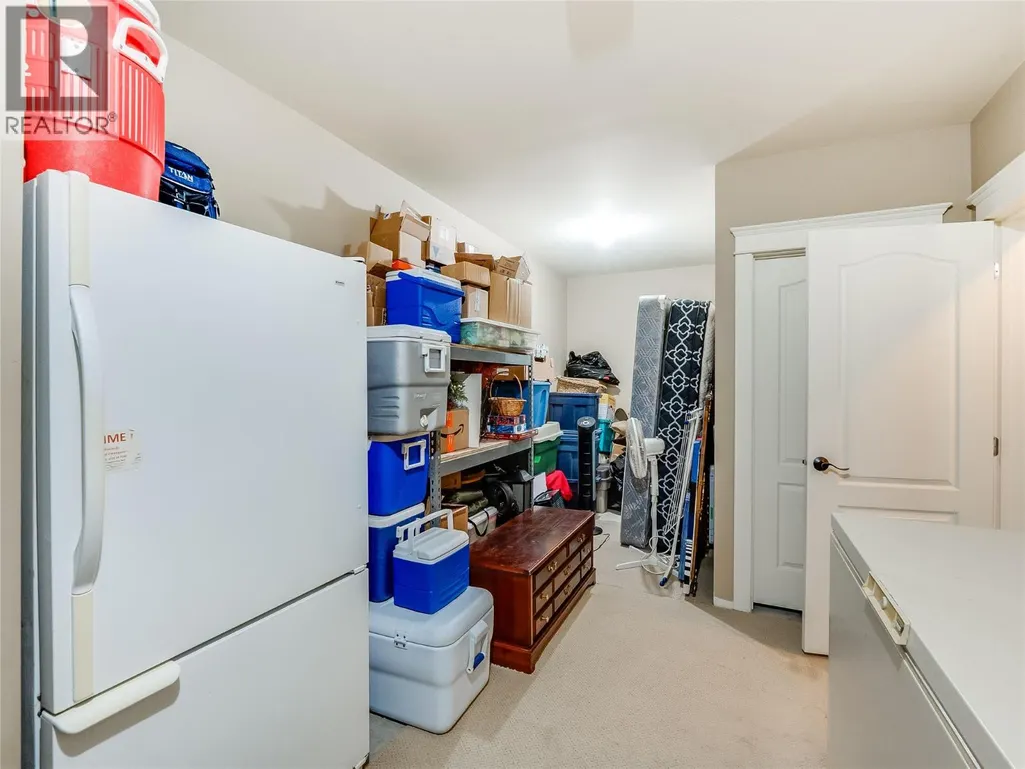
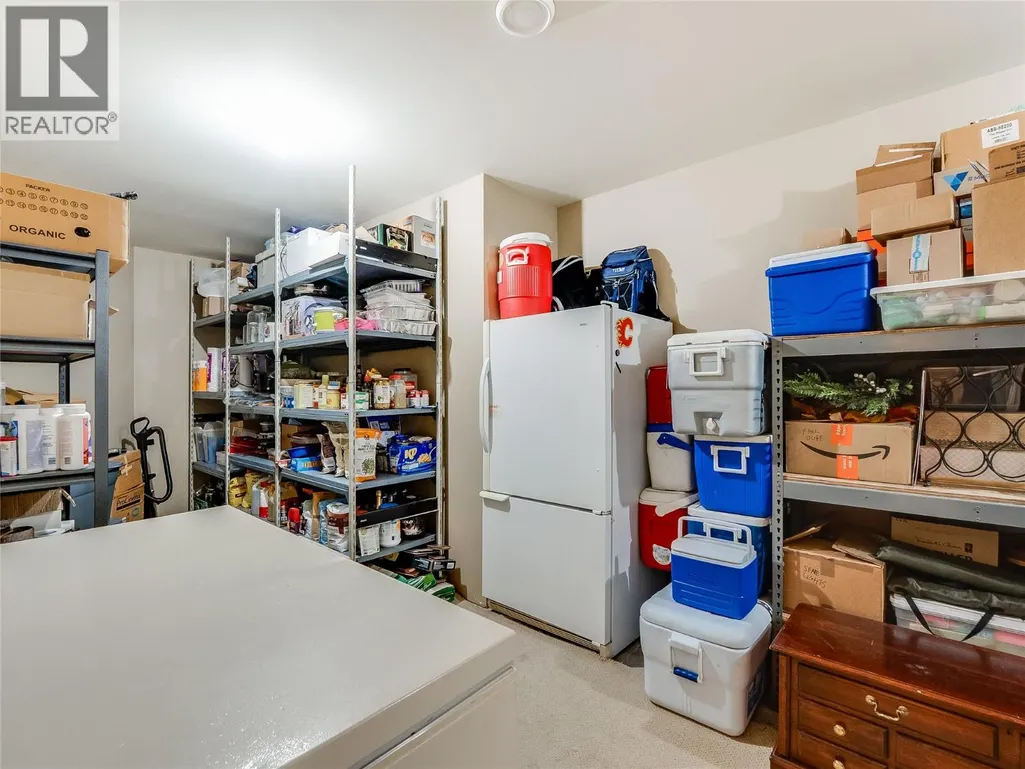
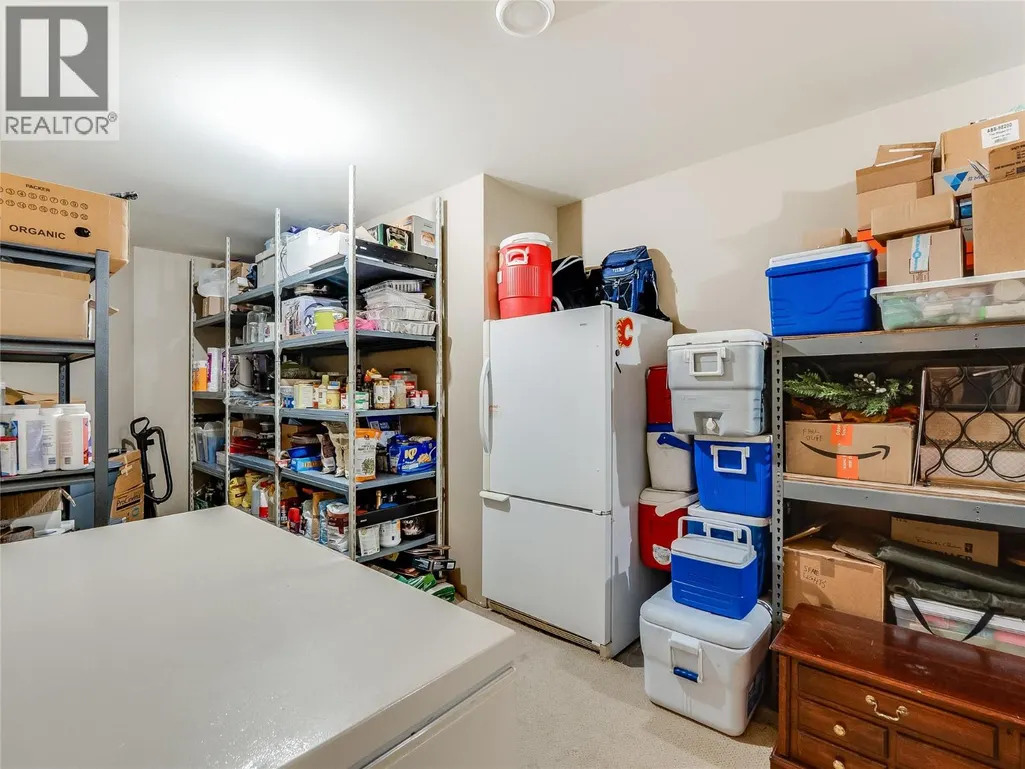
| Storage | 27'4'' x 9'6'' | Lower level |
Amenities
- Views
- New Construction
- Adult 55+
- Lease To Own
- No Strata Fees
- Furnished
- Primary On Main
- Air Conditioning
- Seller Finance
- Green
- Fixer Upper
- Horse
- Golf
- Fireplace
- Deck
- Garage
- Basement
- Pool

Property vs Single Family Average in V1N 4L1
Price
Year Built
In The Neighbourhood
Water Views
Castlegar
$ 1,175,000
- Type
- Single Family
- Size
- 2,816 SqFt
- Rooms
- 4 Beds + 3 Baths
eXp Realty
Views
Castlegar
$ 989,900
- Type
- Single Family
- Size
- 3,252 SqFt
- Rooms
- 5 Beds + 4 Baths
Coldwell Banker Executives Realty
Open House
Castlegar
$ 599,000
- Type
- Single Family
- Size
- 1,327 SqFt
- Rooms
- 3 Beds + 1 Baths
Coldwell Banker Executives Realty
Primary On Main
Castlegar
$ 1,098,000
- Type
- Single Family
- Size
- 1,743 SqFt
- Rooms
- 3 Beds + 2 Baths
Century 21 Kootenay Homes (2018) Ltd
Views
Castlegar
$ 749,900
- Type
- Single Family
- Size
- 2,408 SqFt
- Rooms
- 4 Beds + 3 Baths
Coldwell Banker Executives Realty
Waterfront
Ootischenia
$ 1,289,900
- Type
- Single Family
- Size
- 1,695 SqFt
- Rooms
- 4 Beds + 2 Baths
RE/MAX All Pro Realty
Views
Castlegar
$ 649,900
- Type
- Single Family
- Size
- 2,024 SqFt
- Rooms
- 3 Beds + 2 Baths
Coldwell Banker Executives Realty
Views
Ootischenia
$ 939,900
- Type
- Single Family
- Size
- 2,704 SqFt
- Rooms
- 5 Beds + 3 Baths
Coldwell Banker Executives Realty
Primary On Main
Castlegar
$ 895,000
- Type
- Single Family
- Size
- 4,180 SqFt
- Rooms
- 5 Beds + 3.5 Baths
eXp Realty
Views
Castlegar
$ 1,149,900
- Type
- Single Family
- Size
- 3,026 SqFt
- Rooms
- 3 Beds + 2 Baths
Coldwell Banker Executives Realty
Primary On Main
Castlegar
$ 939,900
- Type
- Single Family
- Size
- 2,758 SqFt
- Rooms
- 5 Beds + 3 Baths
Coldwell Banker Executives Realty
