
Views - Primary on Main
Address
10 Cascade Crescent, Elkford, BC
Price
$ 520,000
Property Attributes
- ID#10395739
- TypeSingle Family
- Listing Status Active
- MunicipalityElkford
- CityElkford
- AreaElkford
- NeighbourhoodElkford
- Postal CodeV0B 1H0
- StyleBungalow
- Year Built1982
- Price$ 520,000
- Bedrooms4
- Bathrooms2
- Half Bathrooms0
- Sqr Footage1049
- Lot Size0.17 Acres
Data Source:
Canadian Real Estate Association (CREA)
Property Description
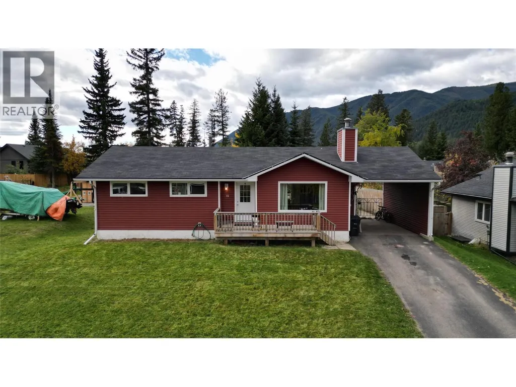
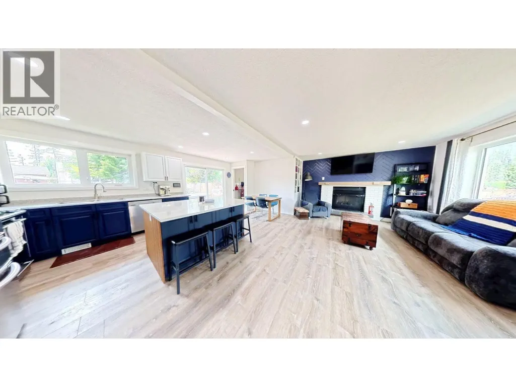
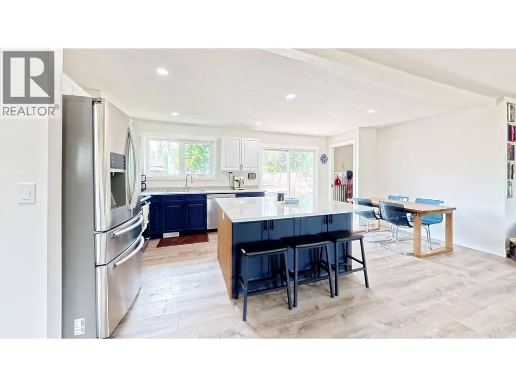
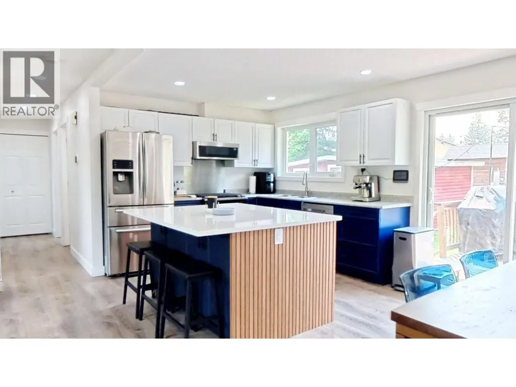
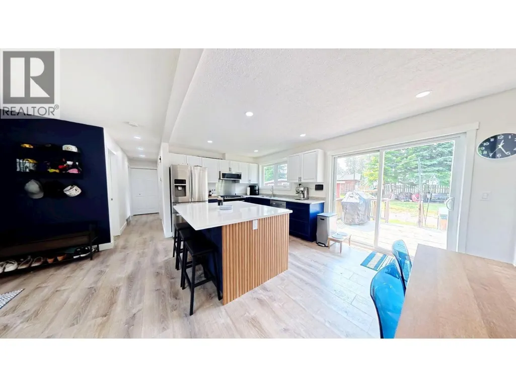
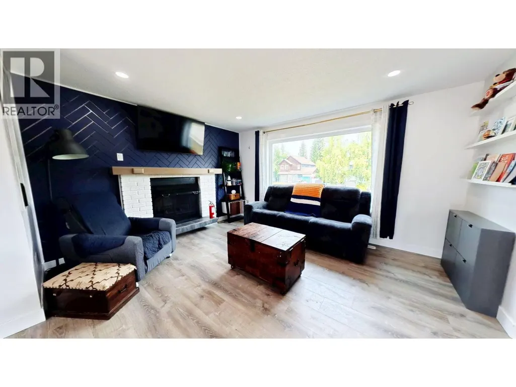
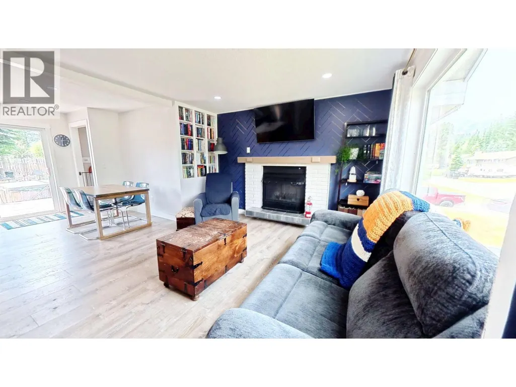
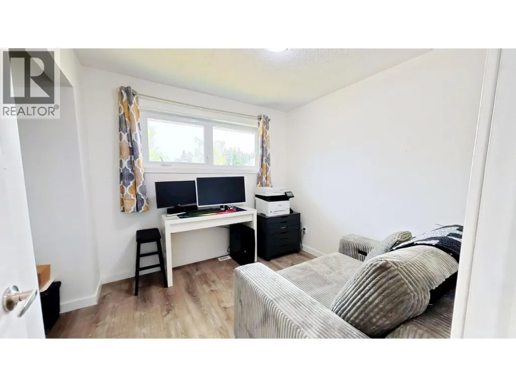
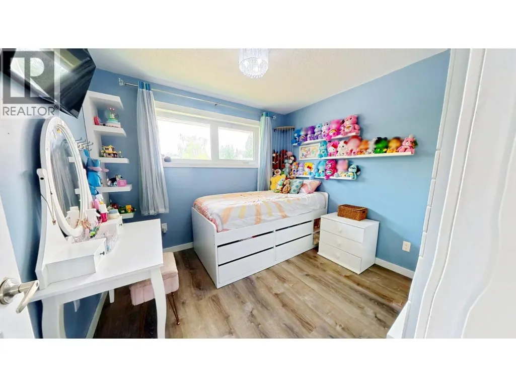
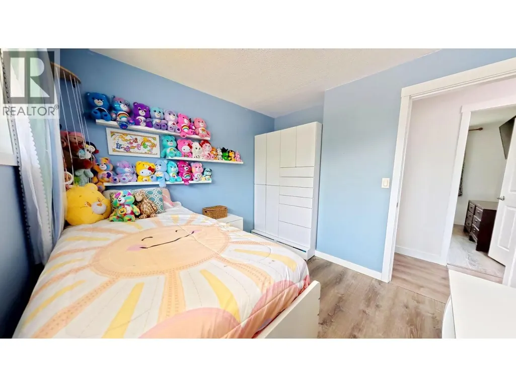
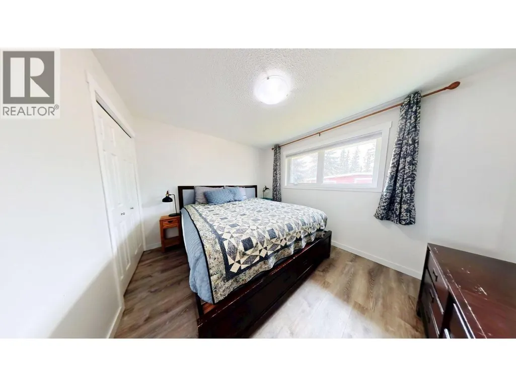
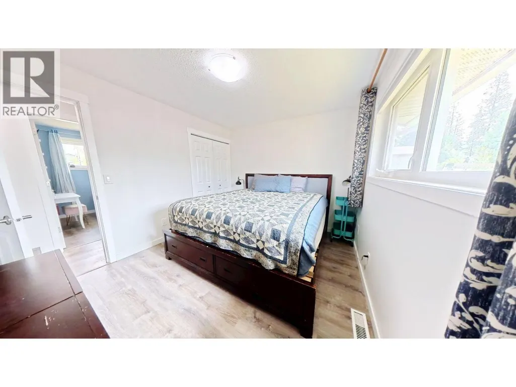
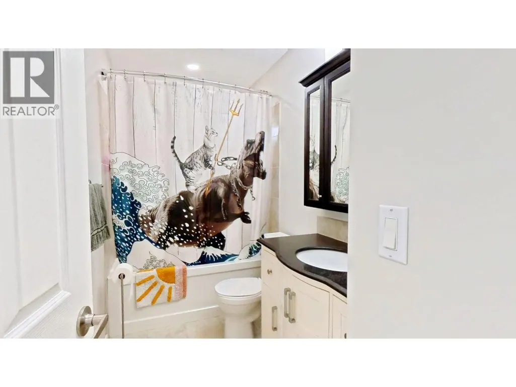
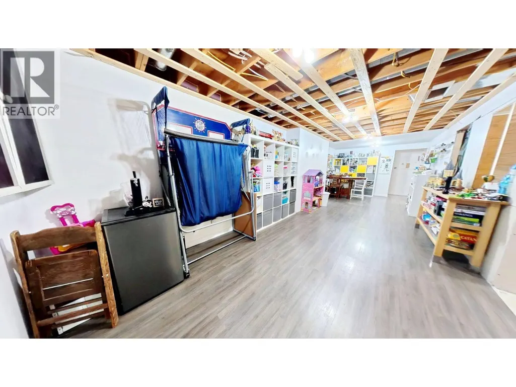
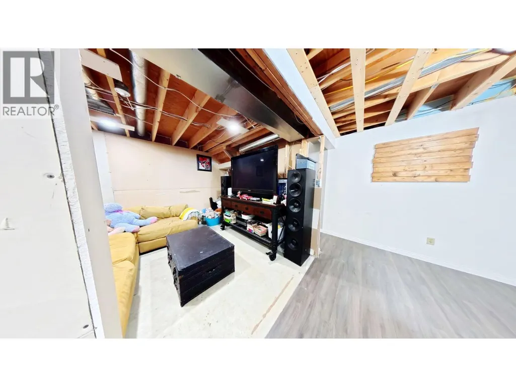
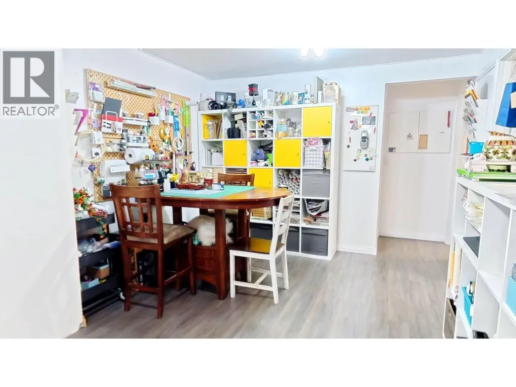
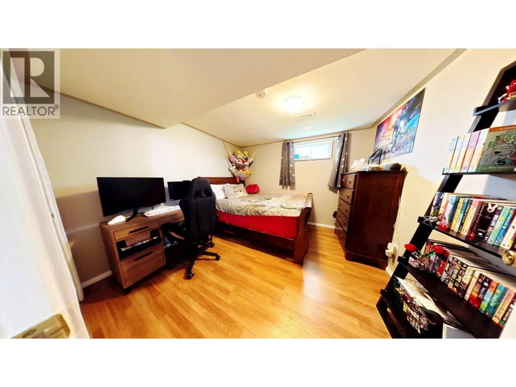
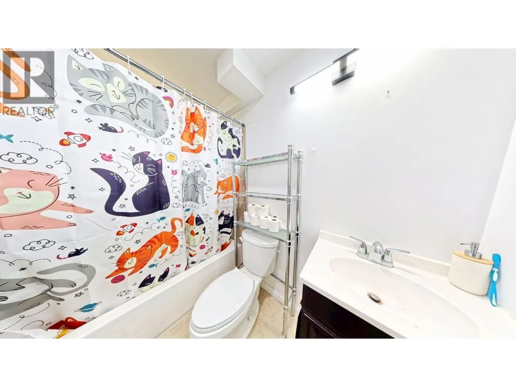
This charming 4-bedroom, 2-bathroom bungalow offers stunning mountain views and comfortable family living. The open-concept main floor features a welcoming living, dining, and kitchen area, perfect for both entertaining and day-to-day activities. The primary bedroom, main bath and two other bedrooms can also be found on the main floor. The partially finished basement adds more versatility with a large rec room, media room, laundry area, full bathroom, bonus room, and a dedicated storage room. Step outside to enjoy the mountain views from either the front or rear deck. A large shed/workshop offers extra storage and is heated with a wood stove. The covered carport provides protection from the elements and provides a great amount of additional attic storage space. Located in a peaceful neighbourhood, this home offers the perfect blend of mountain charm and modern convenience. Don't miss out on this opportunity! (id:7434)
General Features
| Community Features | Family Oriented |
|---|---|
| Property Type | Single Family |
| Neighbourhood | Elkford |
| Amenities | Park |
| Building Appliances | Refrigerator, Dishwasher, Range - Gas, Microwave, Washer/Dryer Stack-Up |
| Building Architectural Style | Bungalow |
| Building Cooling Type | Central air conditioning |
| Building Type | House |
| Ownership Type | Freehold |
| Building.StoriesTotal | 1 |
Interior Features
| Building Fireplace Present | False |
|---|---|
| Building Heating Type | Forced air |
| Basement Type | Full |
| Construction Style Attachment | Detached |
| Flooring Type | Mixed Flooring |
| Living Area Range | 1049 |
| Bedrooms | 4 |
Exterior Features
| ViewType | Mountain view |
|---|---|
| Building Roof Material | Asphalt shingle |
| Building Roof Style | Unknown |
| Land Amenities | Park |
| Landscape Features | Wooded area |
| Sewer | Municipal sewage system |
| Exterior Finish | Vinyl siding |
Room Details
| Room | Dimensions | Level | Flooring | Details |
|---|---|---|---|---|
| 4pc Bathroom | Measurements not available | Main level | ||
| Bedroom | 9'0'' x 9'0'' | Main level | ||
| Dining room | 8'4'' x 10'0'' | Main level | ||
| Kitchen | 11'0'' x 13'4'' | Main level | ||
| Living room | 14'3'' x 11'11'' | Main level | ||
| Media | 11'3'' x 10'6'' | Basement | ||
| Other | 11'0'' x 10'6'' | Basement | ||
| Primary Bedroom | 11'5'' x 10'0'' | Main level | ||
| Recreation room | 30' x 11' | Basement | ||
| Storage | 9'0'' x 7'4'' | Basement | ||
| Utility room | 7'8'' x 10'6'' | Basement |
Amenities
- Views
- New Construction
- Adult 55+
- Lease To Own
- No Strata Fees
- Furnished
- Primary On Main
- Air Conditioning
- Seller Finance
- Green
- Fixer Upper
- Horse
- Golf
- Fireplace
- Deck
- Garage
- Basement
- Pool

Property vs Single Family Average in V0B 1H0
Price
Year Built
In The Neighbourhood
Elkford
$ 425,000
- Type
- Single Family
- Size
- 1,294 SqFt
- Rooms
- 3 Beds + 1.5 Baths
RE/MAX Elk Valley Realty
Views
Elkford
$ 459,000
- Type
- Single Family
- Size
- 2,325 SqFt
- Rooms
- 3 Beds + 1.5 Baths
eXp Realty (Fernie)
Primary On Main
Elkford
$ 439,900
- Type
- Single Family
- Size
- 2,195 SqFt
- Rooms
- 5 Beds + 2.5 Baths
RE/MAX Elk Valley Realty
Views
Elkford
$ 638,900
- Type
- Single Family
- Size
- 2,724 SqFt
- Rooms
- 5 Beds + 4 Baths
RE/MAX Elk Valley Realty
Views
Elkford
$ 459,000
- Type
- Single Family
- Size
- 1,748 SqFt
- Rooms
- 3 Beds + 2 Baths
eXp Realty (Fernie)
Elkford
$ 474,000
- Type
- Single Family
- Size
- 2,460 SqFt
- Rooms
- 4 Beds + 3 Baths
Century 21 Purcell Realty Ltd
Primary On Main
Elkford
$ 438,000
- Type
- Single Family
- Size
- 1,754 SqFt
- Rooms
- 3 Beds + 2 Baths
RE/MAX Elk Valley Realty
Primary On Main
Elkford
$ 479,999
- Type
- Single Family
- Size
- 1,786 SqFt
- Rooms
- 4 Beds + 2 Baths
RE/MAX Elk Valley Realty
