
Primary on Main
Address
1323 Alpine Drive, Elkford, BC
Price
$ 438,000
Property Attributes
- ID#10388574
- TypeSingle Family
- Listing Status Active
- MunicipalityElkford
- CityElkford
- AreaElkford
- NeighbourhoodElkford
- Postal CodeV0B 1H0
- Style
- Year Built1978
- Price$ 438,000
- Bedrooms3
- Bathrooms2
- Half Bathrooms0
- Sqr Footage1754
- Lot Size0.17 Acres
Data Source:
Canadian Real Estate Association (CREA)
Property Description
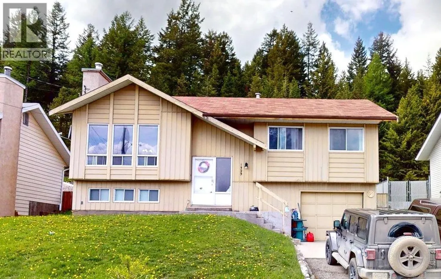
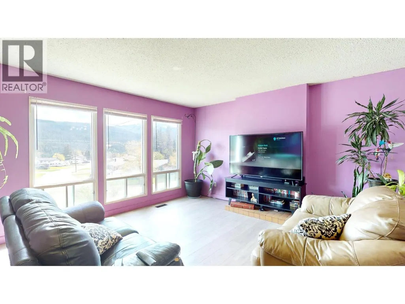
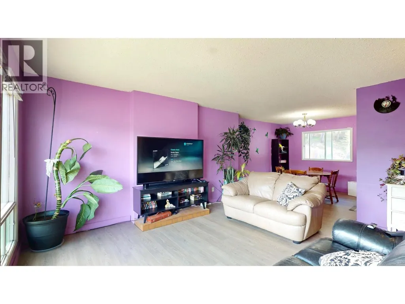
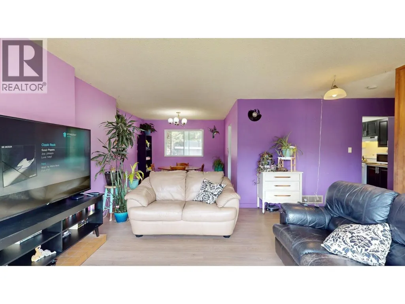
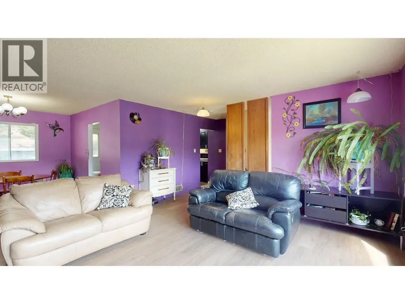
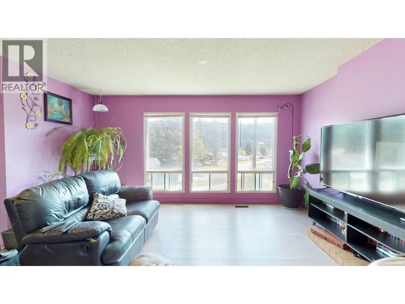
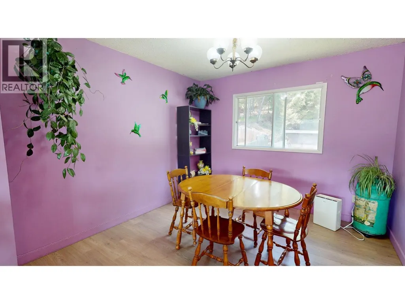
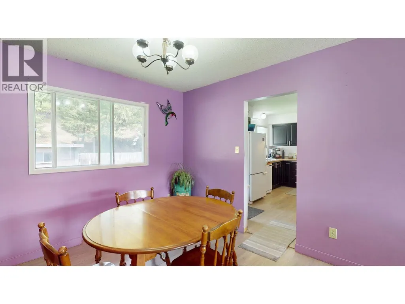
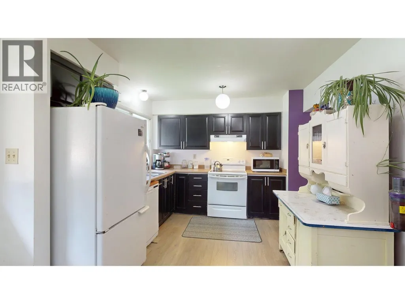
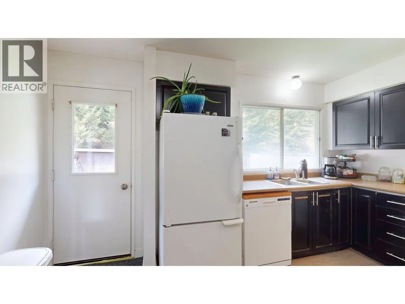
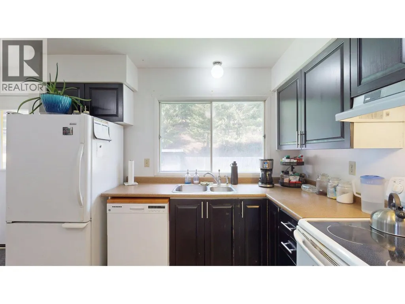
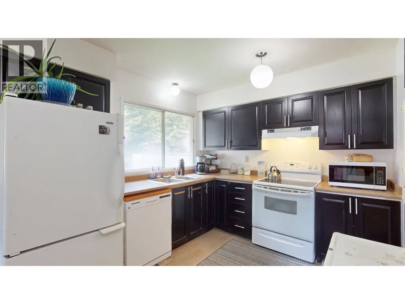
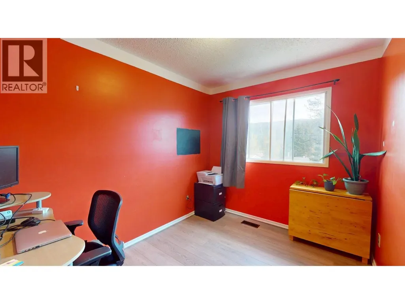
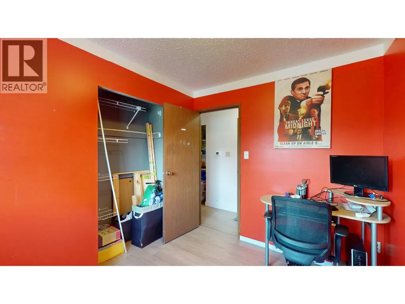
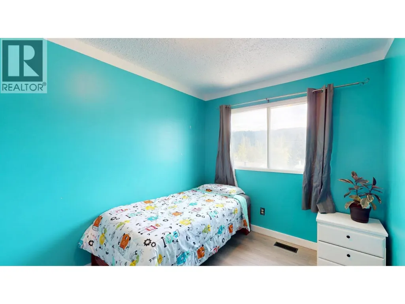
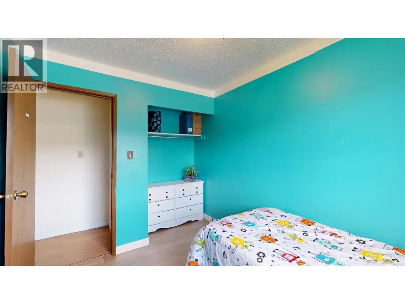
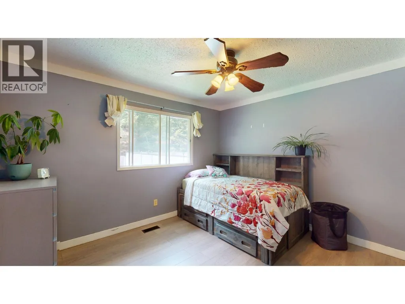
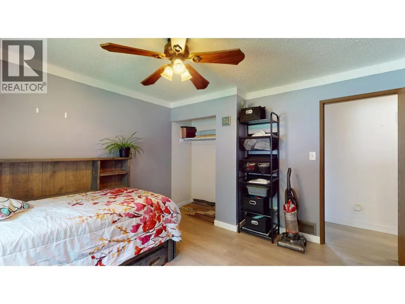
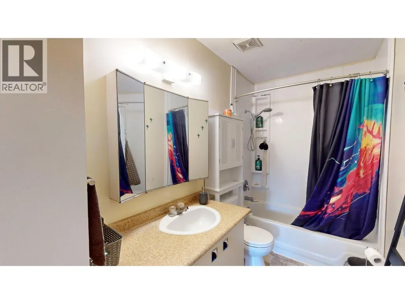
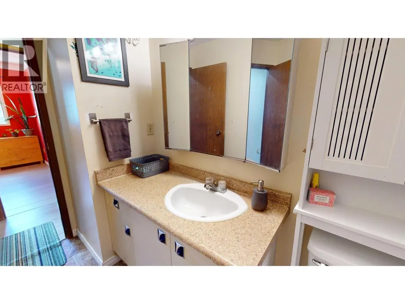
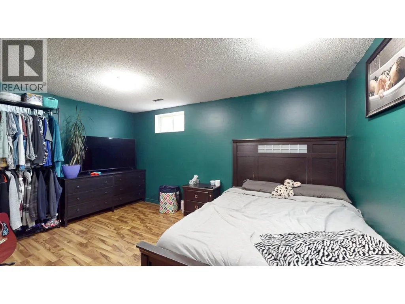
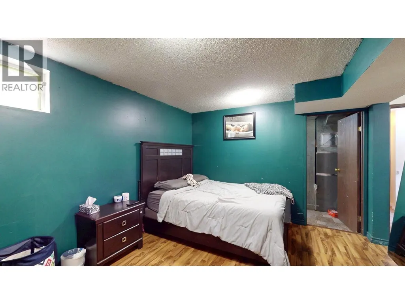
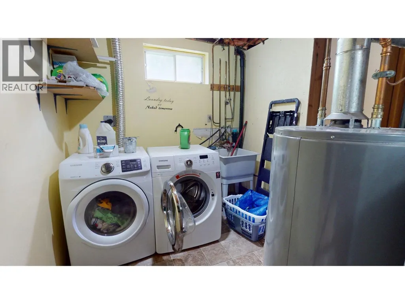
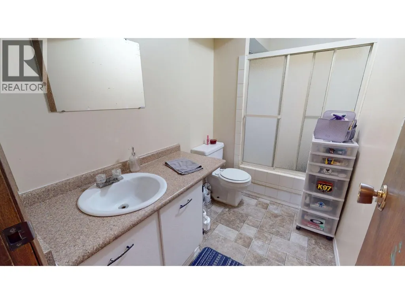
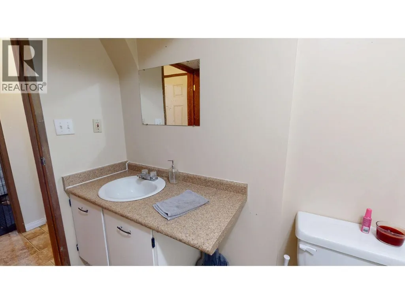
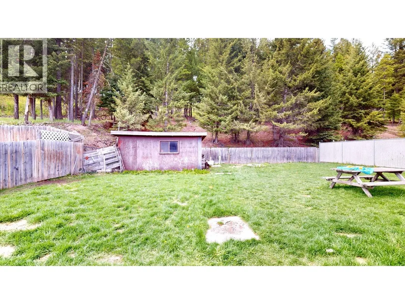
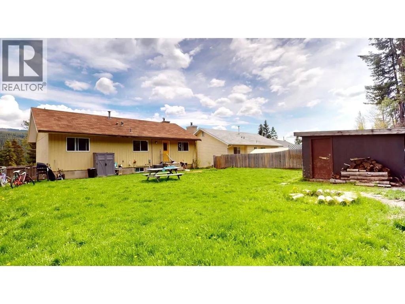
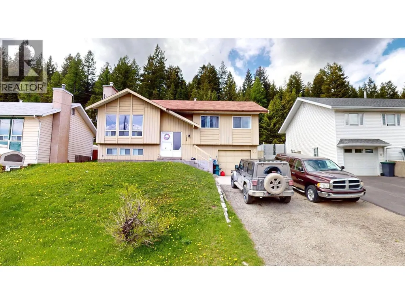
Charming and affordable three-bedroom, two-bathroom single-family bi-level home with attached garage, located in the Wilderness Capital of BC. Offering a functional layout and numerous updates, this home is perfect for first-time buyers, small families, or anyone looking to enjoy the outdoor lifestyle this community is known for. Step inside to the bright and inviting main floor featuring updated flooring throughout and a spacious open-concept living and dining area, perfect for entertaining or relaxing with family. The updated kitchen offers modern cabinetry, ample counter space, and convenient access through the back door to the large, flat backyard Downstairs, the fully finished lower level provides a generous family room with plenty of space for movie nights, a play area, home gym, or office setup. You’ll also find a second full bathroom, a functional laundry room, plenty of additional storage space and access to the attached garage Outside find a grassy flat and fenced backyard backing to greenspace, no neighbors behind, In the front find a 4 car paved driveway and access to the attached garage Major mechanical updates provide peace of mind, including a hot water tank replaced in 2021 and furnace and central air conditioning system replaced in 2022. Enjoy affordable living in a community surrounded by incredible natural beauty (id:7434)
General Features
| Property Type | Single Family |
|---|---|
| Neighbourhood | Elkford |
| Parking Space Total | 5 |
| Building Type | House |
| Ownership Type | Freehold |
| Building.StoriesTotal | 2 |
Interior Features
| Building Fireplace Present | False |
|---|---|
| Building Heating Type | Forced air, See remarks |
| Basement Type | Partial |
| Construction Style Attachment | Detached |
| Flooring Type | Mixed Flooring |
| Living Area Range | 1754 |
| Bedrooms | 3 |
Exterior Features
| Building Roof Material | Asphalt shingle |
|---|---|
| Building Roof Style | Unknown |
| Sewer | Municipal sewage system |
| Exterior Finish | Aluminum |
Room Details
| Room | Dimensions | Level | Flooring | Details |
|---|---|---|---|---|
| 4pc Bathroom | Measurements not available | Main level | ||
| Bedroom | 9'11'' x 7'10'' | Main level | ||
| Dining room | 10'3'' x 10'4'' | Main level | ||
| Family room | 23'3'' x 14'7'' | Basement | ||
| Full bathroom | Measurements not available | Basement | ||
| Kitchen | 14'1'' x 10'0'' | Main level | ||
| Laundry room | 11'2'' x 8'4'' | Basement | ||
| Living room | 15'5'' x 14'10'' | Main level | ||
| Primary Bedroom | 11'6'' x 11'11'' | Main level | ||
| Storage | 7'10'' x 7'2'' | Basement |
Amenities
- Views
- New Construction
- Adult 55+
- Lease To Own
- No Strata Fees
- Furnished
- Primary On Main
- Air Conditioning
- Seller Finance
- Green
- Fixer Upper
- Horse
- Golf
- Fireplace
- Deck
- Garage
- Basement
- Pool

Property vs Single Family Average in V0B 1H0
Price
Year Built
In The Neighbourhood
Views
Elkford
$ 459,000
- Type
- Single Family
- Size
- 2,325 SqFt
- Rooms
- 3 Beds + 1.5 Baths
eXp Realty (Fernie)
Primary On Main
Elkford
$ 439,900
- Type
- Single Family
- Size
- 2,195 SqFt
- Rooms
- 5 Beds + 2.5 Baths
RE/MAX Elk Valley Realty
Views
Elkford
$ 638,900
- Type
- Single Family
- Size
- 2,724 SqFt
- Rooms
- 5 Beds + 4 Baths
RE/MAX Elk Valley Realty
Views
Elkford
$ 520,000
- Type
- Single Family
- Size
- 1,049 SqFt
- Rooms
- 4 Beds + 2 Baths
RE/MAX Elk Valley Realty
Views
Elkford
$ 459,000
- Type
- Single Family
- Size
- 1,748 SqFt
- Rooms
- 3 Beds + 2 Baths
eXp Realty (Fernie)
Elkford
$ 474,000
- Type
- Single Family
- Size
- 2,460 SqFt
- Rooms
- 4 Beds + 3 Baths
Century 21 Purcell Realty Ltd
Primary On Main
Elkford
$ 479,999
- Type
- Single Family
- Size
- 1,786 SqFt
- Rooms
- 4 Beds + 2 Baths
RE/MAX Elk Valley Realty
