
Water Views - Golf Course - Primary on Main
Address
8724, 8730, 8734 Okanagan Landing Road, Vernon, BC
Price
$ 7,000,000
Property Attributes
- ID#10384323
- TypeSingle Family
- Listing Status Active
- MunicipalityVernon
- CityVernon
- AreaVernon
- NeighbourhoodOkanagan Landing
- Postal CodeV1H 1J7
- Style
- Year Built1912
- Price$ 7,000,000
- Bedrooms3
- Bathrooms2
- Half Bathrooms0
- Sqr Footage2128
- Lot Size11.95 Acres
Data Source:
Canadian Real Estate Association (CREA)
Property Description
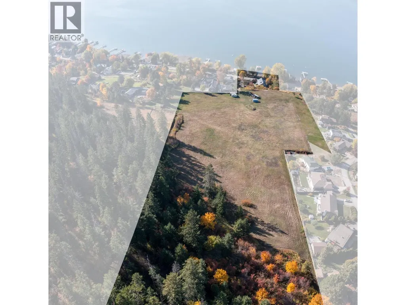
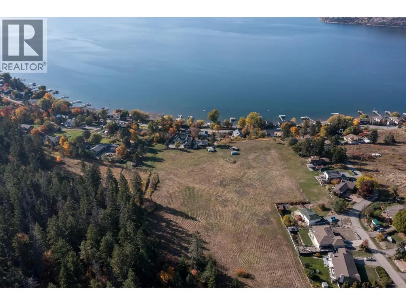
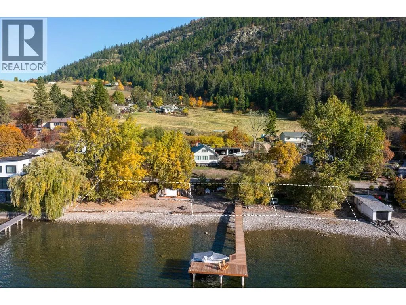
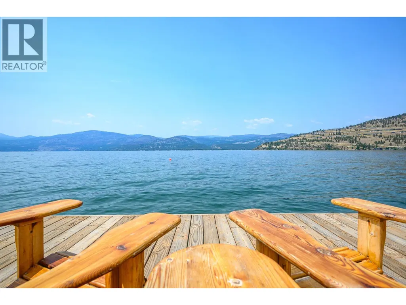
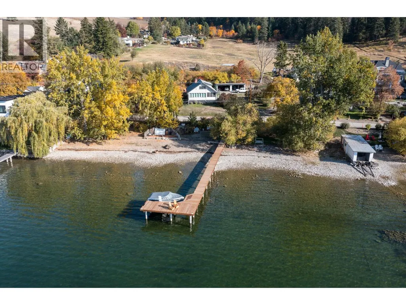
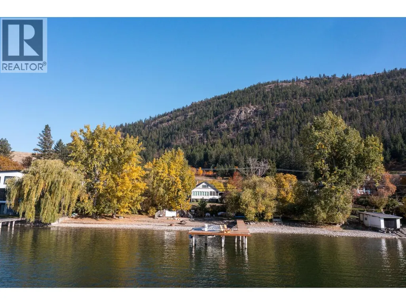
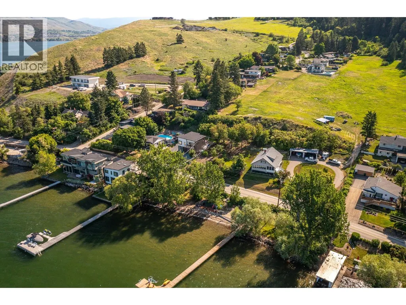
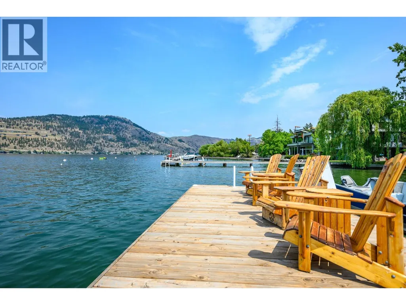
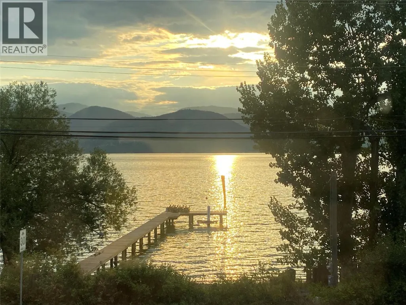
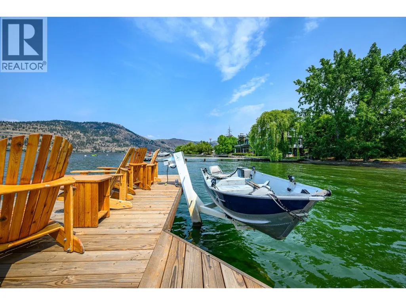
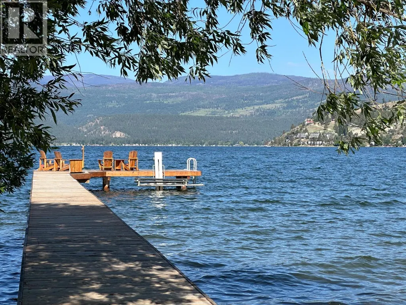
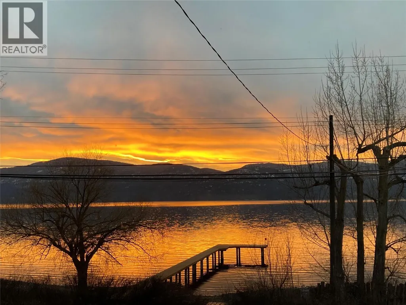
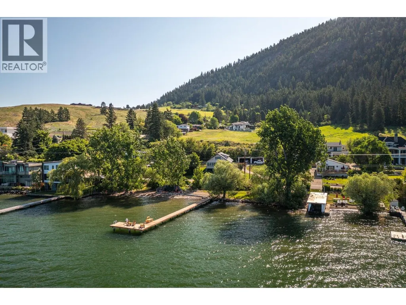
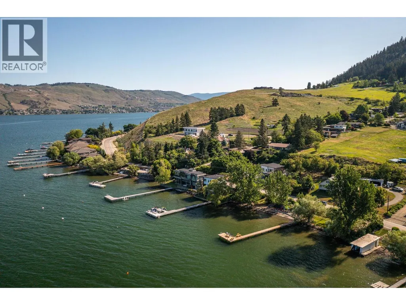
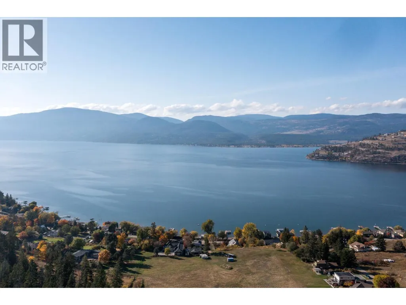
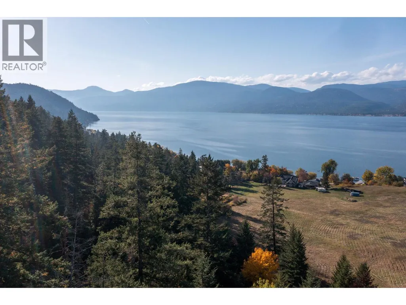
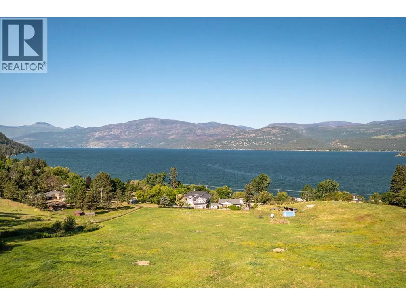
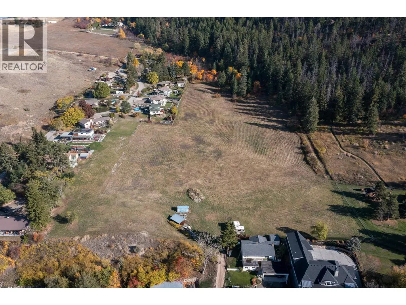
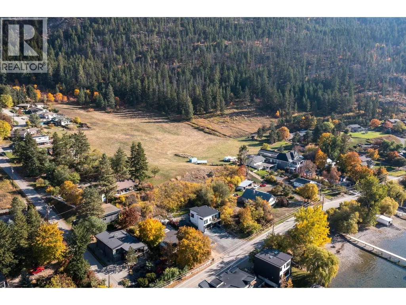
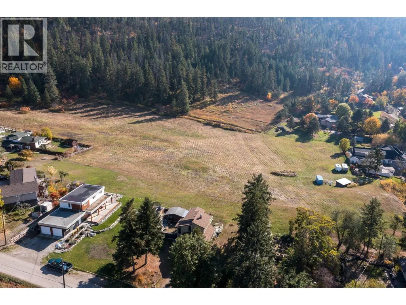
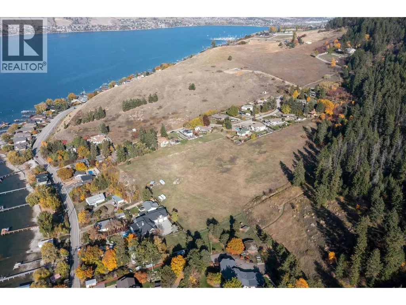
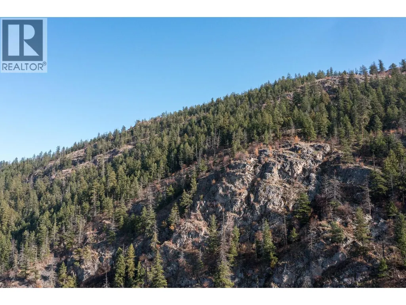
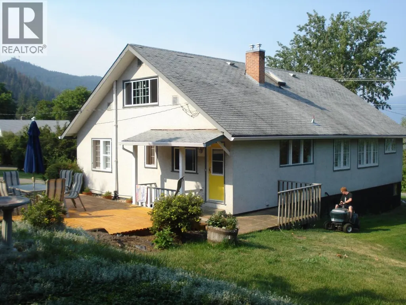
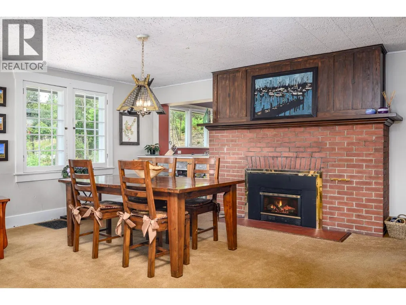
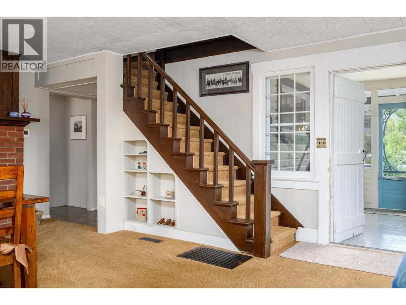
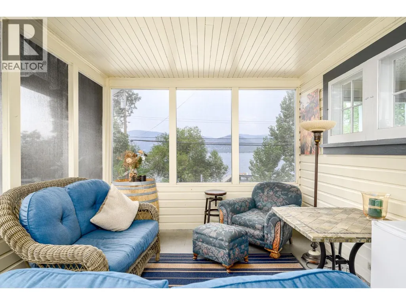
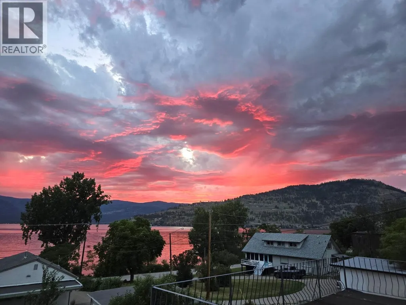
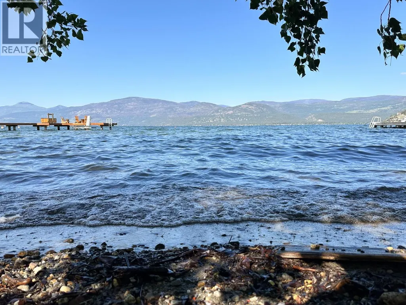
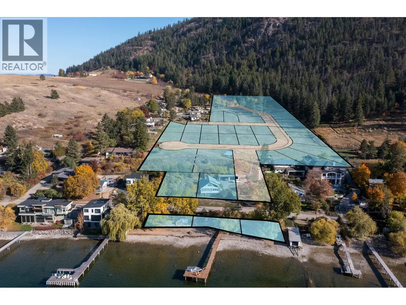
Waterfront residential opportunity. 11.95 acres newly rezoned to MUS with 158' waterfront. Estate development or Residential development (see MLS 10383811). 158' private waterfront. Gently sloped. Bordering a regional park on east side. Connection to sewer and municipal water. On site currently is a 1912 home and a beautiful 138' dock that is only 6 years old. Dock license approved for northern lot (8724). EIA, RAPR, Geotech, wildfire, and stormwater assessments completed.. Only 9 minutes to/from Vernon town center and 2 kms to the Yacht Club. 3 individual lots make up this listing and could be made available separately - please call to discuss. (id:7434)
General Features
| Features | Irregular lot size |
|---|---|
| Community Features | Pets Allowed |
| Property Type | Single Family |
| Neighbourhood | Okanagan Landing |
| Amenities | Golf Nearby, Airport, Recreation, Schools, Shopping, Ski area |
| Parking Space Total | 9 |
| Building Type | House |
| Ownership Type | Freehold |
| Building.StoriesTotal | 2 |
Interior Features
| Building Fireplace Present | False |
|---|---|
| Building Heating Type | Forced air, See remarks |
| Building Heating Fuel | Electric |
| Basement Type | Cellar |
| Construction Style Attachment | Detached |
| Living Area Range | 2128 |
| Bedrooms | 3 |
Exterior Features
| Land Amenities | Golf Nearby, Airport, Recreation, Schools, Shopping, Ski area |
|---|---|
| Sewer | Municipal sewage system |
| Fence Type | Not fenced |
Room Details
| Room | Dimensions | Level | Flooring | Details |
|---|---|---|---|---|
| Bedroom | 11'5'' x 19'0'' | Second level | ||
| Den | 10'8'' x 11'3'' | Main level | ||
| Foyer | 7'5'' x 7'5'' | Main level | ||
| Full bathroom | 7'8'' x 10'5'' | Main level | ||
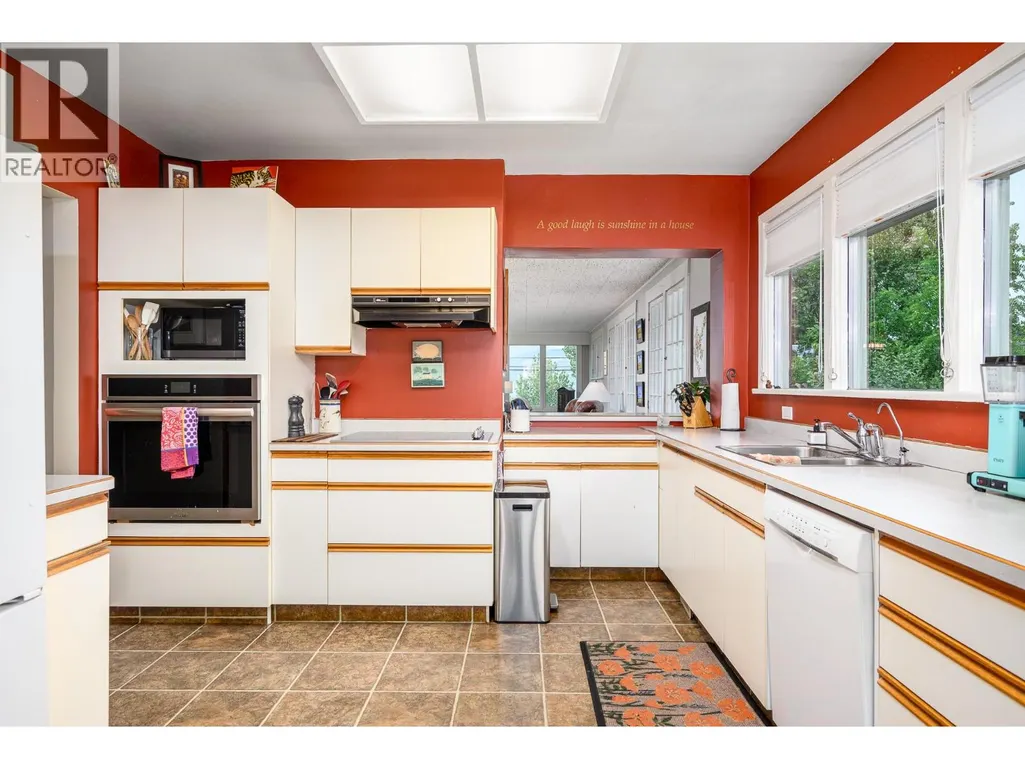
| Kitchen | 11'0'' x 17'0'' | Main level | ||
| Living room | 20'3'' x 30'5'' | Main level | ||
| Primary Bedroom | 12'0'' x 15'5'' | Main level |
Amenities
- Views
- New Construction
- Adult 55+
- Lease To Own
- No Strata Fees
- Furnished
- Primary On Main
- Air Conditioning
- Seller Finance
- Green
- Fixer Upper
- Horse
- Golf
- Fireplace
- Deck
- Garage
- Basement
- Pool

Property vs Single Family Average in V1H 1J7
Price
Year Built
In The Neighbourhood
Just Listed
Vernon
$ 774,900
- Type
- Single Family
- Size
- 2,041 SqFt
- Rooms
- 3 Beds + 2.5 Baths
RE/MAX Vernon Salt Fowler
Water Views
Vernon
$ 1,200,000
- Type
- Single Family
- Size
- 2,666 SqFt
- Rooms
- 3 Beds + 3.5 Baths
RE/MAX Priscilla
Water Views
Vernon
$ 850,000
- Type
- Single Family
- Size
- 2,622 SqFt
- Rooms
- 5 Beds + 2 Baths
Vantage West Realty Inc.
Primary On Main
Vernon
$ 909,000
- Type
- Single Family
- Size
- 2,840 SqFt
- Rooms
- 5 Beds + 3 Baths
O'Keefe 3 Percent Realty Inc.
Water Views
Vernon
$ 715,000
- Type
- Single Family
- Size
- 2,461 SqFt
- Rooms
- 3 Beds + 2.5 Baths
3 Percent Realty Inc.
Primary On Main
Vernon
$ 1,100,000
- Type
- Single Family
- Size
- 1,630 SqFt
- Rooms
- 3 Beds + 1 Baths
Coldwell Banker Executives Realty
Water Views
Vernon
$ 725,000
- Type
- Single Family
- Size
- 2,293 SqFt
- Rooms
- 4 Beds + 2 Baths
Royal LePage Downtown Realty
Water Views
Vernon
$ 899,995
- Type
- Single Family
- Size
- 2,560 SqFt
- Rooms
- 4 Beds + 3 Baths
RE/MAX Priscilla
Waterfront
Vernon
$ 2,199,900
- Type
- Single Family
- Size
- 2,160 SqFt
- Rooms
- 4 Beds + 2.5 Baths
Chamberlain Property Group
Water Views
Vernon
$ 1,380,000
- Type
- Single Family
- Size
- 4,088 SqFt
- Rooms
- 5 Beds + 3.5 Baths
eXp Realty (Kelowna)
Water Views
Vernon
$ 2,895,000
- Type
- Single Family
- Size
- 5,506 SqFt
- Rooms
- 6 Beds + 7.5 Baths
Coldwell Banker Horizon Realty
Primary On Main
Vernon
$ 799,900
- Type
- Single Family
- Size
- 2,180 SqFt
- Rooms
- 5 Beds + 2 Baths
RE/MAX Vernon
Views
Vernon
$ 949,900
- Type
- Single Family
- Size
- 3,610 SqFt
- Rooms
- 5 Beds + 3 Baths
Coldwell Banker Executives Realty
Waterfront
Vernon
$ 1,950,000
- Type
- Single Family
- Size
- 1,827 SqFt
- Rooms
- 3 Beds + 2 Baths
RE/MAX Vernon
Primary On Main
Vernon
$ 750,000
- Type
- Single Family
- Size
- 978 SqFt
- Rooms
- 2 Beds + 1 Baths
Royal LePage Downtown Realty
