
Water Views - Primary on Main


Address
6531 Longacre Drive, Vernon, BC
Price
$ 850,000
Property Attributes
- ID#10396241
- TypeSingle Family
- Listing Status Active
- MunicipalityVernon
- CityVernon
- AreaVernon
- NeighbourhoodOkanagan Landing
- Postal CodeV1H 1H9
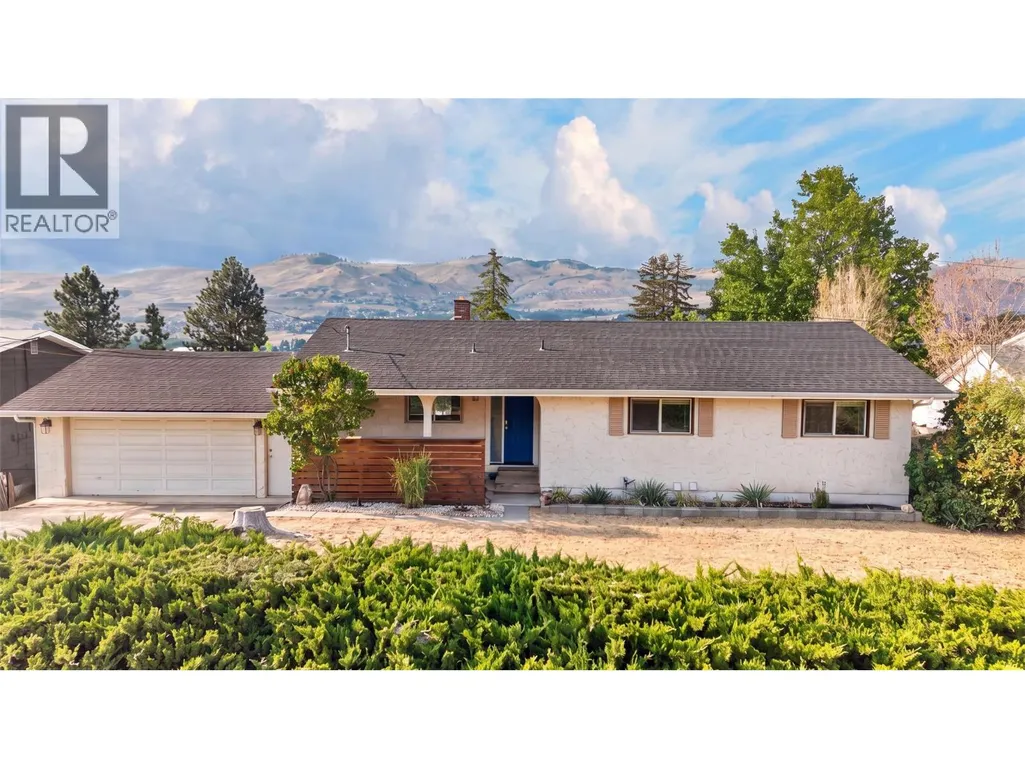
- StyleRanch
- Year Built1969
- Price$ 850,000
- Bedrooms5
- Bathrooms2
- Half Bathrooms0
- Sqr Footage2622
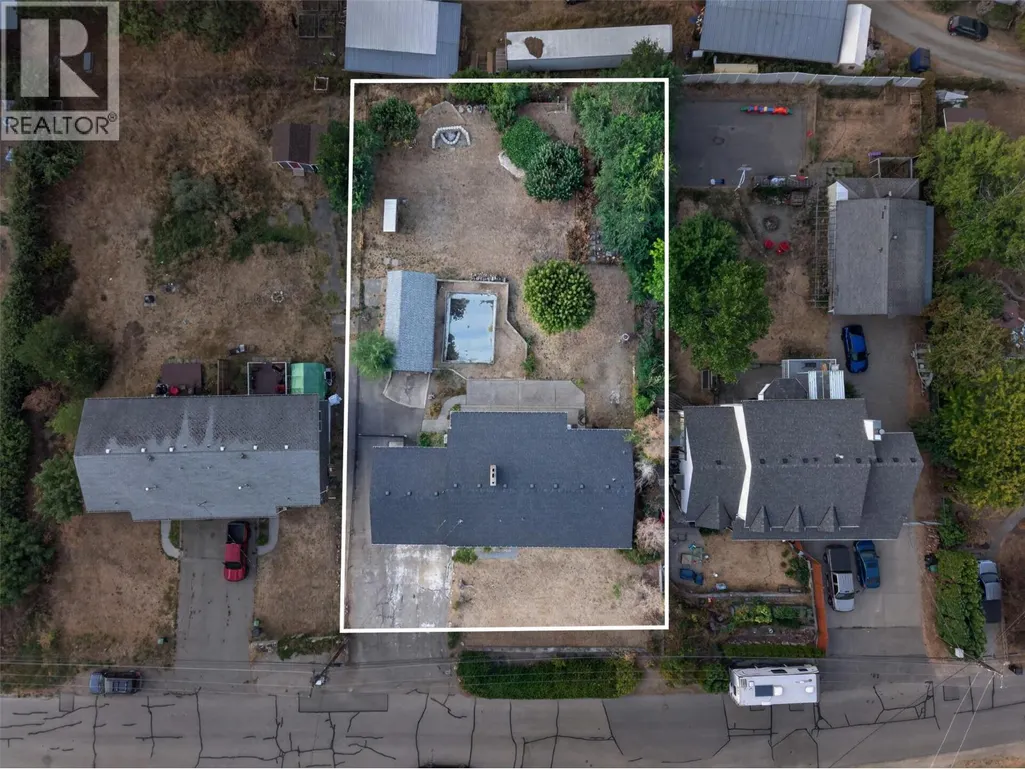
- Lot Size0.35 Acres
Data Source:
Canadian Real Estate Association (CREA)
Property Description
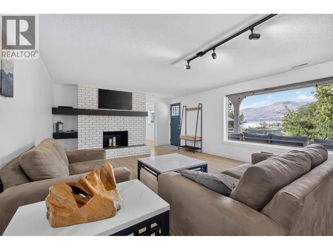
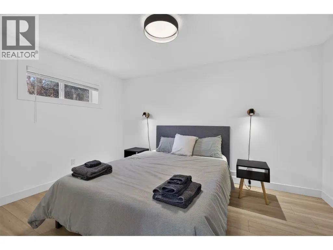
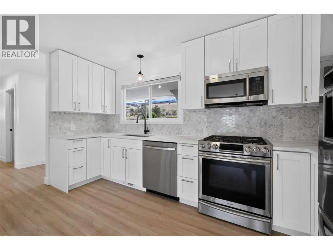
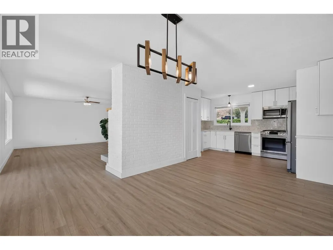
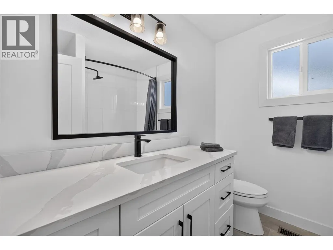
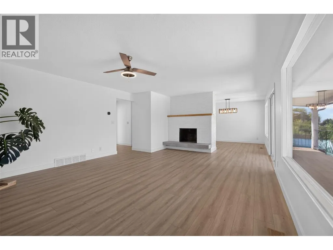
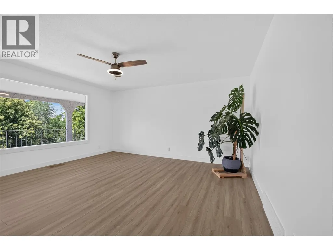
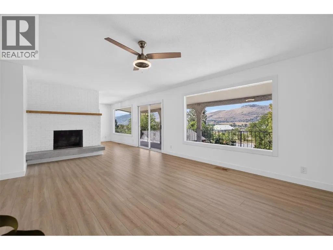
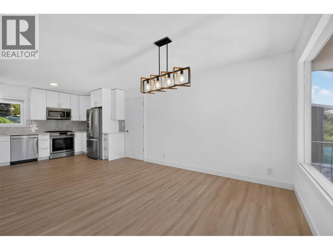
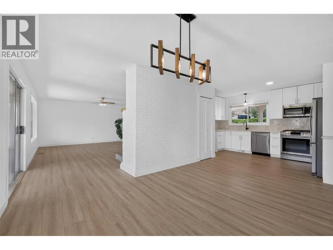
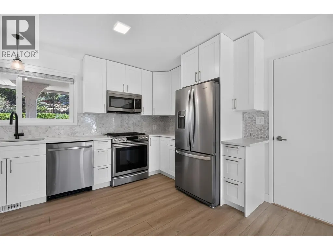
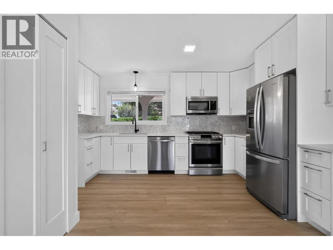
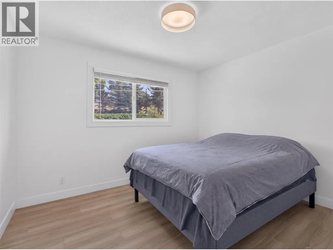
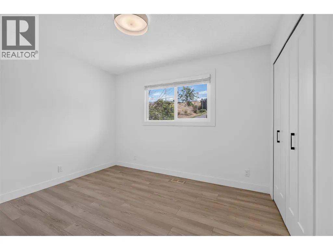
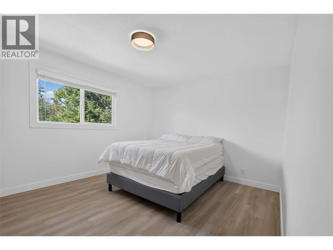
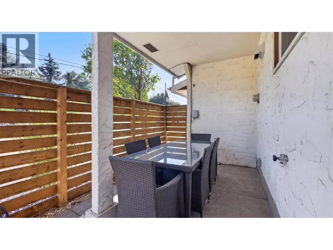
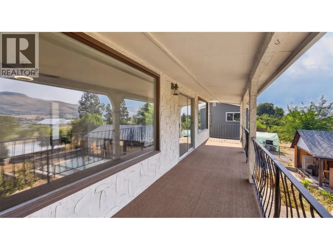
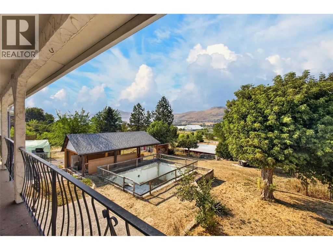
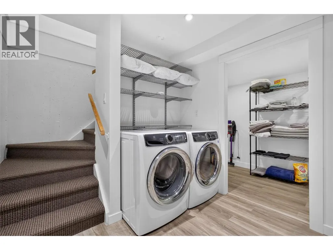
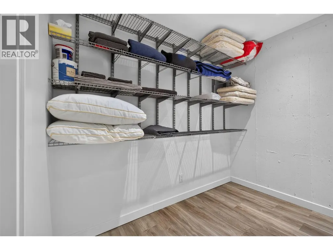
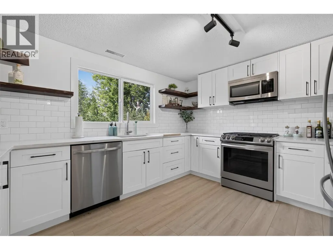
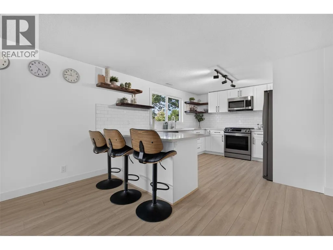
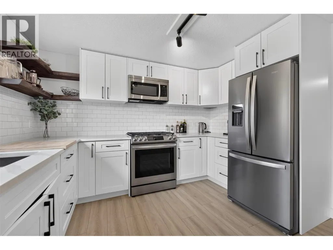
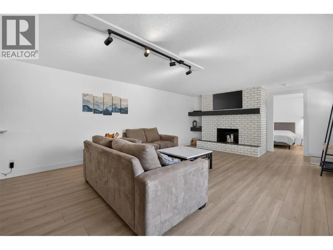
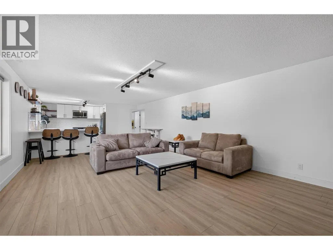
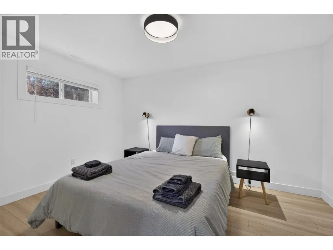
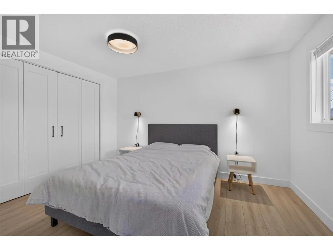
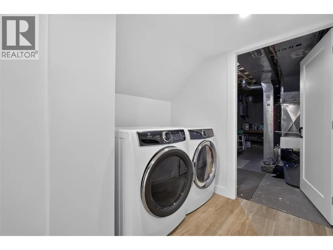
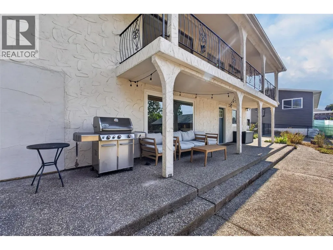
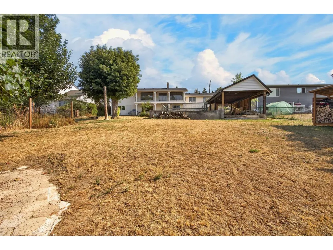
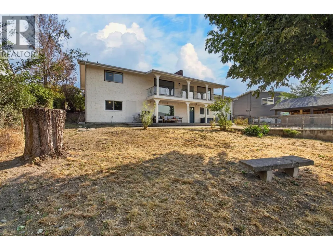
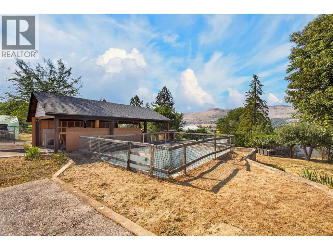
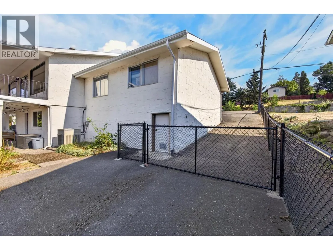
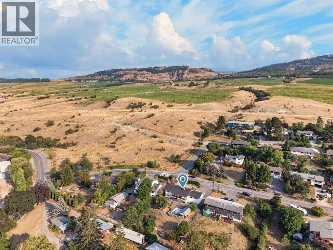
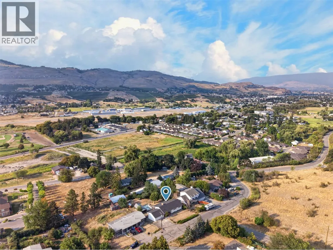
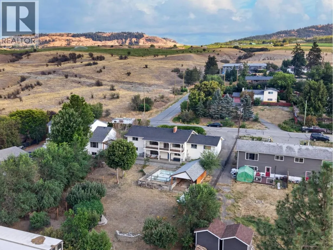
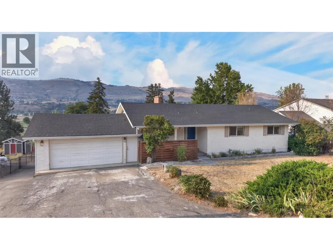
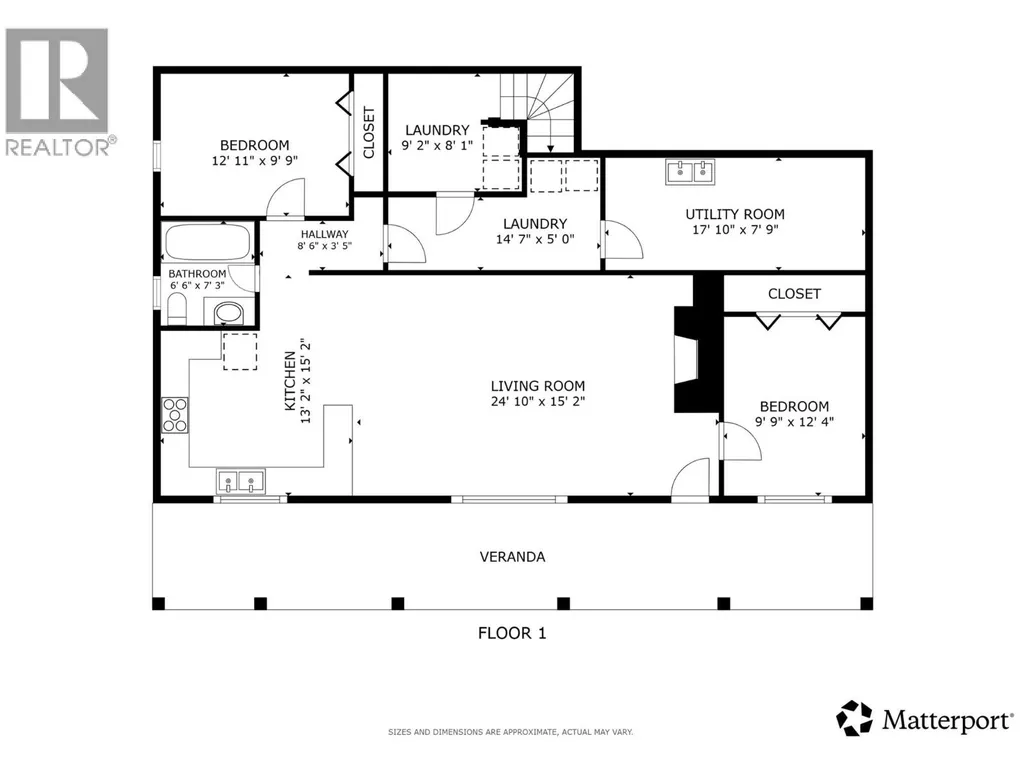
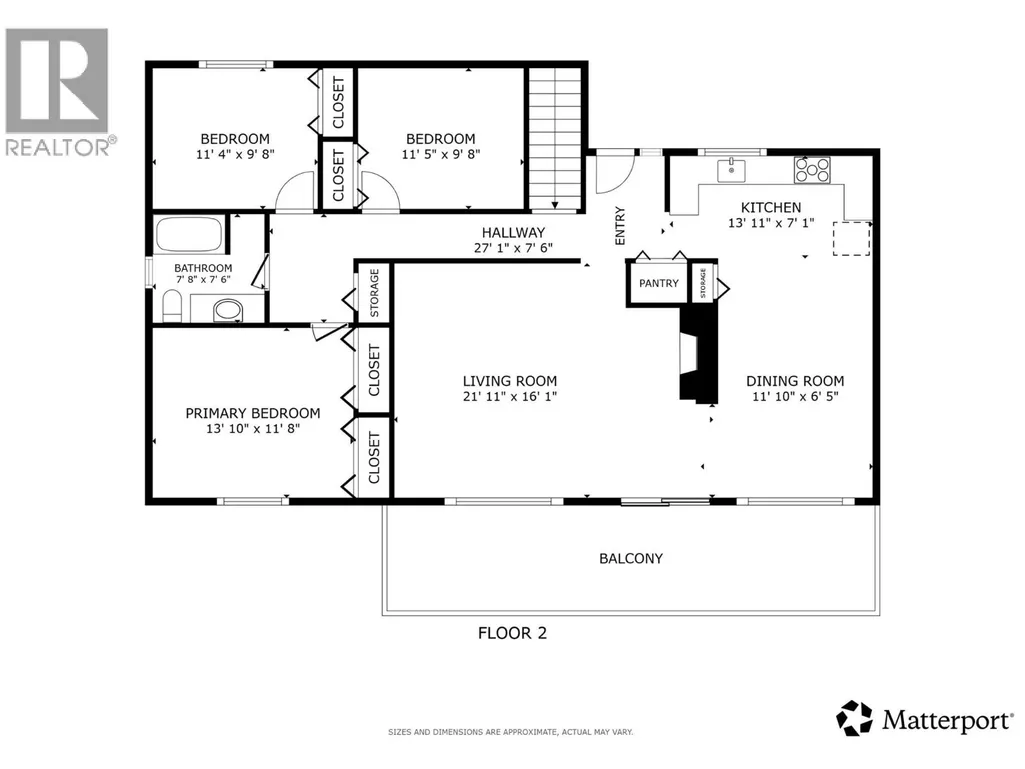
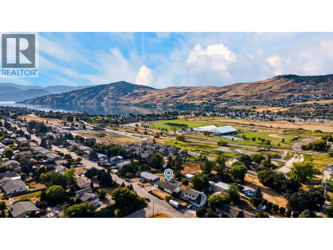
This fully renovated Okanagan Landing home is built for options — multigenerational living, long-term rental income, or a turnkey investment in one of Vernon's most desirable neighbourhoods. Spanning 2,622 sq. ft. on a 0.35-acre lot, the main floor offers three bedrooms and fresh finishes throughout. Downstairs, a fully self-contained two-bedroom, one-bath suite features its own massive kitchen bar and laundry. The suite previously generated ~$30K/year as an Airbnb. Almost everything has been replaced in the last five years: quartz countertops and new cabinetry, bathrooms, flooring, windows, doors, roof, appliances, and on-demand hot water. This home was meticulously renovated by the current owner to be comfortable, high efficiency and worry free. The private backyard delivers an oversized garden, producing apple and pear trees, Concord grapes, and a fire pit. Paired with a double garage, RV parking, and ample toy storage - This is true Okanagan Living. Less than 5 minutes to Kin Beach, boat launch, shopping, Fulton Secondary, Okanagan Landing Elementary and Marshall Fields. Book your showing today! (id:7434)
General Features
| Features | Private setting, Balcony, One Balcony, Two Balconies |
|---|---|
| Community Features | Family Oriented |
| Property Type | Single Family |
| Neighbourhood | Okanagan Landing |
| Amenities | Park, Schools, Shopping |
| Building Appliances | Refrigerator, Dishwasher, Dryer, Range - Gas, Microwave, Washer |
| Building Architectural Style | Ranch |
| Building Cooling Type | Central air conditioning |
| Parking Space Total | 6 |
| Building Type | House |
| Ownership Type | Freehold |
| Building.StoriesTotal | 2 |
Interior Features
| Building Fireplace Present | False |
|---|---|
| Building Heating Type | Forced air, Hot Water, See remarks |
| Basement Type | Full, Remodeled Basement |
| Construction Style Attachment | Detached |
| Flooring Type | Laminate, Vinyl |
| Living Area Range | 2622 |
| Bedrooms | 5 |
Exterior Features
| ViewType | Unknown, City view, Lake view, Mountain view, Valley view, View (panoramic) |
|---|---|
| Building Roof Material | Asphalt shingle |
| Building Roof Style | Unknown |
| Land Amenities | Park, Schools, Shopping |
| Landscape Features | Landscaped |
| Sewer | Septic tank |
| Exterior Finish | Stucco |
| Fence Type | Chain link, Other |
Room Details
| Room | Dimensions | Level | Flooring | Details |
|---|---|---|---|---|
| 3pc Bathroom | 7'8'' x 7'6'' | Main level | ||
| Bedroom | 12'11'' x 9'9'' | Additional Accommodation | ||
| Dining room | 11'10'' x 6'5'' | Main level | ||
| Full bathroom | 6'6'' x 7'3'' | Additional Accommodation | ||
| Kitchen | 13'2'' x 15'2'' | Additional Accommodation | ||
| Laundry room | 9'2'' x 8'1'' | Basement | ||
| Living room | 24'10'' x 15'2'' | Additional Accommodation | ||
| Other | 14'7'' x 5'0'' | Additional Accommodation | ||
| Primary Bedroom | 13'10'' x 1'8'' | Main level |
Amenities
- Views
- New Construction
- Adult 55+
- Lease To Own
- No Strata Fees
- Furnished
- Primary On Main
- Air Conditioning
- Seller Finance
- Green
- Fixer Upper
- Horse
- Golf
- Fireplace
- Deck
- Garage
- Basement
- Pool

Property vs Single Family Average in V1H 1H9
Price
Year Built
In The Neighbourhood
Just Listed
Vernon
$ 774,900
- Type
- Single Family
- Size
- 2,041 SqFt
- Rooms
- 3 Beds + 2.5 Baths
RE/MAX Vernon Salt Fowler
Water Views
Vernon
$ 1,200,000
- Type
- Single Family
- Size
- 2,666 SqFt
- Rooms
- 3 Beds + 3.5 Baths
RE/MAX Priscilla
Primary On Main
Vernon
$ 909,000
- Type
- Single Family
- Size
- 2,840 SqFt
- Rooms
- 5 Beds + 3 Baths
O'Keefe 3 Percent Realty Inc.
Water Views
Vernon
$ 715,000
- Type
- Single Family
- Size
- 2,461 SqFt
- Rooms
- 3 Beds + 2.5 Baths
3 Percent Realty Inc.
Primary On Main
Vernon
$ 1,100,000
- Type
- Single Family
- Size
- 1,630 SqFt
- Rooms
- 3 Beds + 1 Baths
Coldwell Banker Executives Realty
Water Views
Vernon
$ 725,000
- Type
- Single Family
- Size
- 2,293 SqFt
- Rooms
- 4 Beds + 2 Baths
Royal LePage Downtown Realty
Water Views
Vernon
$ 899,995
- Type
- Single Family
- Size
- 2,560 SqFt
- Rooms
- 4 Beds + 3 Baths
RE/MAX Priscilla
Waterfront
Vernon
$ 2,199,900
- Type
- Single Family
- Size
- 2,160 SqFt
- Rooms
- 4 Beds + 2.5 Baths
Chamberlain Property Group
Water Views
Vernon
$ 1,380,000
- Type
- Single Family
- Size
- 4,088 SqFt
- Rooms
- 5 Beds + 3.5 Baths
eXp Realty (Kelowna)
Water Views
Vernon
$ 2,895,000
- Type
- Single Family
- Size
- 5,506 SqFt
- Rooms
- 6 Beds + 7.5 Baths
Coldwell Banker Horizon Realty
Primary On Main
Vernon
$ 799,900
- Type
- Single Family
- Size
- 2,180 SqFt
- Rooms
- 5 Beds + 2 Baths
RE/MAX Vernon
Views
Vernon
$ 949,900
- Type
- Single Family
- Size
- 3,610 SqFt
- Rooms
- 5 Beds + 3 Baths
Coldwell Banker Executives Realty
Waterfront
Vernon
$ 1,950,000
- Type
- Single Family
- Size
- 1,827 SqFt
- Rooms
- 3 Beds + 2 Baths
RE/MAX Vernon
Primary On Main
Vernon
$ 750,000
- Type
- Single Family
- Size
- 978 SqFt
- Rooms
- 2 Beds + 1 Baths
Royal LePage Downtown Realty
