
Address
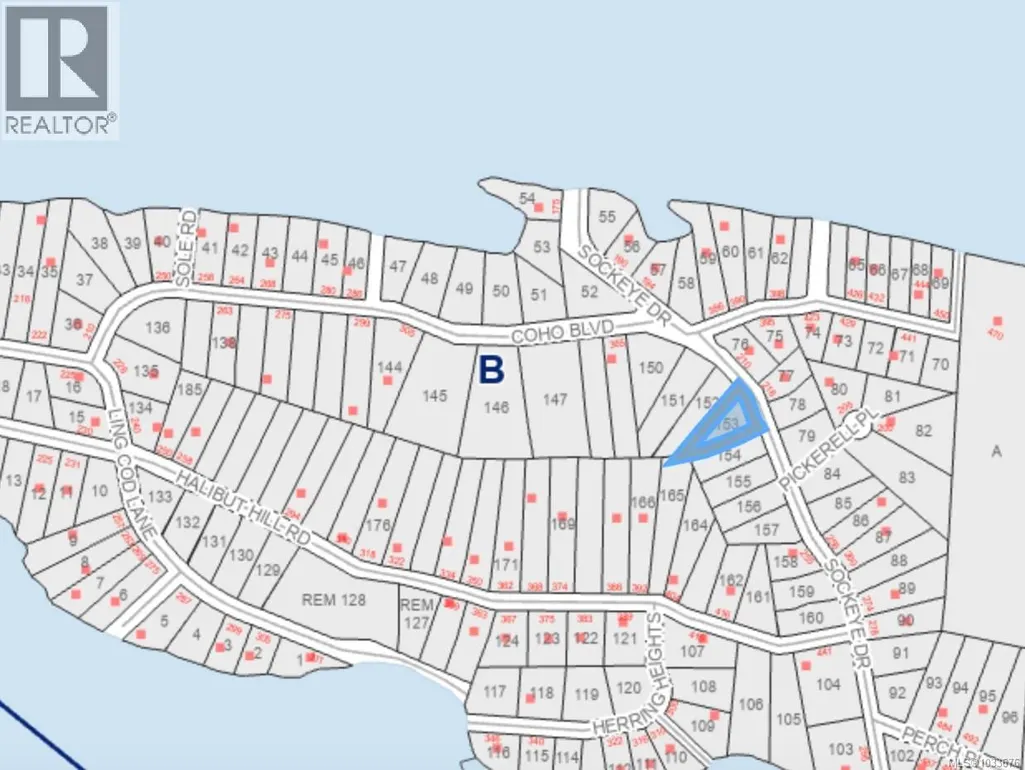
221 Sockeye Dr, Mudge Island, BC
Price
$ 289,999
Property Attributes
- ID#1033676
- TypeSingle Family
- Listing Status Active
- MunicipalityMudge Island
- CityMudge Island
- AreaMudge Island
- NeighbourhoodMudge Island
- Postal CodeV0R 1X0
- StyleCottage, Cabin
- Year Built2019
- Price$ 289,999
- Bedrooms1
- Bathrooms1
- Half Bathrooms0
- Sqr Footage552
- Lot Size0.78 Acres
Data Source:
Canadian Real Estate Association (CREA)
Property Description
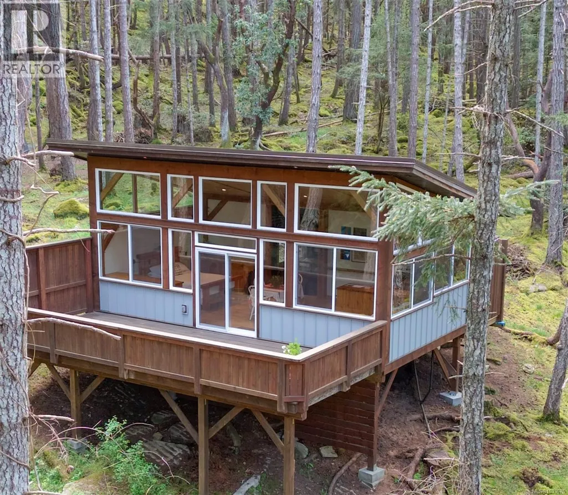
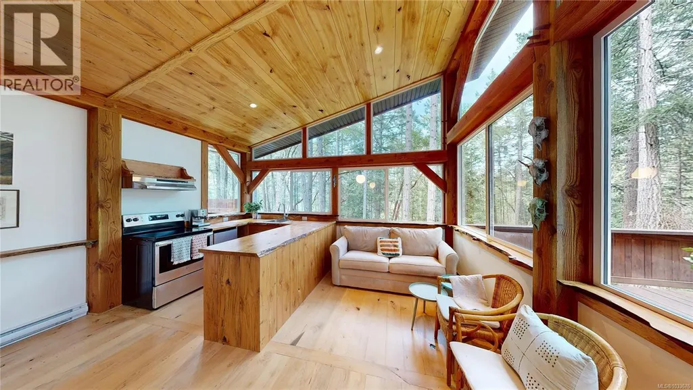
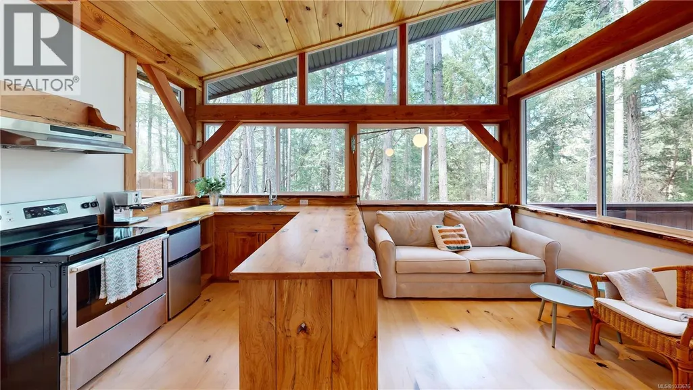
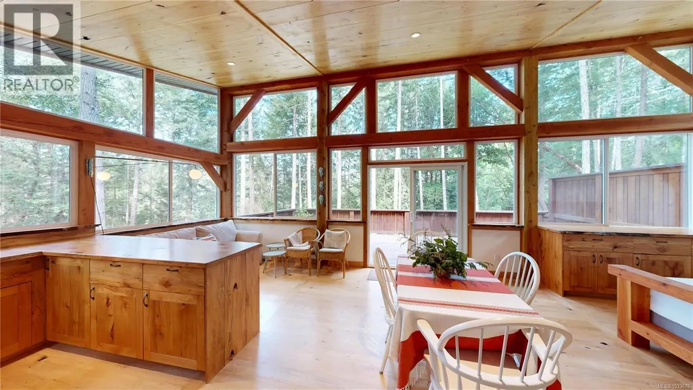
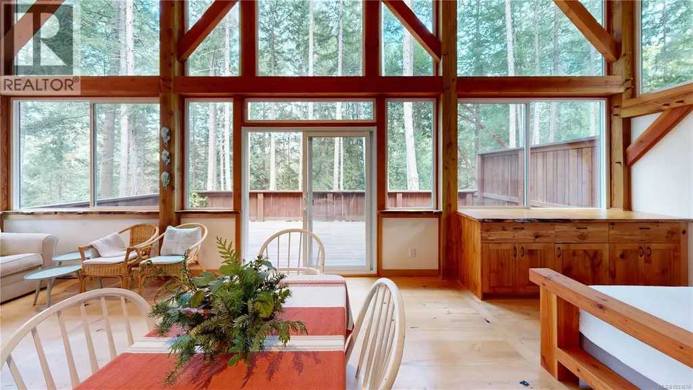
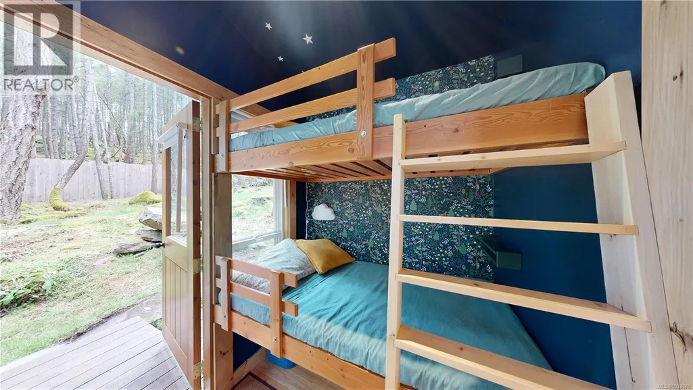
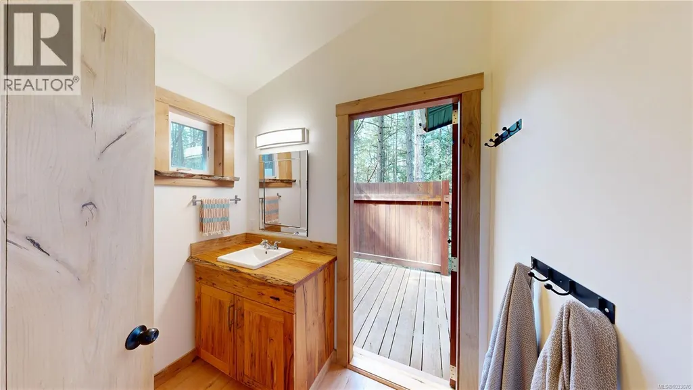
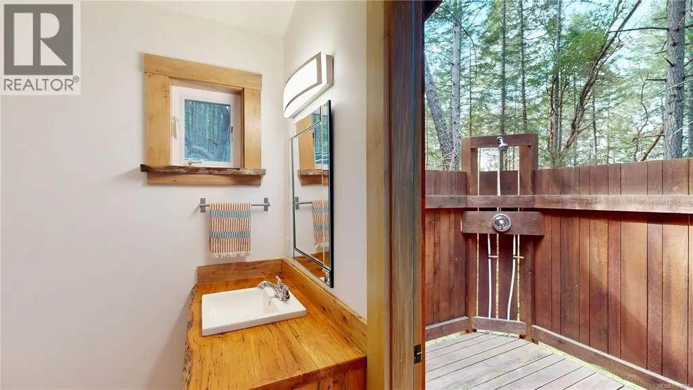
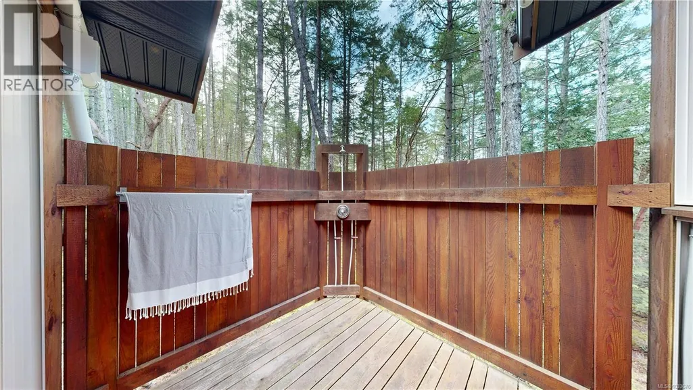
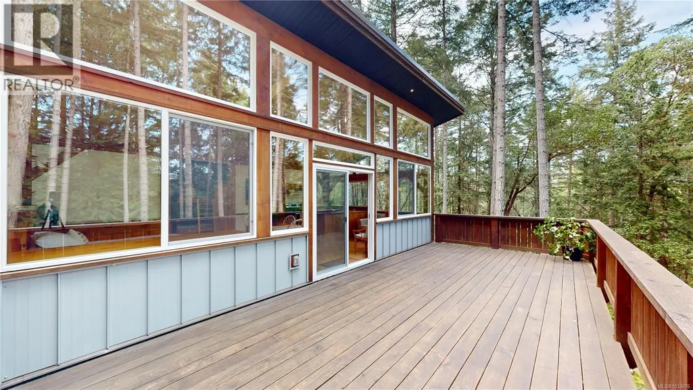
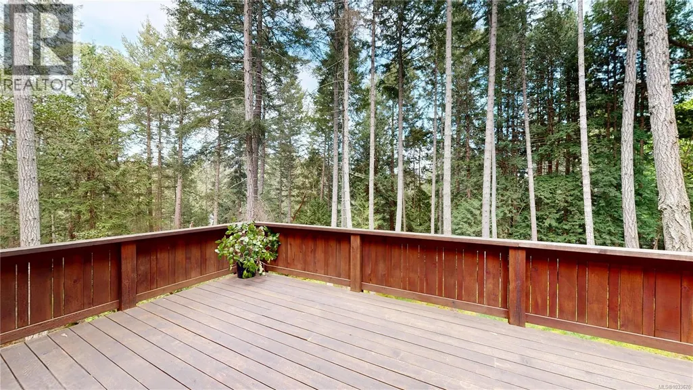
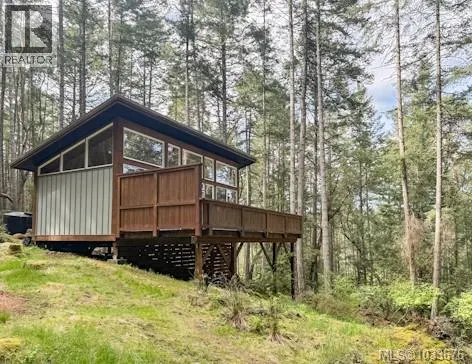
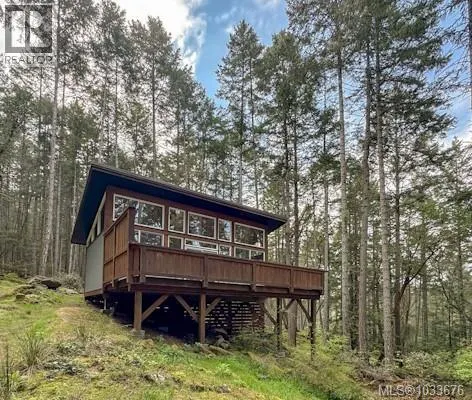
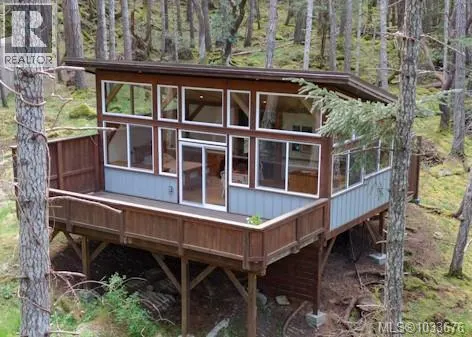
Imagine arriving by boat to your own beautifully crafted West Coast treehouse, tucked quietly within the forest on one of the Gulf Islands. Thoughtfully designed and built, this cabin offers a rare combination of setting, materials, craftsmanship, and flexibility for year-round living, remote work, or memorable family getaways. Set on 0.78 acres on Mudge Island, the home features post and beam construction with traditional peg and tenon joinery, using fir and arbutus milled directly from the property. Vaulted ceilings (12+ ft) and a full wall of thermal windows fill the space with natural light and create a sense of openness well beyond the 552 sq ft footprint, while the expansive deck extends the living area into the trees. Inside, craftsmanship continues with wide-plank flooring milled from salvaged logs, alder cabinetry with live-edge countertops, and custom old-growth cedar entry doors. A UV-filtered rainwater system provides hot and cold water, complemented by a composting toilet, private outdoor shower, power shed, and access to high-speed internet. Access by private boat or water taxi. All information to be verified if deemed important. (id:7434)
General Features
| Features | Acreage, Wooded area, Sloping, Other, Marine Oriented |
|---|---|
| Property Type | Single Family |
| Zoning Description | RES 1 |
| ZoningType | Residential |
| Neighbourhood | Mudge Island |
| Building Appliances | Range - Electric, Refrigerator |
| Building Architectural Style | Cottage, Cabin |
| Building Cooling Type | None |
| Parking Space Total | 2 |
| Building Type | House |
| Ownership Type | Freehold |
Interior Features
| Building Fireplace Present | False |
|---|---|
| Building Heating Type | Baseboard heaters |
| Building Heating Fuel | Electric |
| Living Area Range | 552 |
| Bedrooms | 1 |
Room Details
| Room | Dimensions | Level | Flooring | Details |
|---|---|---|---|---|
| Bathroom | 2-Piece | Main level | ||
| Bedroom | 15'6 x 9'2 | Main level | ||
| Dining room | 15'6 x 8'1 | Main level | ||
| Kitchen | 8 ft x Measurements not availa | Main level | ||
| Living room | 9'5 x 7'5 | Main level | ||
| Utility room | Measurements not available x 6 | Other | 6 ft |
Amenities
- Views
- New Construction
- Adult 55+
- Lease To Own
- No Strata Fees
- Furnished
- Primary On Main
- Air Conditioning
- Seller Finance
- Green
- Fixer Upper
- Horse
- Golf
- Fireplace
- Deck
- Garage
- Basement
- Pool

Property vs Single Family Average in V0R 1X0
Price
Year Built
In The Neighbourhood
Waterfront
Mudge Island
$ 699,000
- Type
- Single Family
- Size
- 1,069 SqFt
- Rooms
- 2 Beds + 2 Baths
Real Broker
Waterfront
Mudge Island
$ 648,000
- Type
- Single Family
- Size
- 600 SqFt
- Rooms
- 1 Beds + 1 Baths
REMAX Professionals (NA)
Mudge Island
$ 448,500
- Type
- Single Family
- Size
- 478 SqFt
- Rooms
- 0 Beds + 0 Baths
Royal LePage Nanaimo Realty (NanIsHwyN)
Waterfront
Mudge Island
$ 788,000
- Type
- Single Family
- Size
- 1,584 SqFt
- Rooms
- 3 Beds + 2 Baths
REMAX Professionals (NA)
Waterfront
Mudge Island
$ 849,000
- Type
- Single Family
- Size
- 1,963 SqFt
- Rooms
- 6 Beds + 2 Baths
Royal LePage Island Living (PK)
Waterfront
Mudge Island
$ 1,085,000
- Type
- Single Family
- Size
- 1,340 SqFt
- Rooms
- 2 Beds + 2 Baths
REMAX Professionals (NA)
Primary On Main
Mudge Island
$ 588,000
- Type
- Single Family
- Size
- 1,974 SqFt
- Rooms
- 3 Beds + 3 Baths
REMAX Professionals (NA)
Water Views
Mudge Island
$ 449,500
- Type
- Single Family
- Size
- 1,800 SqFt
- Rooms
- 4 Beds + 1 Baths
Royal LePage Nanaimo Realty (NanIsHwyN)
Waterfront
Mudge Island
$ 399,000
- Type
- Single Family
- Size
- 320 SqFt
- Rooms
- 1 Beds + 0 Baths
REMAX Professionals (NA)
Primary On Main
Mudge Island
$ 398,000
- Type
- Single Family
- Size
- 734 SqFt
- Rooms
- 3 Beds + 1 Baths
Easy List Realty
Mudge Island
$ 315,000
- Type
- Single Family
- Size
- 914 SqFt
- Rooms
- 2 Beds + 1 Baths
REMAX Professionals (NA)
Water Views
Mudge Island
$ 250,000
- Type
- Single Family
- Size
- 760 SqFt
- Rooms
- 2 Beds + 1 Baths
REMAX Professionals (NA)
