
Primary on Main

Address
873 Driftwood Dr, Mudge Island, BC
Price
$ 588,000
Property Attributes
- ID#1032544
- TypeSingle Family
- Listing Status Active
- MunicipalityMudge Island
- CityMudge Island
- AreaMudge Island
- NeighbourhoodMudge Island
- Postal CodeV0V 0V0
- StyleWestcoast
- Year Built1997
- Price$ 588,000
- Bedrooms3
- Bathrooms3
- Half Bathrooms0
- Sqr Footage1974
- Lot Size0.54 Acres
Data Source:
Canadian Real Estate Association (CREA)
Property Description
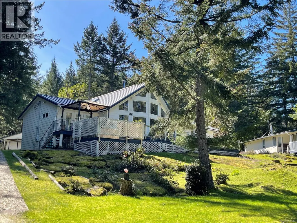
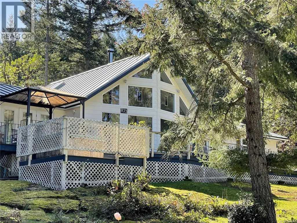
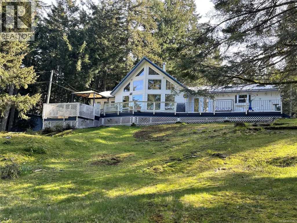
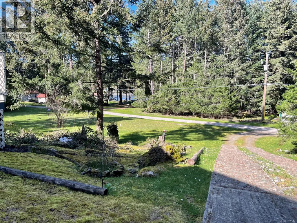
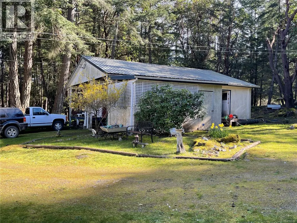
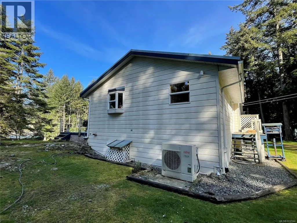
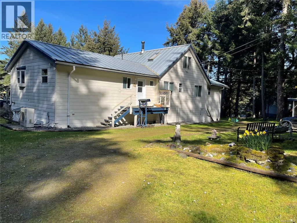
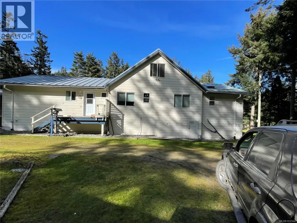
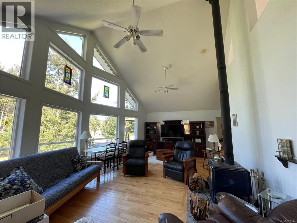
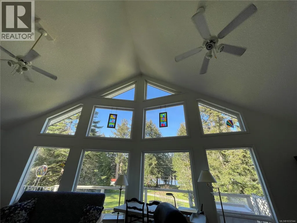
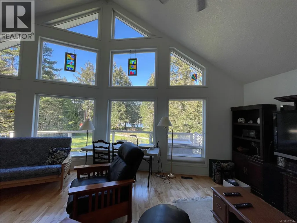
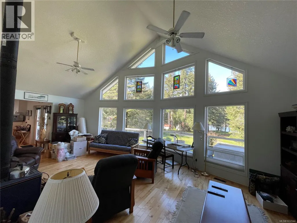
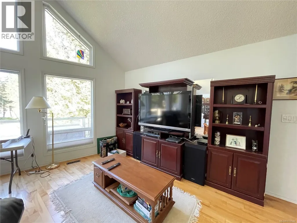
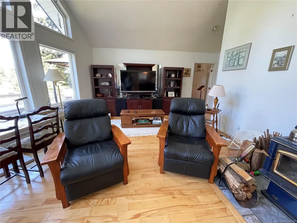
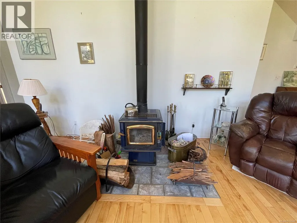
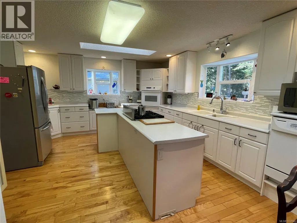
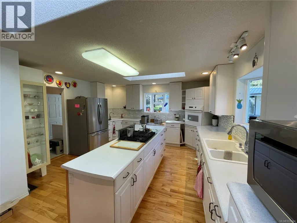
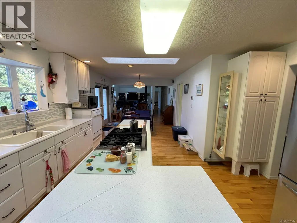
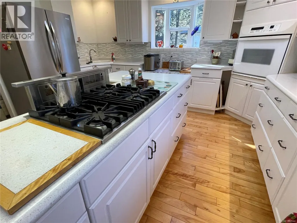
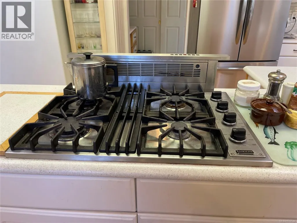
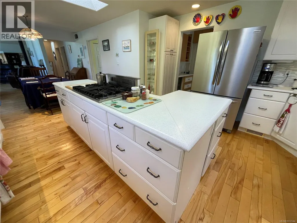
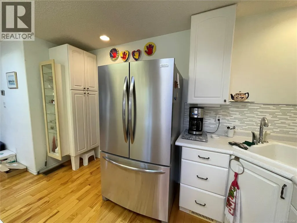
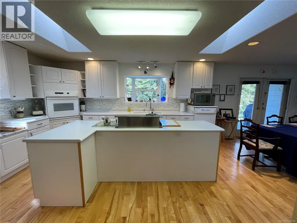
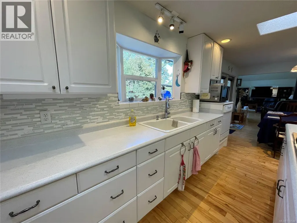
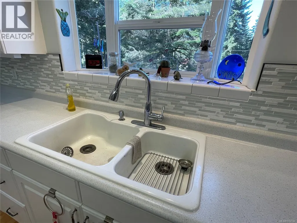
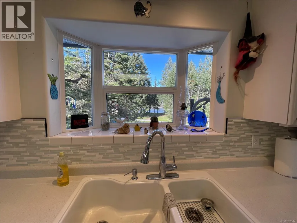
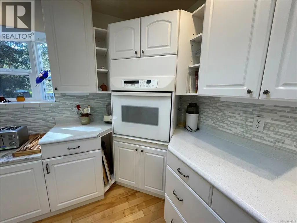
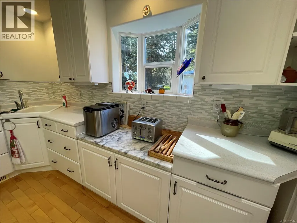
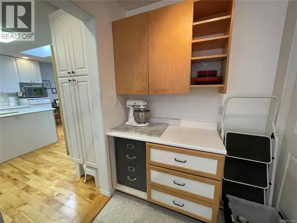
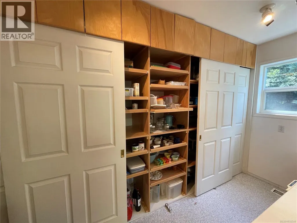
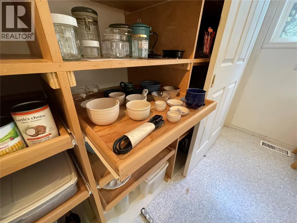
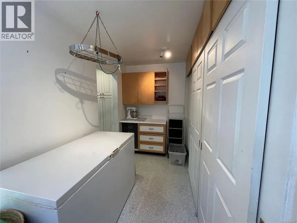
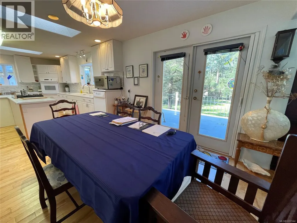
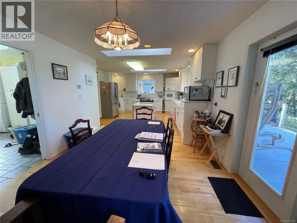
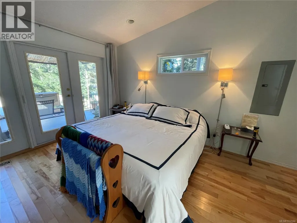
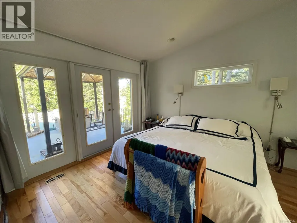
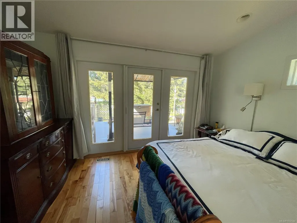
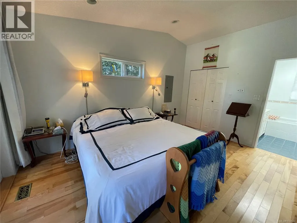
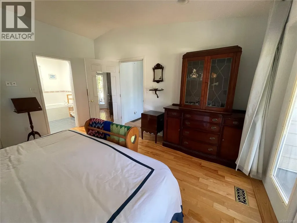
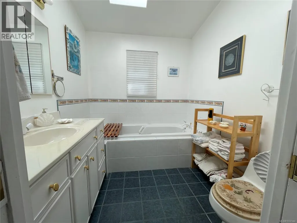
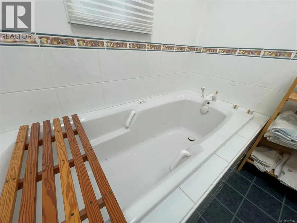
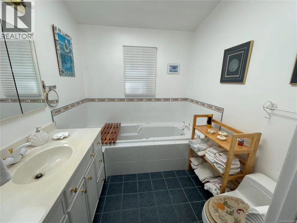
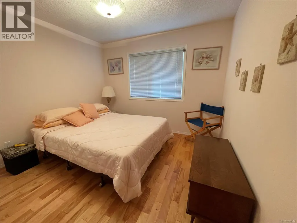
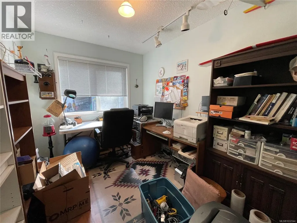
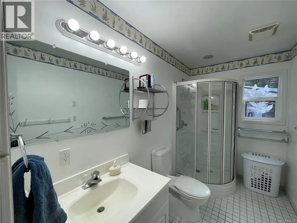
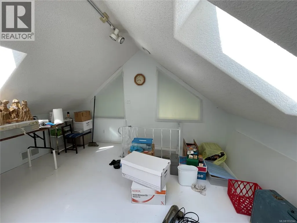
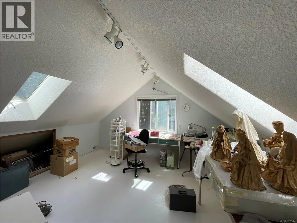
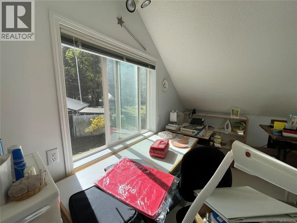
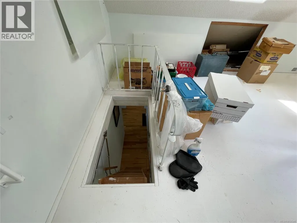
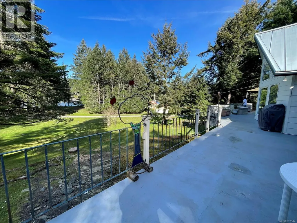
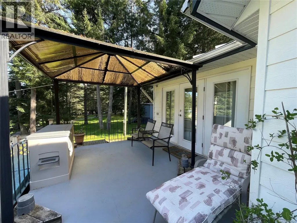
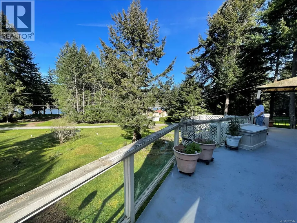
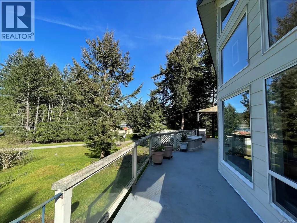
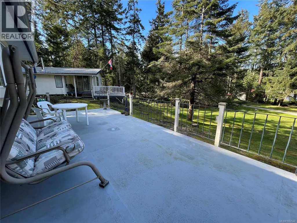
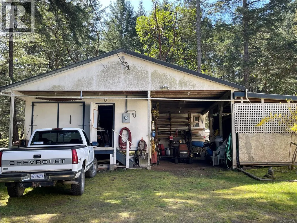
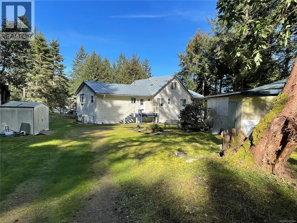
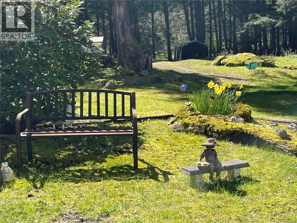
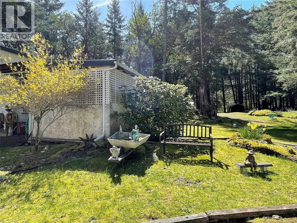
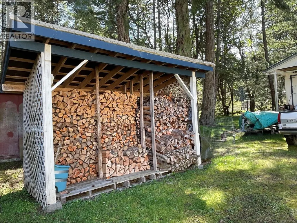
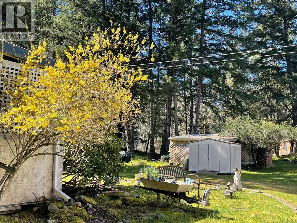
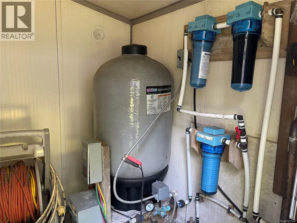
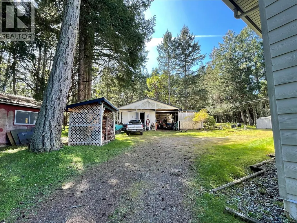
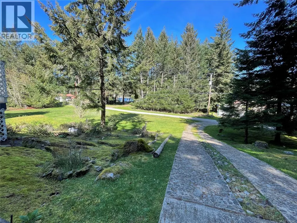
Classic west coast Ranch Style home with 15-18ft vaulted ceilings & loft on a quiet no through country road, available for the first time. Lovingly built by the sellers, this is their dream estate. The property is a sunny .54 acre(half) across from a public waterfront access. The home's added extras include a deluxe kitchen with glass tile backsplash, quality countertops, huge centre island with gas cooktop, double stainless fridge & built in wall oven and dishwasher all bathed in natural light from a skylight which opens. There's a custom built in curio cabinet & a 6x12.5 ft walk in pantry with a wall of cupboards,shelves & freezer, The home has big open rooms, hardwood floors, ceiling fans & is bright & cheery. The primary bedroom has an ensuite with a jetted tub, tile floors, skylight & 8x5 walk in closet. Attic loft bonus hobby room,Pacific Energy woodstove.200amp svc.Exterior hardiplank siding & metal roof, well & septic, & 2 cisterns. Cabin next door is also for sale MLS1004584. (id:7434)
General Features
| Features | Other |
|---|---|
| Property Type | Single Family |
| Zoning Description | RR |
| ZoningType | Unknown |
| Neighbourhood | Mudge Island |
| Building Appliances | Dishwasher, Dryer, Jetted Tub, Microwave, Oven - Built-In, Range - Gas, Washer |
| Building Architectural Style | Westcoast |
| Building Cooling Type | Air Conditioned |
| Parking Space Total | 2 |
| Building Type | House |
| Ownership Type | Freehold |
Interior Features
| Building Fireplace Present | True |
|---|---|
| Building Fireplace Total | 1 |
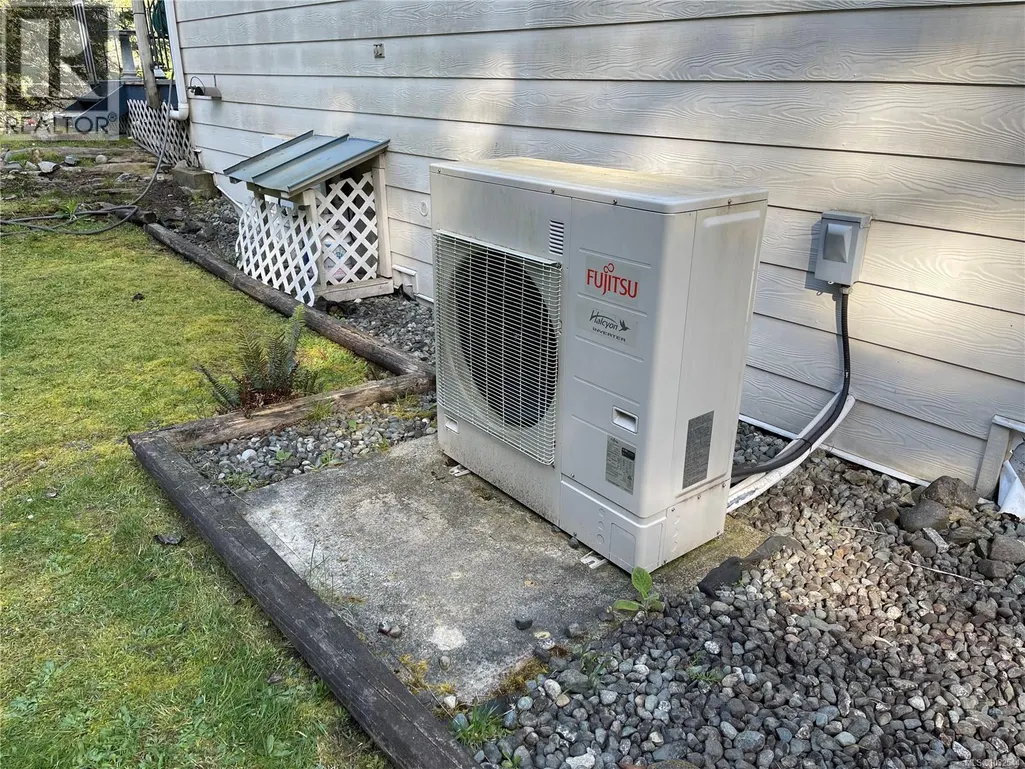
| Building Heating Type | Forced air, Heat Pump |
| Building Heating Fuel | Electric |
| Living Area Range | 1974 |
| Bedrooms | 3 |
Exterior Features
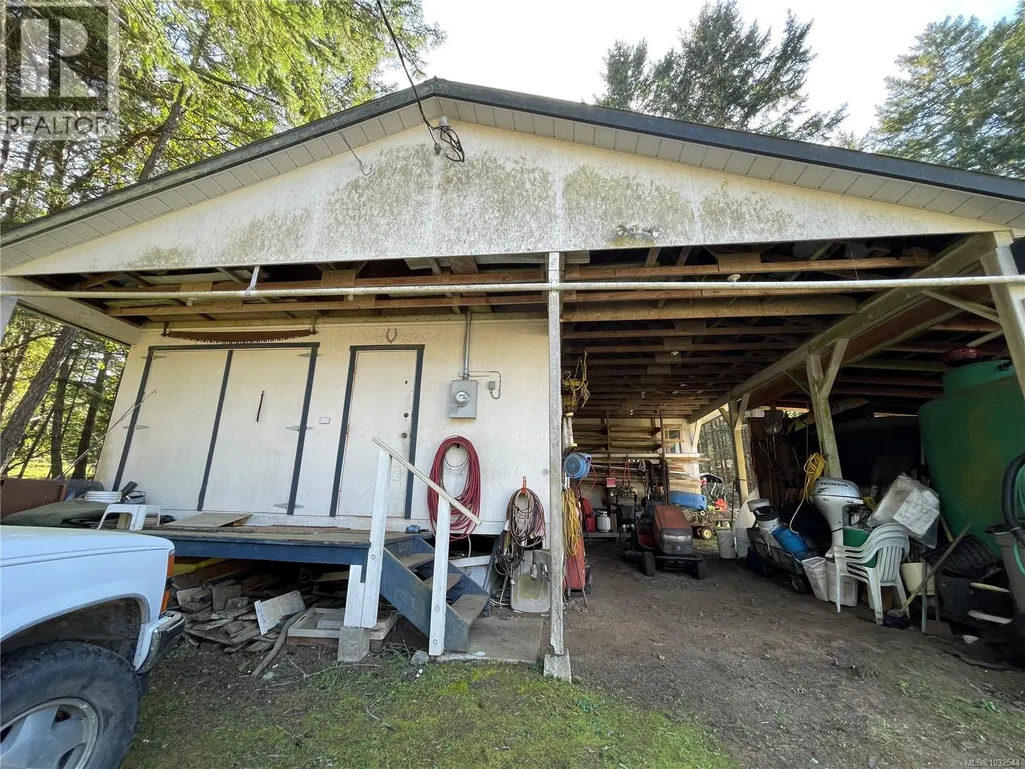
| Structure | Workshop |
|---|
Room Details
| Room | Dimensions | Level | Flooring | Details |
|---|---|---|---|---|
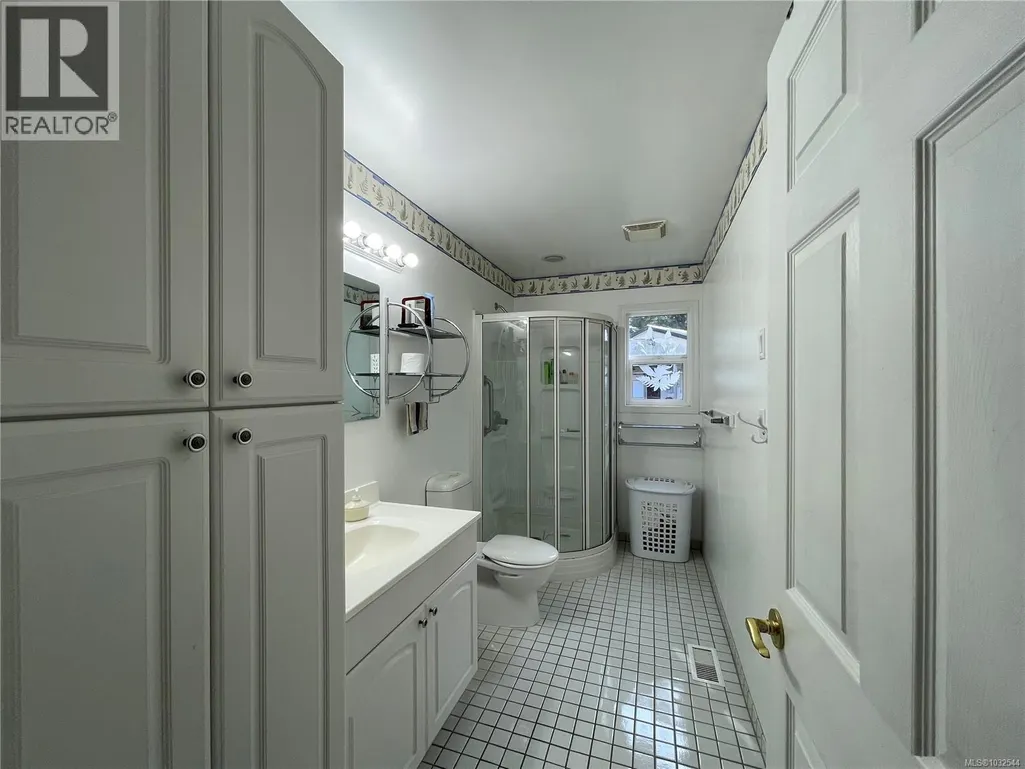
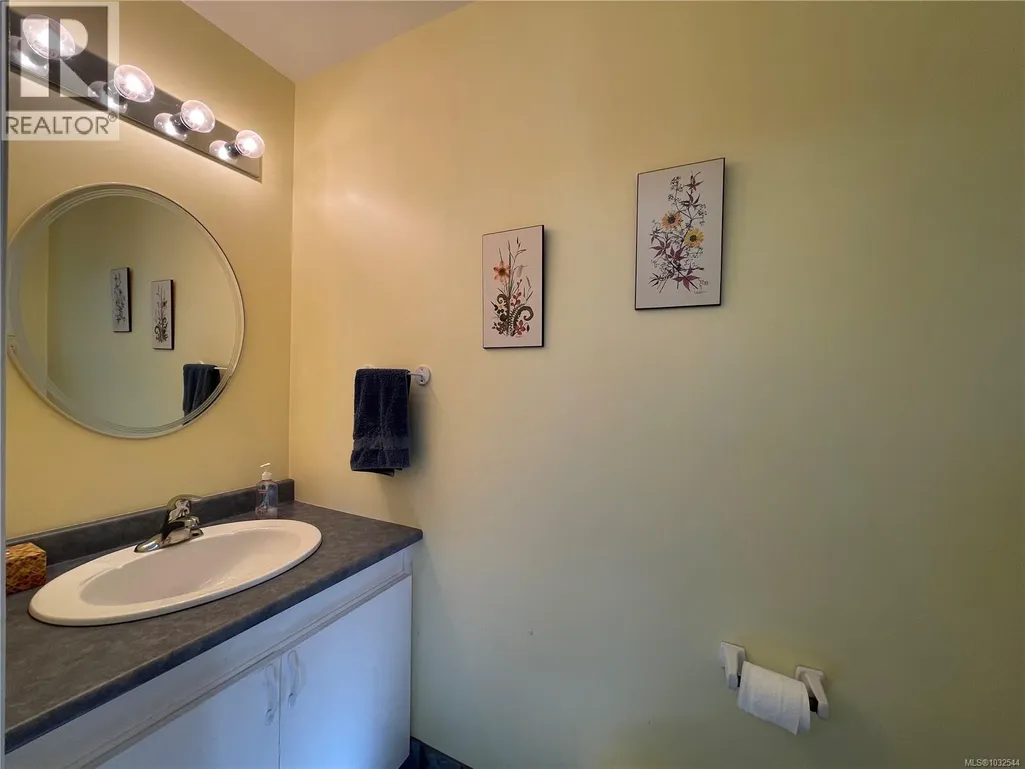
| Bathroom | 3-Piece | Main level | ||
| Bedroom | 10 ft x Measurements not avail | Main level | ||
| Dining room | 10'06 x 11'04 | Main level | ||
| Ensuite | 3-Piece | Main level | ||
| Kitchen | 15 ft x Measurements not avail | Main level | ||
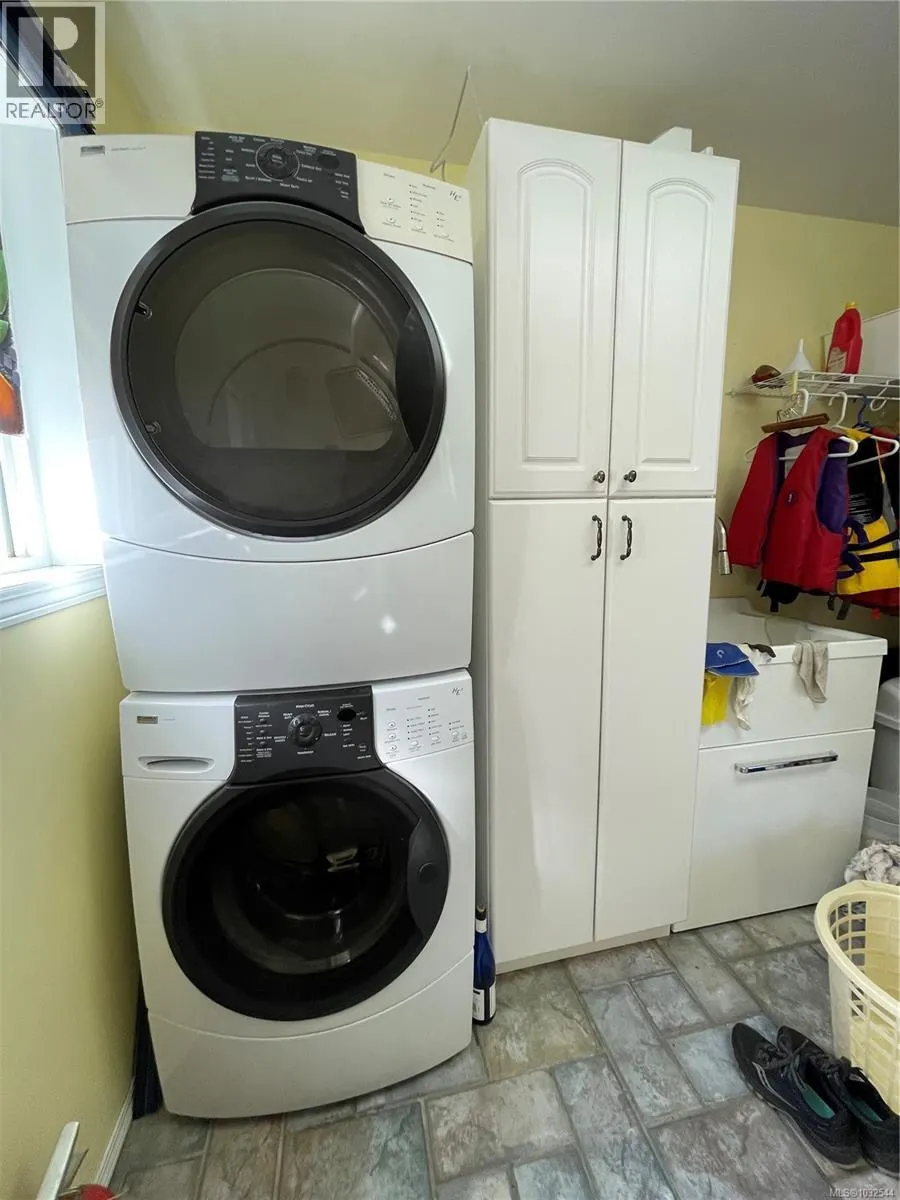
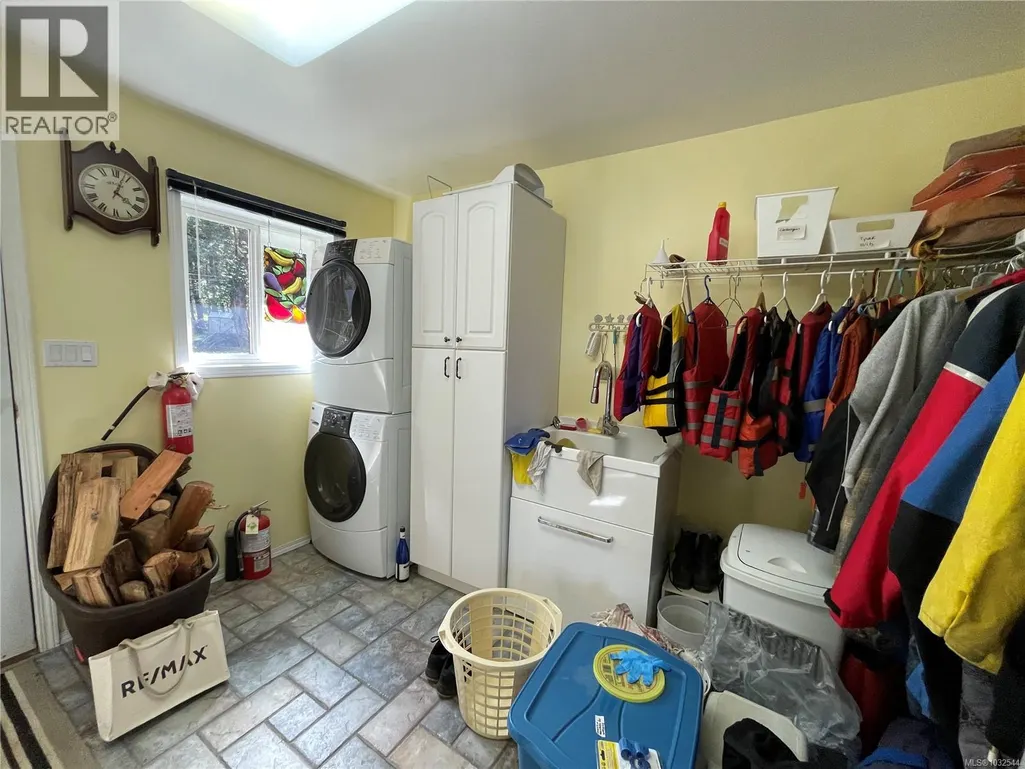
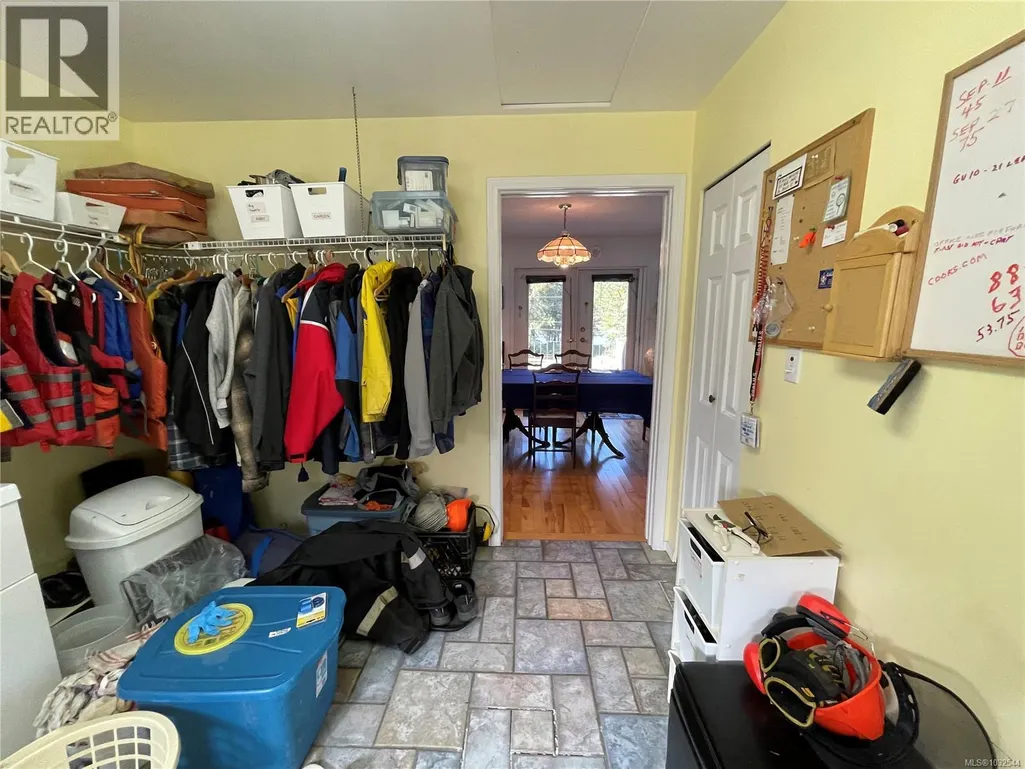
| Laundry room | Measurements not available x 1 | Main level | 11 ft | |
| Living room | 13 ft x 26 ft | Main level | 26 ft | |
| Loft | 15 ft x 14 ft | Second level | 14 ft | |
| Pantry | 6 ft x Measurements not availa | Main level | ||
| Primary Bedroom | 13 ft x 15 ft | Main level | 15 ft |
Amenities
- Views
- New Construction
- Adult 55+
- Lease To Own
- No Strata Fees
- Furnished
- Primary On Main
- Air Conditioning
- Seller Finance
- Green
- Fixer Upper
- Horse
- Golf
- Fireplace
- Deck
- Garage
- Basement
- Pool

Property vs Single Family Average in V0V 0V0
Price
Year Built
In The Neighbourhood
Waterfront
Mudge Island
$ 699,000
- Type
- Single Family
- Size
- 1,069 SqFt
- Rooms
- 2 Beds + 2 Baths
Real Broker
Waterfront
Mudge Island
$ 648,000
- Type
- Single Family
- Size
- 600 SqFt
- Rooms
- 1 Beds + 1 Baths
REMAX Professionals (NA)
Mudge Island
$ 448,500
- Type
- Single Family
- Size
- 478 SqFt
- Rooms
- 0 Beds + 0 Baths
Royal LePage Nanaimo Realty (NanIsHwyN)
Waterfront
Mudge Island
$ 788,000
- Type
- Single Family
- Size
- 1,584 SqFt
- Rooms
- 3 Beds + 2 Baths
REMAX Professionals (NA)
Mudge Island
$ 289,999
- Type
- Single Family
- Size
- 552 SqFt
- Rooms
- 1 Beds + 1 Baths
Royal LePage Nanaimo Realty Gabriola
Waterfront
Mudge Island
$ 849,000
- Type
- Single Family
- Size
- 1,963 SqFt
- Rooms
- 6 Beds + 2 Baths
Royal LePage Island Living (PK)
Waterfront
Mudge Island
$ 1,085,000
- Type
- Single Family
- Size
- 1,340 SqFt
- Rooms
- 2 Beds + 2 Baths
REMAX Professionals (NA)
Water Views
Mudge Island
$ 449,500
- Type
- Single Family
- Size
- 1,800 SqFt
- Rooms
- 4 Beds + 1 Baths
Royal LePage Nanaimo Realty (NanIsHwyN)
Waterfront
Mudge Island
$ 399,000
- Type
- Single Family
- Size
- 320 SqFt
- Rooms
- 1 Beds + 0 Baths
REMAX Professionals (NA)
Primary On Main
Mudge Island
$ 398,000
- Type
- Single Family
- Size
- 734 SqFt
- Rooms
- 3 Beds + 1 Baths
Easy List Realty
Mudge Island
$ 315,000
- Type
- Single Family
- Size
- 914 SqFt
- Rooms
- 2 Beds + 1 Baths
REMAX Professionals (NA)
Water Views
Mudge Island
$ 250,000
- Type
- Single Family
- Size
- 760 SqFt
- Rooms
- 2 Beds + 1 Baths
REMAX Professionals (NA)
