
Waterfront - Primary on Main

Address
4113 Twigg Rd, Campbell River, BC
Price
$ 2,150,000
Property Attributes
- ID#1025284
- TypeSingle Family
- Listing Status Active
- MunicipalityCampbell River
- CityCampbell River
- AreaCampbell River
- NeighbourhoodCampbell River South
- Postal CodeV9H 1E9
- Style
- Year Built1971
- Price$ 2,150,000
- Bedrooms4
- Bathrooms3
- Half Bathrooms0
- Sqr Footage3868
- Lot Size1.59 Acres
Data Source:
Canadian Real Estate Association (CREA)
Property Description
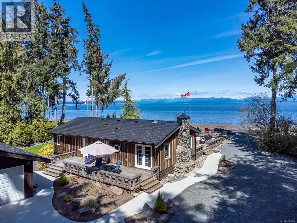
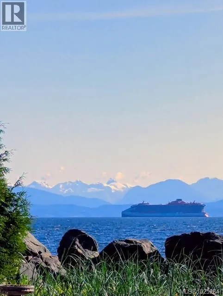
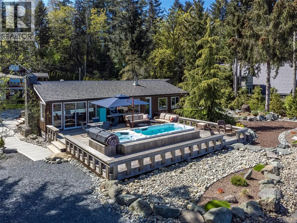
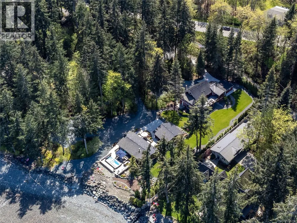
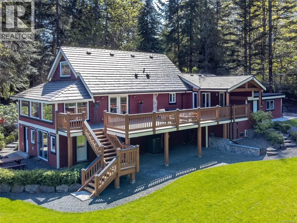
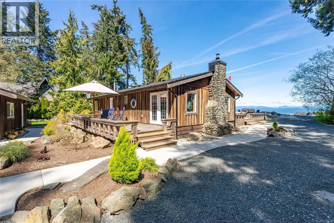
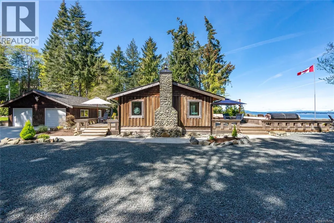
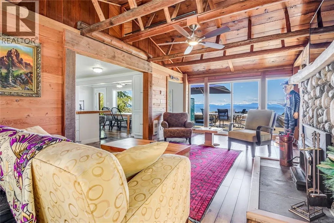
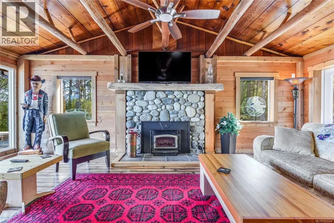
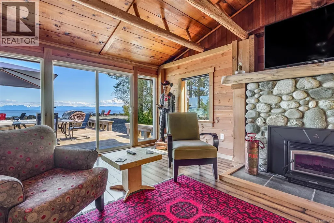
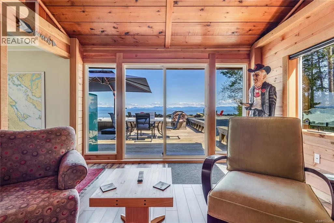
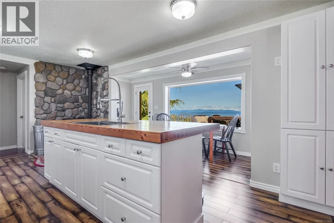
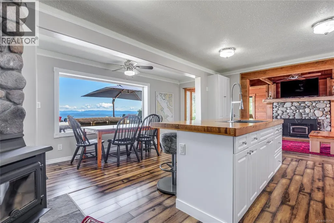
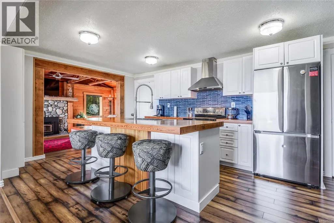
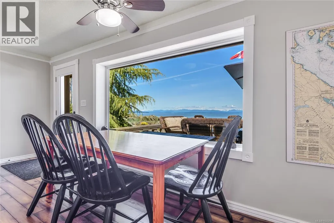
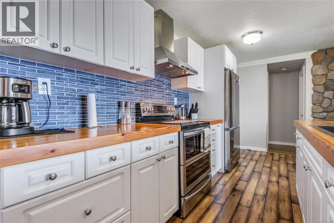
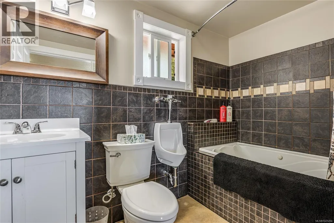
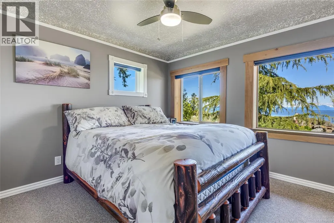
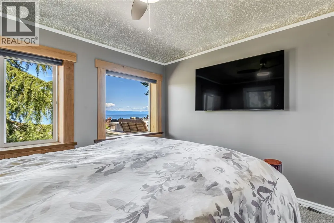
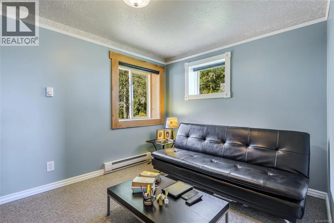
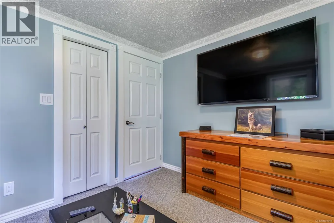
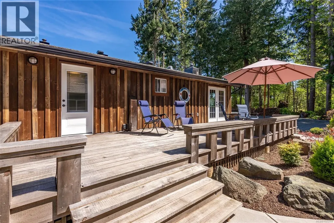
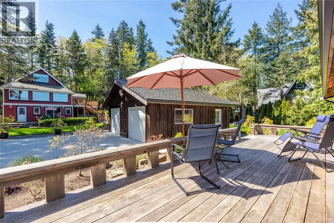
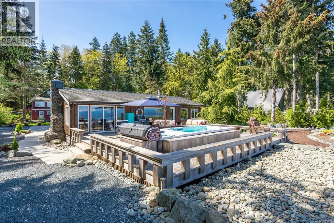
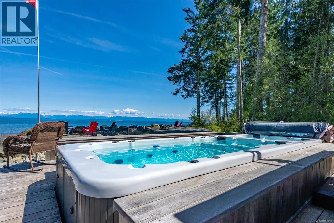
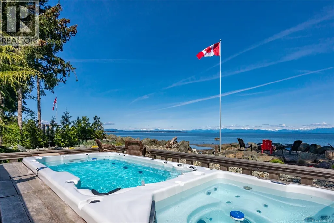
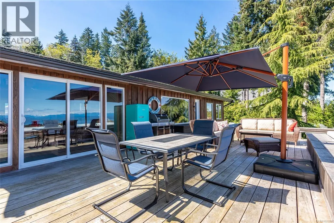
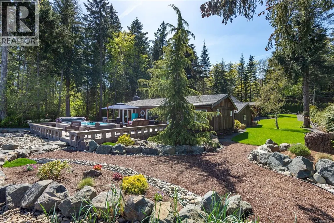
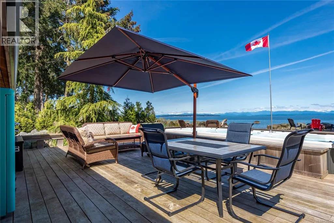
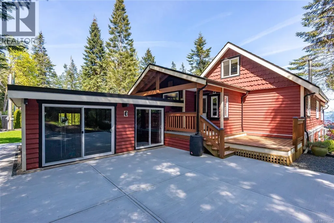
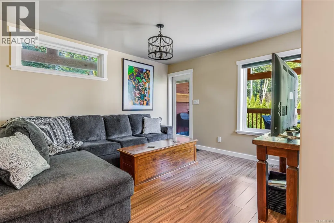
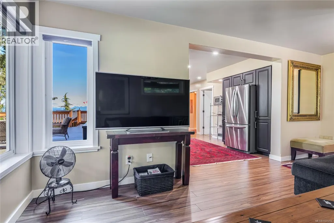

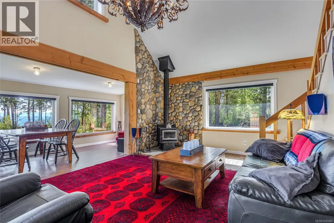
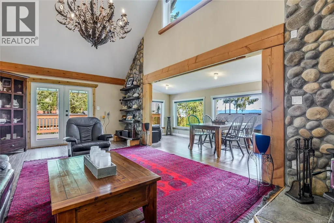
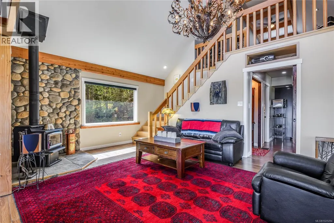
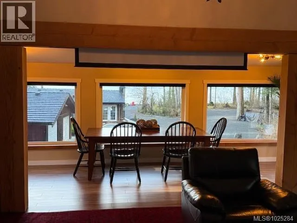
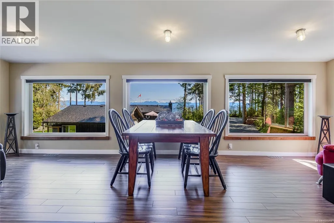
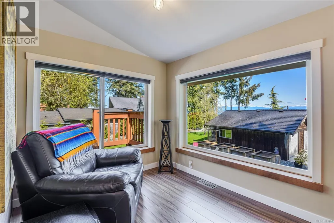
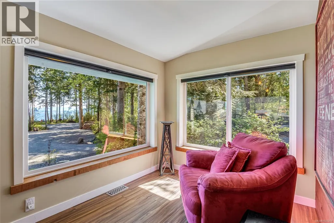
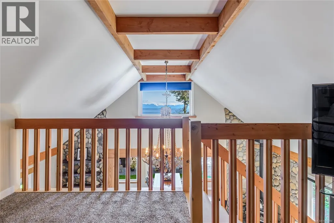
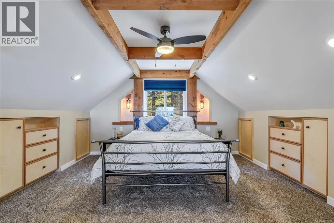
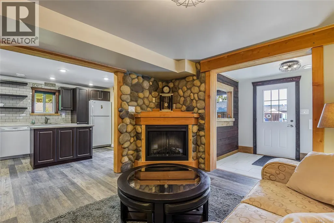
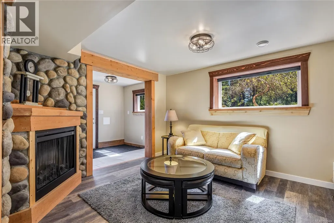
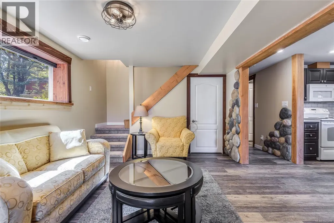
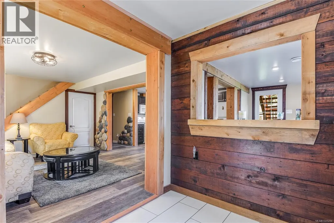
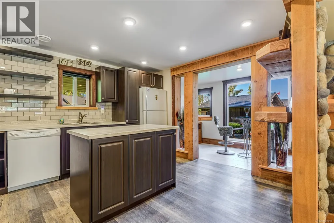
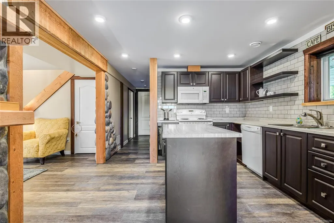
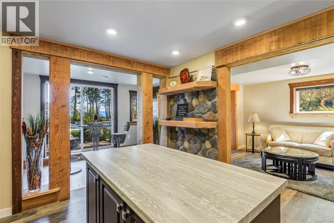
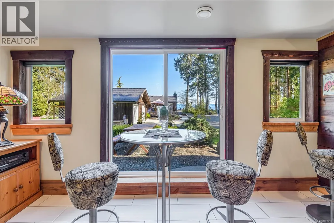
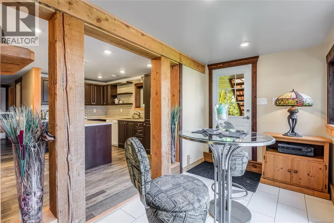
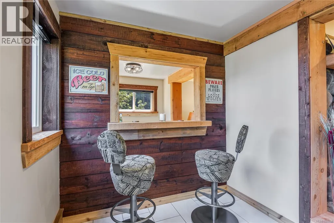
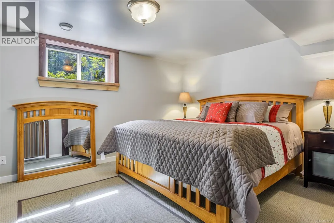
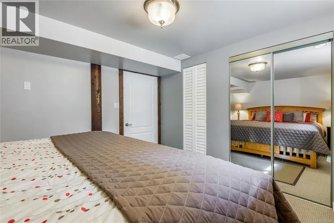
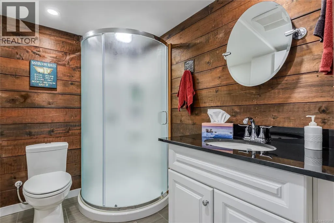
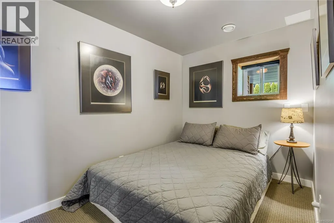
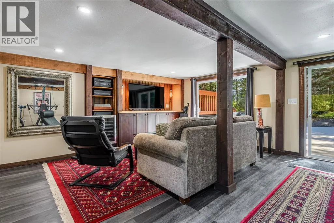
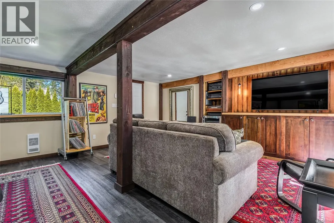
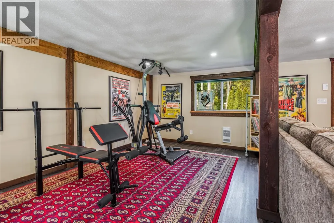
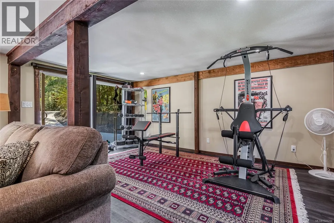
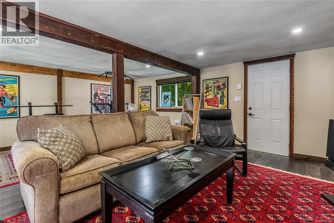
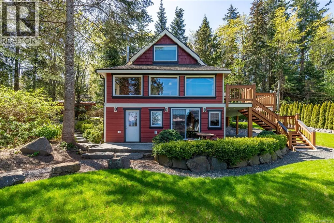
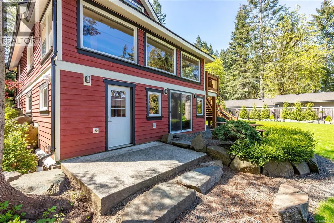
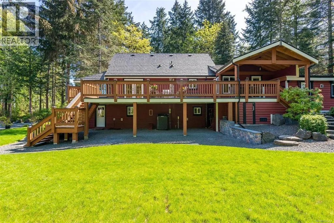
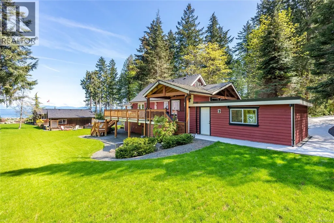
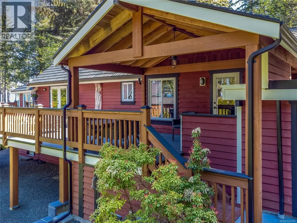
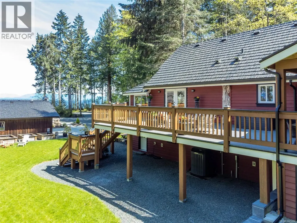
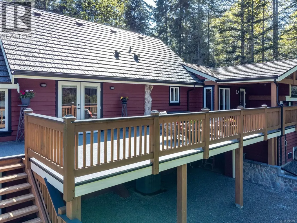
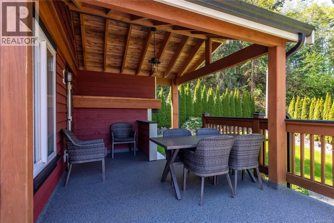
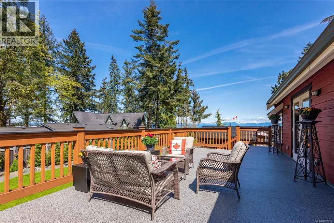
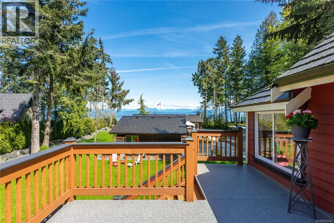
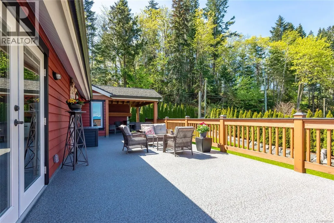
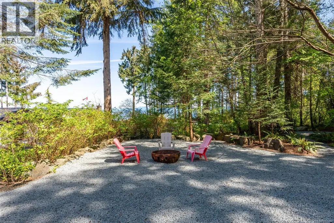
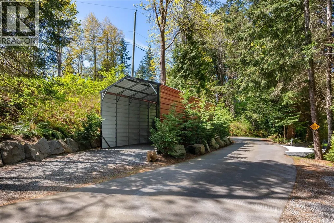
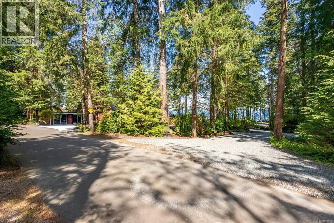
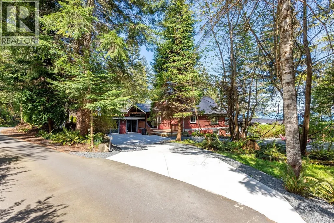
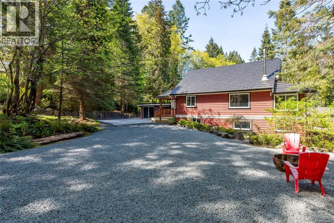
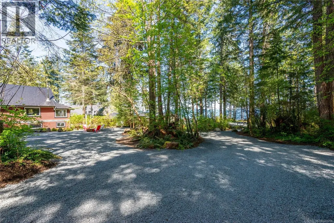
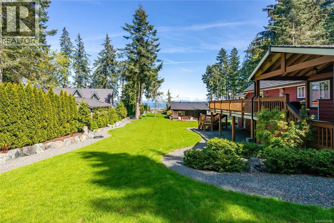
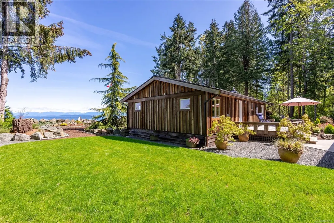
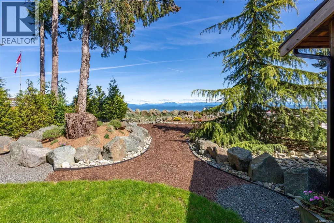
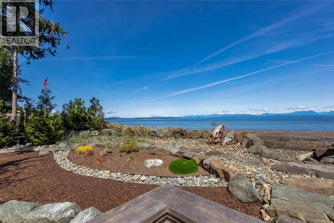
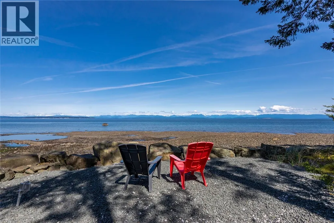
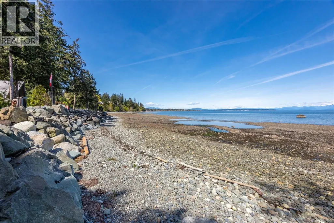
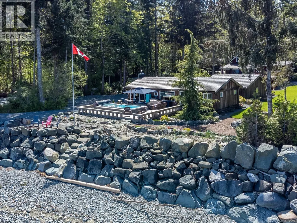
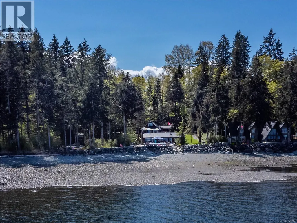
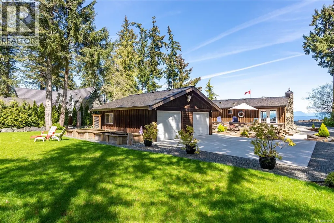
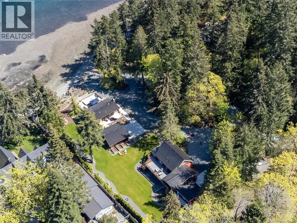
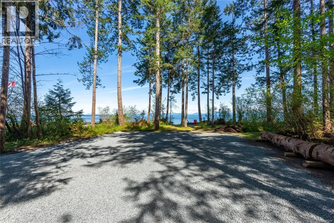
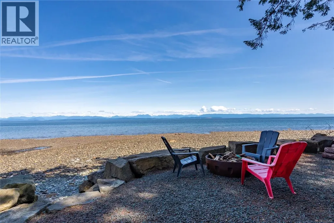
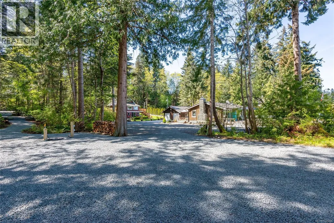
Welcome to this rare 1.59-acre walk-on waterfront property offering just over 200' of pristine shoreline, stunning views, and complete privacy. The meticulously, landscaped grounds feature two well-appointed homes, perfect for multi-generational living. The oceanfront rancher has 2 bedrooms/1 bathroom with many tasteful updates. Enjoy the luxury of a high-end swim spa with a built-in hot tub, ideal for relaxing while taking in the coastal views. The back home offers the potential of 2 suites or would be great for multi-generational living. The upper suite has 2 bedrooms with an upper loft and the lower suite has 2 bedrooms as well. There are 2 oceanview RV spots with hookups. Whether you’re watching sunrises, enjoying a beach fire, entertaining on the patio or looking for a magnificent property with the opportunity to have an Airbnb and/or rentable oceanfront RV spaces - this property offers it all! Also including a 24x26 detached garage plus a metal RV carport with power and water. New septic (2022) Newer metal roof (5-6 years). So many future possibilities from rezoning and possible subdivision to maybe even building a new larger home and much more, Qualified buyers only. (id:7434)
General Features
| Features | Acreage, Level lot, Park setting, Private setting, Wooded area, Other, Marine Oriented |
|---|---|
| Property Type | Single Family |
| Zoning Description | CR-4 |
| ZoningType | Residential |
| Neighbourhood | Campbell River South |
| Building Appliances | Dishwasher, Dryer, Hot Tub, Stove, Refrigerator, Washer |
| Building Cooling Type | Air Conditioned |
| Parking Space Total | 6 |
| Building Type | House |
| Ownership Type | Freehold |
Interior Features
| Building Fireplace Present | True |
|---|---|
| Building Fireplace Total | 3 |
| Building Heating Type | Baseboard heaters, Heat Pump |
| Building Heating Fuel | Electric, Wood |
| Living Area Range | 3868 |
| Bedrooms | 4 |
Exterior Features
| Water Front Type | Waterfront on ocean |
|---|---|
| ViewType | Mountain view, Ocean view |
Room Details
| Room | Dimensions | Level | Flooring | Details |
|---|---|---|---|---|
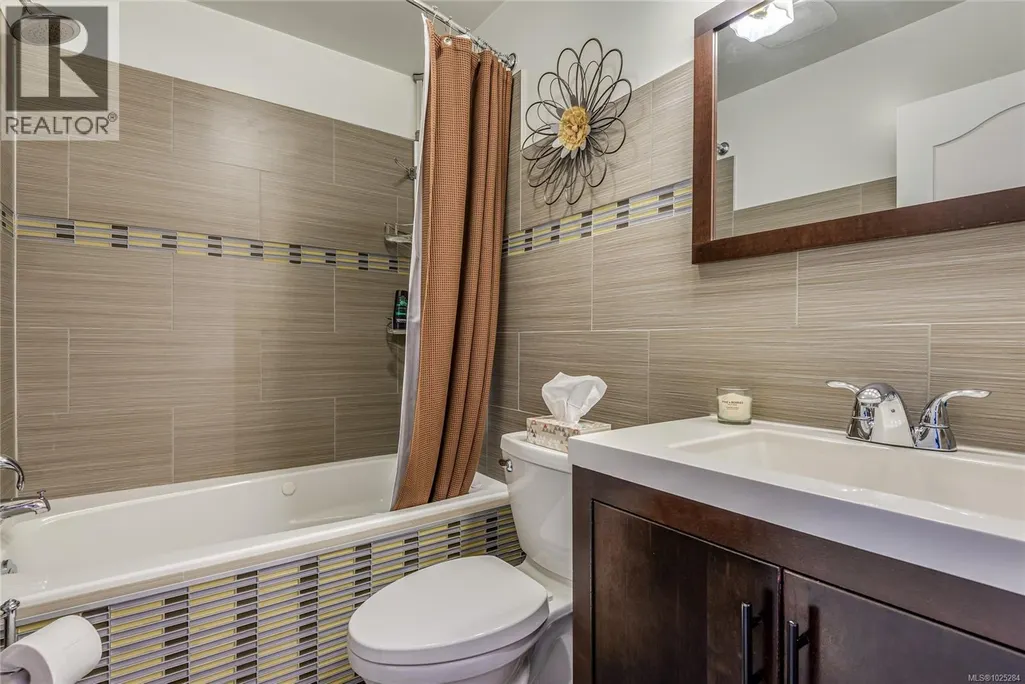
| Bathroom | 5-Piece | Main level | ||
| Bedroom | 10'9 x 8'8 | Main level | ||
| Den | 11'2 x 6'2 | Lower level | ||
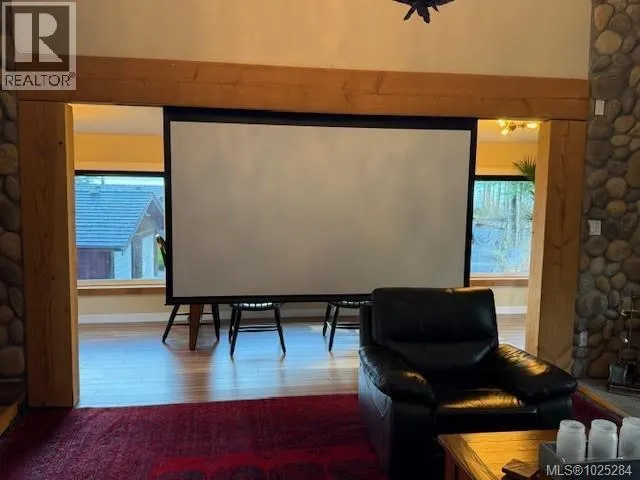
| Dining nook | 12'0 x 5'1 | Main level | ||
| Entrance | 8'5 x 6'11 | Lower level | ||
| Family room | 11'0 x 11'0 | Main level | ||
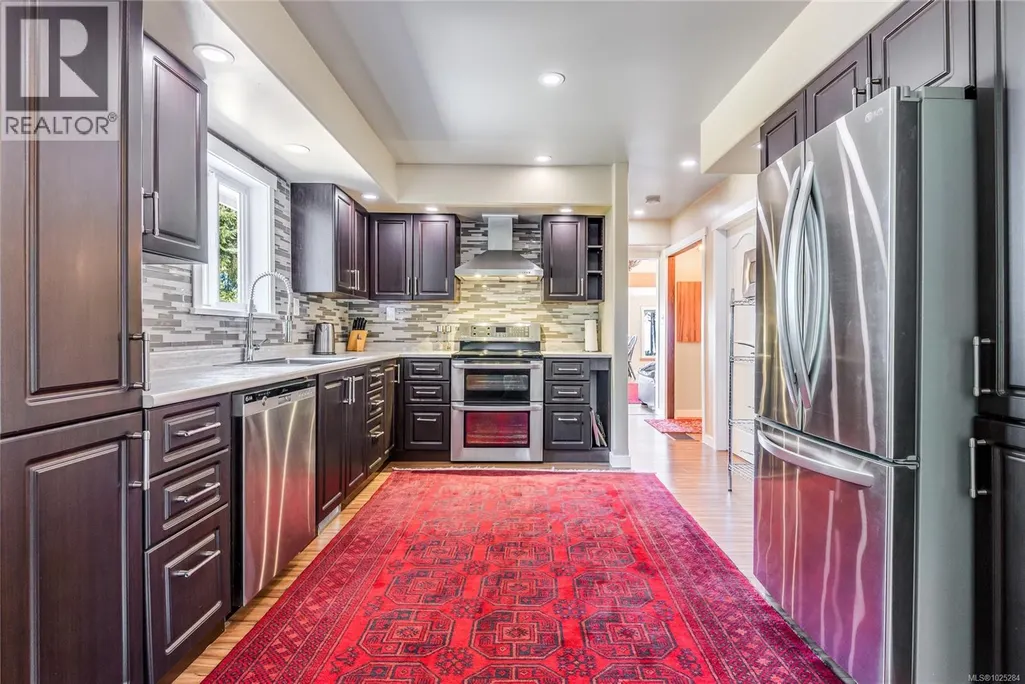
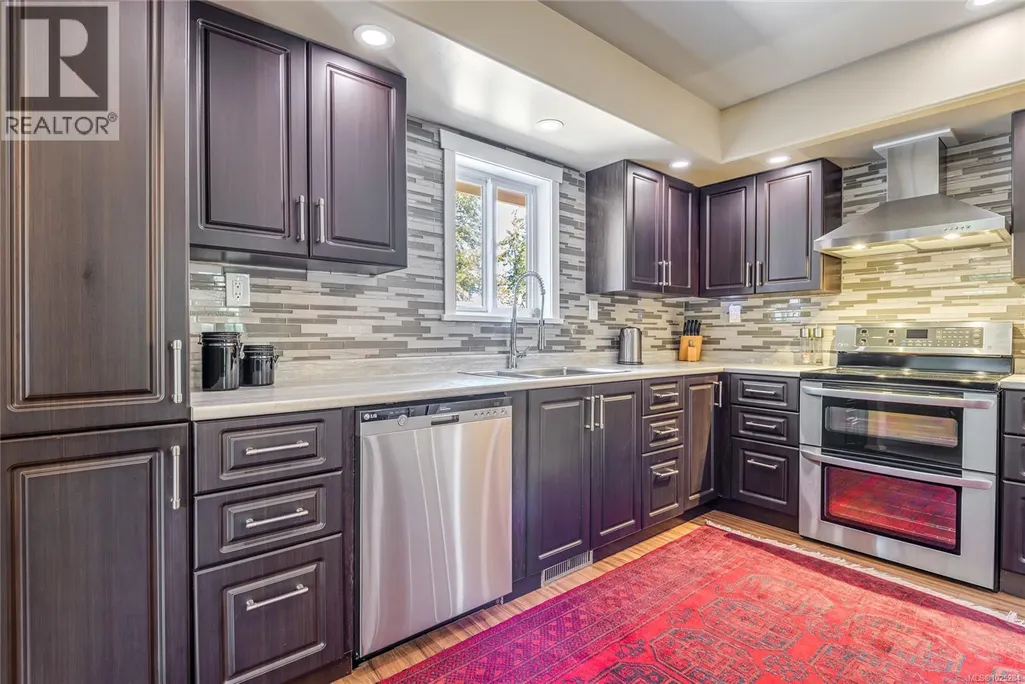
| Kitchen | 15'4 x 11'0 | Main level | ||
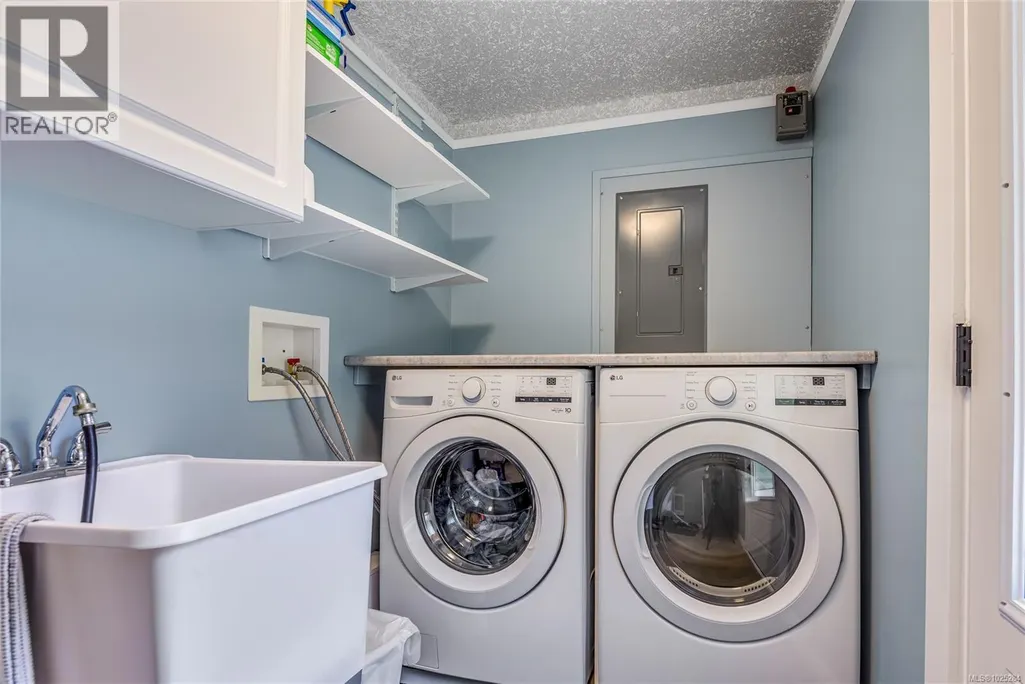
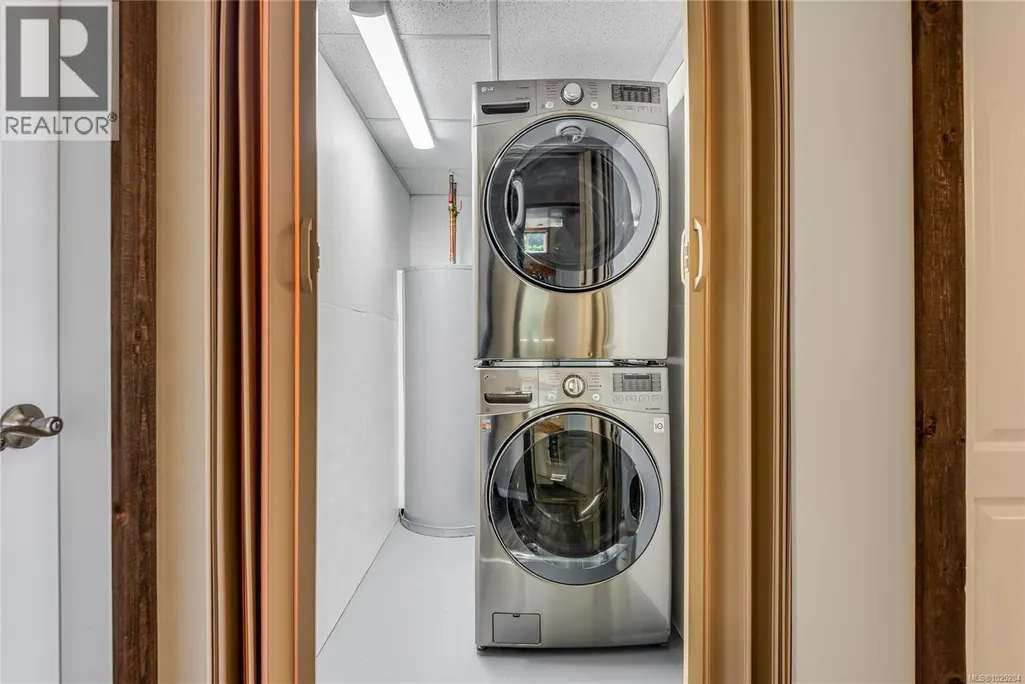
| Laundry room | 10'2 x 5'2 | Main level | ||
| Living room | 22'9 x 12'0 | Main level | ||
| Loft | 17'11 x 12'10 | Second level | ||
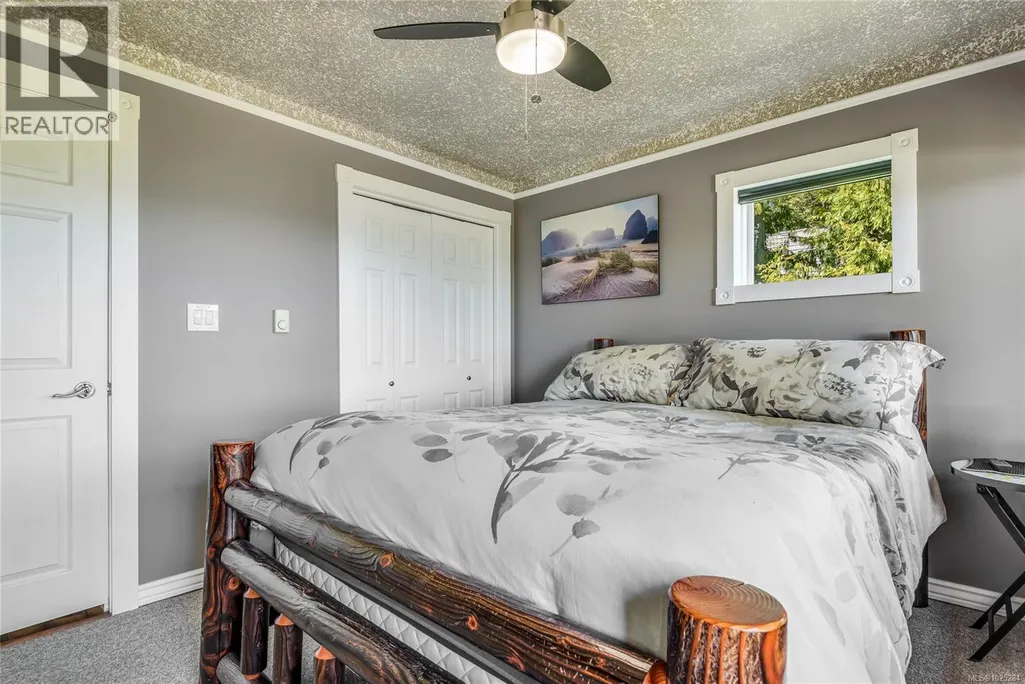
| Primary Bedroom | 10'11 x 10'2 | Main level | ||
| Sitting room | 23'1 x 7'3 | Main level |
Amenities
- Views
- New Construction
- Adult 55+
- Lease To Own
- No Strata Fees
- Furnished
- Primary On Main
- Air Conditioning
- Seller Finance
- Green
- Fixer Upper
- Horse
- Golf
- Fireplace
- Deck
- Garage
- Basement
- Pool

Property vs Single Family Average in V9H 1E9
Price
Year Built
In The Neighbourhood
Just Listed
Campbell River
$ 619,900
- Type
- Single Family
- Size
- 1,237 SqFt
- Rooms
- 2 Beds + 1 Baths
Oakwyn Realty Ltd. (NA)
Primary On Main
Campbell River
$ 725,000
- Type
- Single Family
- Size
- 2,240 SqFt
- Rooms
- 3 Beds + 2 Baths
Royal LePage Advance Realty
Primary On Main
Campbell River
$ 1,375,000
- Type
- Single Family
- Size
- 2,324 SqFt
- Rooms
- 3 Beds + 3 Baths
REMAX Ocean Pacific (CR)
Waterfront
Campbell River
$ 1,400,000
- Type
- Single Family
- Size
- 2,279 SqFt
- Rooms
- 3 Beds + 2 Baths
Realpro Real Estate Services Inc.
Water Views
Campbell River
$ 1,385,000
- Type
- Single Family
- Size
- 1,514 SqFt
- Rooms
- 3 Beds + 2 Baths
Engel & Volkers Vancouver Island North
Primary On Main
Campbell River
$ 839,900
- Type
- Single Family
- Size
- 2,483 SqFt
- Rooms
- 4 Beds + 2 Baths
REMAX Ocean Pacific (CX)
Primary On Main
Campbell River
$ 1,999,000
- Type
- Single Family
- Size
- 3,900 SqFt
- Rooms
- 3 Beds + 3 Baths
Royal LePage Advance Realty
Water Views
Campbell River
$ 899,000
- Type
- Single Family
- Size
- 2,362 SqFt
- Rooms
- 3 Beds + 2 Baths
Royal LePage Advance Realty
Campbell River
$ 1,024,900
- Type
- Single Family
- Size
- 2,609 SqFt
- Rooms
- 4 Beds + 3 Baths
Royal LePage Advance Realty
Open House
Campbell River
$ 699,900
- Type
- Single Family
- Size
- 1,975 SqFt
- Rooms
- 3 Beds + 2 Baths
REMAX Ocean Pacific (CR)
Oyster River
$ 1,149,000
- Type
- Single Family
- Size
- 2,960 SqFt
- Rooms
- 3 Beds + 4 Baths
Royal LePage Advance Realty
Primary On Main
Campbell River
$ 789,000
- Type
- Single Family
- Size
- 2,266 SqFt
- Rooms
- 4 Beds + 2 Baths
REMAX Ocean Pacific (CR)
Waterfront
Campbell River
$ 1,749,900
- Type
- Single Family
- Size
- 2,351 SqFt
- Rooms
- 3 Beds + 3 Baths
Royal LePage Advance Realty
Campbell River
$ 1,049,000
- Type
- Single Family
- Size
- 2,300 SqFt
- Rooms
- 4 Beds + 3 Baths
Realpro Real Estate Services Inc.
Waterfront
Campbell River
$ 1,599,900
- Type
- Single Family
- Size
- 1,631 SqFt
- Rooms
- 3 Beds + 2 Baths
REMAX Ocean Pacific (CR)
