
Address
61 Main Street W, Chatham-Kent (Highgate), ON
Price
$ 299,900
Property Attributes
- ID#X13759030
- TypeSingle Family
- Listing Status Active
- MunicipalityChatham-Kent (Highgate)
- CityChatham-Kent (Highgate)
- AreaHighgate
- NeighbourhoodHighgate
- Postal CodeN0P 1T0
- Style
- Price$ 299,900
- Bedrooms3
- Bathrooms1
- Half Bathrooms1
Data Source:
Canadian Real Estate Association (CREA)
Property Description
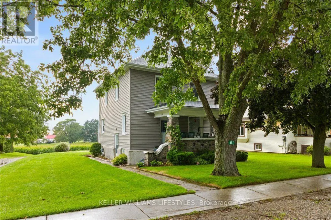
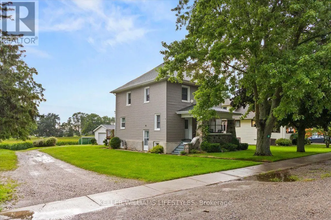
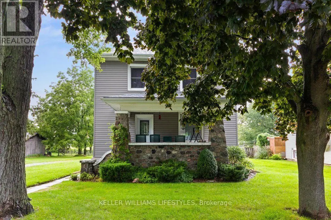
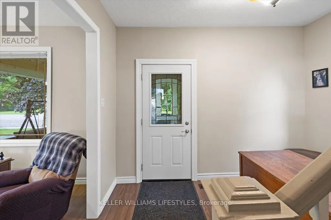
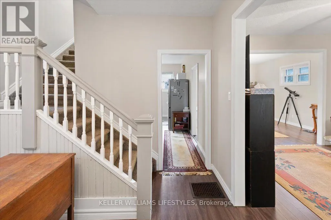
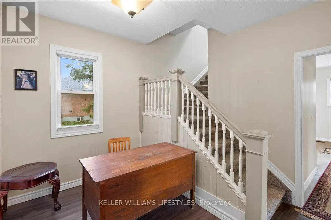
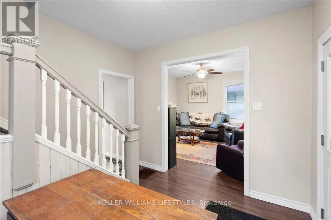
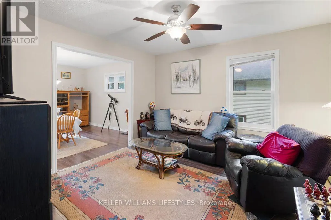
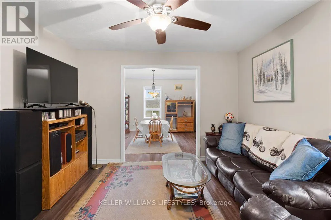
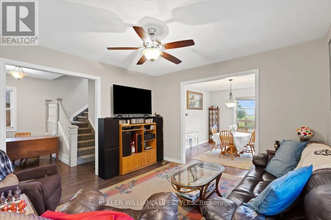
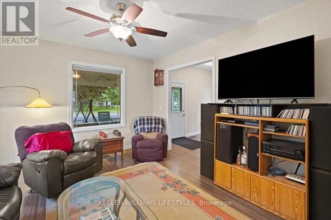
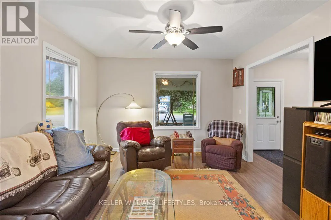
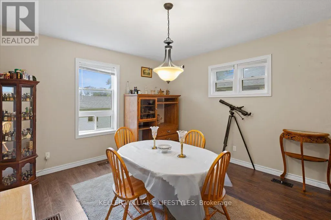
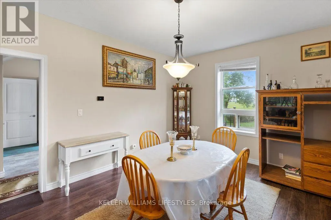
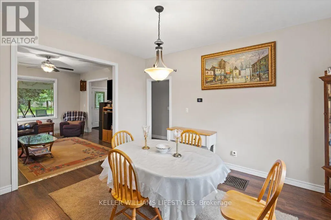
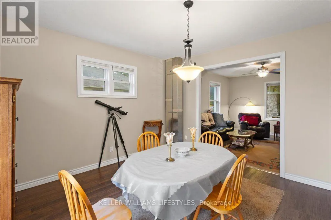
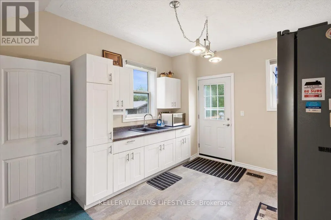
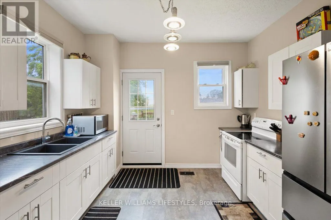
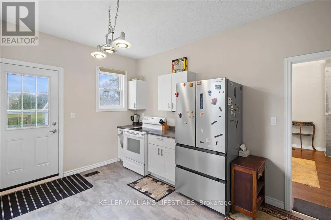
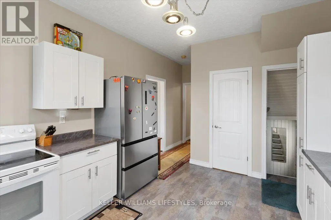
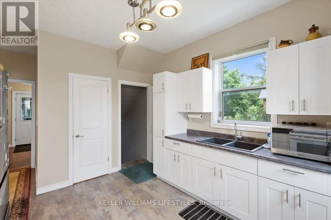
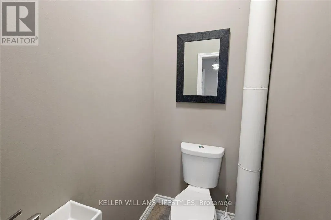
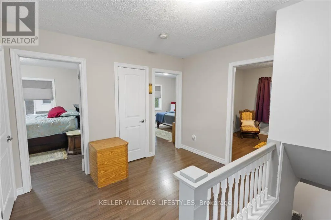
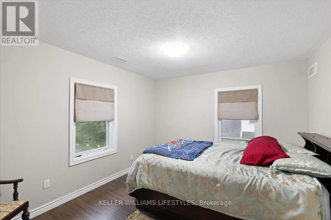
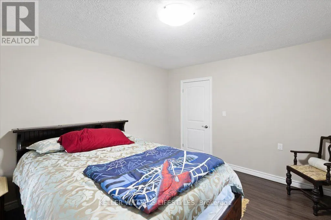
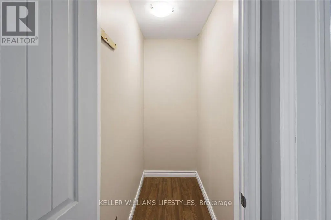
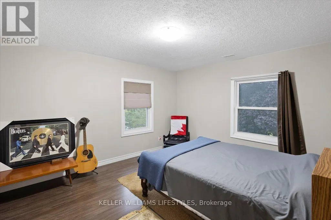
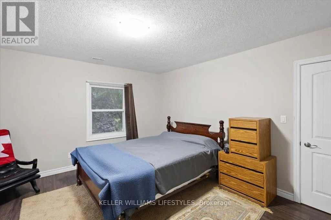
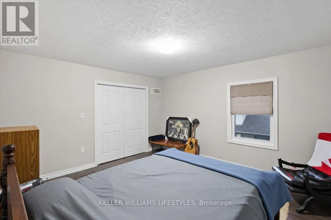
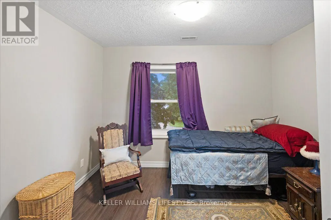
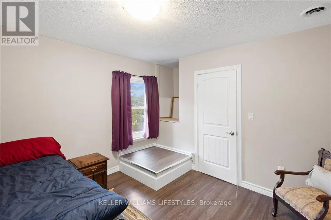
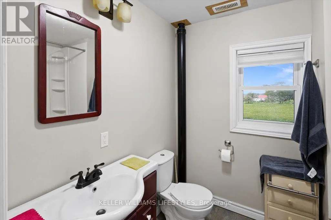
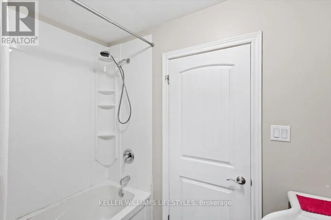
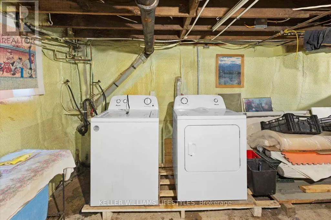
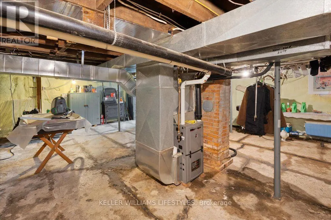
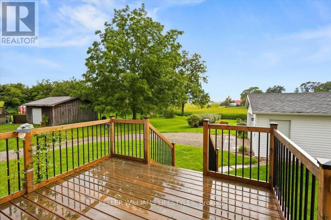
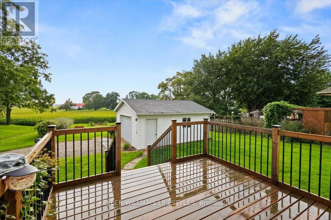
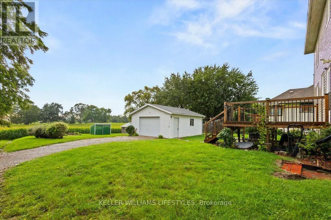
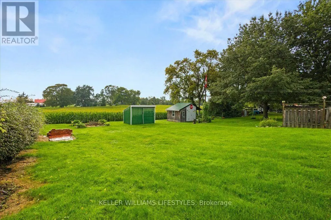
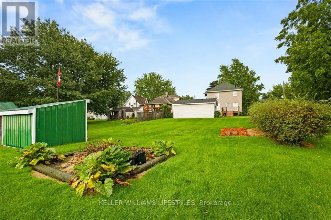
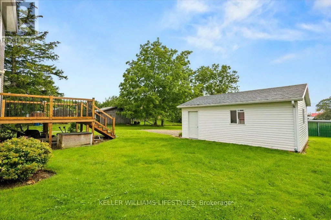
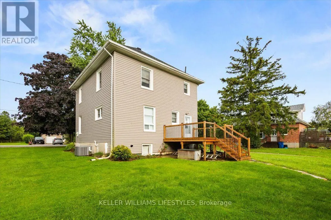
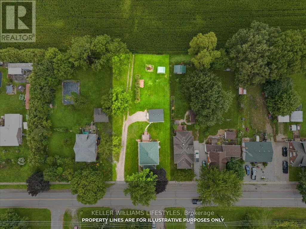
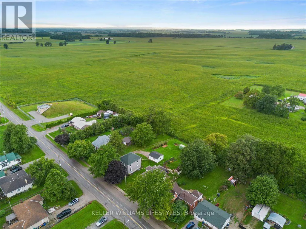
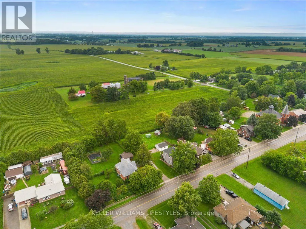
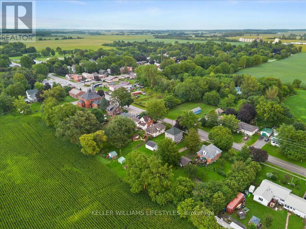
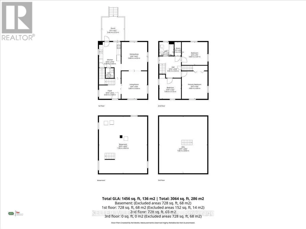
Welcome to this nicely updated 3-bedroom, 1.5-bathroom, 2-storey home on a nice rural lot. Featuring simple, modern finishes throughout. The main level has large living and dining area and the kitchen is functional and bright with plenty of cupboard space and updated appliances. The 2pc bathroom is conveniently located off the kitchen. The 2nd floor has 3 generous sized bedrooms, 4pc bathroom, and access to unfinished attic space. Updated furnace and A/C(2020), roof(approx.11 years old), This move-in-ready home offers comfortable living space and an oversized single detached garage with hydro and plenty of room for storage, or a workshop. The lower level is unfinished with laundry and plenty of storage. Enjoy the peace and space of rural living with the convenience of a thoughtfully updated home. (id:7434)
General Features
| Features | Flat site |
|---|---|
| Community Features | School Bus |
| Property Type | Single Family |
| Zoning Description | R1 |
| CommunityName | Highgate |
| Building Age | 100+ years |
| Building Appliances | Dryer, Microwave, Stove, Washer, Refrigerator |
| Building Cooling Type | Central air conditioning |
| Location Description | Cross Streets: King Street South. ** Directions: 401 To Highgate Left on Main Street. |
| Parking Space Total | 2 |
| Foundation Type | Brick, Stone |
| Building Type | House |
| Ownership Type | Freehold |
| Building.StoriesTotal | 2 |
Interior Features
| Building Fireplace Present | False |
|---|---|
| Building Heating Type | Forced air |
| Building Heating Fuel | Natural gas |
| Basement Development | Unfinished |
| Basement Type | N/A (Unfinished) |
| Construction Style Attachment | Detached |
| Living Area Range | 1500 |
| Bedrooms | 3 |
Exterior Features
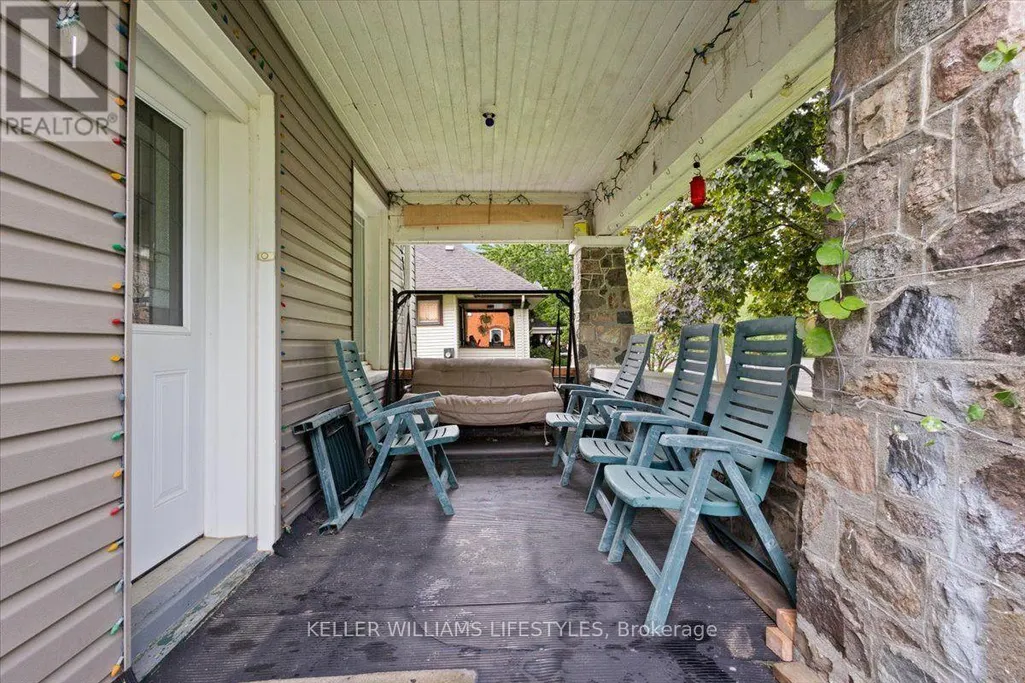
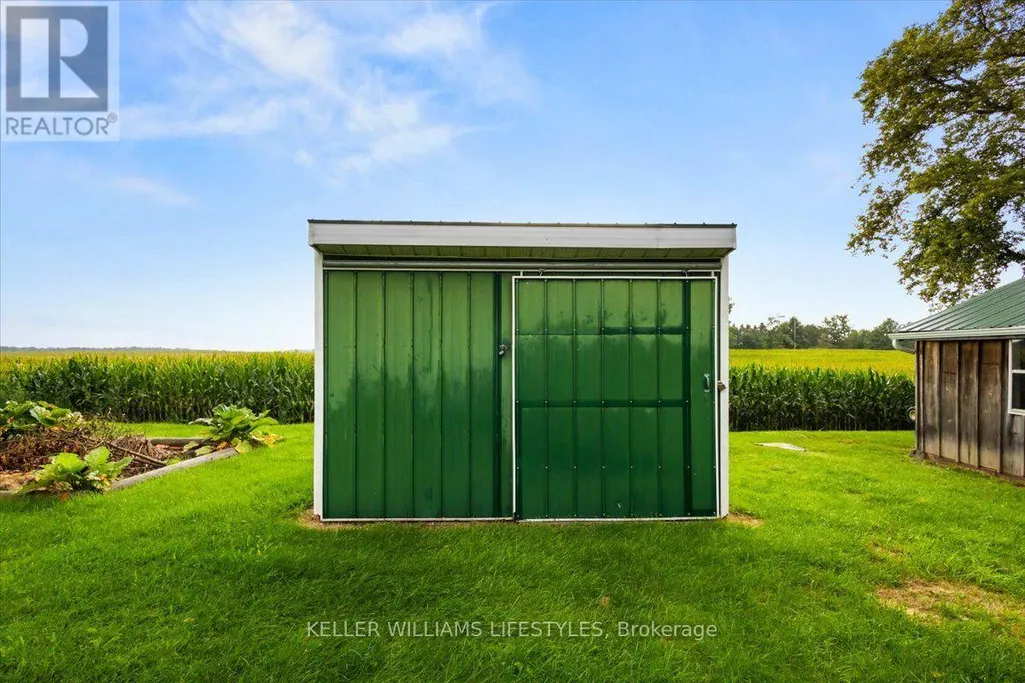
| Structure | Deck, Porch, Shed |
|---|---|
| Landscape Features | Landscaped |
| Sewer | Septic System |
| Exterior Finish | Vinyl siding |
Room Details
| Room | Dimensions | Level | Flooring | Details |
|---|---|---|---|---|
| Bedroom | 3.89 m x 3.47 m | Second level | 3.47 m | |
| Dining room | 3.89 m x 4.32 m | Main level | 4.32 m | |
| Foyer | 10.1 m x 10 m | Main level | 10 m | |
| Kitchen | 3.3 m x 5.44 m | Main level | 5.44 m | |
| Living room | 3.89 m x 4.18 m | Main level | 4.18 m | |
| Primary Bedroom | 3.89 m x 4.19 m | Second level | 4.19 m |
Amenities
- Views
- New Construction
- Adult 55+
- Lease To Own
- No Strata Fees
- Furnished
- Primary On Main
- Air Conditioning
- Seller Finance
- Green
- Fixer Upper
- Horse
- Golf
- Fireplace
- Deck
- Garage
- Basement
- Pool

Property vs Single Family Average in N0P 1T0
Price
