
Water Views
Address
1039 Ziska Road, Bracebridge (Monck (Bracebridge)), ON
Price
$ 1,425,000
Property Attributes
- ID#X13719392
- TypeSingle Family
- Listing Status Active
- MunicipalityBracebridge (Monck (Bracebridge))
- CityBracebridge (Monck (Bracebridge))
- AreaMonck (Bracebridge)
- NeighbourhoodMonck
- Postal CodeP1L 1W8
- Style
- Price$ 1,425,000
- Bedrooms5
- Bathrooms4
- Half Bathrooms0
Data Source:
Canadian Real Estate Association (CREA)
Property Description
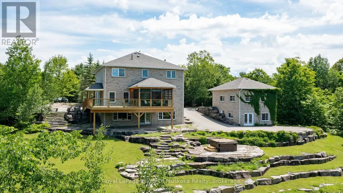
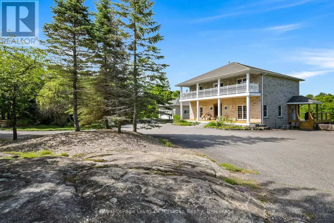
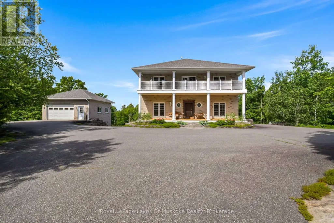
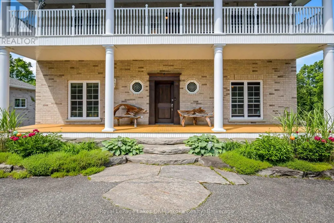
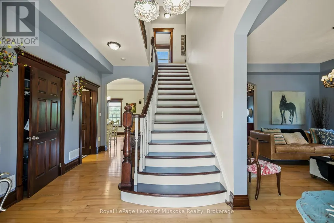
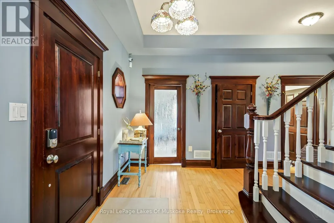
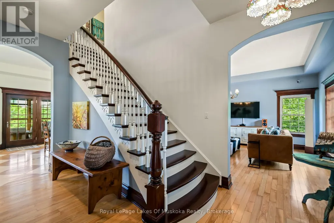
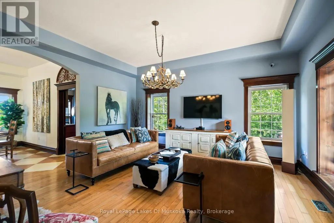
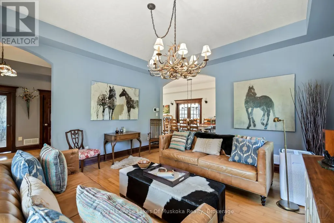
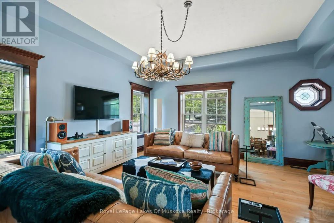
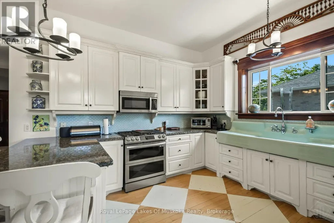
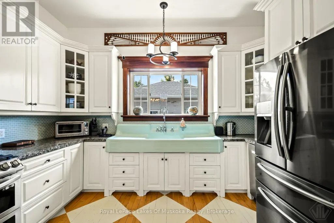
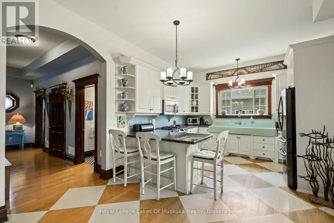
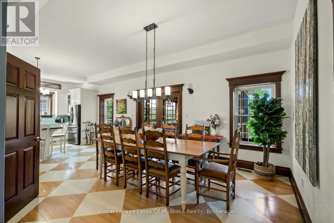
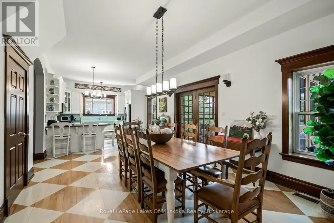
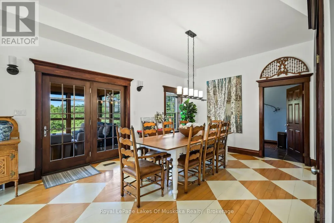
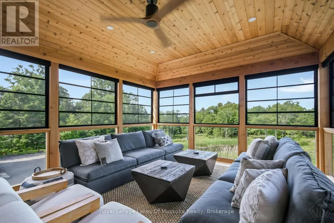
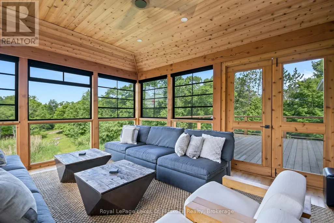
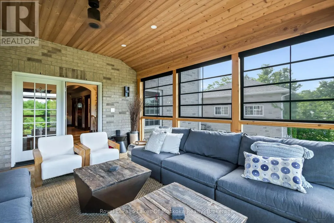
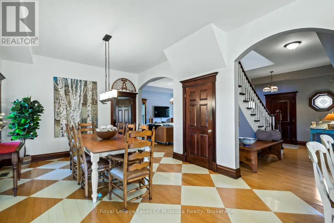
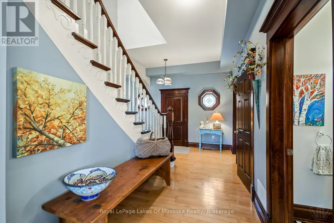
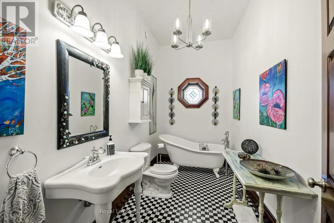
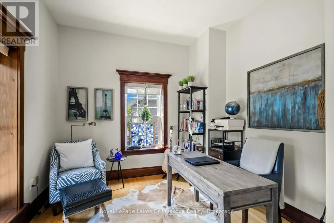
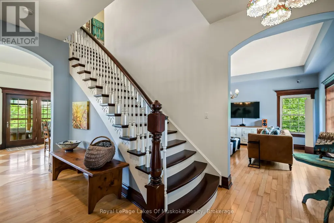
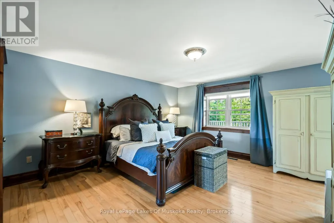
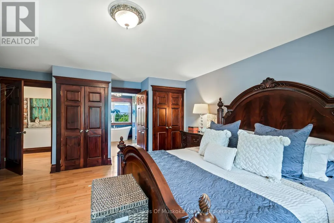
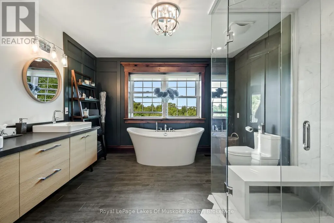
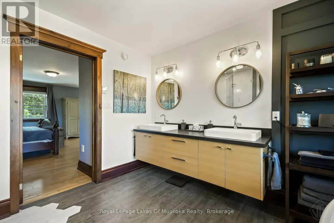
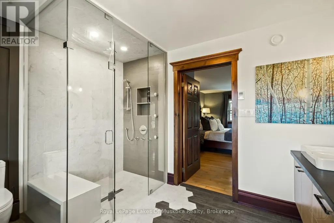
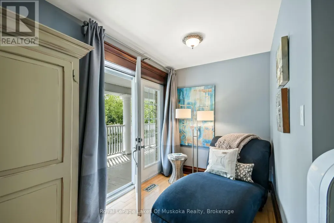
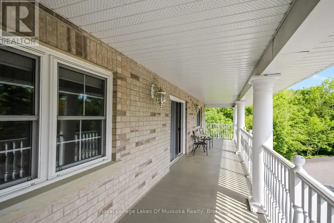
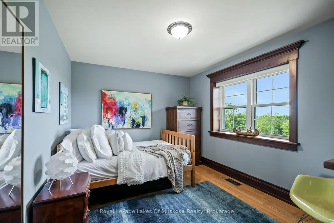
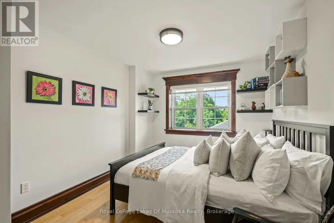
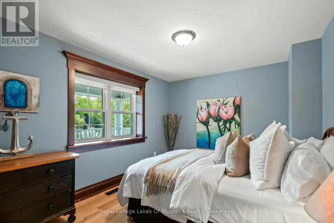
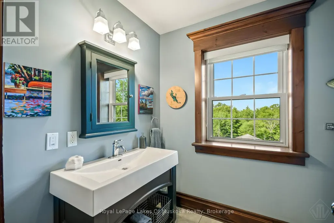
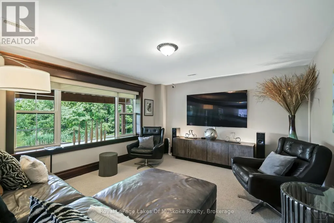
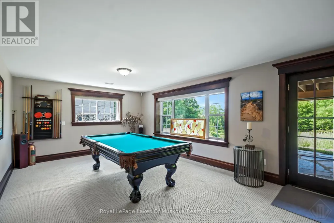
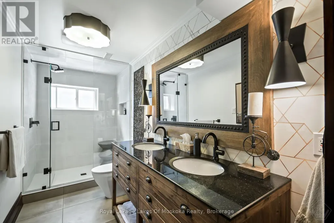
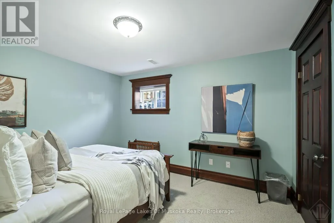
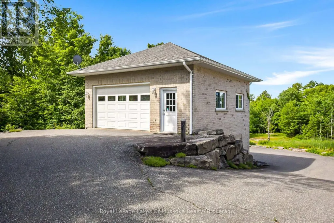
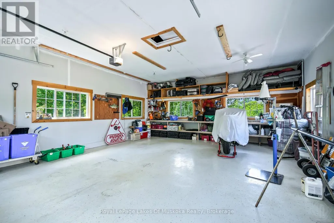
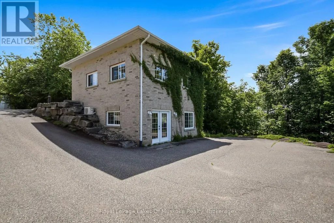
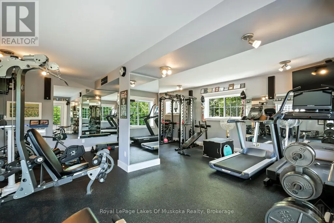
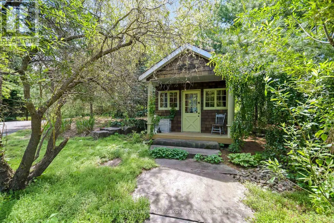
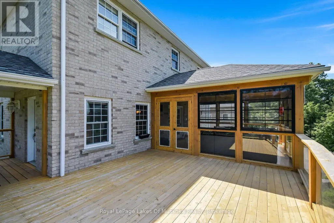
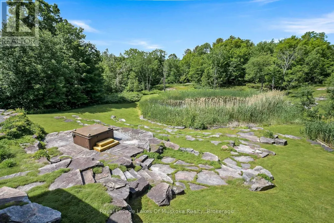
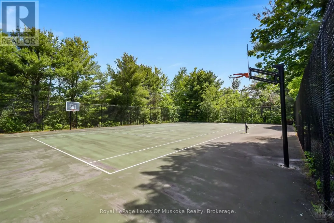
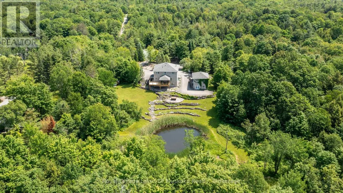
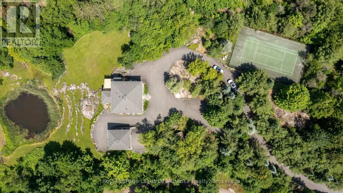
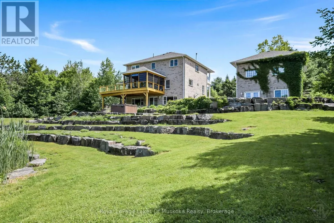
Located on coveted Ziska Road, just five minutes from town, this exceptional 5-bedroom home offers country privacy and modern luxury on a private 3.2-acre estate. Set back from the road down a paved driveway, the grand two-storey brick home features a full-length covered front porch and matching second-floor balcony. Inside, high ceilings and a bright, circular flow connect a private office and spacious living room. The gourmet kitchen, with granite counters, stainless steel appliances, and a farmhouse sink, flows into the dining area and a 3-season Muskoka room. A mudroom/laundry room offers easy access to the side deck and driveway. Upstairs, three bedrooms share a 3-piece bath, while the primary suite enjoys private balcony access and a 5-piece ensuite with soaker tub and custom shower. The finished walkout lower level adds a family room, fifth bedroom, and 4-piece bath. The detached double garage includes a heated, air-conditioned 672 sq. ft. walkout lower level, currently used as a home gym. The grounds are equally impressive: granite hardscaping, vibrant perennial gardens, a spring-fed pond, a tennis/sports court, a charming bunkie, and a garden shed for storage. This rare combination of acreage, privacy, and amenities won't last. Your future family home is waiting. (id:7434)
General Features
| Features | Irregular lot size |
|---|---|
| Property Type | Single Family |
| Zoning Description | RR |
| CommunityName | Monck (Bracebridge) |
| Building Age | 16 to 30 years |
| Building Appliances | Hot Tub, Garage door opener remote(s), Central Vacuum, Water Heater, Water softener, Dishwasher, Dryer, Freezer, Microwave, Gas stove(s), Washer, Refrigerator |
| Building Basement Features | Walk out |
| Building Cooling Type | Central air conditioning |
| Location Description | Cross Streets: 118 and Ziska/Ziska Rd and Partridge Lane. ** Directions: Muskoka Road 118 W to Ziska Rd. |
| Parking Space Total | 12 |
| Foundation Type | Concrete |
| Building Type | House |
| Ownership Type | Freehold |
| Building.StoriesTotal | 2 |
Interior Features
| Building Fireplace Present | False |
|---|---|
| Building Heating Type | Forced air |
| Building Heating Fuel | Propane |
| Basement Development | Finished |
| Basement Type | N/A (Finished) |
| Construction Style Attachment | Detached |
| Living Area Range | 2500 |
| Bedrooms | 5 |
Exterior Features
| Structure | Deck, Porch, Shed, Outbuilding |
|---|---|
| Sewer | Septic System |
| Exterior Finish | Brick |
Amenities
- Views
- New Construction
- Adult 55+
- Lease To Own
- No Strata Fees
- Furnished
- Primary On Main
- Air Conditioning
- Seller Finance
- Green
- Fixer Upper
- Horse
- Golf
- Fireplace
- Deck
- Garage
- Basement
- Pool

Property vs Single Family Average in P1L 1W8
Price
In The Neighbourhood
Just Listed
Bracebridge (Monck (Bracebridge))
$ 949,900
- Type
- Single Family
- Rooms
- 6 Beds + 3 Baths
Chestnut Park Real Estate
Bracebridge (Monck (Bracebridge))
$ 639,000
- Type
- Single Family
- Rooms
- 3 Beds + 1.5 Baths
Royal LePage Lakes Of Muskoka Realty
Waterfront
Bracebridge (Monck (Bracebridge))
$ 3,499,000
- Type
- Single Family
- Rooms
- 3 Beds + 2.5 Baths
Chestnut Park Real Estate
Waterfront
Bracebridge (Monck (Bracebridge))
$ 1,749,000
- Type
- Single Family
- Rooms
- 5 Beds + 2.5 Baths
Chestnut Park Real Estate
Open House
Bracebridge (Monck (Bracebridge))
$ 889,000
- Type
- Single Family
- Rooms
- 4 Beds + 3.5 Baths
RE/MAX REALTY SPECIALISTS INC.
Primary On Main
Bracebridge (Monck (Bracebridge))
$ 649,000
- Type
- Single Family
- Rooms
- 2 Beds + 2 Baths
RE/MAX Professionals North
Waterfront
Bracebridge (Monck (Bracebridge))
$ 1,395,000
- Type
- Single Family
- Rooms
- 5 Beds + 2 Baths
CV Real Estate
Water Views
Bracebridge (Monck (Bracebridge))
$ 1,745,000
- Type
- Single Family
- Rooms
- 5 Beds + 2.5 Baths
Johnston & Daniel Rushbrooke Realty
Waterfront
Muskoka Lakes (Monck (Muskoka Lakes))
$ 4,999,000
- Type
- Single Family
- Rooms
- 7 Beds + 3 Baths
GET SOLD REALTY INC.
Waterfront
Bracebridge (Monck (Bracebridge))
$ 2,249,000
- Type
- Single Family
- Rooms
- 4 Beds + 2 Baths
Johnston & Daniel Rushbrooke Realty
Bracebridge (Monck (Bracebridge))
$ 1,224,900
- Type
- Single Family
- Rooms
- 4 Beds + 2.5 Baths
Strive Realty Ltd.
Primary On Main
Bracebridge (Monck (Bracebridge))
$ 550,000
- Type
- Single Family
- Rooms
- 3 Beds + 1 Baths
EXP REALTY
