
Address
4922 Highway 7, Kawartha Lakes (Omemee), ON
Price
$ 1,449,900
Property Attributes
- ID#X13665730
- TypeSingle Family
- Listing Status Active
- MunicipalityKawartha Lakes (Omemee)
- CityKawartha Lakes (Omemee)
- AreaOmemee
- NeighbourhoodOmemee
- Postal CodeK0L 2W0
- Style
- Price$ 1,449,900
- Bedrooms3
- Bathrooms1
- Half Bathrooms1
Data Source:
Canadian Real Estate Association (CREA)
Property Description
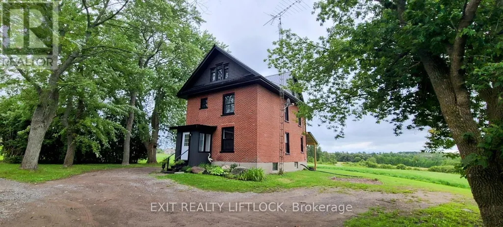
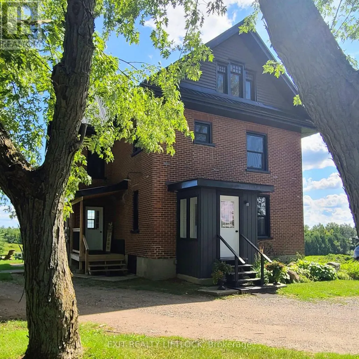
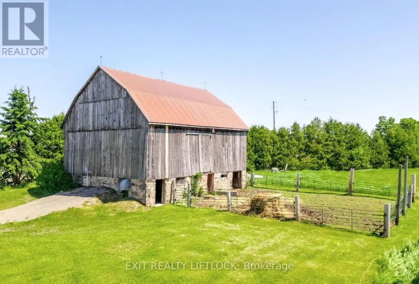
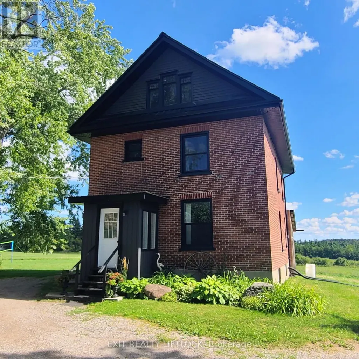
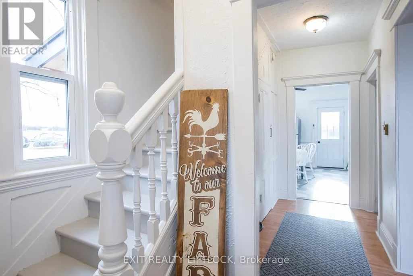
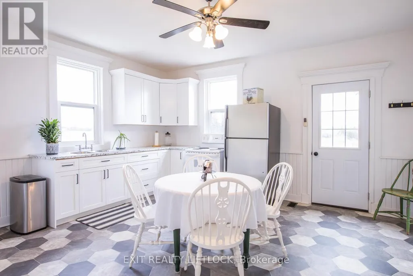
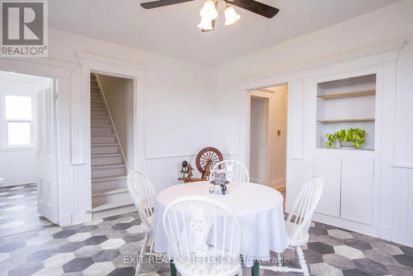
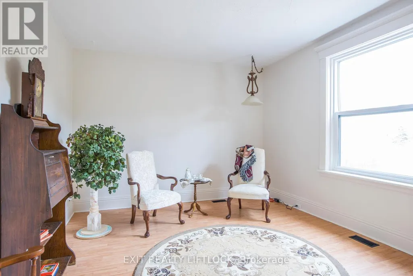
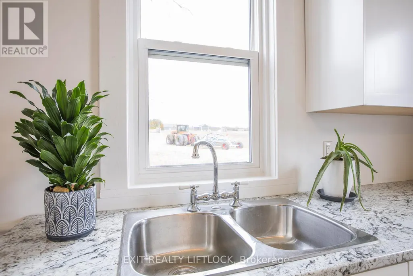
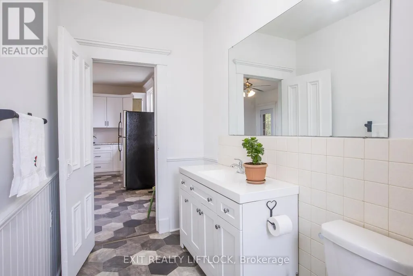
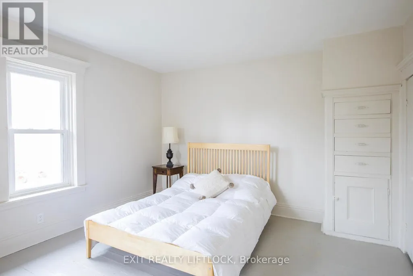
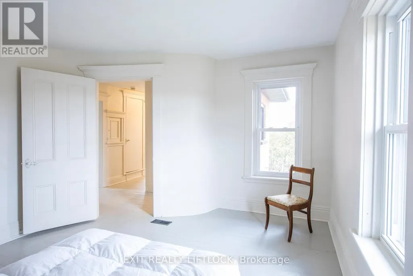
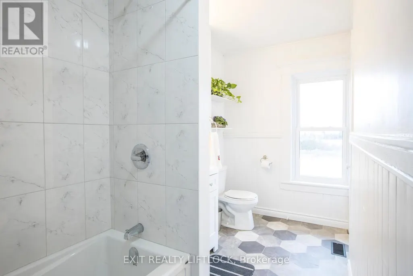
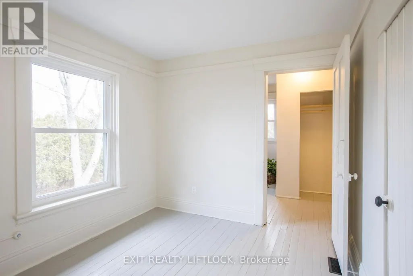
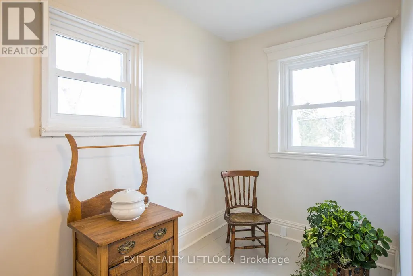
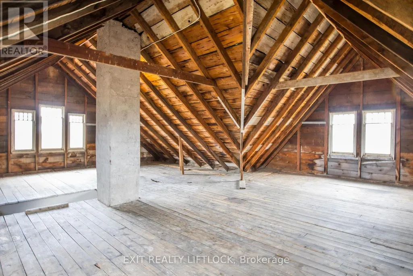
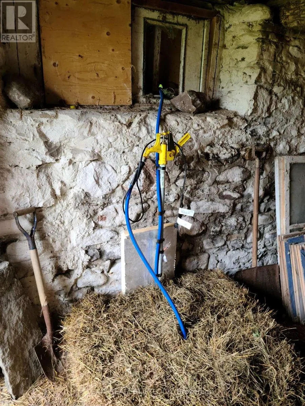
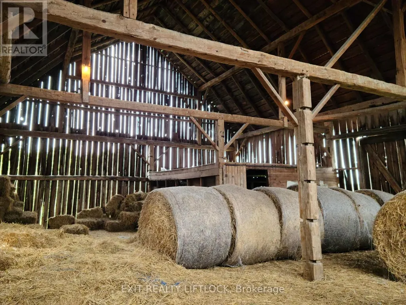
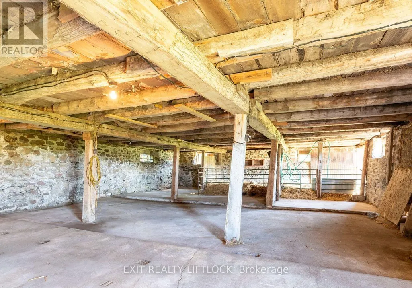
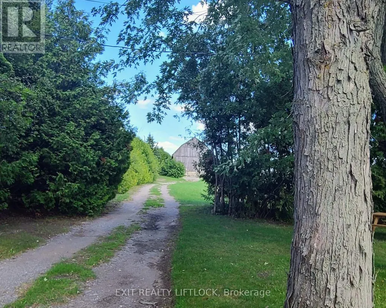
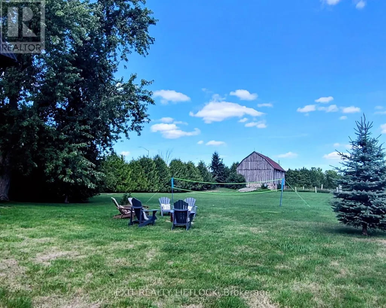
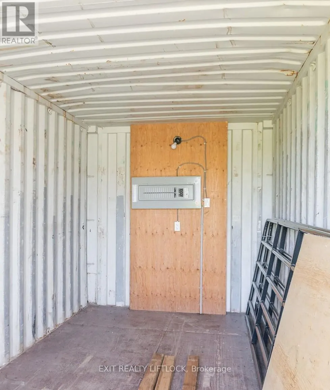
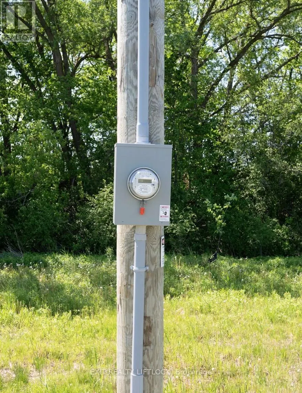
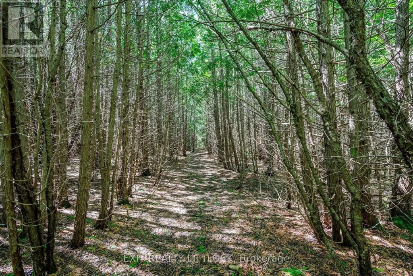
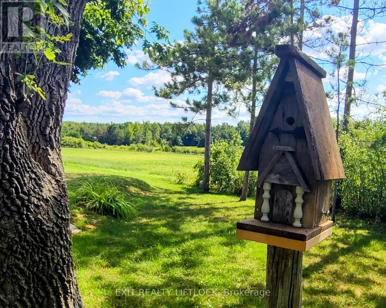
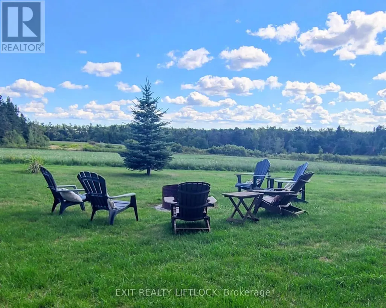
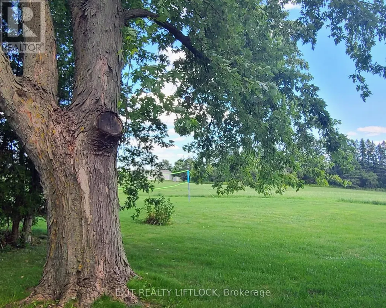
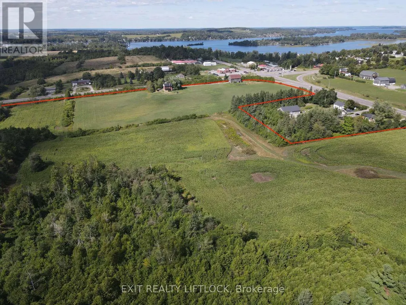
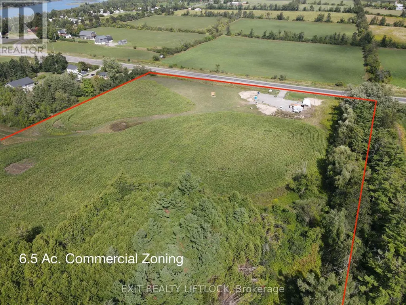
Exceptional development opportunity just west of Peterborough at Fowlers Corners. Situated on an expansive 34.8 acre parcel on the South West side of Fowlers Corners you will find a recently updated and well maintained 2.5 storey brick farmhouse. At the heart of this property lies a prime 6.5 acre section zoned C2-9 highway commercial, offering incredible potential for business or development ventures. The remaining acreage offers a balanced mix of workable farmland and lush cedar bush, complete with three scenic trails ideal for walking, skiing, or four-wheeling - making the property as enjoyable as it is practical. The restored 3 bedroom, 2 bathroom farmhouse features numerous upgrades, including a steel roof, updated soffit and fascia, newer windows, a newer furnace (2024), and an updated water treatment system. Utility infrastructure is robust, with three separate hydro meters, including: a 200 amp panel in the home, a separate meter servicing the 35' x 50' barn which has its own water supply, and a dedicated 200 amp service to the utility building on the commercial acreage also serviced by a dedicated drilled well. Whether you're an investor, entrepreneur, or someone looking for a live-work property with substantial upside, this is a rare opportunity to secure versatile acreage in a high-visibility location. Don't miss your chance to explore the possibilities. (id:7434)
General Features
| Features | Level lot, Wooded area, Irregular lot size, Level, Carpet Free |
|---|---|
| Community Features | School Bus |
| Property Type | Single Family |
| FarmType | Hobby Farm, See Remarks, Mixed |
| CommunityName | Omemee |
| Amenities | Hospital |
| Building Age | 51 to 99 years |
| Building Appliances | Dryer, Water Heater, Stove, Washer, Water Treatment, Window Coverings, Refrigerator |
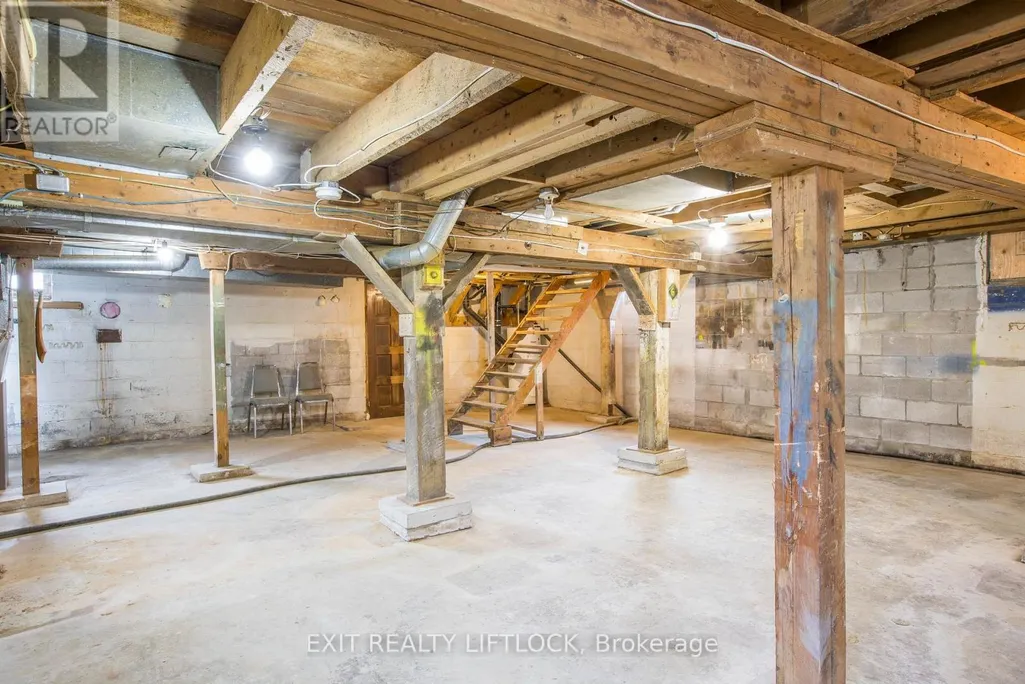
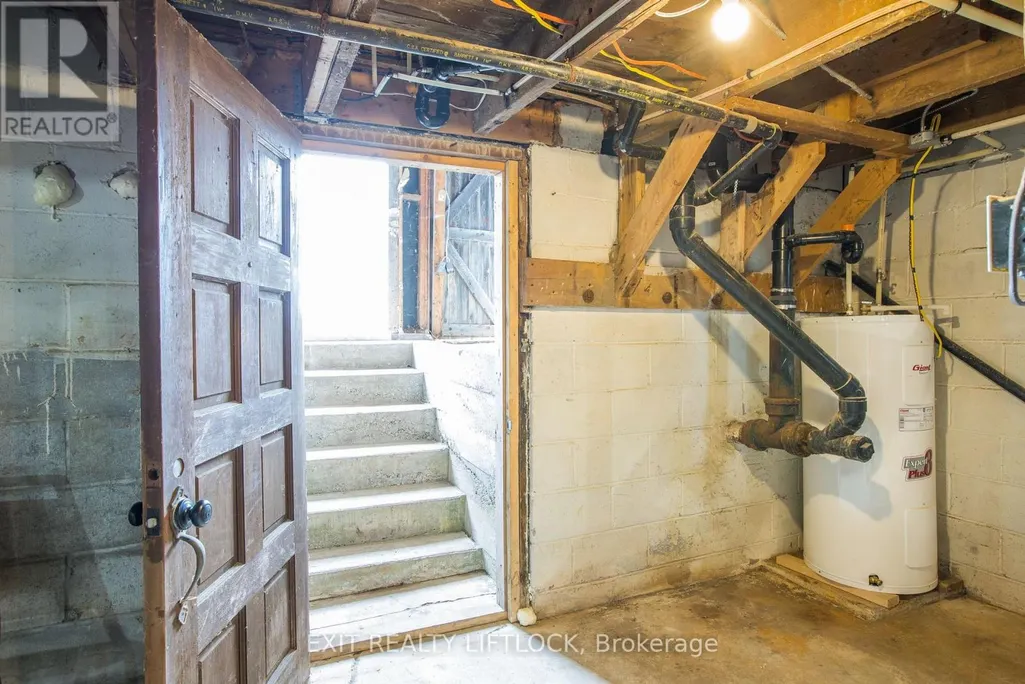
| Building Basement Features | Walk-up |
| Building Cooling Type | None |
| Location Description | Highway 7 and Frankhill Rd |
| Parking Space Total | 10 |
| Foundation Type | Block |
| Building Type | House |
| Ownership Type | Freehold |
| Building.StoriesTotal | 2.5 |
Interior Features
| Building Fireplace Present | False |
|---|---|
| Building Heating Type | Forced air |
| Building Heating Fuel | Propane |
| Basement Development | Unfinished |
| Basement Type | N/A (Unfinished), N/A |
| Construction Style Attachment | Detached |
| Living Area Range | 1500 |
| Bedrooms | 3 |
Exterior Features
| Structure | Deck, Porch, Barn, Barn |
|---|---|
| Land Amenities | Hospital |
| Sewer | Septic System |
| Soil Type | Otonabee Loam |
| Exterior Finish | Brick |
Room Details
| Room | Dimensions | Level | Flooring | Details |
|---|---|---|---|---|
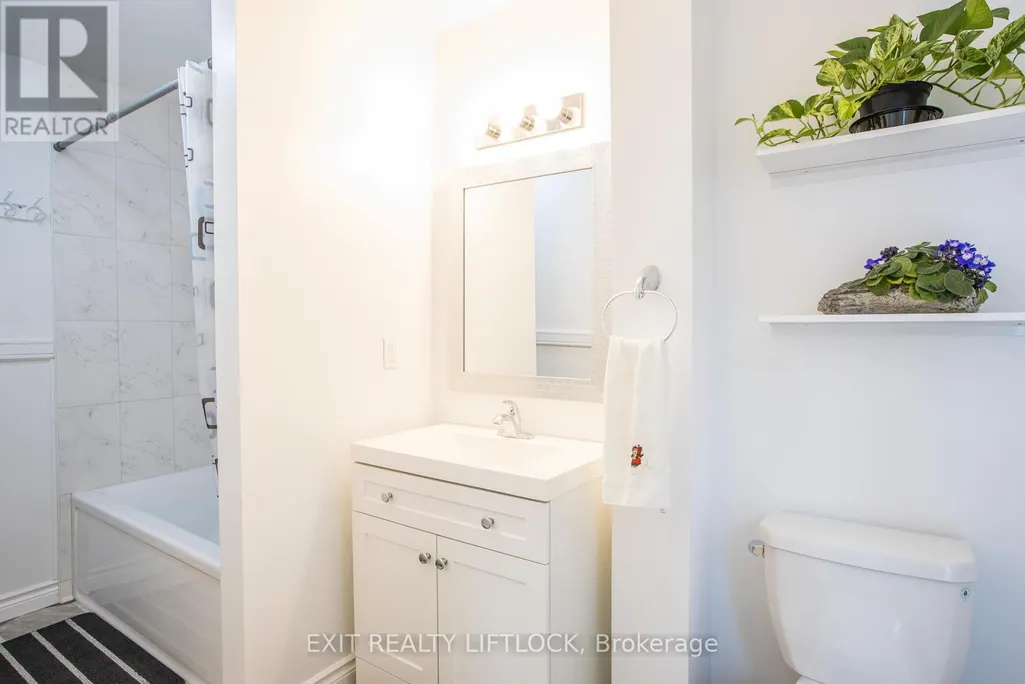
| Bathroom | 3.64 m x 1.63 m | Main level | 1.63 m | |
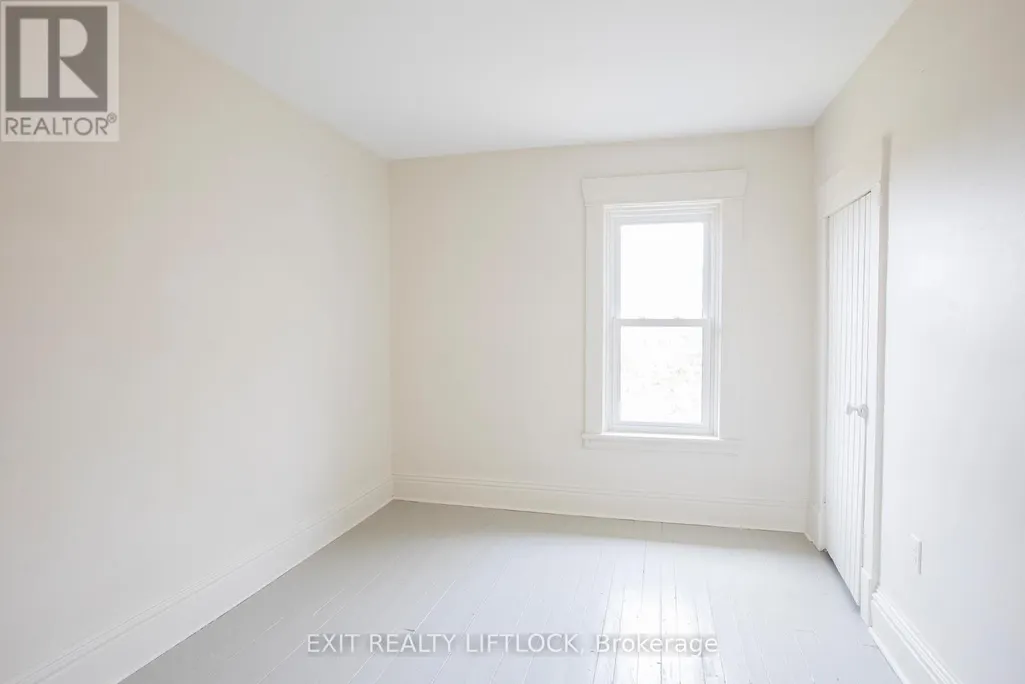
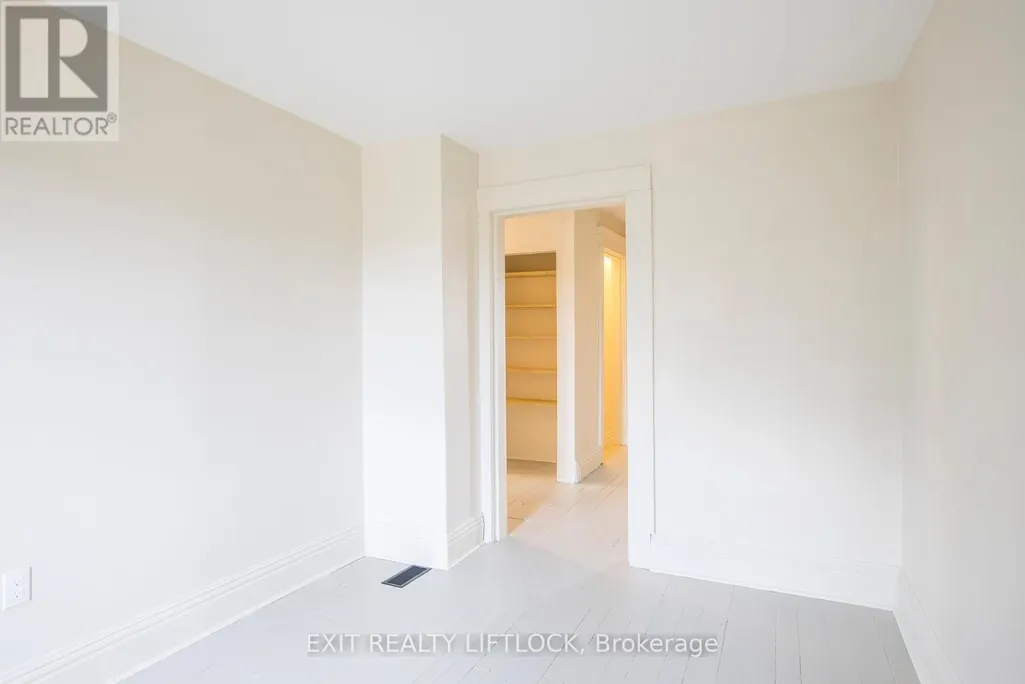
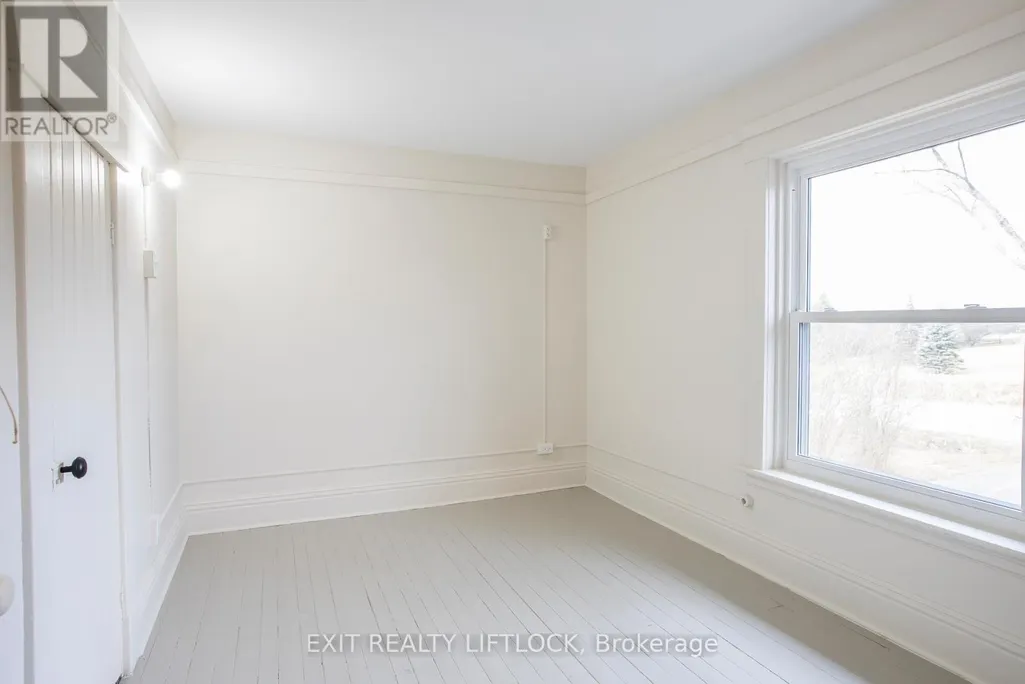
| Bedroom 2 | 3.68 m x 2.78 m | Second level | 2.78 m | |
| Bedroom 3 | 3.68 m x 2.81 m | Second level | 2.81 m | |
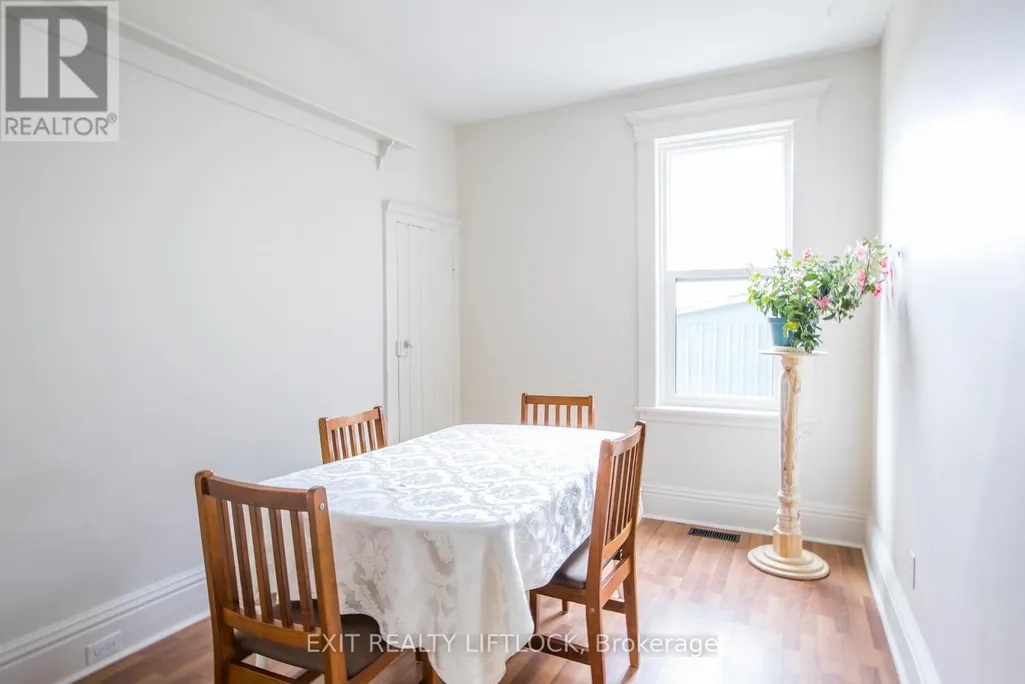
| Dining room | 4.27 m x 2.71 m | Main level | 2.71 m | |
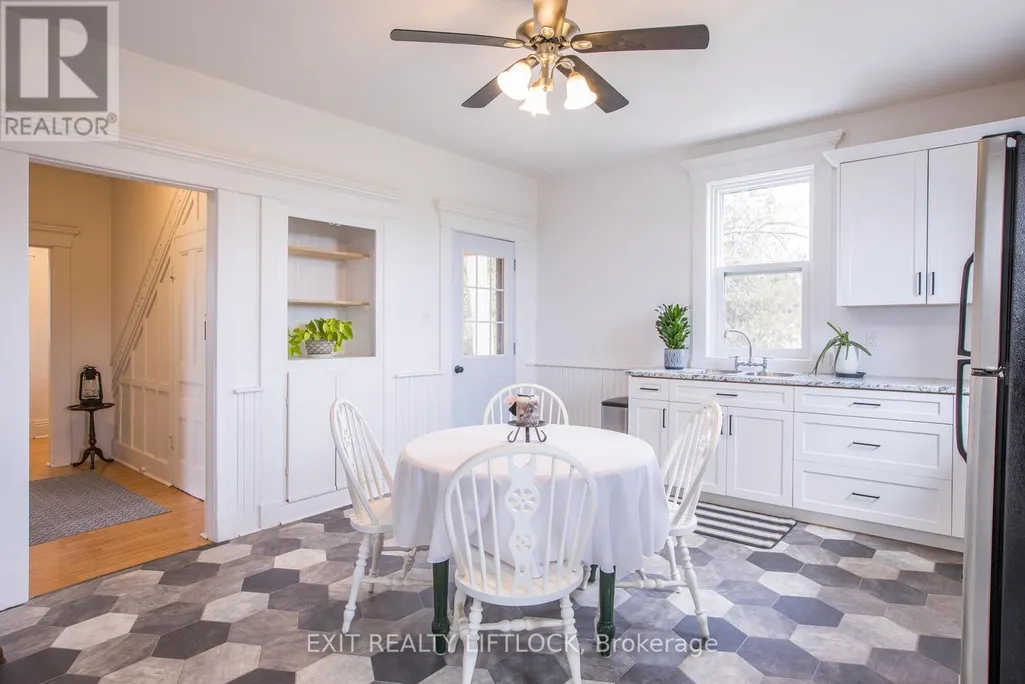
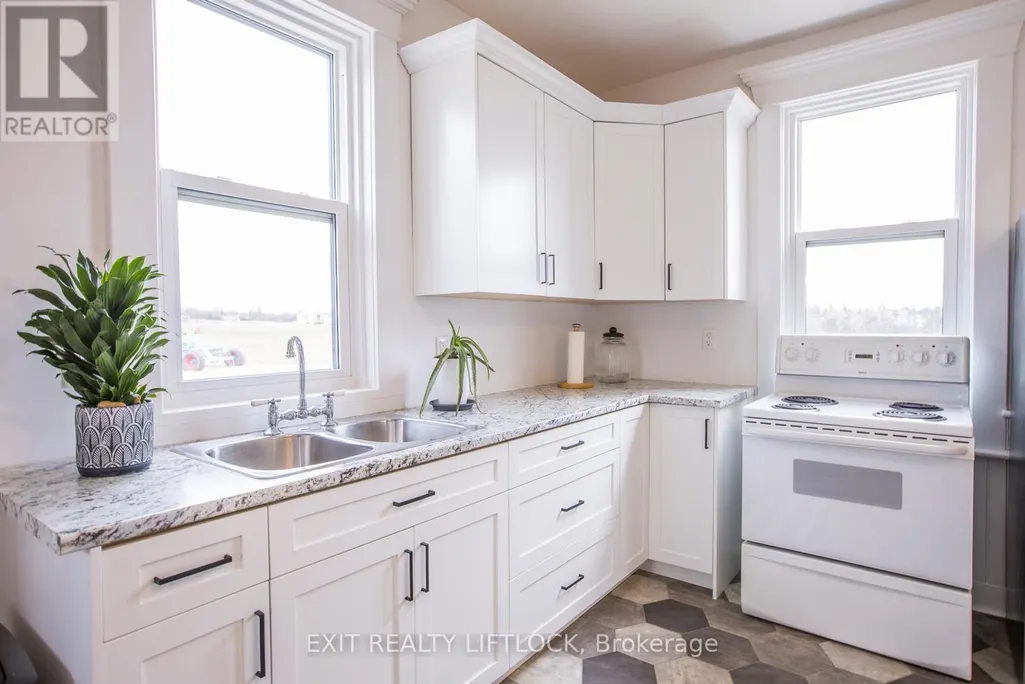
| Kitchen | 4.85 m x 4.28 m | Main level | 4.28 m | |
| Living room | 4.24 m x 3.69 m | Main level | 3.69 m | |
| Loft | 8.64 m x 8.67 m | Third level | 8.67 m | |
| Primary Bedroom | 3.69 m x 4.3 m | Second level | 4.3 m |
Amenities
- Views
- New Construction
- Adult 55+
- Lease To Own
- No Strata Fees
- Furnished
- Primary On Main
- Air Conditioning
- Seller Finance
- Green
- Fixer Upper
- Horse
- Golf
- Fireplace
- Deck
- Garage
- Basement
- Pool

Property vs Single Family Average in K0L 2W0
Price
In The Neighbourhood
Water Views
Kawartha Lakes (Omemee)
$ 335,000
- Type
- Single Family
- Rooms
- 2 Beds + 1 Baths
Coldwell Banker Electric Realty
Primary On Main
Kawartha Lakes (Omemee)
$ 609,900
- Type
- Single Family
- Rooms
- 4 Beds + 2.5 Baths
Royal LePage Frank Real Estate
Primary On Main
Kawartha Lakes (Omemee)
$ 472,500
- Type
- Single Family
- Rooms
- 3 Beds + 1.5 Baths
McConkey Real Estate Corporation
Primary On Main
Kawartha Lakes (Omemee)
$ 694,898
- Type
- Single Family
- Rooms
- 4 Beds + 3 Baths
DAN PLOWMAN TEAM REALTY INC.
Waterfront
Kawartha Lakes (Omemee)
$ 659,900
- Type
- Single Family
- Rooms
- 4 Beds + 1.5 Baths
REMAX CONNECT REALTY
Primary On Main
Kawartha Lakes (Omemee)
$ 545,000
- Type
- Single Family
- Rooms
- 4 Beds + 2 Baths
AFFINITY GROUP PINNACLE REALTY LTD.
Open House
Kawartha Lakes (Omemee)
$ 1,375,000
- Type
- Single Family
- Rooms
- 3 Beds + 2.5 Baths
ROYAL HERITAGE REALTY LTD.
Waterfront
Kawartha Lakes (Omemee)
$ 650,000
- Type
- Single Family
- Rooms
- 3 Beds + 2 Baths
PD Realty Inc.
