
Address
10570 Highway 64 S, West Nipissing (Lavigne), ON
Price
$ 324,500
Property Attributes
- ID#X13617994
- TypeSingle Family
- Listing Status Active
- MunicipalityWest Nipissing (Lavigne)
- CityWest Nipissing (Lavigne)
- AreaLavigne
- NeighbourhoodLavigne
- Postal CodeP0H 1R0
- Style
- Price$ 324,500
- Bedrooms3
- Bathrooms1
- Half Bathrooms0
Data Source:
Canadian Real Estate Association (CREA)
Property Description
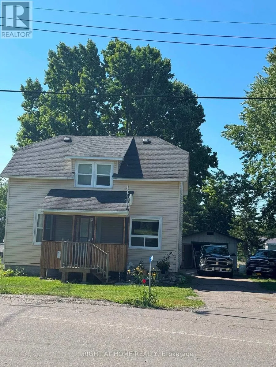
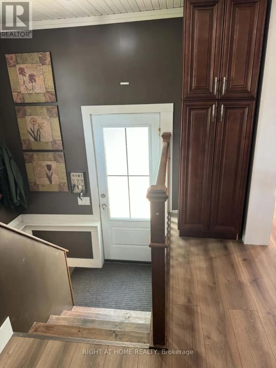
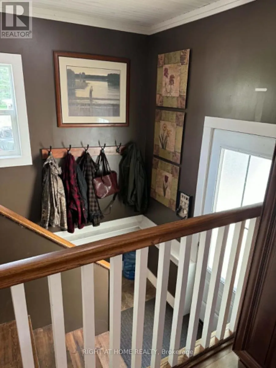
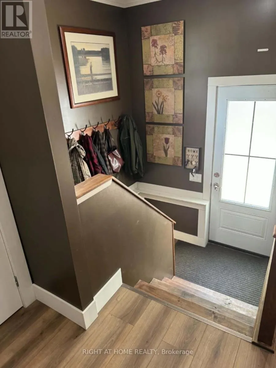
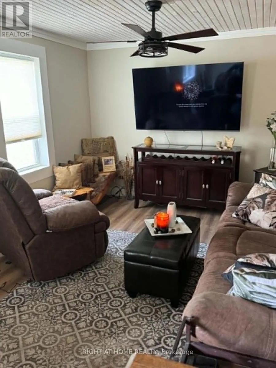
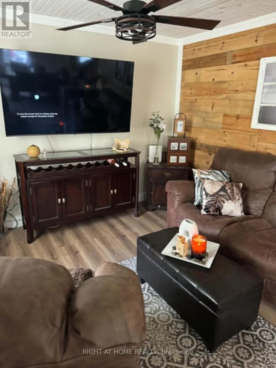
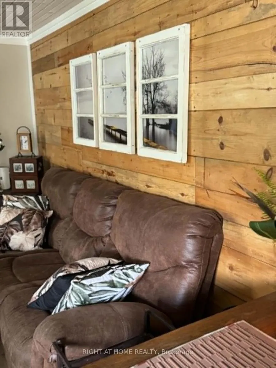
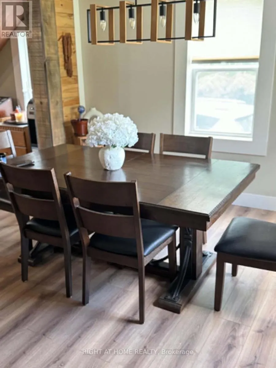
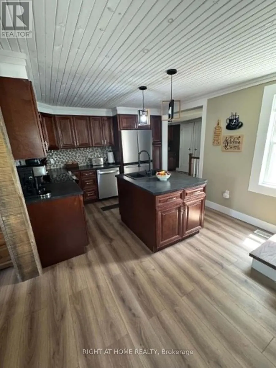
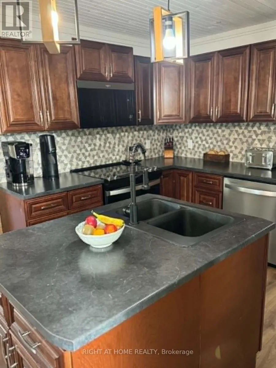
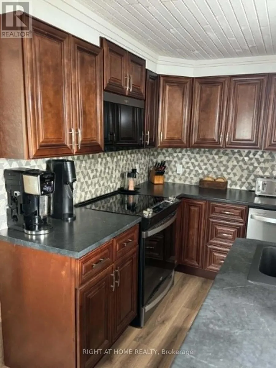
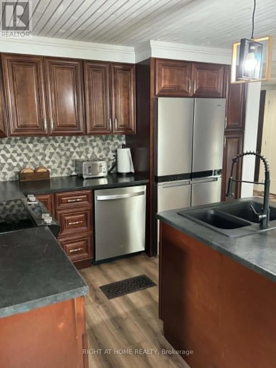
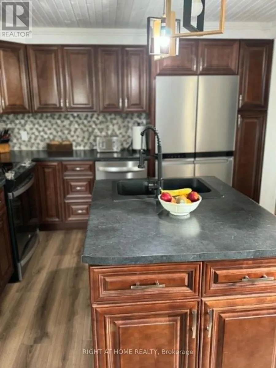
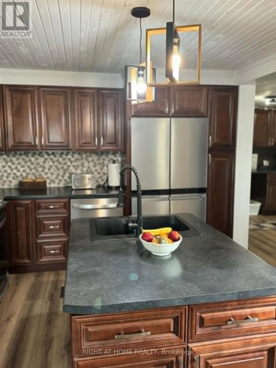
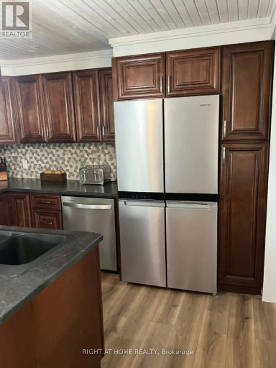
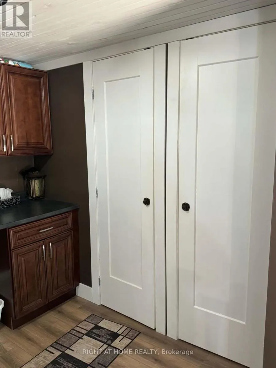
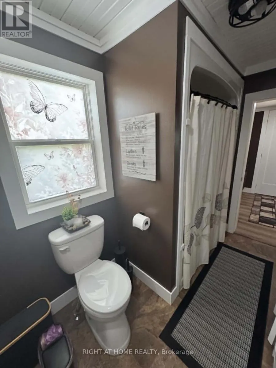

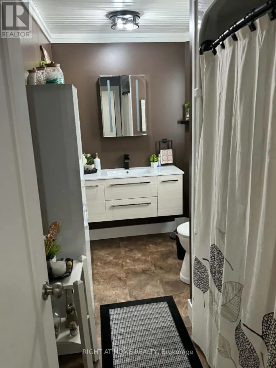
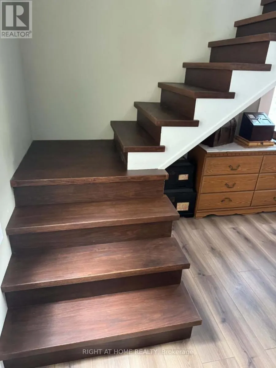
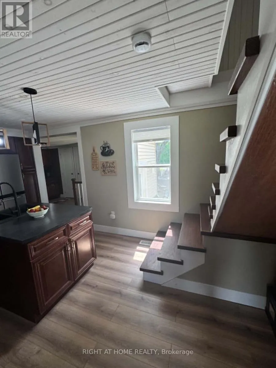
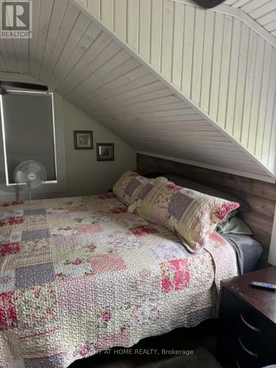
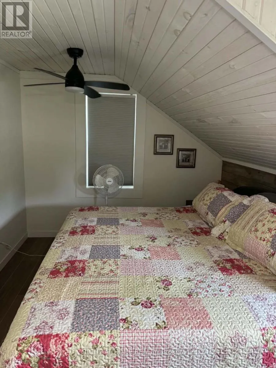
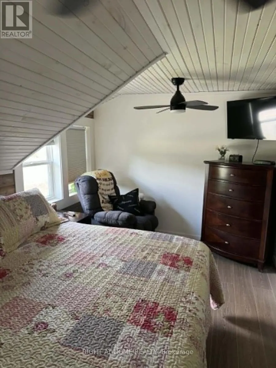
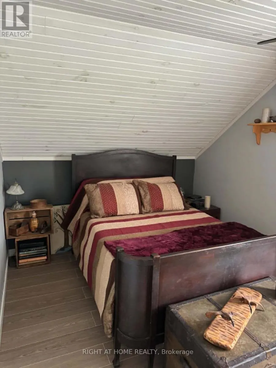
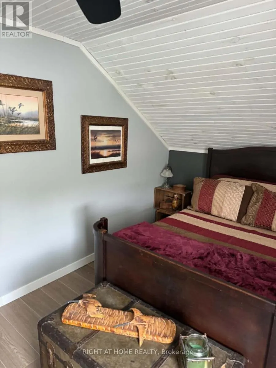
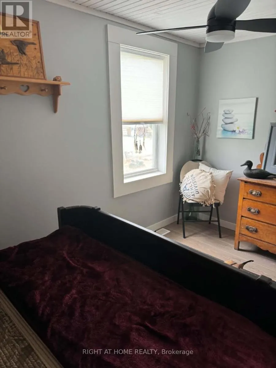
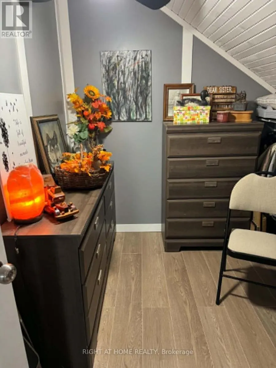
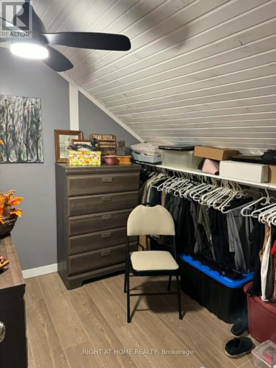
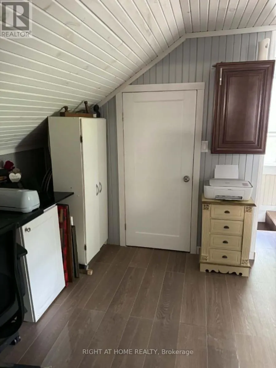
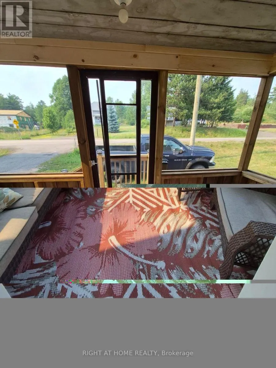
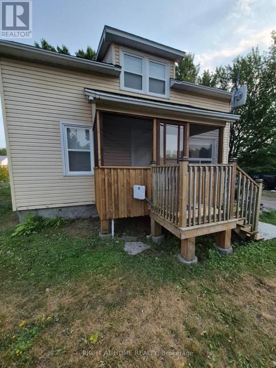
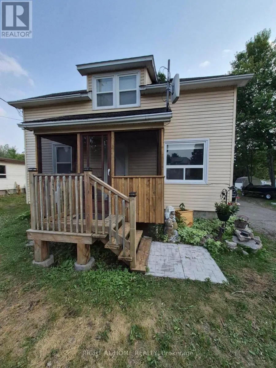
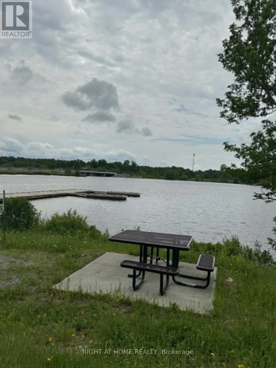
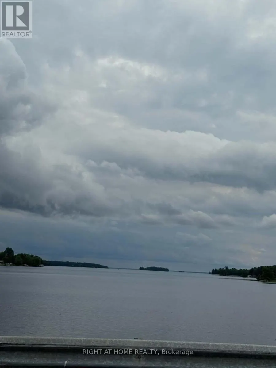
Looks Great! Detached 3 Bedroom Home With An Older Garage On A Large 66X133 Ft Lot! Home Renovations In The Last Year Include, New Walls, Ceilings, Flooring, Kitchen Cabinets, Light Fixtures, Bathroom, Staircase, Paint... New Propane Furnace Owned (2022) New Survey (July 2025) Just A 2 Minute Drive To Lake Nipissing And Public Boat Launch/Park! A Short Walk To The Convenience Store Or To The Popular Local Tavern With Outdoor Patio, Featuring Live Music, Great Pizzas And Snacks. Easy Commute To French River, Sudbury, Sturgeon Falls & Northbay! (id:7434)
General Features
| Features | Level, Sump Pump |
|---|---|
| Property Type | Single Family |
| Zoning Description | R1 |
| CommunityName | Lavigne |
| Building Age | 51 to 99 years |
| Building Appliances | Dishwasher, Dryer, Microwave, Stove, Washer, Refrigerator |
| Building Cooling Type | Central air conditioning |
| Location Description | Cross Streets: Caron Rd & Hwy 64S. ** Directions: From Sturgeon Falls, West on Highway 17, South on Highway 64 in Verner to Lavigne. |
| Parking Space Total | 4 |
| Foundation Type | Block, Poured Concrete |
| Building Type | House |
| Ownership Type | Freehold |
| Building.StoriesTotal | 1.5 |
Interior Features
| Building Fireplace Present | False |
|---|---|
| Building Heating Type | Forced air |
| Building Heating Fuel | Propane |
| Basement Development | Unfinished |
| Basement Type | Full (Unfinished) |
| Construction Style Attachment | Detached |
| Living Area Range | 1100 |
| Bedrooms | 3 |
Exterior Features
| Structure | Workshop |
|---|---|
| Sewer | Holding Tank |
| Exterior Finish | Vinyl siding |
Room Details
| Room | Dimensions | Level | Flooring | Details |
|---|---|---|---|---|
| Bedroom 2 | 4.28 m x 2.68 m | Second level | 2.68 m | |
| Bedroom 3 | 2.43 m x 2.68 m | Second level | 2.68 m | |
| Dining room | 3.28 m x 4.22 m | Main level | 4.22 m | |
| Foyer | 2.31 m x 2.9 m | Main level | 2.9 m | |
| Kitchen | 3.28 m x 5.49 m | Main level | 5.49 m | |
| Living room | 3.05 m x 3.28 m | Main level | 3.28 m | |
| Other | 2.92 m x 3.65 m | Second level | 3.65 m | |
| Primary Bedroom | 2.87 m x 4.57 m | Second level | 4.57 m |
Amenities
- Views
- New Construction
- Adult 55+
- Lease To Own
- No Strata Fees
- Furnished
- Primary On Main
- Air Conditioning
- Seller Finance
- Green
- Fixer Upper
- Horse
- Golf
- Fireplace
- Deck
- Garage
- Basement
- Pool

Property vs Single Family Average in P0H 1R0
Price
