
Views


Address
3435 Grand Park Drive, Mississauga (Fairview), ON
Price
$ 1,288,000
Property Attributes
- ID#W13741324
- TypeSingle Family
- Listing Status Active
- MunicipalityMississauga (Fairview)
- CityMississauga (Fairview)
- AreaFairview
- NeighbourhoodFairview
- Postal CodeL5B 4E3
- Style
- Price$ 1,288,000
- Bedrooms4+2
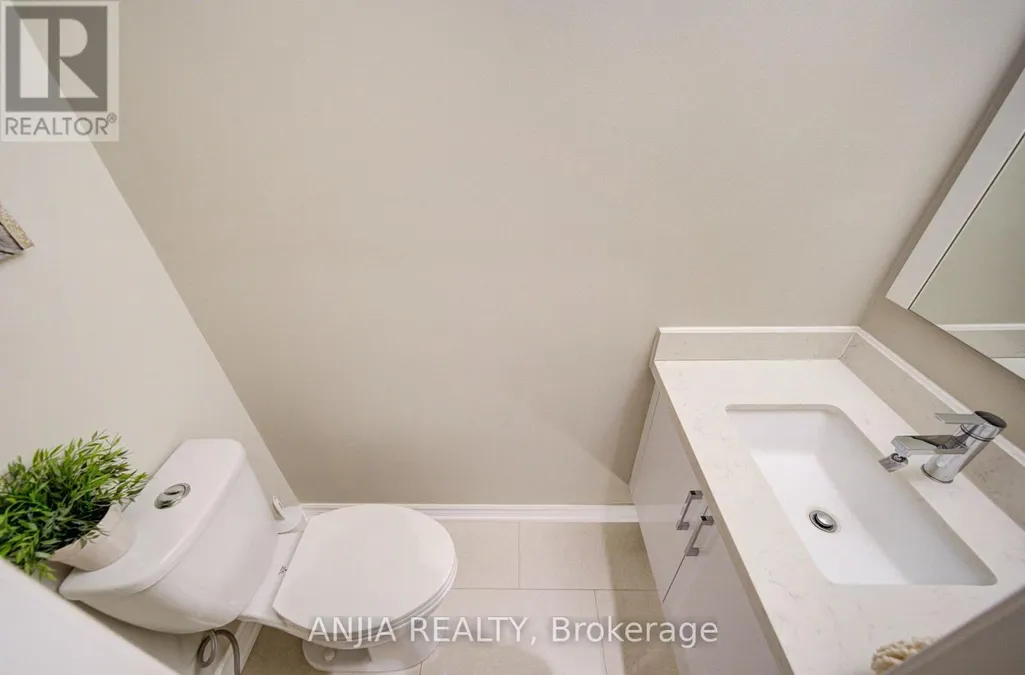
- Bathrooms3
- Half Bathrooms1
Data Source:
Canadian Real Estate Association (CREA)
Property Description
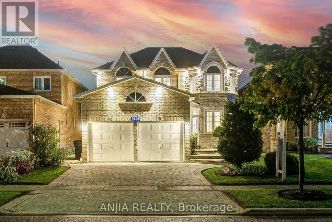
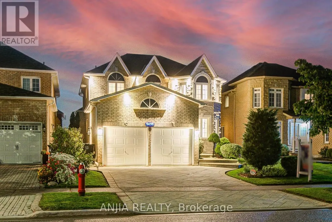
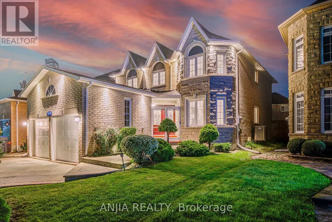
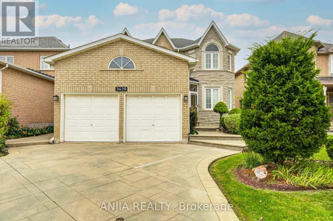
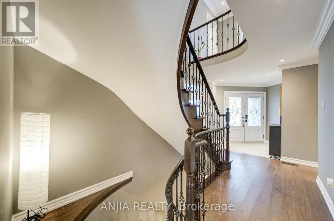
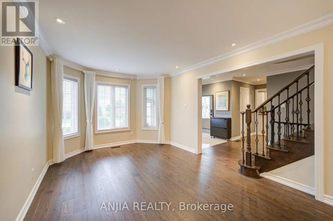
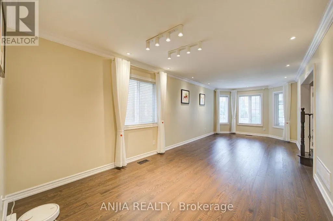
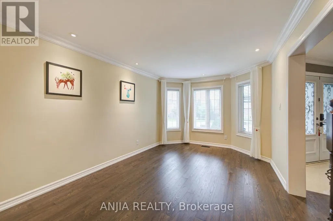
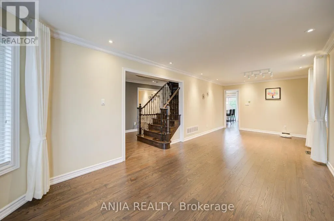
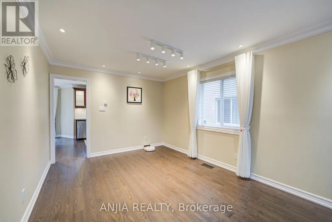
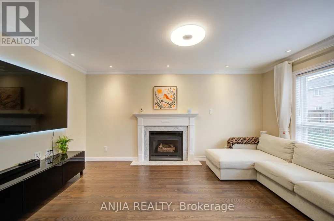
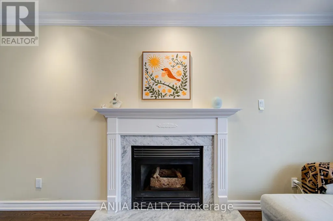
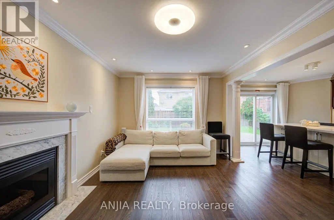
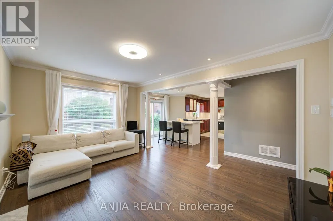
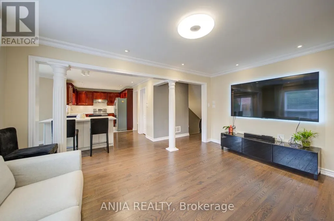
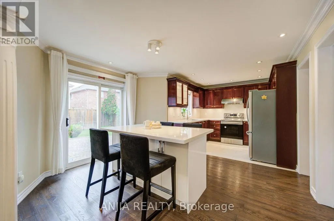
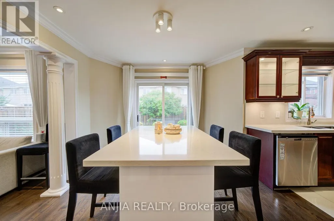
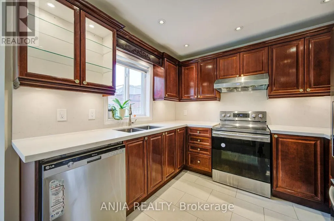
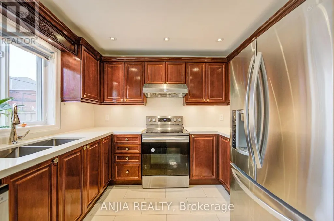
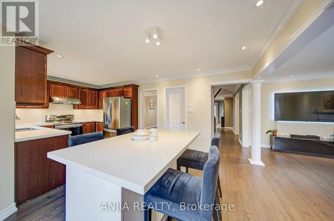
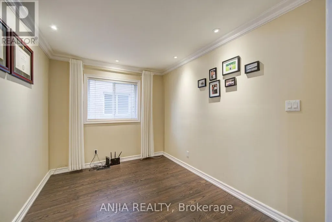
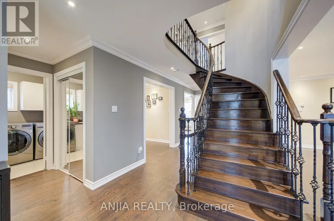
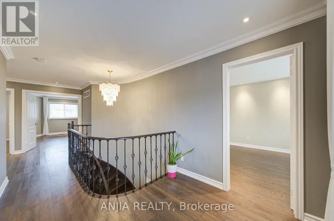
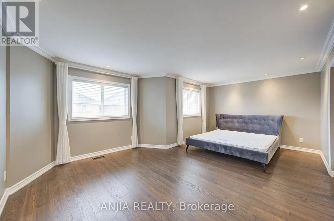
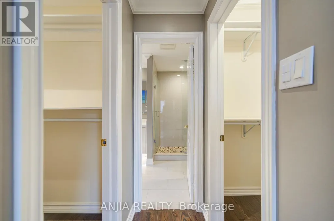
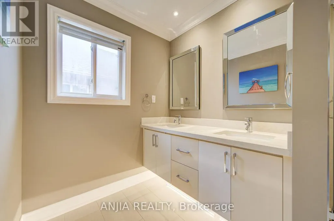
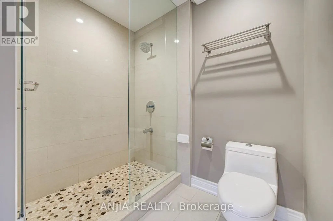
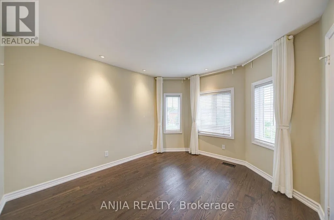
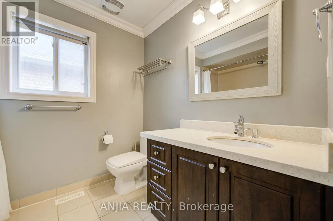
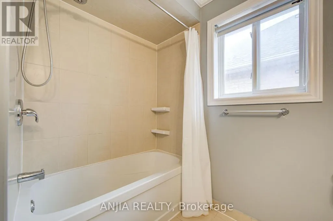
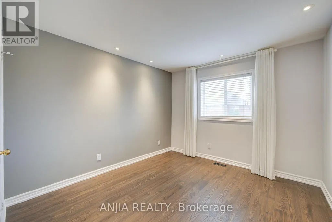
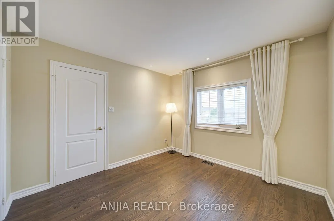
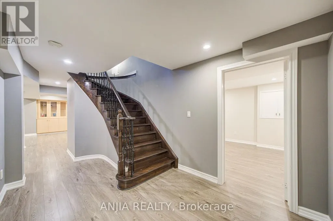
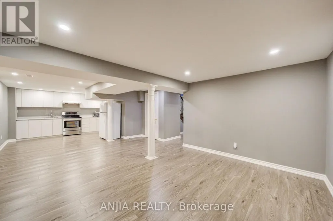
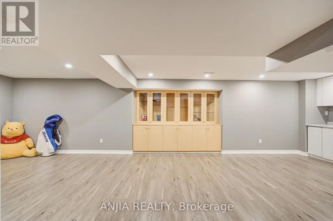
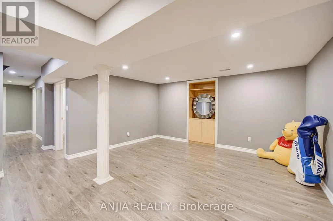
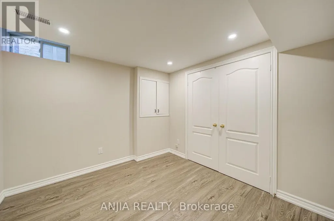
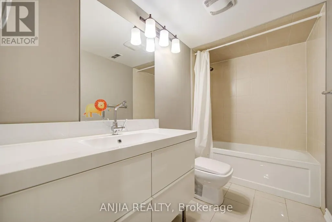
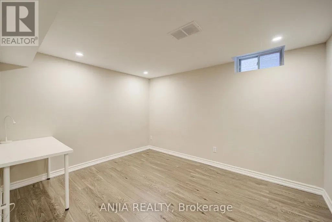
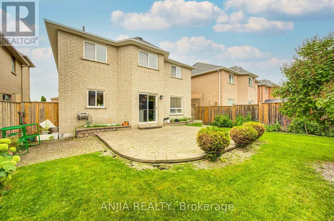
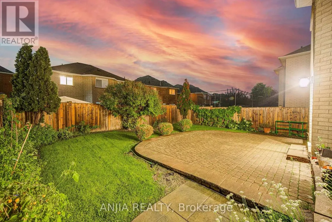
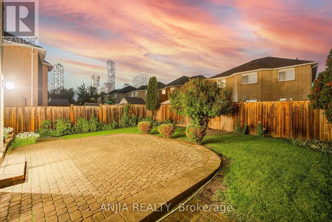
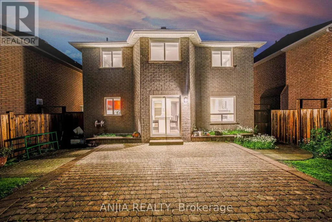
An exceptional 4+2 bedroom detached home offering outstanding value in the heart of Mississauga's vibrant downtown core! Extensively upgraded with significant owner investment, including a newer and updated fence/ roofing/ AC/ furnace, this spacious and beautifully maintained residence is move-in ready and perfect for both families and commuters. Key Highlights Main & Upper Levels: Features a double-door entry, double-car garage, high-quality hardwood flooring, and elegant crown mouldings. The versatile main-floor room easily serves as a home office or extra bedroom. Gourmet Kitchen: Family-sized layout thoughtfully designed with quartz countertops, a large breakfast island with a quartz surface, and sleek stainless steel appliances-ideal for everyday living and entertaining. Professionally finished basement includes 2 bedrooms, a kitchen, a recreation room, and a 4-piece bathroom, making it perfect for extended family or generating rental income. Unbeatable Location: Situated directly across from a park and just a short walk to Square One Shopping Centre, top-rated schools, and shopping plazas. Enjoy effortless daily errands and commuting with public transit, the GO Station, Trillium Hospital, and major highways (403, 401, QEW) only minutes away. A rare opportunity to own a spacious family home with immense future potential in a high-demand area! (id:7434)
General Features
| Features | Carpet Free |
|---|---|
| Community Features | Community Centre |
| Property Type | Single Family |
| CommunityName | Fairview |
| Amenities | Public Transit, Schools, Park |
| Building Amenities | Fireplace(s) |
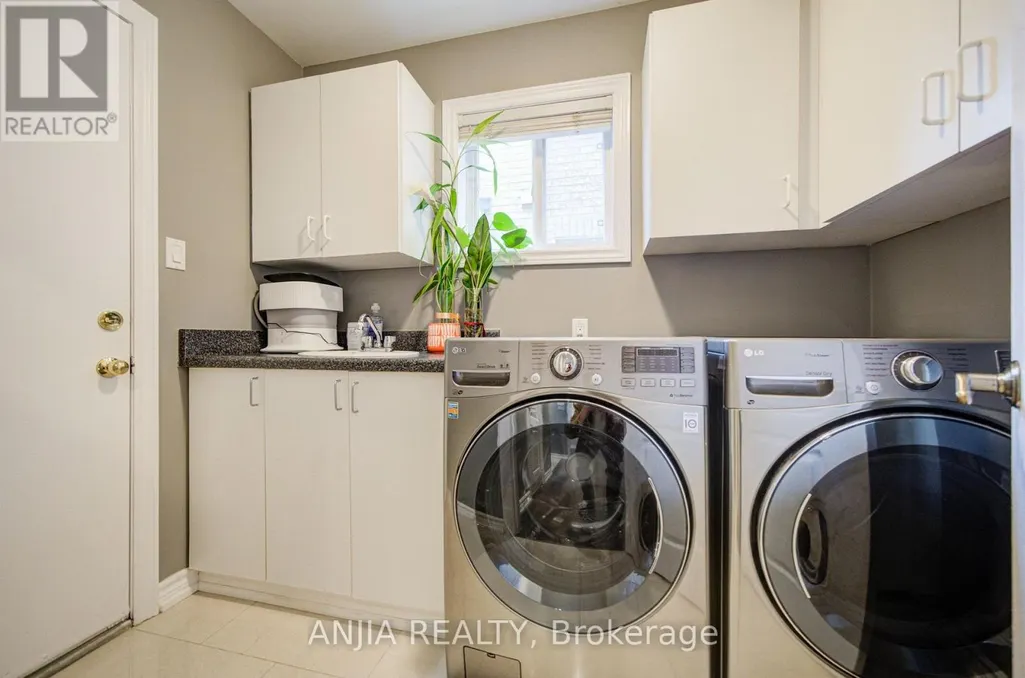
| Building Appliances | Dishwasher, Dryer, Stove, Washer, Window Coverings, Refrigerator |
| Building Basement Features | Apartment in basement |
| Building Cooling Type | Central air conditioning |
| Location Description | Mavis Rd / Central Parkway W |
| Parking Space Total | 4 |
| Foundation Type | Concrete |
| Building Type | House |
| Ownership Type | Freehold |
| Building.StoriesTotal | 2 |
Interior Features
| Building Fireplace Present | True |
|---|---|
| Building Heating Type | Forced air |
| Building Heating Fuel | Natural gas |
| Basement Development | Finished |
| Basement Type | N/A (Finished), N/A |
| Construction Style Attachment | Detached |
| Flooring Type | Hardwood, Laminate, Tile |
| Living Area Range | 2000 |
| Bedrooms | 4+2 |
Exterior Features
| ViewType | View, City view |
|---|---|
| Land Amenities | Public Transit, Schools, Park |
| Sewer | Sanitary sewer |
| Exterior Finish | Stone, Brick |
| Fence Type | Fully Fenced |
Room Details
| Room | Dimensions | Level | Flooring | Details |
|---|---|---|---|---|
| Bathroom | Measurements not available | Basement | ||
| Bedroom | Measurements not available | Basement | ||
| Bedroom 2 | 3.65 m x 3.25 m | Second level | 3.25 m | |
| Bedroom 3 | 3.42 m x 3.2 m | Second level | 3.2 m | |
| Bedroom 4 | 3.3 m x 3.17 m | Second level | 3.17 m | |
| Dining room | 7.9 m x 3.2 m | Main level | 3.2 m | |
| Eating area | 3.9 m x 3.1 m | Main level | 3.1 m | |
| Family room | 4.8 m x 3.3 m | Main level | 3.3 m | |
| Foyer | Measurements not available | Main level | ||
| Kitchen | 2.95 m x 2.8 m | Main level | 2.8 m | |
| Living room | 7.9 m x 3.2 m | Main level | 3.2 m | |
| Mud room | Measurements not available | Main level | ||
| Office | 3.25 m x 2.63 m | Main level | 2.63 m | |
| Primary Bedroom | 6.05 m x 3.4 m | Second level | 3.4 m |
Amenities
- Views
- New Construction
- Adult 55+
- Lease To Own
- No Strata Fees
- Furnished
- Primary On Main
- Air Conditioning
- Seller Finance
- Green
- Fixer Upper
- Horse
- Golf
- Fireplace
- Deck
- Garage
- Basement
- Pool

Property vs Single Family Average in L5B 4E3
Price
In The Neighbourhood
Just Listed
Fairview
$ 499,000
- Type
- Single Family
- Size
- 1,144 SqFt
- Rooms
- 3 Beds + 1.5 Baths
Royal LePage Anchor Realty
Just Listed
Fairview
$ 547,000
- Type
- Single Family
- Size
- 1,760 SqFt
- Rooms
- 3 Beds + 2 Baths
Engel & Volkers
Open House
Mississauga (Fairview)
$ 1,299,900
- Type
- Single Family
- Rooms
- 5 Beds + 8.5 Baths
HOMECOMFORT REALTY INC.
Primary On Main
Calgary
$ 699,900
- Type
- Single Family
- Size
- 915 SqFt
- Rooms
- 3 Beds + 2 Baths
RE/MAX First
Primary On Main
Calgary
$ 734,900
- Type
- Single Family
- Size
- 1,089 SqFt
- Rooms
- 4 Beds + 2 Baths
RE/MAX First
Primary On Main
Calgary
$ 869,000
- Type
- Single Family
- Size
- 1,355 SqFt
- Rooms
- 4 Beds + 3 Baths
Sutton Landmark Realty
Primary On Main
Calgary
$ 565,000
- Type
- Single Family
- Size
- 1,103 SqFt
- Rooms
- 3 Beds + 2 Baths
RE/MAX House of Real Estate
Primary On Main
Calgary
$ 669,000
- Type
- Single Family
- Size
- 1,005 SqFt
- Rooms
- 4 Beds + 2 Baths
First Place Realty
