
Waterfront
Address
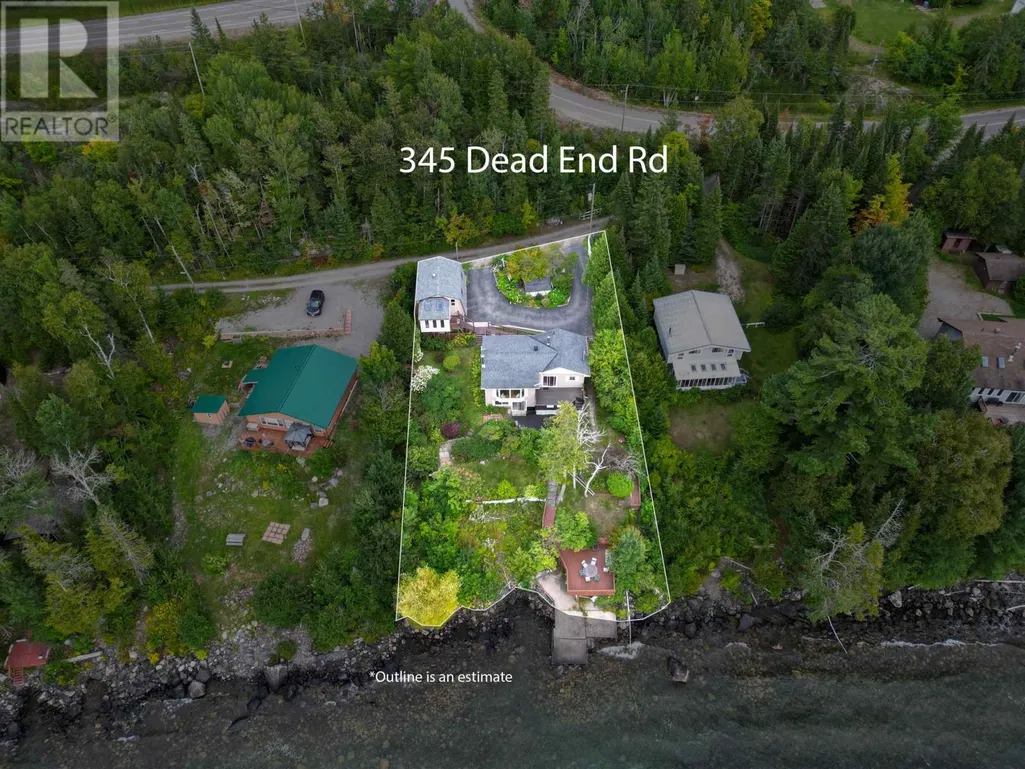
345 Dead End Rd, Goulais River, ON
Price
$ 585,000
Property Attributes
- ID#SM260690
- TypeSingle Family
- Listing Status Active
- MunicipalityGoulais River
- CityGoulais River
- AreaGoulais River
- NeighbourhoodGoulais River
- Postal CodeP0S 1E0
- StyleBungalow
- Price$ 585,000
- Bedrooms1+3
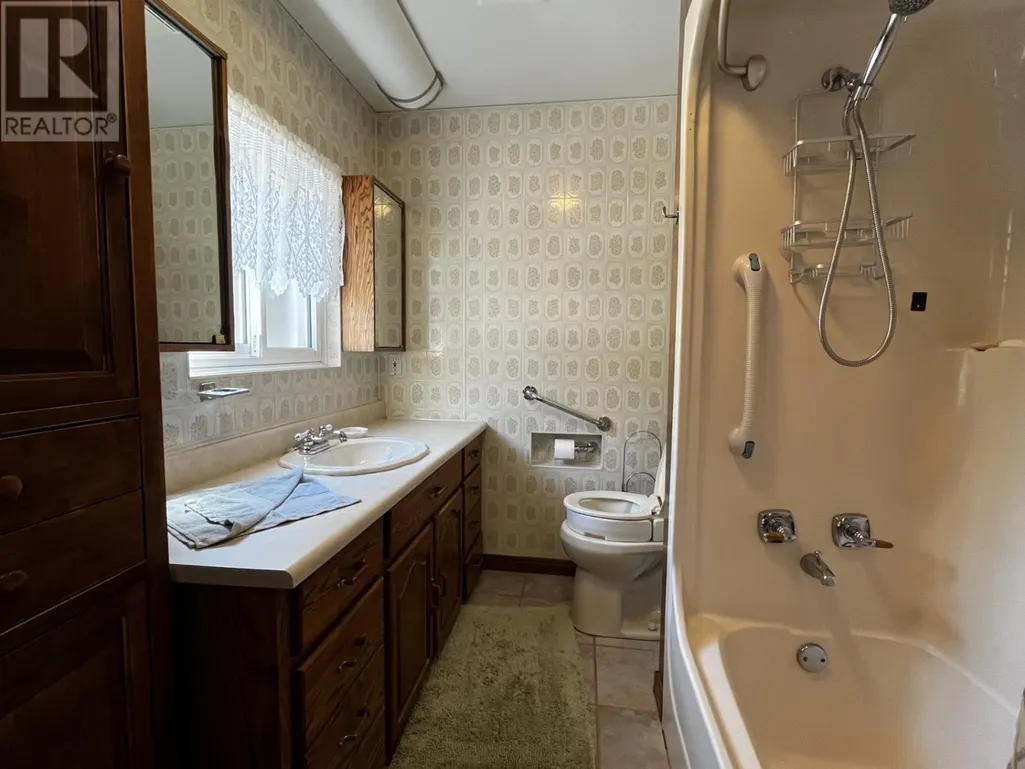
- Bathrooms3
- Half Bathrooms0
- Sqr Footage1100
Data Source:
Canadian Real Estate Association (CREA)
Property Description
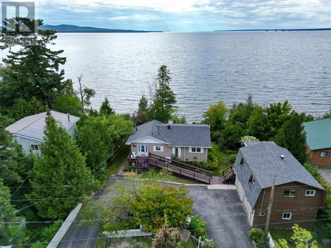
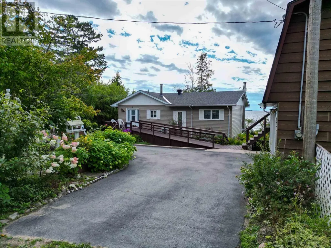
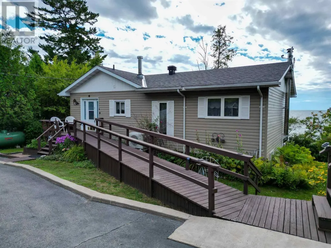
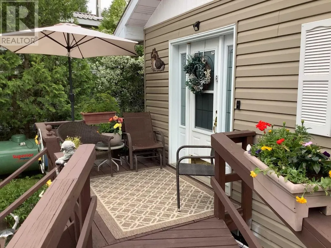
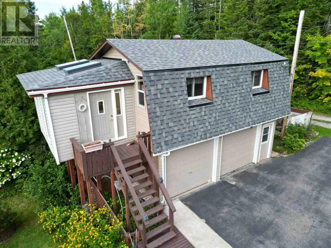
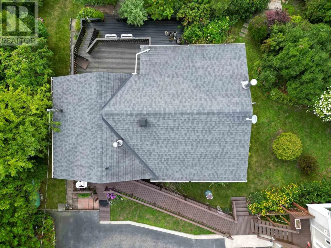
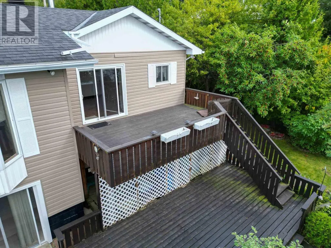
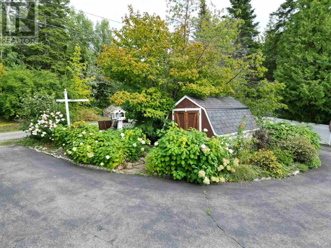
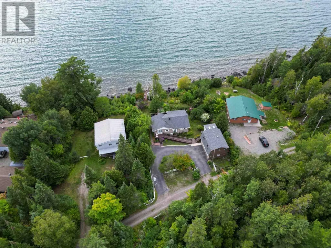
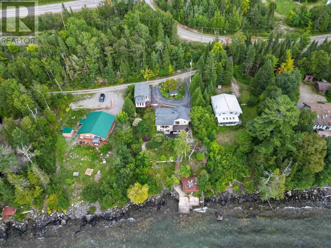
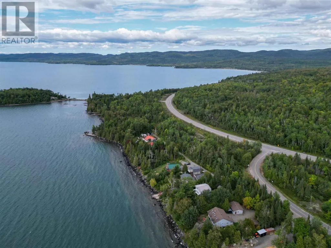
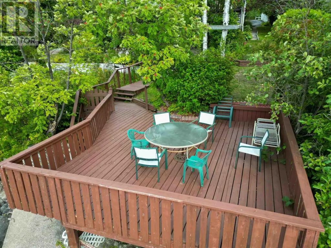
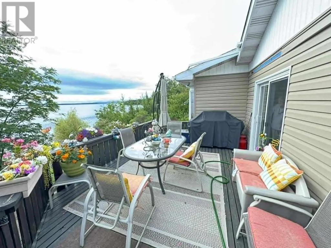
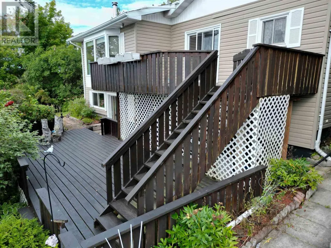
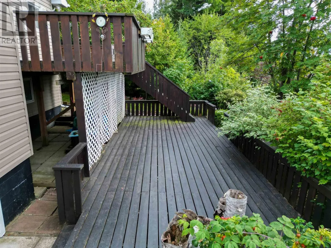
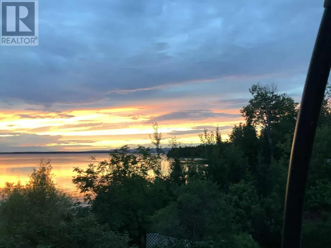
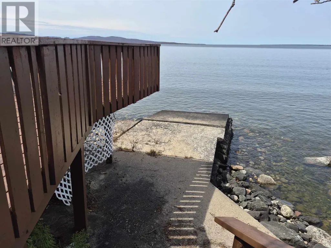
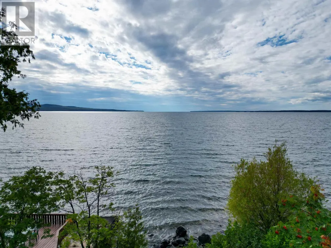
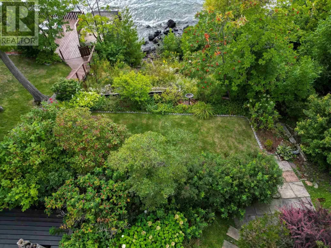
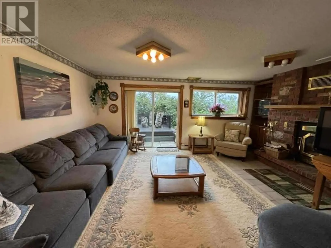
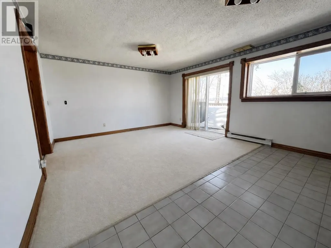
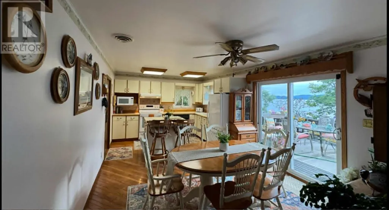
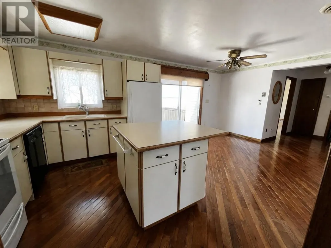
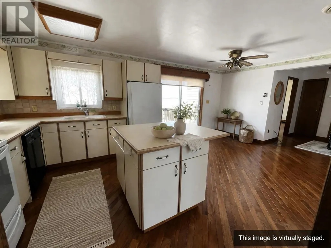
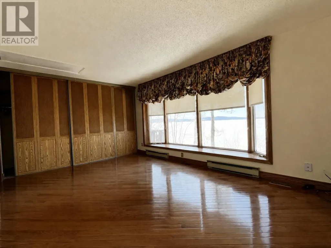
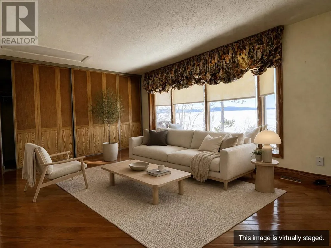
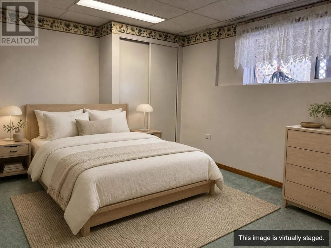
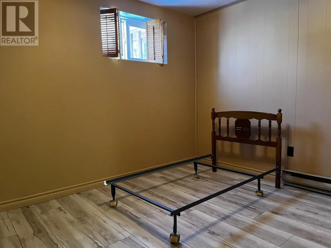
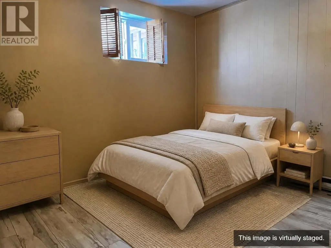
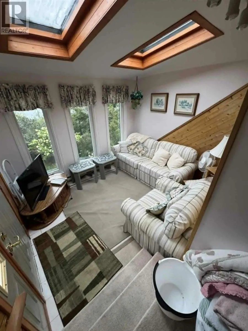
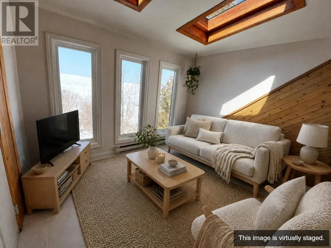
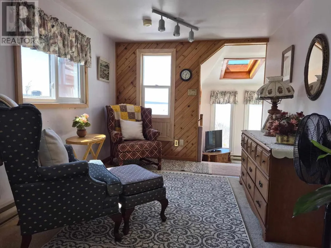
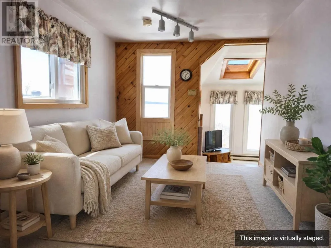
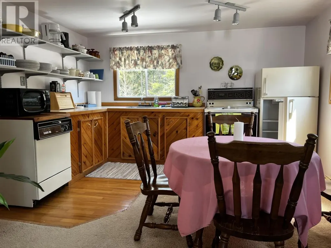
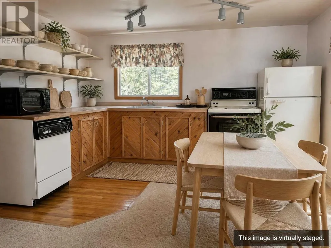
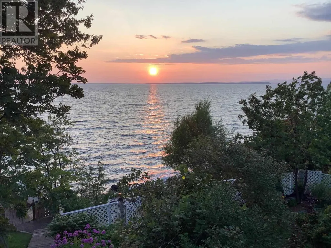
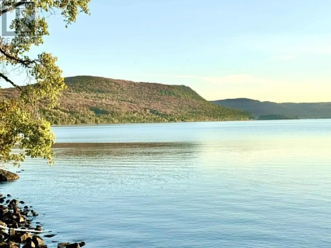
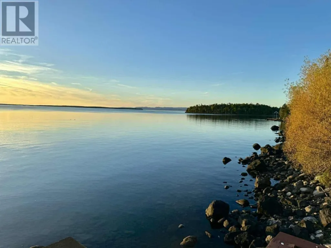
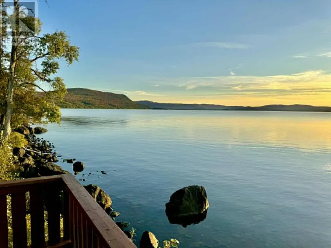
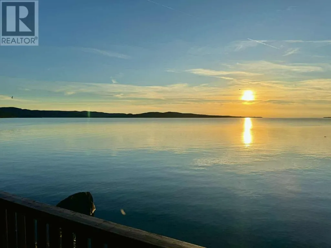
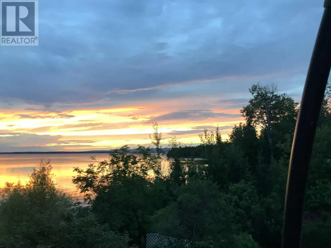
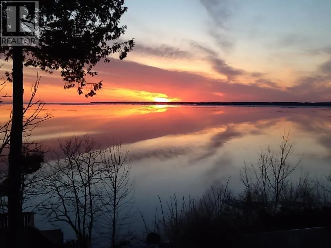
Live on Lake Superior while earning income! This meticulously maintained waterfront home offers over 1,800 sq. ft. of living space with stunning west-facing sunsets. The bonus is a 26' x 22' detached garage with a 1-bedroom apartment above, ideal for rental income, guests, or extended family. The walkout basement offers great potential to make the house two separate units with a 1 bedroom on the main and a two bedroom on the lower level. Very private setting with beautiful landscaping and three deck areas to relax or entertain. A rare year-round waterfront home that combines lifestyle and investment. (id:7434)
General Features
| Features | Paved driveway |
|---|---|
| Property Type | Single Family |
| CommunityName | Goulais River |
| Building Age | over 26 years |
| Building Appliances | Central Vacuum, Stove, Dryer, Microwave, Freezer, Dishwasher, Refrigerator, Washer |
| Building Architectural Style | Bungalow |
| Building Cooling Type | Central air conditioning |
| Building.StoriesTotal | 1 |
Interior Features
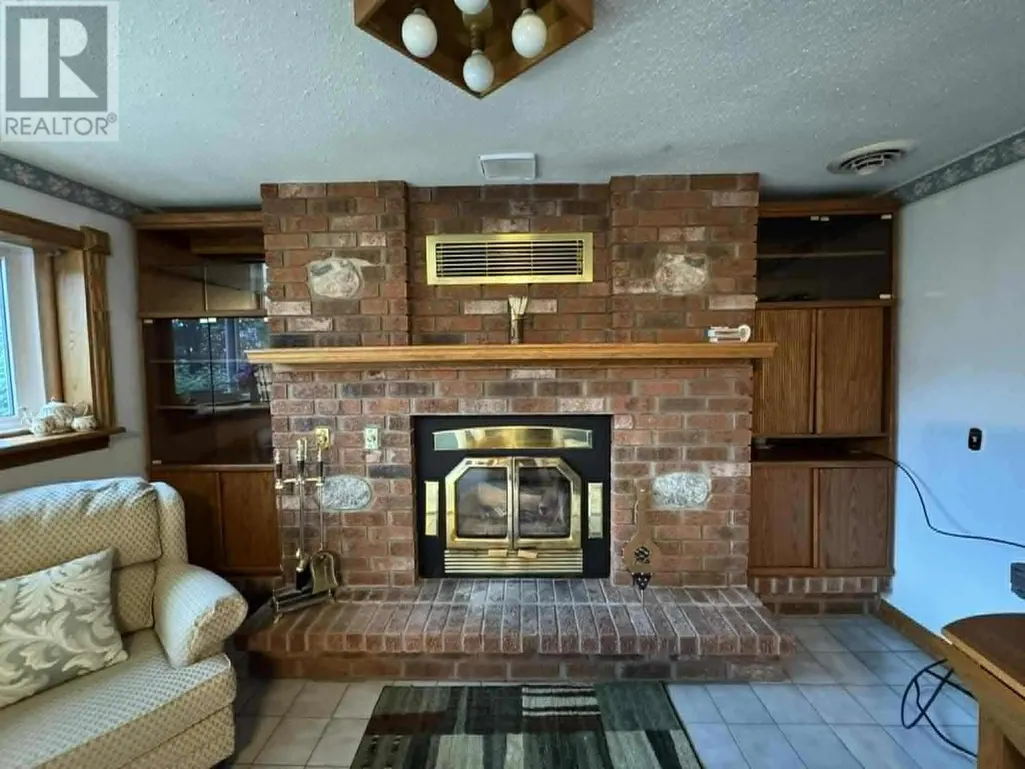
| Building Fireplace Present | True |
|---|---|
| Building Fireplace Total | 1 |
| Building Heating Type | Baseboard heaters, Heat Pump |
| Building Heating Fuel | Electric, Propane, Wood |
| Basement Development | Finished |
| Basement Type | Full (Finished) |
| Construction Style Attachment | Detached |
| Living Area Range | 1100 |
| Bedrooms | 1+3 |
Exterior Features
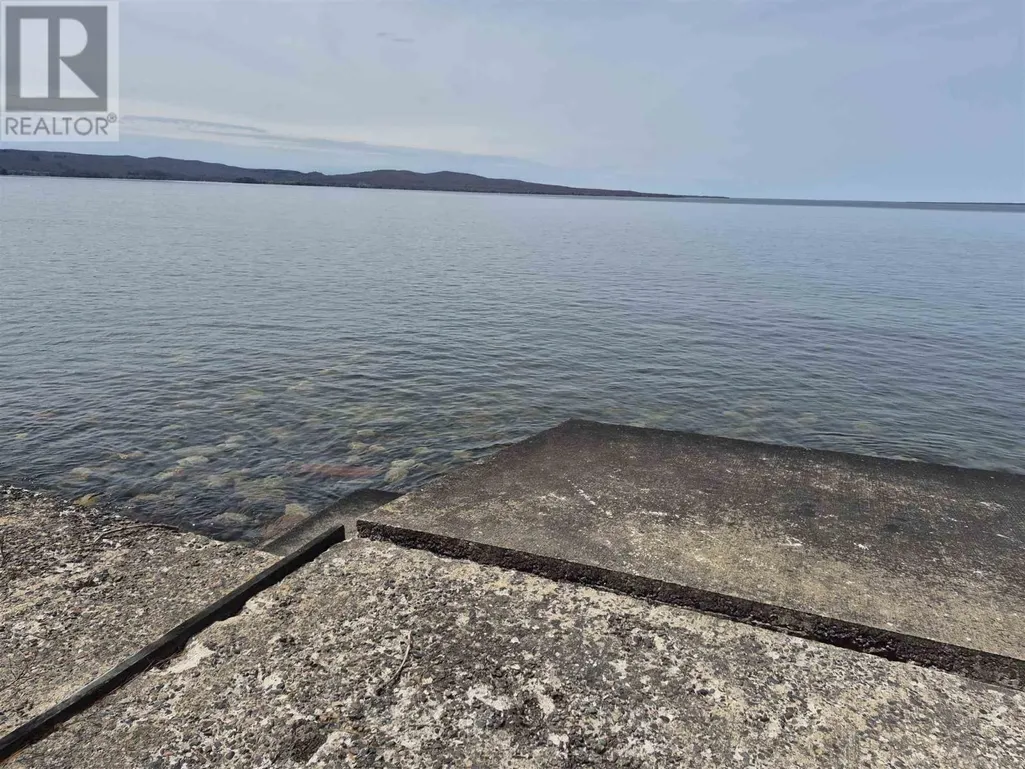
| Structure | Deck, Dock, Shed |
|---|---|
| Water Front Name | Lake Superior |
| Water Front Type | Waterfront |
| ViewType | View |
| Sewer | Septic System |
| Exterior Finish | Siding, Vinyl |
Room Details
| Room | Dimensions | Level | Flooring | Details |
|---|---|---|---|---|
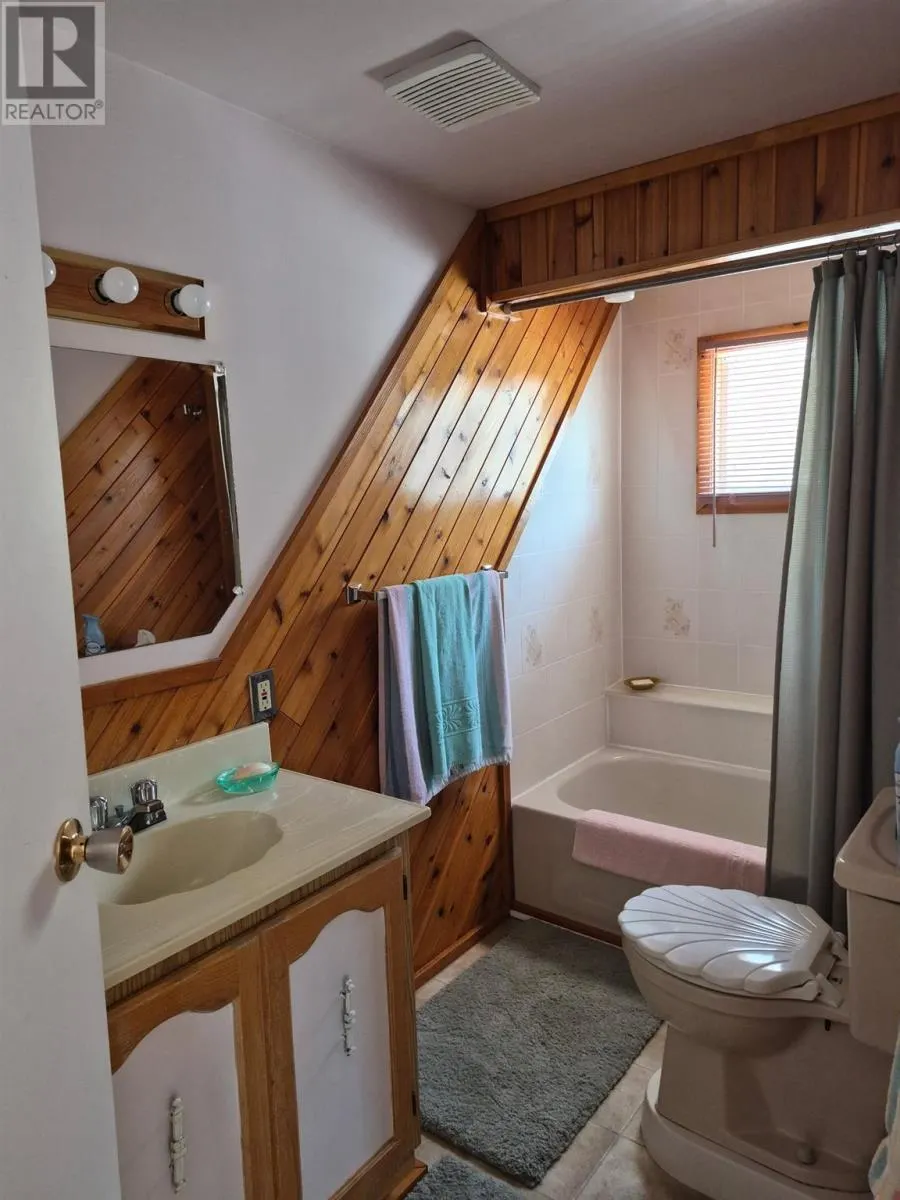
| Bathroom | 16 x 13.5 | Main level | ||
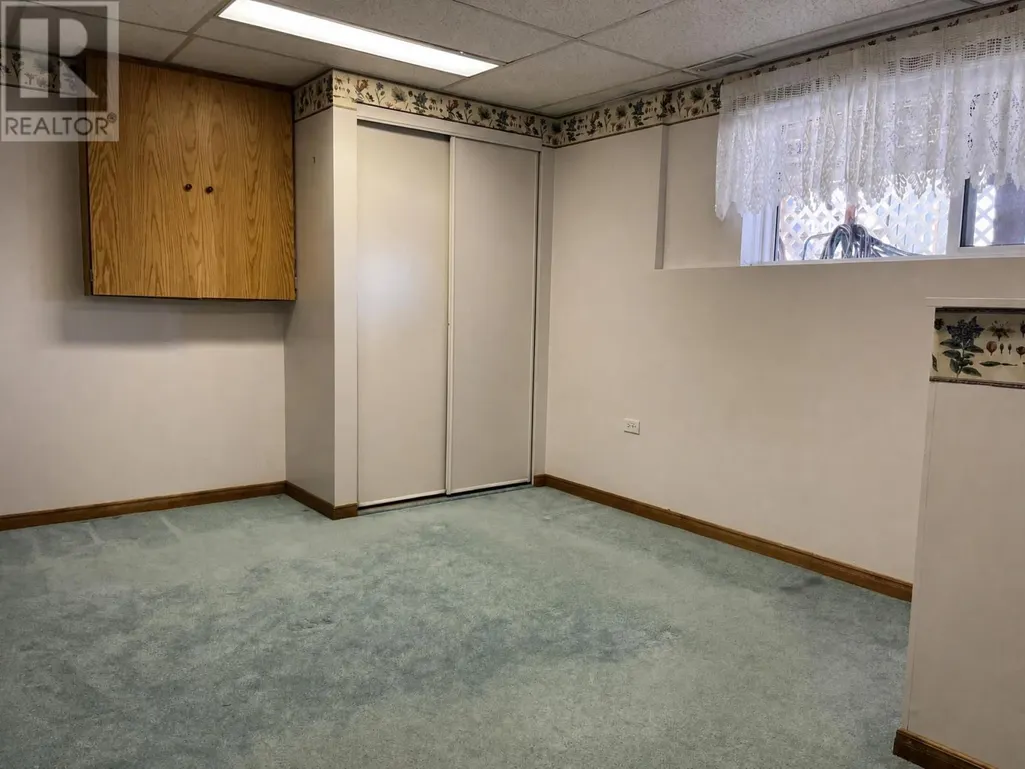
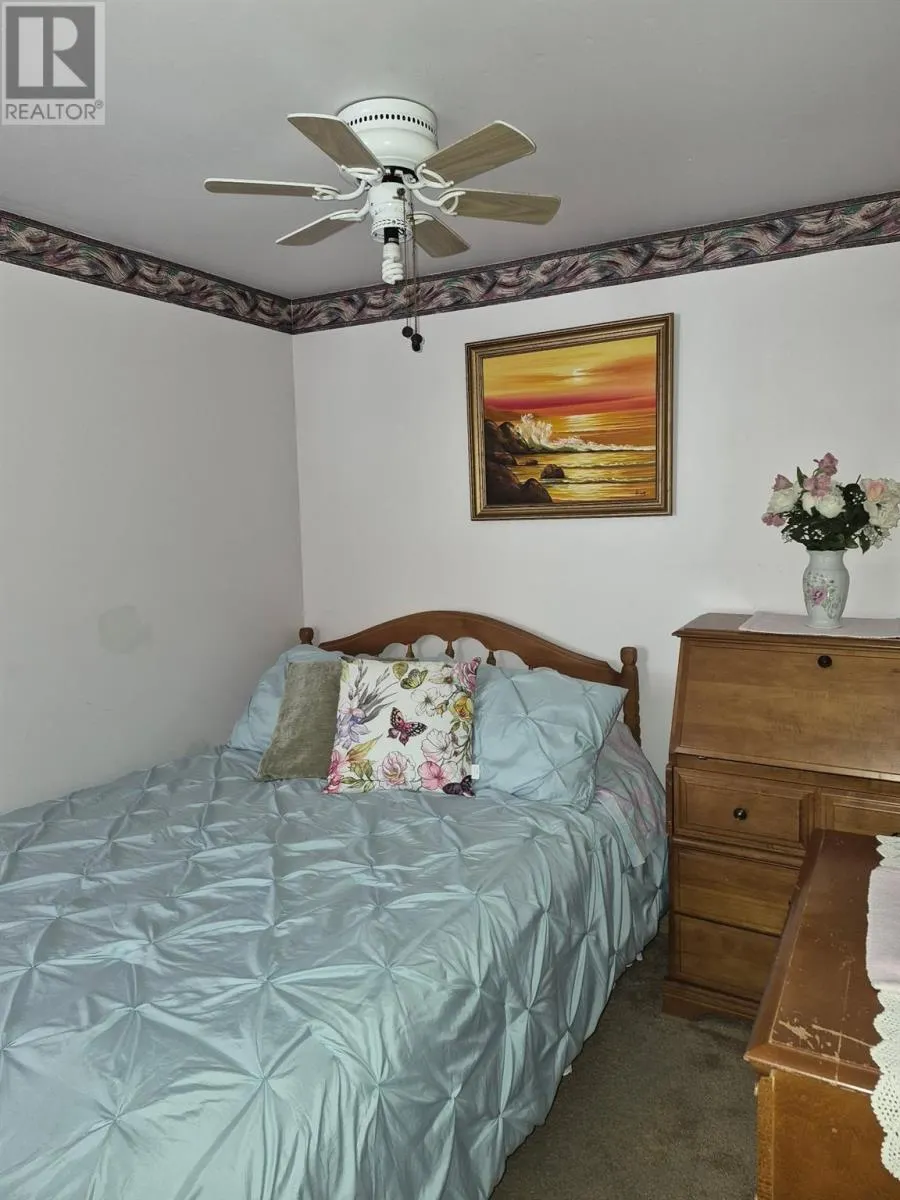
| Bedroom | 11.4 x 11.4 | Main level | ||
| Cold room | 7 x 19 | Basement | ||
| Den | 9.08 x 10.10 | Second level | ||
| Dining room | 11.4 x 9 | Main level | ||
| Kitchen | 11.4 x 10 | Main level | ||
| Living room | 11 x 17 | Main level | ||
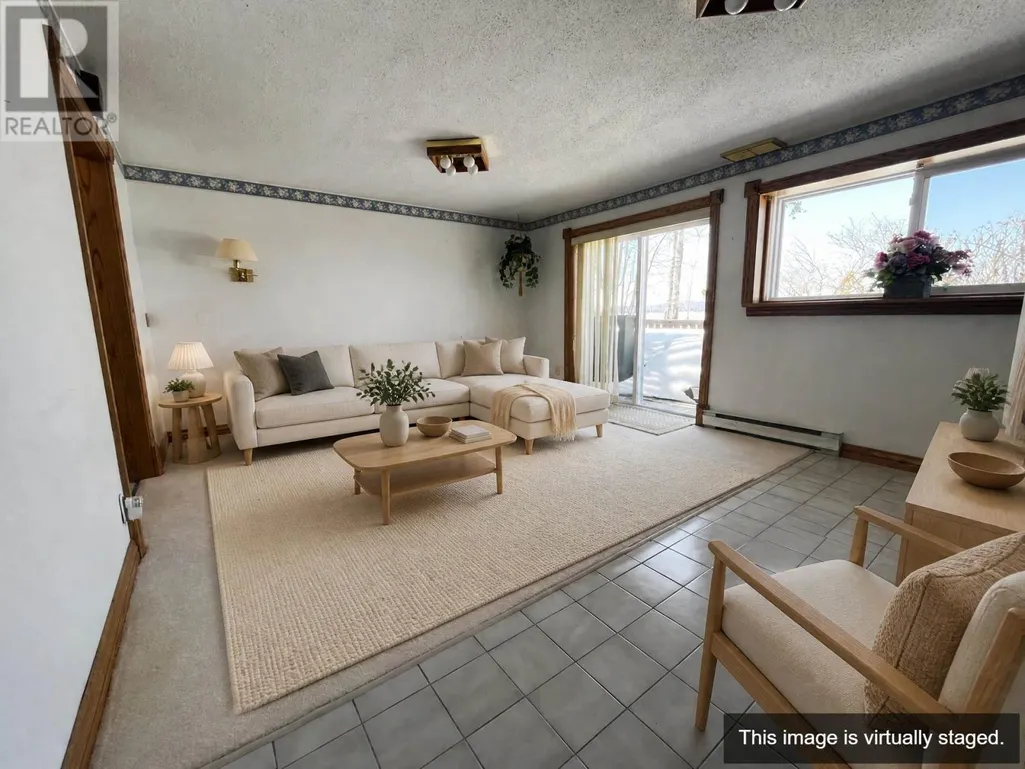
| Living room/Dining room | 23.04 x 12.04 | Second level | ||
| Recreation room | 9 x 10 | Basement |
Amenities
- Views
- New Construction
- Adult 55+
- Lease To Own
- No Strata Fees
- Furnished
- Primary On Main
- Air Conditioning
- Seller Finance
- Green
- Fixer Upper
- Horse
- Golf
- Fireplace
- Deck
- Garage
- Basement
- Pool

Property vs Single Family Average in P0S 1E0
Price
In The Neighbourhood
Goulais River
$ 359,900
- Type
- Single Family
- Size
- 1,139 SqFt
- Rooms
- 3 Beds + 1 Baths
Remax Sault Ste. Marie Realty Inc.
Views
Goulais River
$ 199,900
- Type
- Single Family
- Rooms
- 0 Beds + 1 Baths
Century 21 Choice Realty Inc.
Waterfront
Goulais River
$ 2,000
- Type
- Single Family
- Size
- 1,100 SqFt
- Rooms
- 3 Beds + 1 Baths
Century 21 Choice Realty Inc.
Waterfront
Goulais River
$ 499,900
- Type
- Single Family
- Size
- 1,200 SqFt
- Rooms
- 5 Beds + 2 Baths
Exit Realty True North
Goulais River
$ 179,900
- Type
- Single Family
- Size
- 925 SqFt
- Rooms
- 2 Beds + 1.5 Baths
Century 21 Choice Realty Inc.
Goulais River
$ 309,900
- Type
- Single Family
- Size
- 800 SqFt
- Rooms
- 2 Beds + 1 Baths
Century 21 Choice Realty Inc.
Waterfront
Goulais River
$ 444,900
- Type
- Single Family
- Size
- 1,556 SqFt
- Rooms
- 3 Beds + 1.5 Baths
Century 21 Choice Realty Inc.
Waterfront
Goulais River
$ 499,000
- Type
- Single Family
- Size
- 1,200 SqFt
- Rooms
- 3 Beds + 1 Baths
Godfrey Realty
Waterfront
Goulais River
$ 385,000
- Type
- Single Family
- Size
- 818 SqFt
- Rooms
- 2 Beds + 1 Baths
Exit Realty True North
Waterfront
Goulais River
$ 539,900
- Type
- Single Family
- Size
- 1,850 SqFt
- Rooms
- 4 Beds + 2 Baths
Remax Sault Ste. Marie Realty Inc.
