
Address
1222 Yuel Way, Saskatoon, SK
Price
$ 559,900
Property Attributes
- ID#SK048362
- TypeSingle Family
- Listing Status Active
- MunicipalitySaskatoon
- CitySaskatoon
- AreaSaskatoon
- NeighbourhoodAspen Ridge
- Postal CodeS7W 1P2
- Style2 Level
- Year Built2026
- Price$ 559,900
- Bedrooms3
- Bathrooms3
- Half Bathrooms0
- Sqr Footage1699
Data Source:
Canadian Real Estate Association (CREA)
Property Description
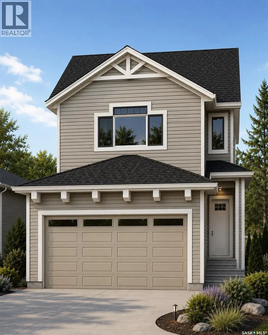
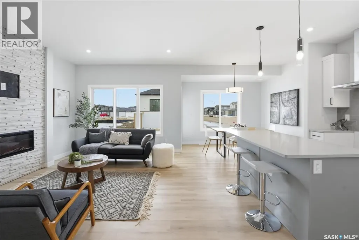
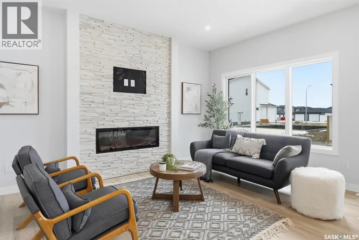
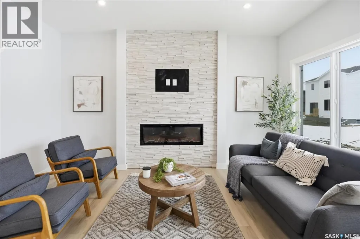
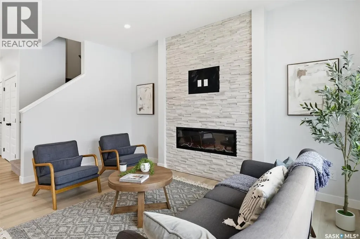
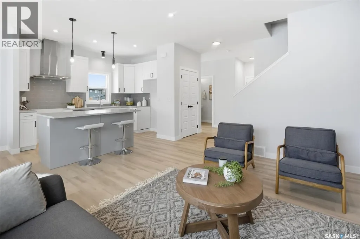
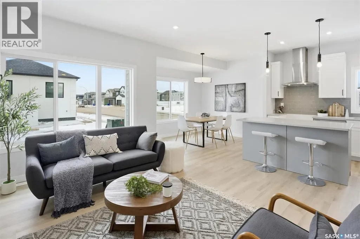
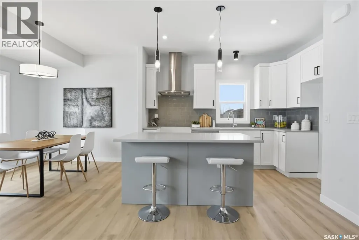
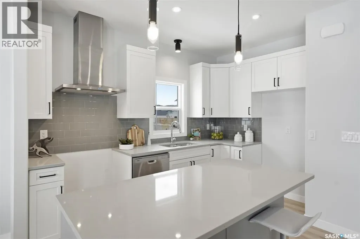
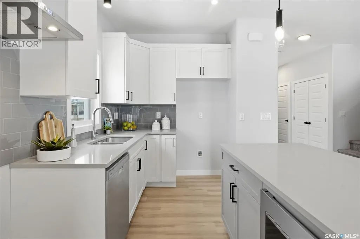
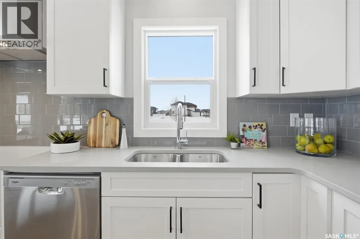
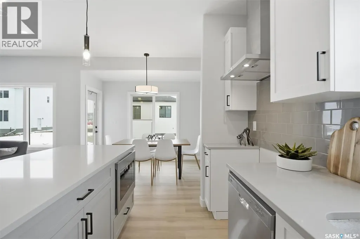
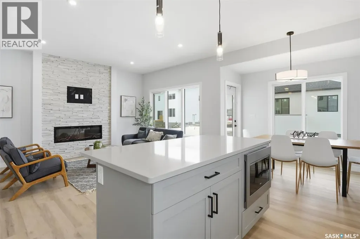
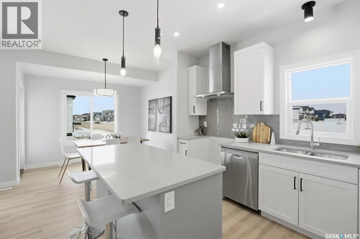
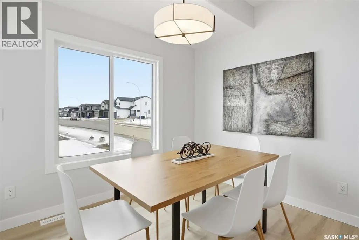
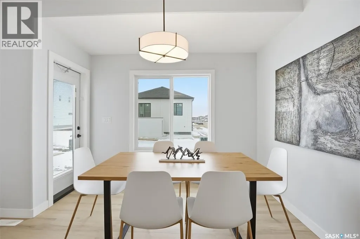
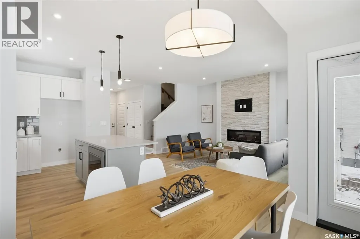
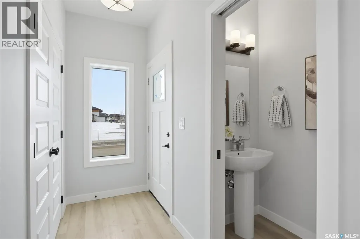
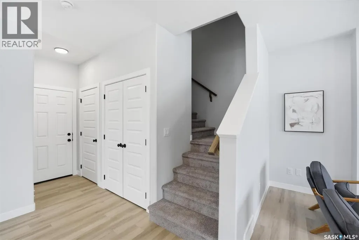
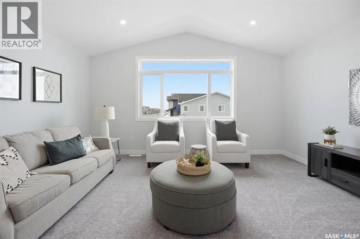
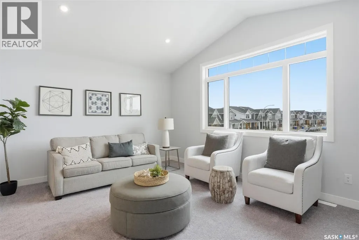
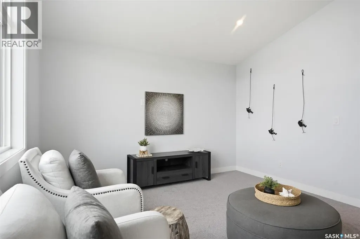
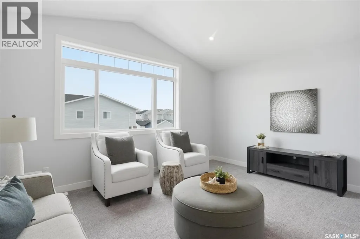
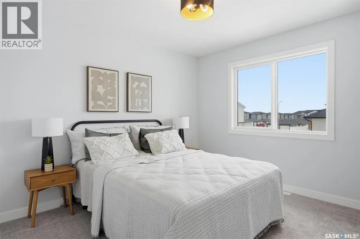
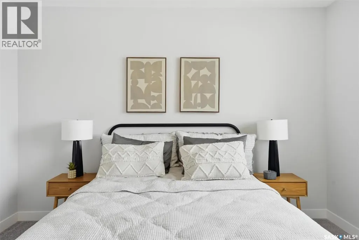
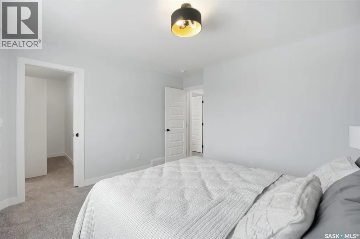
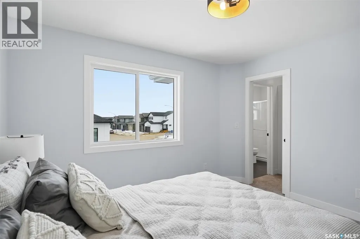
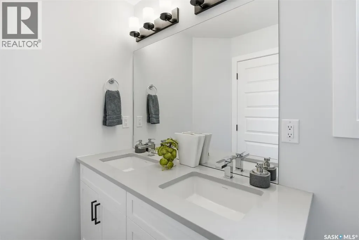
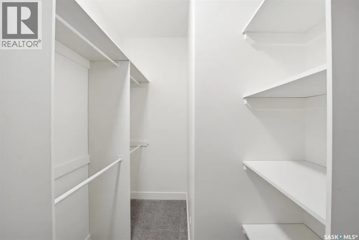
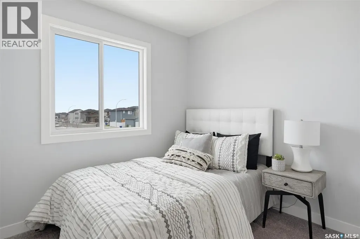
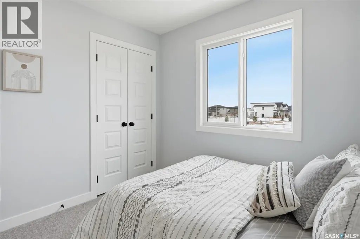
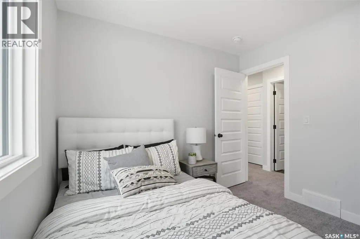
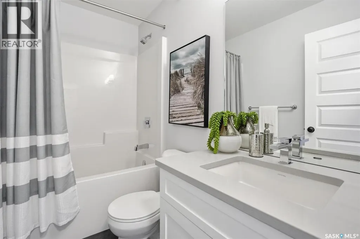
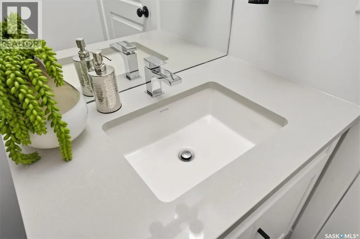
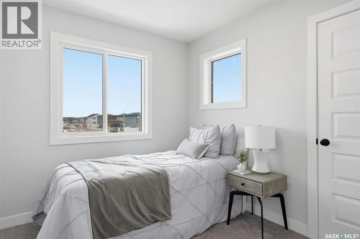
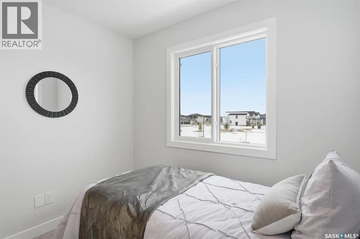
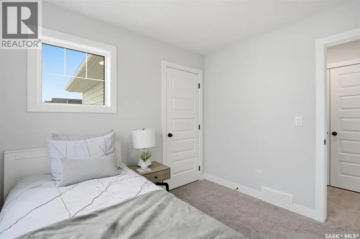
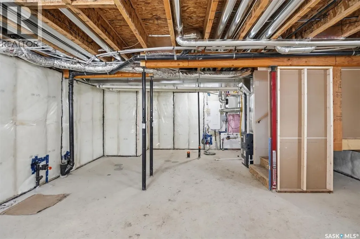
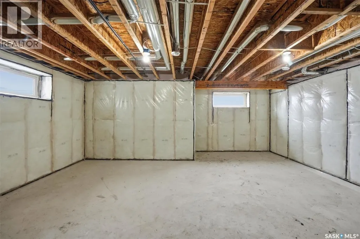
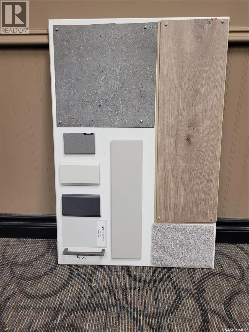
Welcome to "The Holdenberg" - This Ehrenburg home offers open concept layout on main floor that has a spacious living room with stone surround fireplace. Kitchen has quartz countertop, tile backsplash, very large eat up island, plenty of cabinets. Upstairs, you will find a BONUS room with vaulted ceilings and 3 spacious bedrooms. The master bedroom has a walk in closet and a large en suite bathroom. Double car garage with direct entry into the house. The side entrance allows you to finish the basement with the possibility of a legal basement suite. This home will be completed with front landscaping, front underground sprinklers and a concrete driveway! To be completed this winter. Call your REALTOR® for more details! (NOTE - pictures are of a previous build - same model, but different finishing colors) (id:7434)
General Features
| Features | Treed, Sump Pump |
|---|---|
| Property Type | Single Family |
| Neighbourhood | Aspen Ridge |
| Building Appliances | Dishwasher, Microwave, Garage door opener remote(s), Hood Fan, Central Vacuum - Roughed In |
| Building Architectural Style | 2 Level |
| Building Cooling Type | Air exchanger |
| Building Type | House |
| Ownership Type | Freehold |
| Building.StoriesTotal | 2 |
Interior Features
| Building Fireplace Present | True |
|---|---|
| Building Fireplace Type | Conventional |
| Building Heating Type | Forced air |
| Building Heating Fuel | Natural gas |
| Basement Development | Unfinished |
| Basement Type | Full (Unfinished) |
| Construction Style Attachment | Detached |
| Fireplace Fuel | Electric |
| Living Area Range | 1699 |
| Bedrooms | 3 |
Exterior Features
| Landscape Features | Lawn, Underground sprinkler |
|---|
Room Details
| Room | Dimensions | Level | Flooring | Details |
|---|---|---|---|---|
| 2pc Bathroom | Measurements not available | Main level | ||
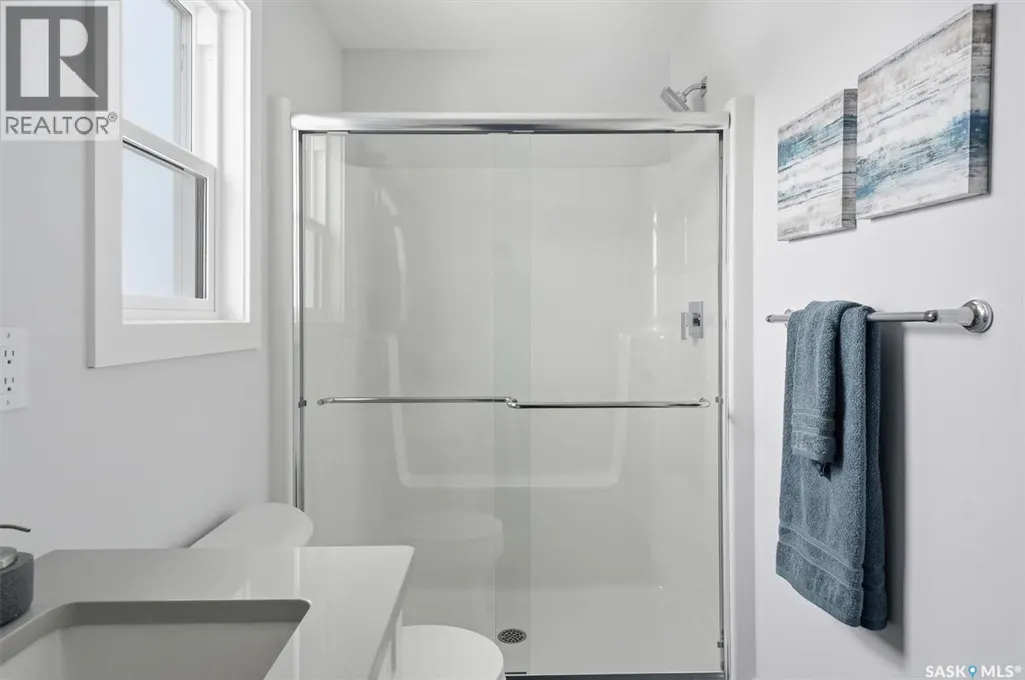
| 4pc Bathroom | Measurements not available | Second level | ||
| 4pc Ensuite bath | Measurements not available | Second level | ||
| Bedroom | Measurements not available x 9 | Second level | 9 ft | |
| Bonus Room | 18 ft x Measurements not avail | Second level | ||
| Dining room | 10'6 x 10'4 | Main level | ||
| Kitchen | 8'7 x 11'8 | Main level | ||
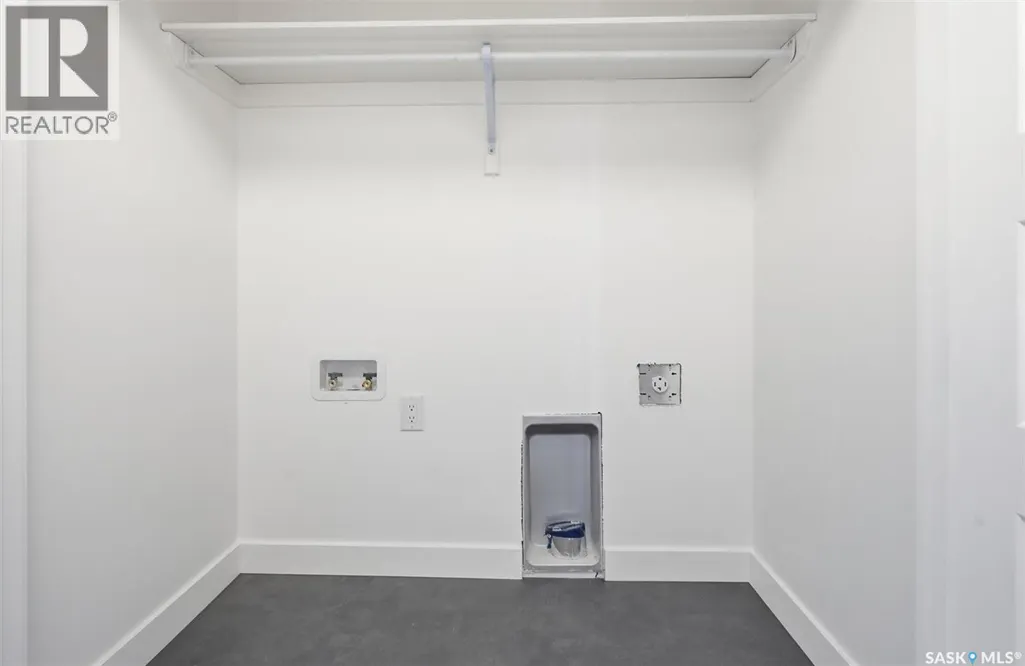
| Laundry room | Measurements not available | Second level | ||
| Living room | 10 ft x Measurements not avail | Main level | ||
| Other | Measurements not available | Basement | ||
| Primary Bedroom | 11'6 x 12'10 | Second level |
Amenities
- Views
- New Construction
- Adult 55+
- Lease To Own
- No Strata Fees
- Furnished
- Primary On Main
- Air Conditioning
- Seller Finance
- Green
- Fixer Upper
- Horse
- Golf
- Fireplace
- Deck
- Garage
- Basement
- Pool

Property vs Single Family Average in S7W 1P2
Price
Year Built
In The Neighbourhood
Open House
Saskatoon
$ 849,900
- Type
- Single Family
- Size
- 1,696 SqFt
- Rooms
- 4 Beds + 4 Baths
Realty Executives Saskatoon
Open House
Saskatoon
$ 854,900
- Type
- Single Family
- Size
- 2,158 SqFt
- Rooms
- 4 Beds + 4 Baths
RE/MAX Saskatoon
Just Listed
Saskatoon
$ 502,400
- Type
- Single Family
- Size
- 1,116 SqFt
- Rooms
- 5 Beds + 3 Baths
Realty Executives Saskatoon
Just Listed
Saskatoon
$ 501,150
- Type
- Single Family
- Size
- 1,091 SqFt
- Rooms
- 5 Beds + 3 Baths
Realty Executives Saskatoon
Just Listed
Saskatoon
$ 619,900
- Type
- Single Family
- Size
- 1,728 SqFt
- Rooms
- 4 Beds + 3 Baths
LPT Realty
Just Listed
Saskatoon
$ 524,900
- Type
- Single Family
- Size
- 1,363 SqFt
- Rooms
- 4 Beds + 4 Baths
Boyes Group Realty Inc.
Just Listed
Saskatoon
$ 614,900
- Type
- Single Family
- Size
- 1,820 SqFt
- Rooms
- 4 Beds + 3 Baths
Century 21 Fusion
Just Listed
Saskatoon
$ 599,800
- Type
- Single Family
- Size
- 1,714 SqFt
- Rooms
- 3 Beds + 3 Baths
eXp Realty
Just Listed
Saskatoon
$ 529,900
- Type
- Single Family
- Size
- 1,551 SqFt
- Rooms
- 3 Beds + 3 Baths
Century 21 Fusion
Open House
Saskatoon
$ 679,000
- Type
- Single Family
- Size
- 1,560 SqFt
- Rooms
- 4 Beds + 4 Baths
Century 21 Fusion
