




Address
914 Yuel Bend, Saskatoon, SK
Price
$ 489,900
Property Attributes
- ID#SK047393
- TypeSingle Family
- Listing Status Active
- MunicipalitySaskatoon
- CitySaskatoon
- AreaSaskatoon
- NeighbourhoodAspen Ridge
- Postal CodeS7W 1L5
- Style2 Level
- Year Built2026
- Price$ 489,900
- Bedrooms3
- Bathrooms3
- Half Bathrooms0
- Sqr Footage1510
Data Source:
Canadian Real Estate Association (CREA)
Property Description
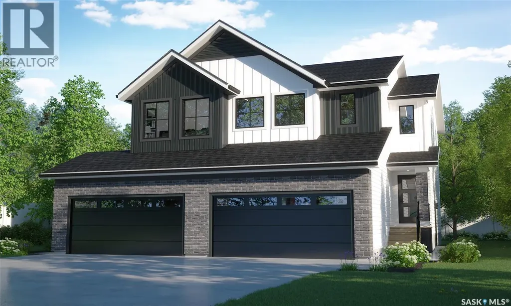
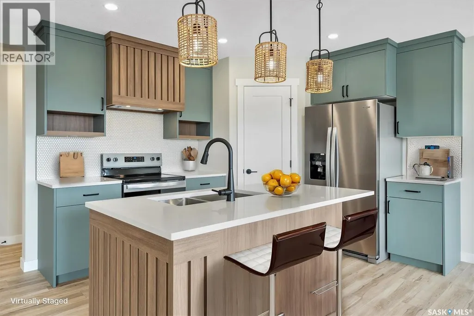
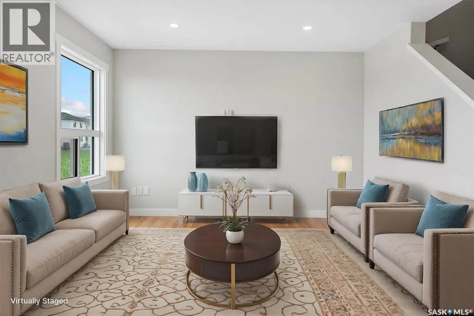
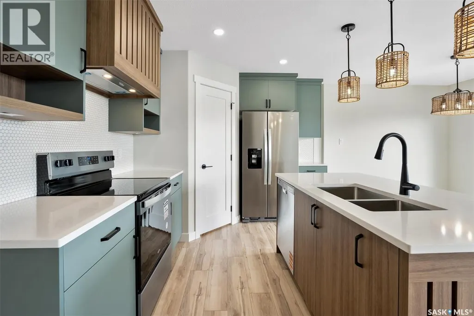
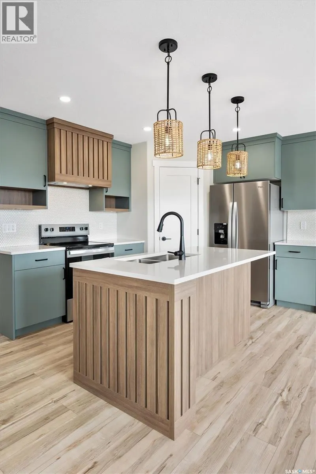
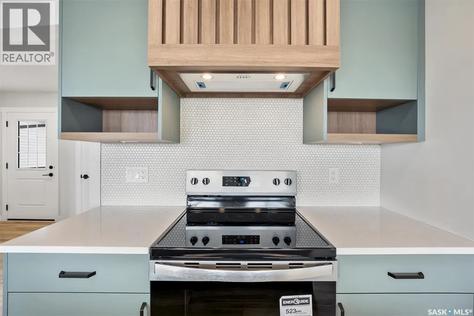
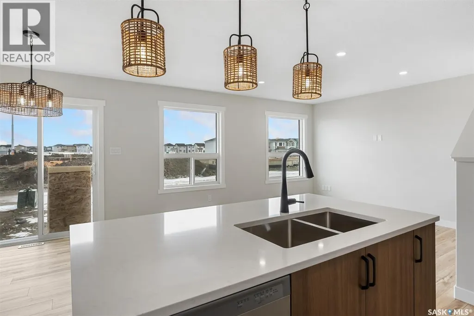
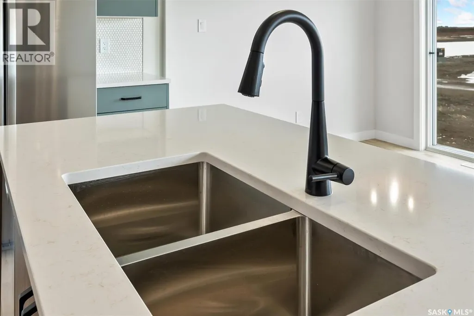
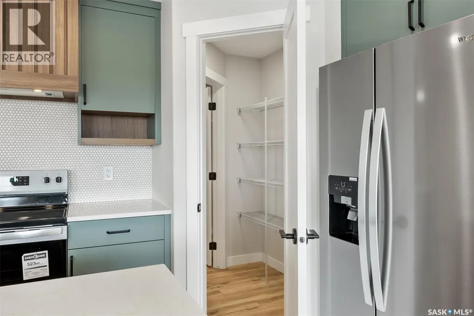
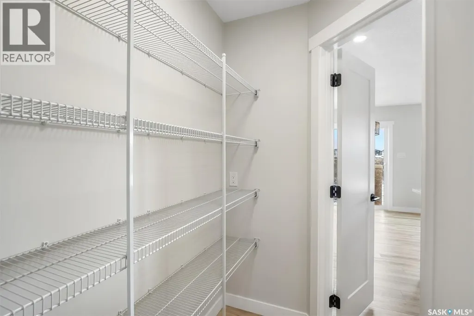
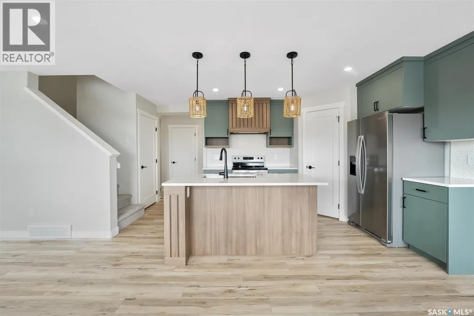
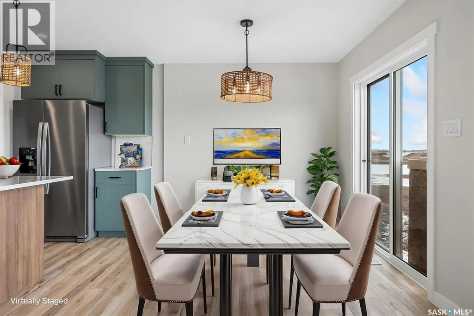
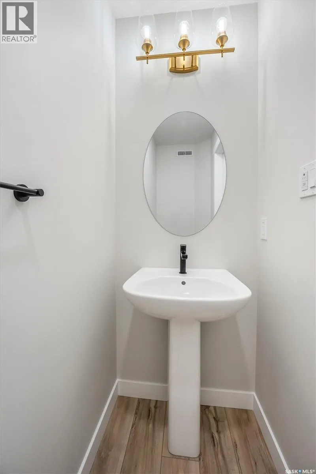
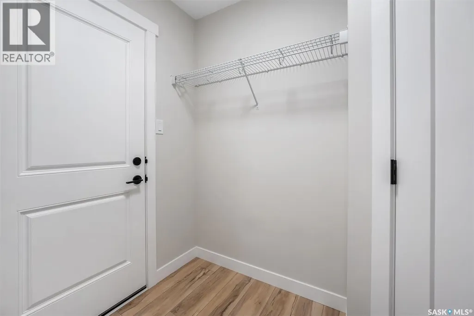
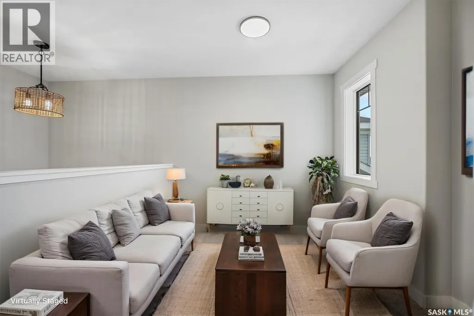
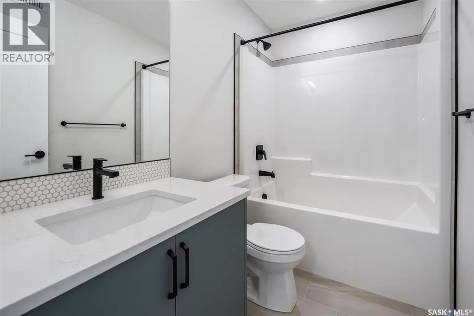
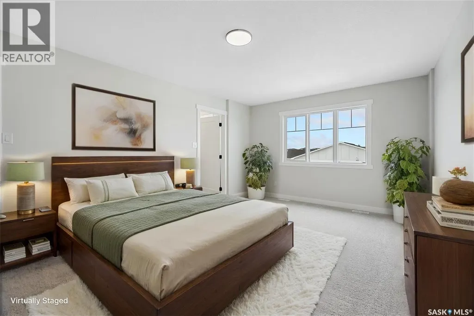
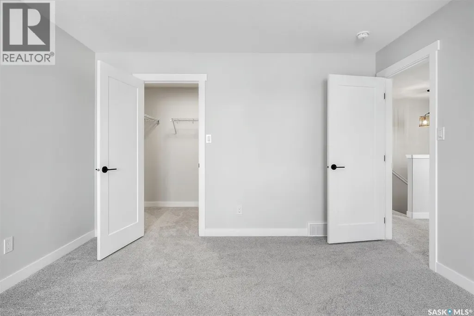
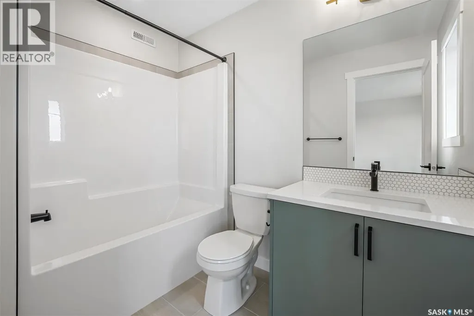
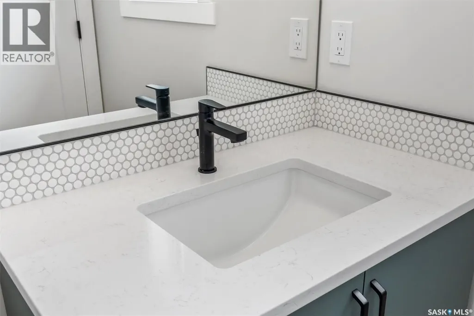
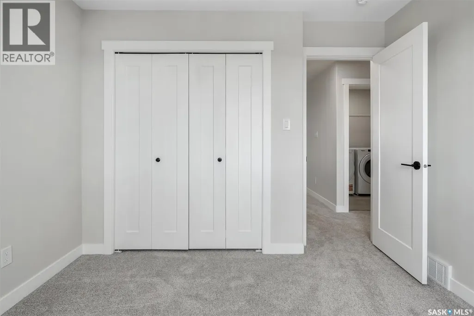
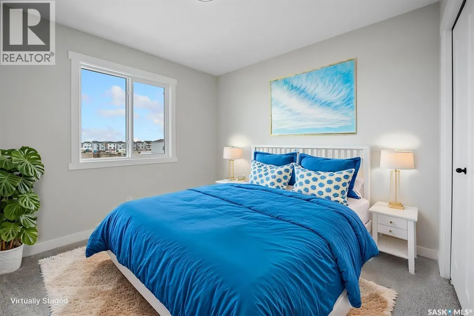
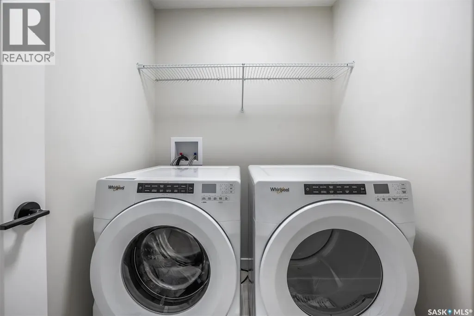
Welcome to Rohit Homes in Aspen Ridge, a true functional masterpiece! Our Lawrence model semi-detached home offers 1,430 sqft of luxury living. This brilliant Two Storey design offers a very practical kitchen layout, appliances are included and it's complete with quartz countertops, an island, walk-through pantry, a great living room with an electric fireplace, perfect for entertaining, plus a 2-piece powder room. This property features a front double attached garage (19x22), fully landscaped front, double concrete driveway. On the 2nd floor you will find 3 spacious bedrooms with a walk-in closet off of the primary bedroom, 2 full bathrooms, second floor laundry room with extra storage, bonus room/flex room, and oversized windows giving the home an abundance of natural light. This gorgeous single family home truly has it all, quality, style, a flawless design! Over 30 years experience building award-winning homes, you won't want to miss your opportunity to get in early. The colour palette for this home will be Rohit's brand new designer interior called Global Muse. *GST and PST included in purchase price. *Fence and finished basement are not included* Pictures may not be exact representations of the home, photos are from the show home. Interior and Exterior specs/colours will vary between homes. For more information, the Rohit showhomes are located at 322 Schmeiser Bend or 226 Myles Heidt Lane and open Mon-Thurs 3-8pm & Sat, Sun & Stat Holidays 12-5pm. **In accordance with industry standards and applicable regulations, the Price is inclusive of GST (and PST, if applicable) and reflects the application of the GST New Housing Rebate and any applicable PST rebate. First-Time Home Buyers may be eligible for an additional federal rebate, subject to qualification, which has not been applied to the stated Price and, if available, may reduce the purchaser’s overall cost.** (id:7434)
General Features
| Features | Rectangular, Double width or more driveway, Sump Pump |
|---|---|
| Property Type | Single Family |
| Neighbourhood | Aspen Ridge |
| Building Appliances | Washer, Refrigerator, Dishwasher, Dryer, Garage door opener remote(s), Hood Fan, Stove |
| Building Architectural Style | 2 Level |
| Building Cooling Type | Air exchanger |
| Ownership Type | Freehold |
| Building.StoriesTotal | 2 |
Interior Features
| Building Fireplace Present | True |
|---|---|
| Building Fireplace Type | Conventional |
| Building Heating Type | Forced air |
| Building Heating Fuel | Natural gas |
| Basement Development | Unfinished |
| Basement Type | Full (Unfinished) |
| Construction Style Attachment | Semi-detached |
| Fireplace Fuel | Electric |
| Living Area Range | 1510 |
| Bedrooms | 3 |
Exterior Features
| Landscape Features | Lawn |
|---|
Room Details
| Room | Dimensions | Level | Flooring | Details |
|---|---|---|---|---|
| 2pc Bathroom | x x x | Main level | ||
| 4pc Bathroom | x x x | Second level | ||
| 4pc Ensuite bath | x x x | Second level | ||
| Bedroom | 10 ft ,5 in x 9 ft ,11 in | Second level | 9 ft ,11 in | |
| Bonus Room | 10 ft ,5 in x 8 ft ,4 in | Second level | 8 ft ,4 in | |
| Dining room | 11 ft ,5 in x 9 ft ,2 in | Main level | 9 ft ,2 in | |
| Kitchen | x x x | Main level | ||
| Laundry room | x x x | Second level | ||
| Living room | 12 ft ,2 in x 11 ft ,8 in | Main level | 11 ft ,8 in | |
| Primary Bedroom | 12 ft ,4 in x 18 ft ,2 in | Second level | 18 ft ,2 in |
Amenities
- Views
- New Construction
- Adult 55+
- Lease To Own
- No Strata Fees
- Furnished
- Primary On Main
- Air Conditioning
- Seller Finance
- Green
- Fixer Upper
- Horse
- Golf
- Fireplace
- Deck
- Garage
- Basement
- Pool

Property vs Single Family Average in S7W 1L5
Price
Year Built
In The Neighbourhood
Open House
Saskatoon
$ 849,900
- Type
- Single Family
- Size
- 1,696 SqFt
- Rooms
- 4 Beds + 4 Baths
Realty Executives Saskatoon
Open House
Saskatoon
$ 854,900
- Type
- Single Family
- Size
- 2,158 SqFt
- Rooms
- 4 Beds + 4 Baths
RE/MAX Saskatoon
Just Listed
Saskatoon
$ 619,900
- Type
- Single Family
- Size
- 1,728 SqFt
- Rooms
- 4 Beds + 3 Baths
LPT Realty
Just Listed
Saskatoon
$ 524,900
- Type
- Single Family
- Size
- 1,363 SqFt
- Rooms
- 4 Beds + 4 Baths
Boyes Group Realty Inc.
Open House
Saskatoon
$ 679,000
- Type
- Single Family
- Size
- 1,560 SqFt
- Rooms
- 4 Beds + 4 Baths
Century 21 Fusion
Open House
Red Deer
$ 584,900
- Type
- Single Family
- Size
- 1,372 SqFt
- Rooms
- 4 Beds + 3 Baths
RE/MAX real estate central alberta
Saskatoon
$ 574,900
- Type
- Single Family
- Size
- 1,646 SqFt
- Rooms
- 3 Beds + 3 Baths
Coldwell Banker Signature
Open House
Saskatoon
$ 924,900
- Type
- Single Family
- Size
- 2,055 SqFt
- Rooms
- 4 Beds + 4 Baths
Realty Executives Saskatoon
Primary On Main
Red Deer
$ 799,900
- Type
- Single Family
- Size
- 1,781 SqFt
- Rooms
- 5 Beds + 3.5 Baths
Century 21 Maximum
Saskatoon
$ 539,900
- Type
- Single Family
- Size
- 1,671 SqFt
- Rooms
- 3 Beds + 3 Baths
Realty Executives Saskatoon
Saskatoon
$ 524,900
- Type
- Single Family
- Size
- 1,581 SqFt
- Rooms
- 3 Beds + 3 Baths
Realty Executives Saskatoon
