
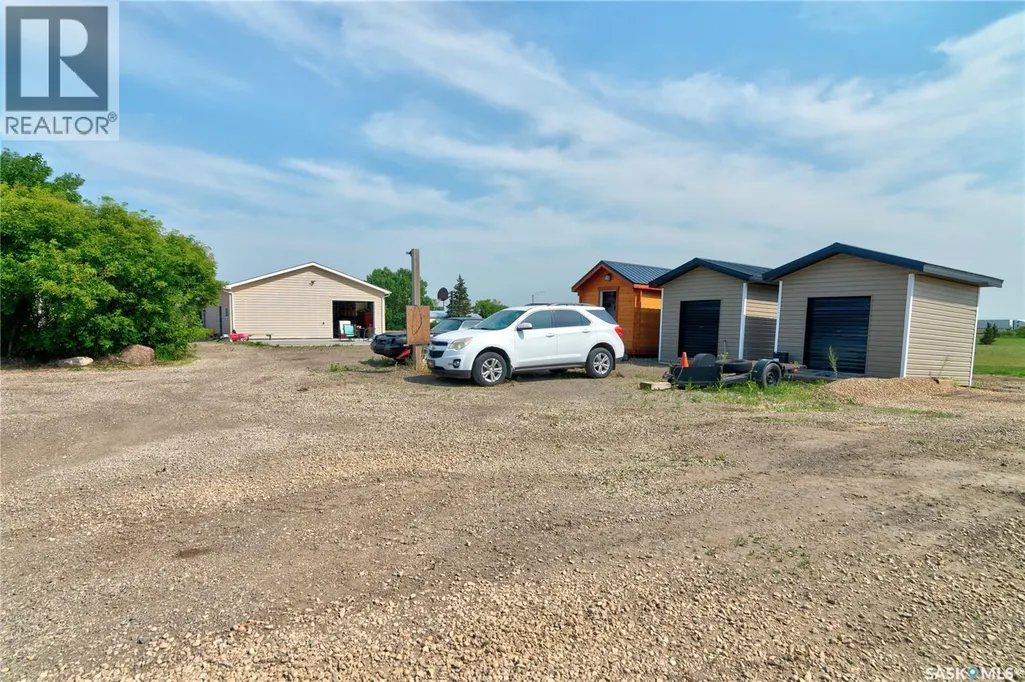
Address
212 Prospect Street, Belle Plaine, SK
Price
$ 549,900
Property Attributes
- ID#SK044290
- TypeSingle Family
- Listing Status Active
- MunicipalityBelle Plaine
- CityBelle Plaine
- AreaBelle Plaine
- Postal CodeS0G 0G0
- Style2 Level
- Year Built1903
- Price$ 549,900
- Bedrooms7
- Bathrooms5
- Half Bathrooms0
- Sqr Footage2758
- Lot Size1.59 Acres
Data Source:
Canadian Real Estate Association (CREA)
Property Description
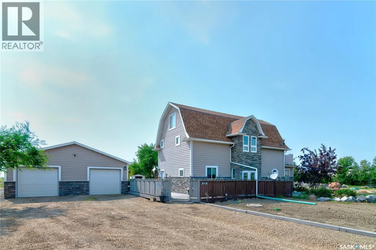
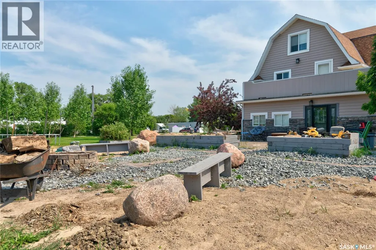
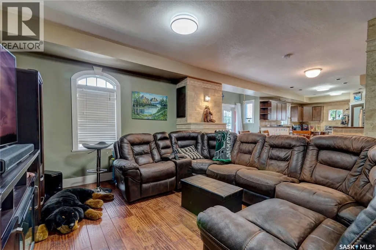
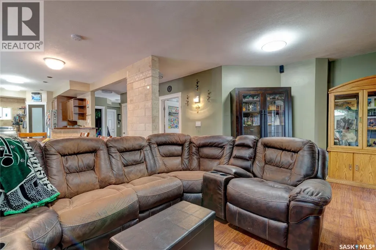
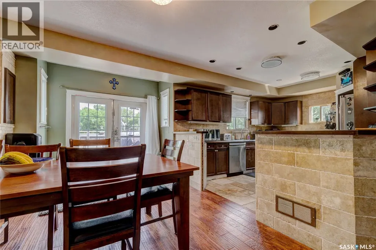
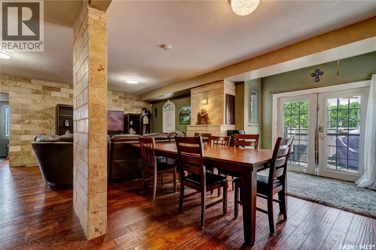
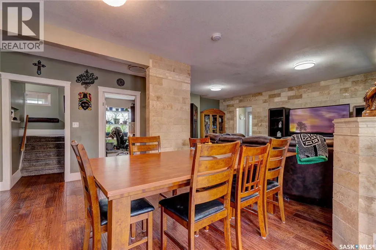
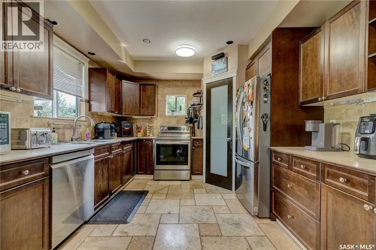
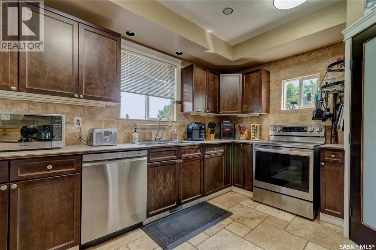
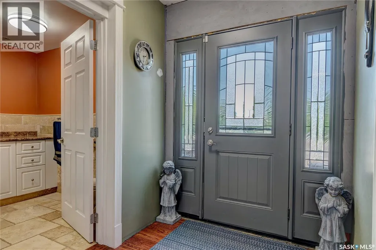
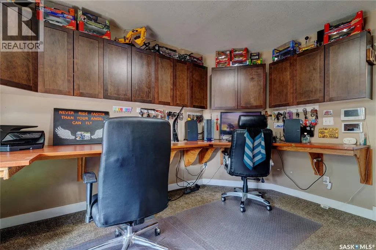
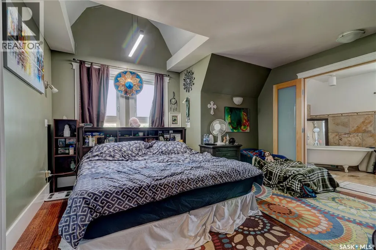
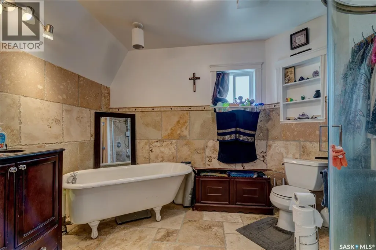
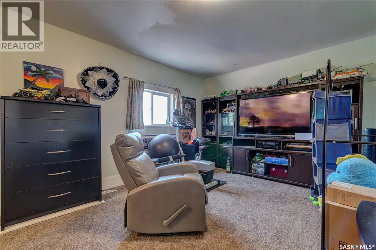
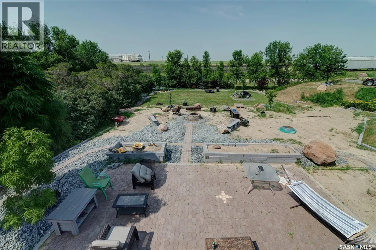
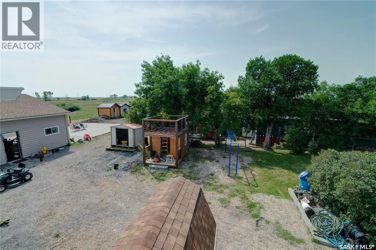
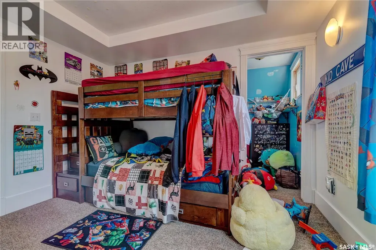
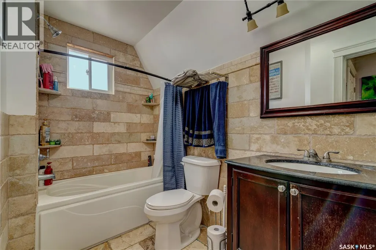
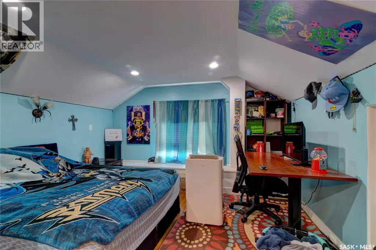
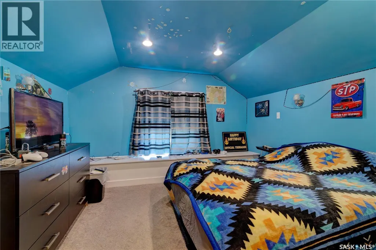
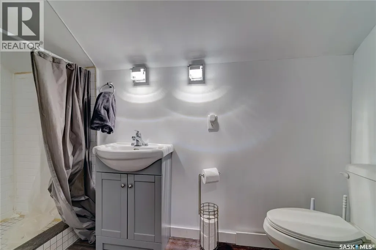
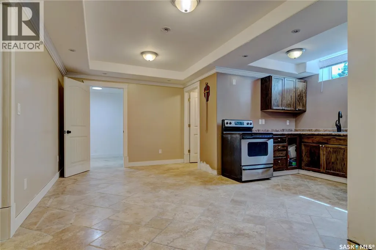
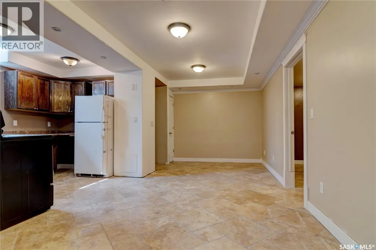
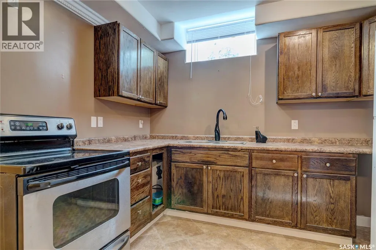
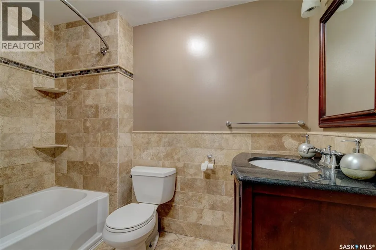
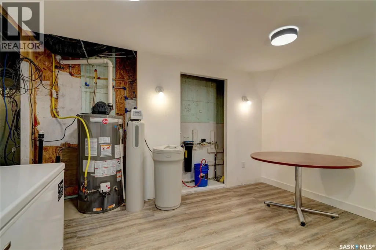
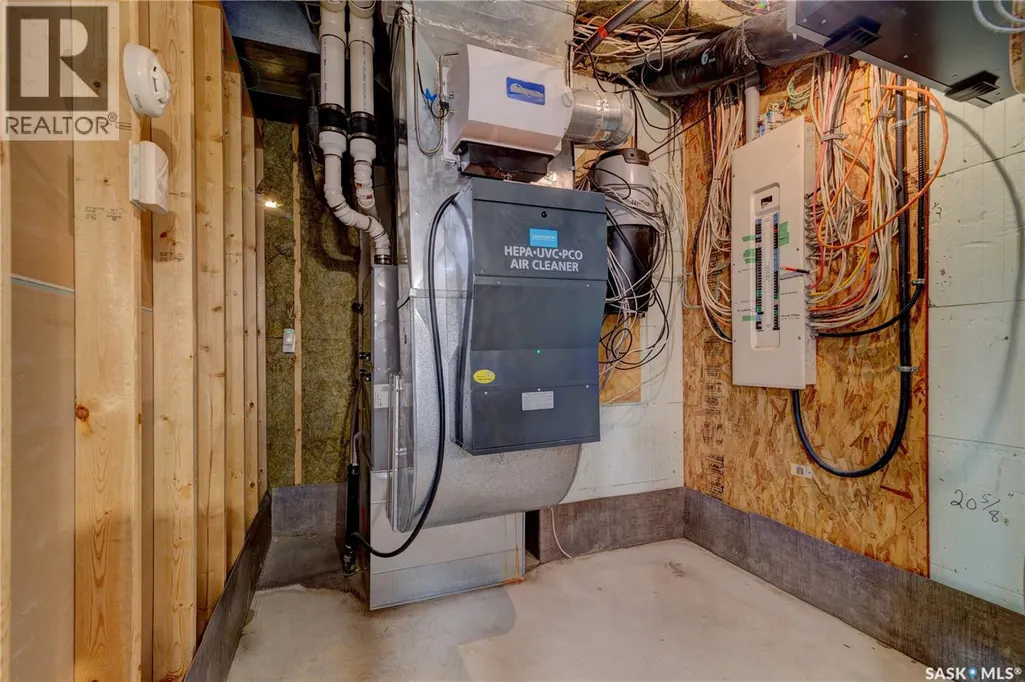
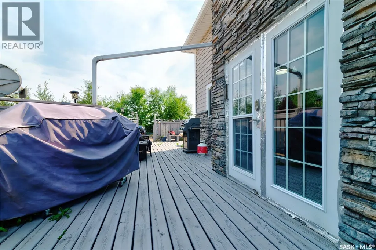
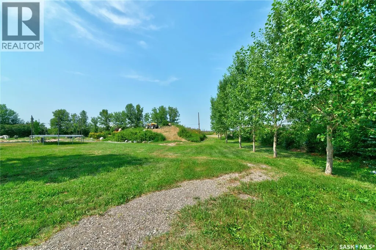
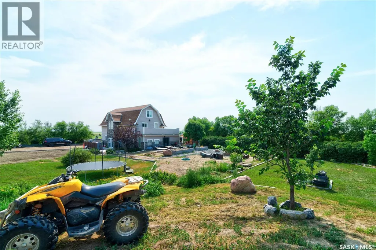
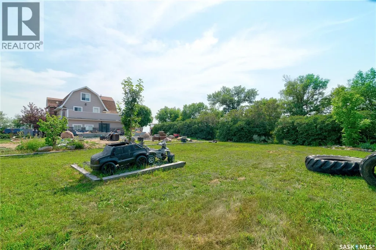
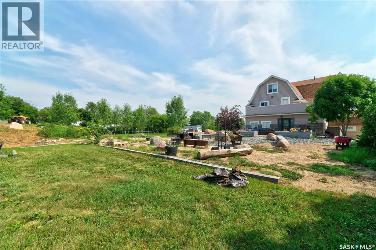
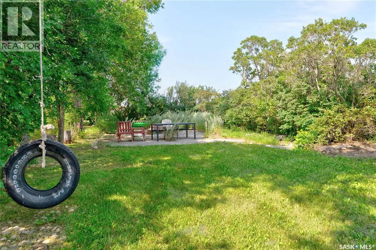
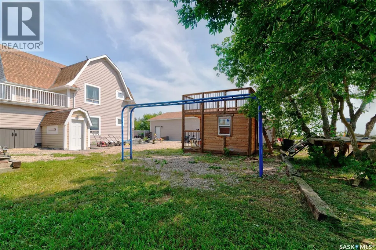
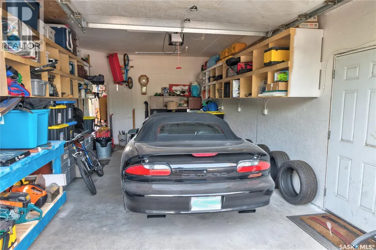
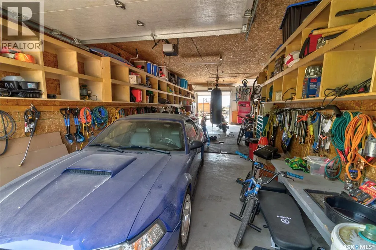
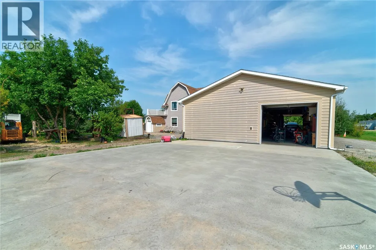
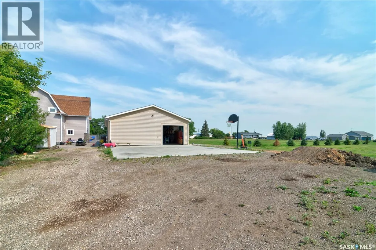
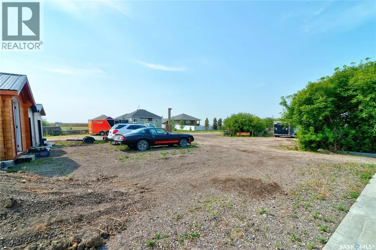
Exceptional in-town acreage on approximately 1.59 acres in Belle Plaine offering the perfect blend of character, space and modern comfort. This extensively upgraded home features 5 bedrooms, 5 bathrooms, multiple family and entertaining areas, and a beautifully updated kitchen with new stainless steel appliances. The fully developed basement includes a non-regulation suite with its own private entrance, ideal for extended family, guests, or added income potential. Recent upgrades include a new septic tank and septic system (2026), new furnace (2024), new hot water heater, new water softener, upgraded HVAC system, new humidifier, plus numerous updates to flooring, bathrooms, windows, electrical, insulation and plumbing. The beautifully landscaped yard features extensive decorative rock, an impressive 30' × 50' detached garage, and a huge concrete parking pad perfect for RV parking, extra vehicles, basketball, street hockey or entertaining. This move-in-ready property is located just minutes from Regina and Moose Jaw. This property truly just keeps going, it is definitely a must see. (id:7434)
General Features
| Features | Treed, Corner Site, Rectangular, Balcony, Sump Pump |
|---|---|
| Property Type | Single Family |
| Building Appliances | Washer, Refrigerator, Satellite Dish, Dishwasher, Dryer, Alarm System, Garburator, Window Coverings, Garage door opener remote(s), Play structure, Storage Shed, Stove |
| Building Architectural Style | 2 Level |
| Building Cooling Type | Central air conditioning |
| Building Type | House |
| Ownership Type | Freehold |
| Building.StoriesTotal | 2.5 |
Interior Features
| Building Fireplace Present | False |
|---|---|
| Building Heating Type | Forced air |
| Building Heating Fuel | Natural gas |
| Basement Development | Finished |
| Basement Type | Full (Finished) |
| Construction Style Attachment | Detached |
| Living Area Range | 2758 |
| Bedrooms | 7 |
Exterior Features
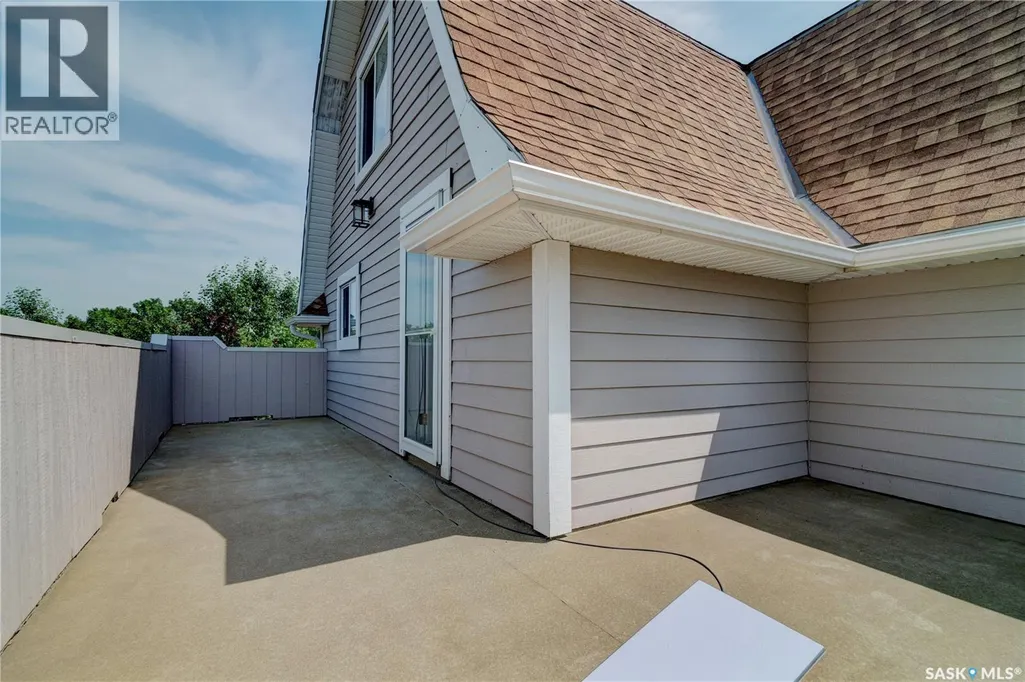
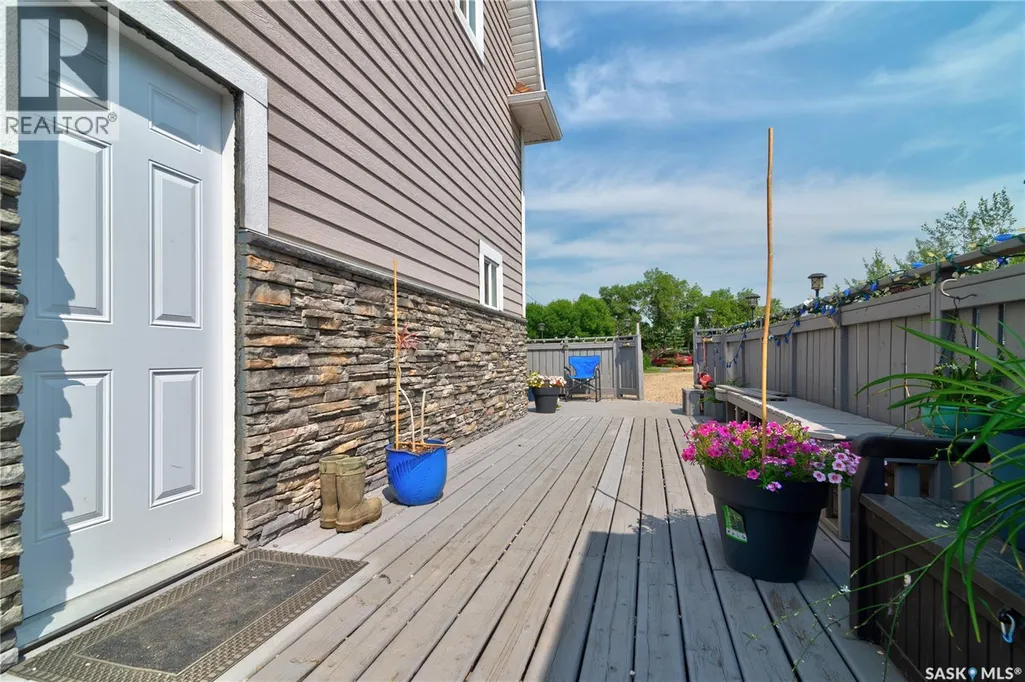
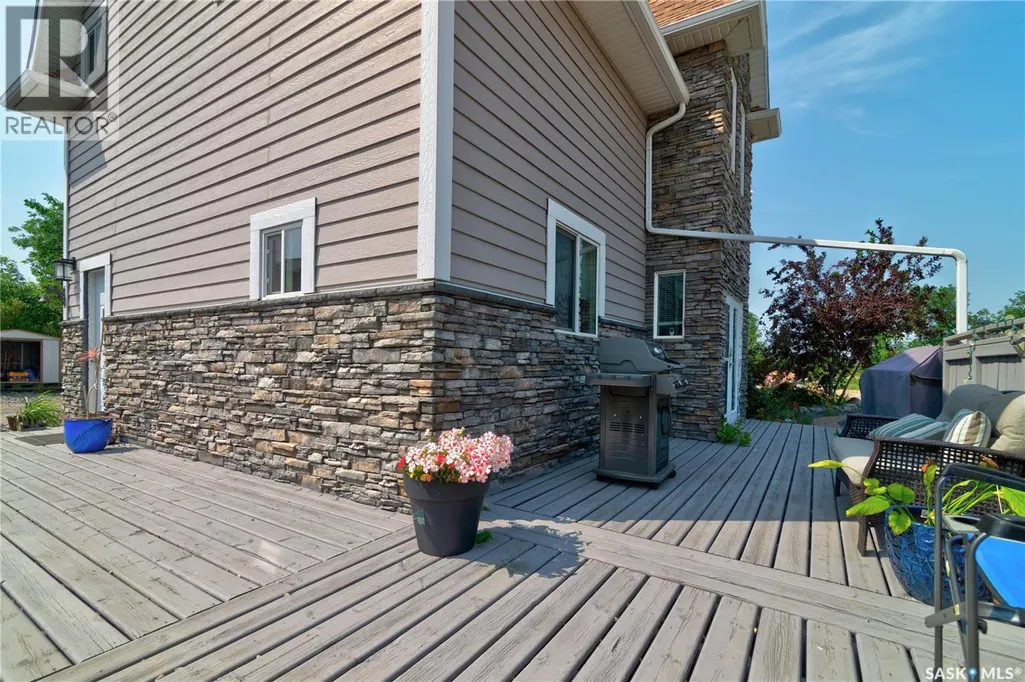
| Structure | Deck, Patio(s) |
|---|
Room Details
| Room | Dimensions | Level | Flooring | Details |
|---|---|---|---|---|
| 3pc Bathroom | Measurements not available | Third level | ||
| 4pc Bathroom | Measurements not available | Basement | ||
| Bedroom | 12 ft ,1 in x 12 ft ,10 in | Main level | 12 ft ,10 in | |
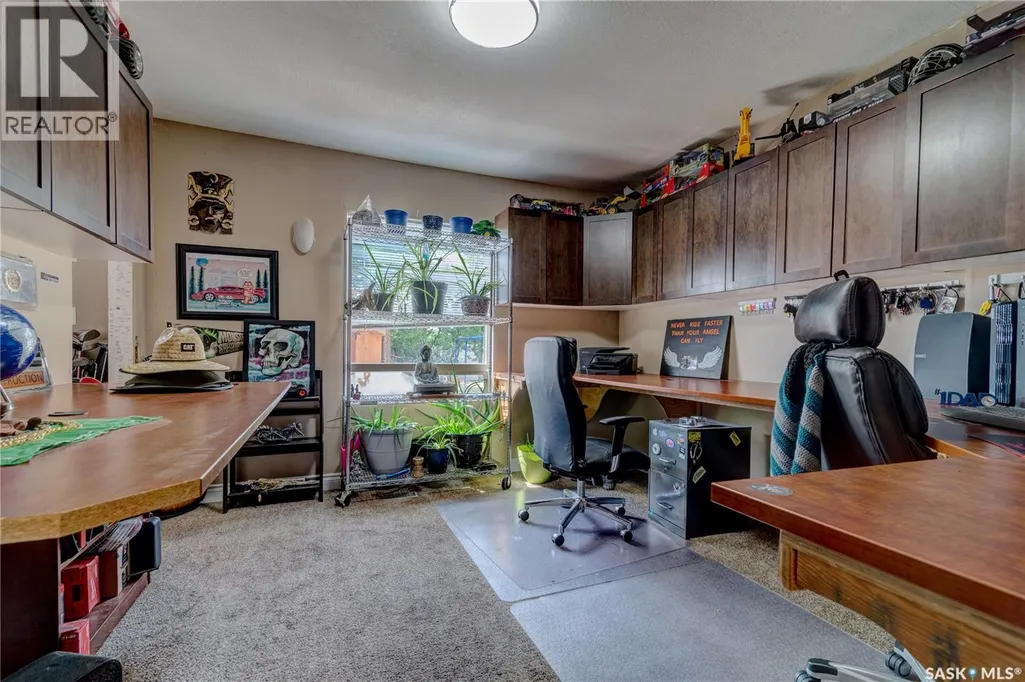
| Den | 6 ft ,7 in x 13 ft | Main level | 13 ft | |
| Dining room | 10 ft ,6 in x 13 ft ,6 in | Main level | 13 ft ,6 in | |
| Kitchen | 12 ft ,6 in x 10 ft ,11 in | Main level | 10 ft ,11 in | |
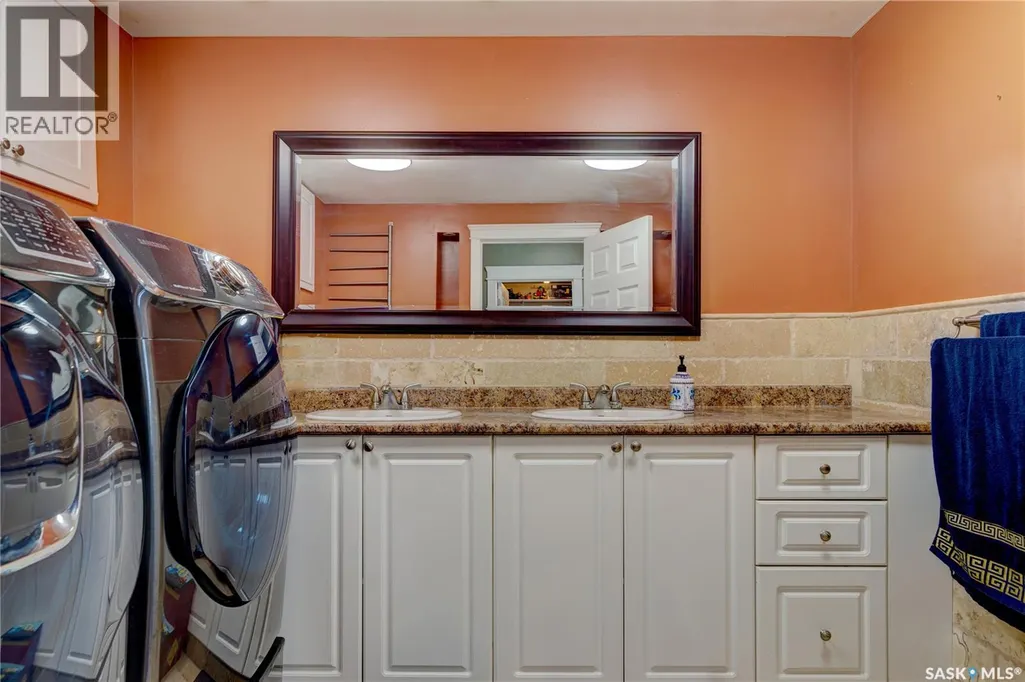
| Laundry room | Measurements not available | Main level | ||
| Living room | 13 ft x 19 ft | Main level | 19 ft |
Amenities
- Views
- New Construction
- Adult 55+
- Lease To Own
- No Strata Fees
- Furnished
- Primary On Main
- Air Conditioning
- Seller Finance
- Green
- Fixer Upper
- Horse
- Golf
- Fireplace
- Deck
- Garage
- Basement
- Pool

Property vs Single Family Average in S0G 0G0
Price
Year Built
