
Waterfront
Address
17 Longman Drive, Longlaketon Rm No. 219, SK
Price
$ 899,900
Property Attributes
- ID#SK042863
- TypeSingle Family
- Listing Status Active
- MunicipalityLonglaketon Rm No. 219
- CityLonglaketon Rm No. 219
- AreaLonglaketon Rm No. 219
- Postal CodeS0G 0W0
- Style2 Level
- Year Built2014
- Price$ 899,900
- Bedrooms4
- Bathrooms2
- Half Bathrooms0
- Sqr Footage1344
- Lot Size4.2 Acres
Data Source:
Canadian Real Estate Association (CREA)
Property Description
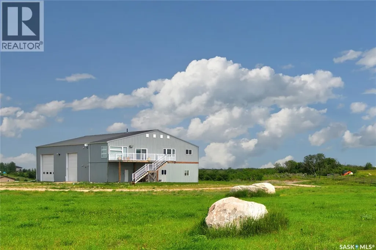
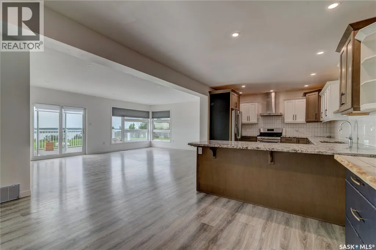
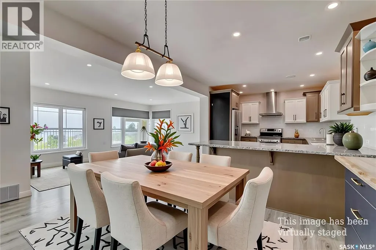
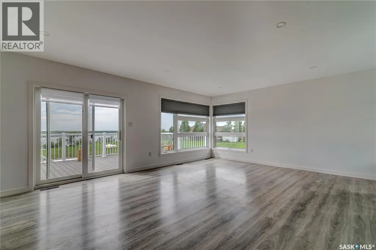
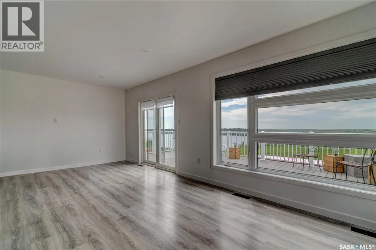
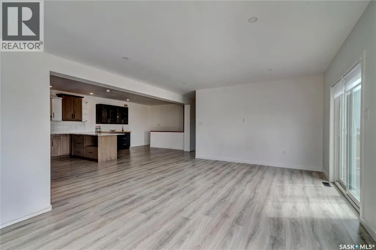
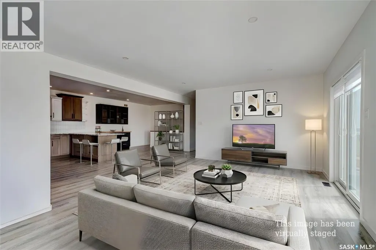
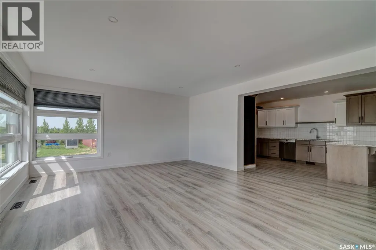
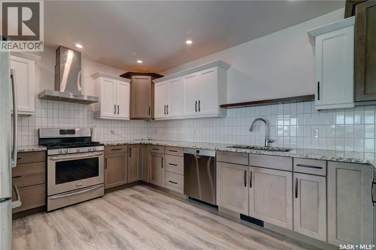
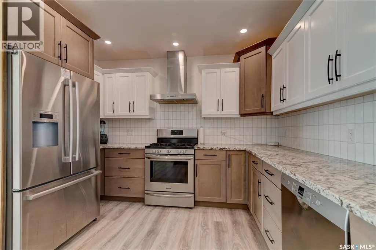
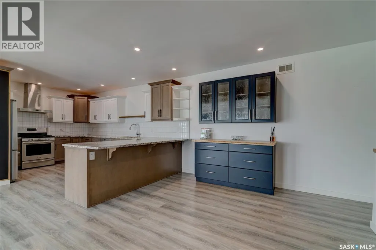
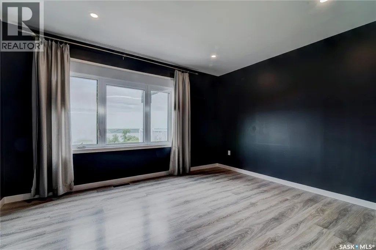
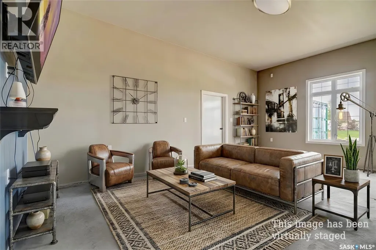
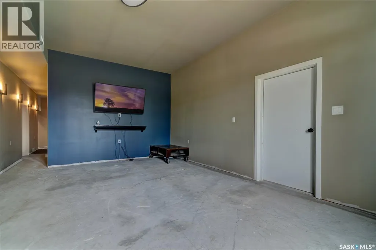
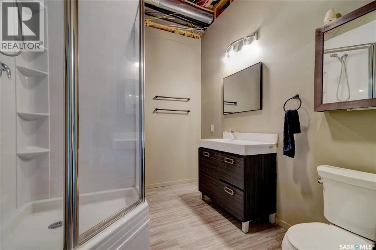
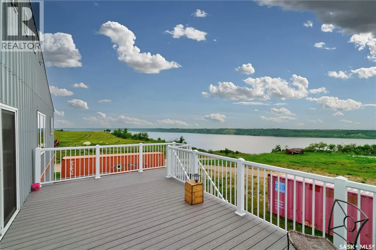
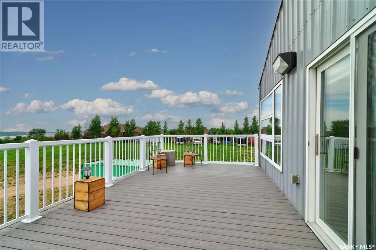
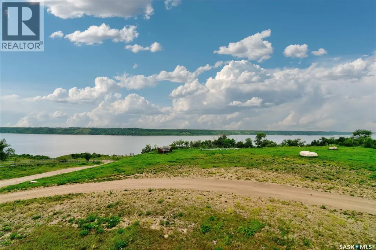
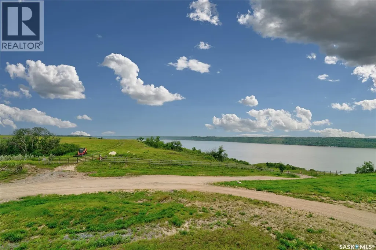
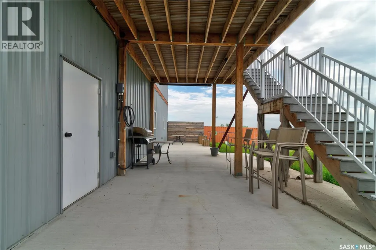
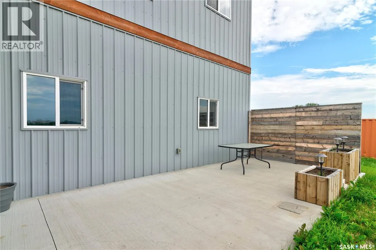
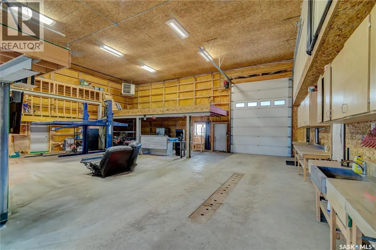
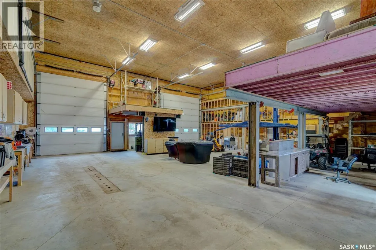
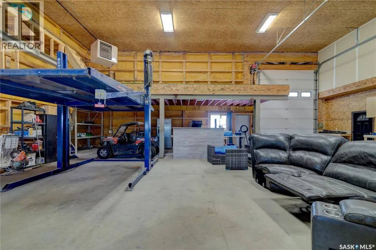
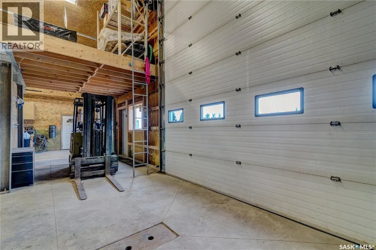
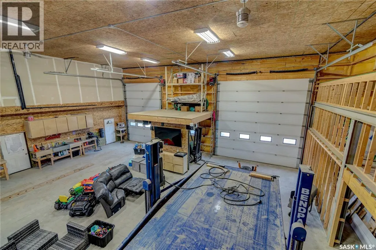
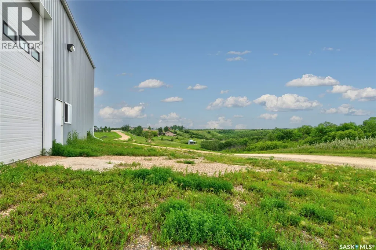
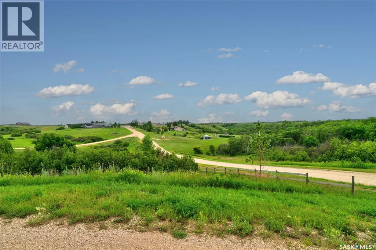
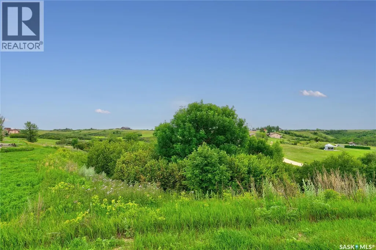
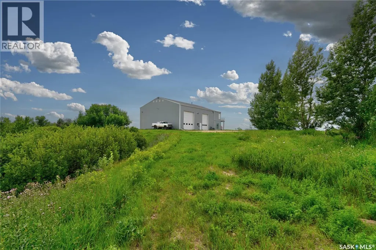
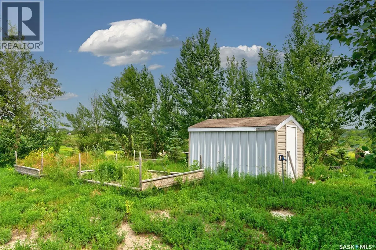
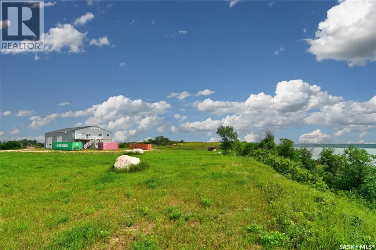
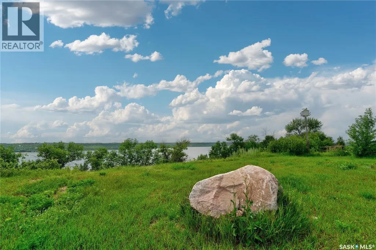
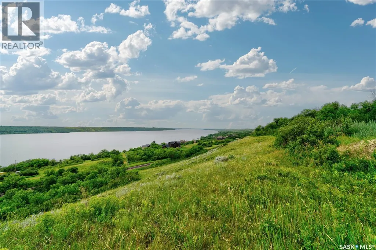
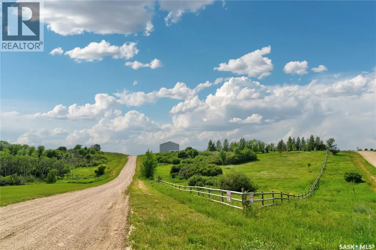
Discover this exceptional High Country Estates acreage just 30 minutes from Regina, offering the perfect blend of country living, spectacular views, and incredible versatility. Situated on over 4 acres, this unique property features a massive heated shop with a beautifully finished suite above, complete with three overhead doors and a vehicle lift included in the sale- ideal for automotive enthusiasts, hobbyists, business owners, or anyone seeking the perfect shop/living combination. The bright upper-level suite offers breathtaking panoramic views of Long Lake, an open-concept floor plan, modern soft-close cabinetry, stainless steel appliances, a spacious dining area, and an inviting living room. Garden doors lead to an expansive deck where you can relax and enjoy the stunning scenery. The walkout lower level is approximately 70% finished and offers excellent potential for additional living space, a home-based business, or future development (buyer to verify all approvals). This one of a kind acreage combines lifestyle, functionality, and outstanding value in a sought-after location. Hurry-this one won't last! (id:7434)
General Features
| Features | Acreage, Treed, Irregular lot size |
|---|---|
| Property Type | Single Family |
| Building Appliances | Washer, Refrigerator, Dishwasher, Dryer, Freezer, Window Coverings, Hood Fan, Storage Shed, Stove |
| Building Architectural Style | 2 Level |
| Building Cooling Type | Central air conditioning, Air exchanger |
| Location Description | HWY-20 (PAST CRAVEN TOWARDS SILTON, TURN LEFT ONTO #322 AND MAKE A LEFT ONTO HIGH COUNTRY ESTATES. SIGN ON FENCE) |
| Building Type | House |
| Ownership Type | Freehold |
| Building.StoriesTotal | 2 |
Interior Features
| Building Fireplace Present | False |
|---|---|
| Building Heating Type | Forced air |
| Building Heating Fuel | Natural gas |
| Living Area Range | 1344 |
| Bedrooms | 4 |
Exterior Features
| Structure | Patio(s) |
|---|---|
| Water Front Type | Waterfront |
| Landscape Features | Garden Area |
| Fence Type | Partially fenced |
Room Details
| Room | Dimensions | Level | Flooring | Details |
|---|---|---|---|---|
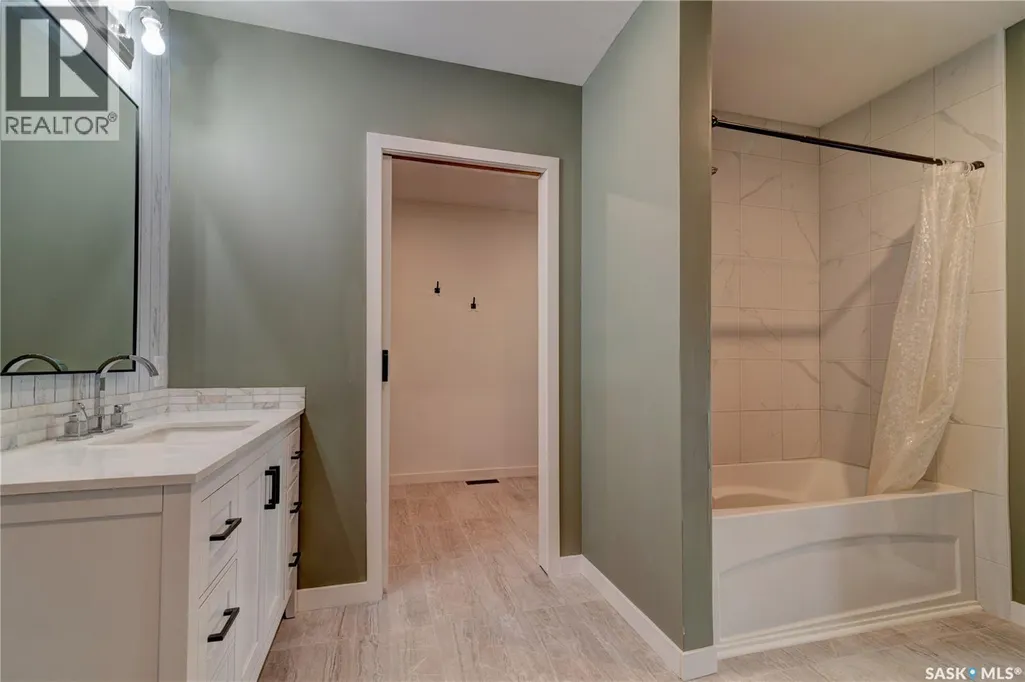
| 3pc Bathroom | Measurements not available | Main level | ||
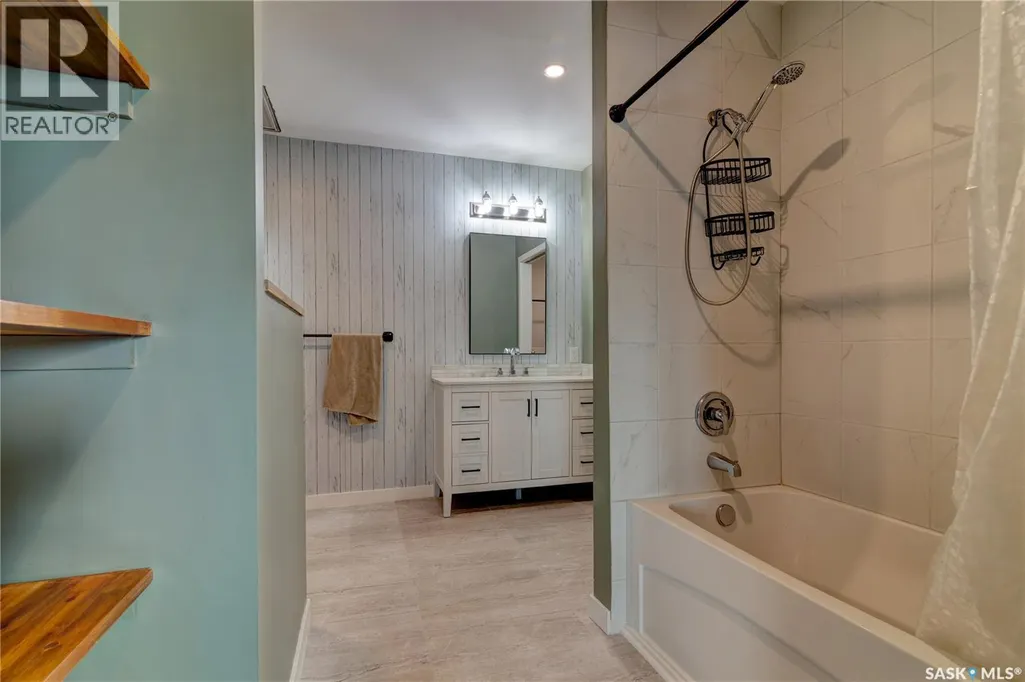
| 4pc Bathroom | Measurements not available | Second level | ||
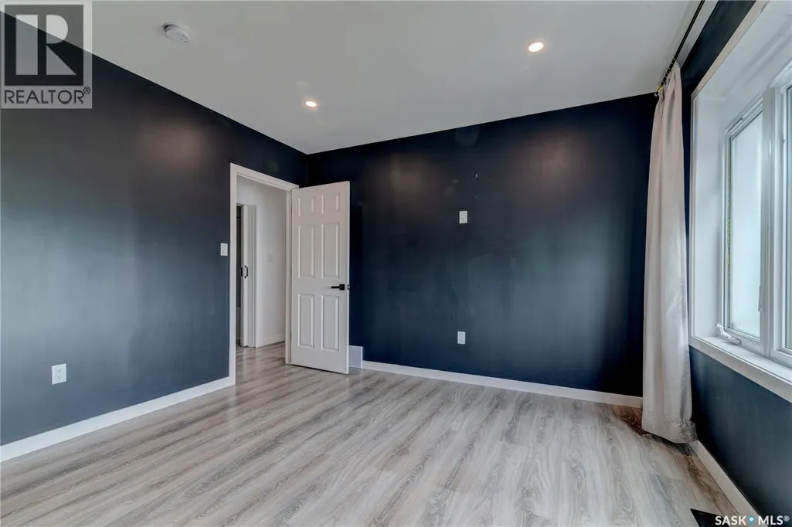
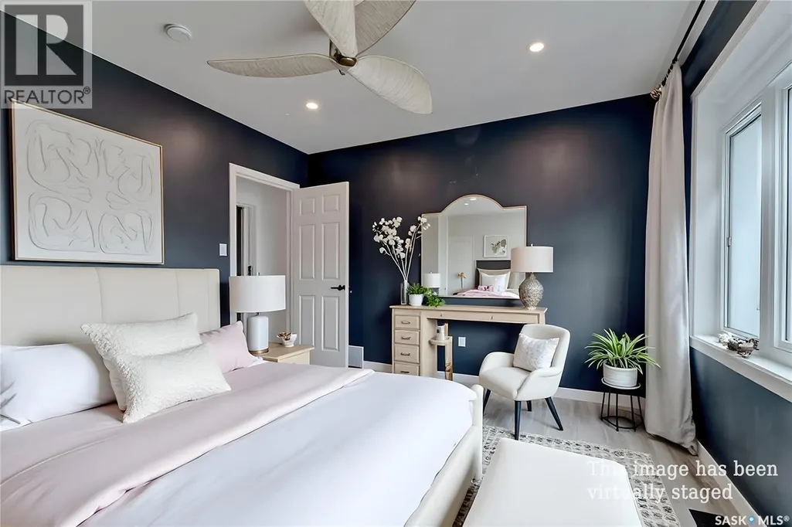

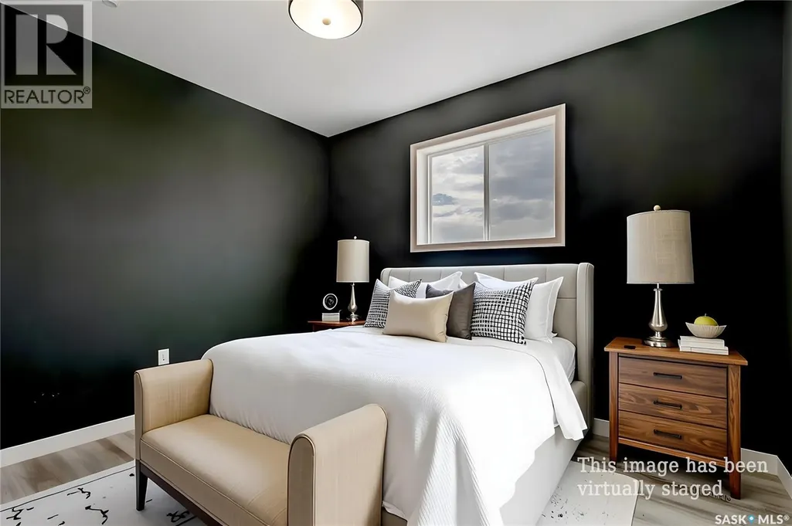
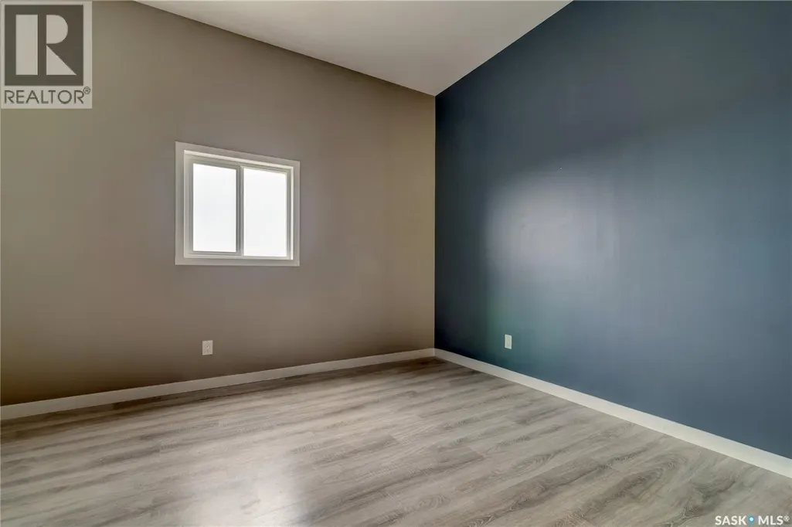
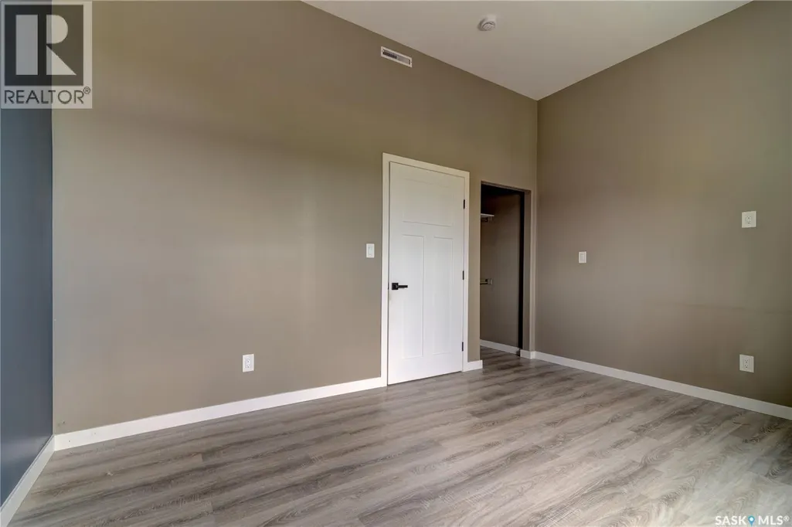
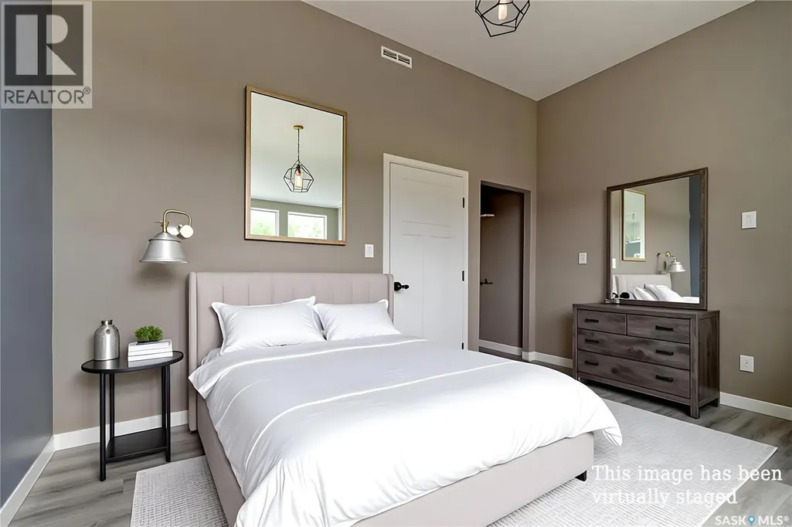
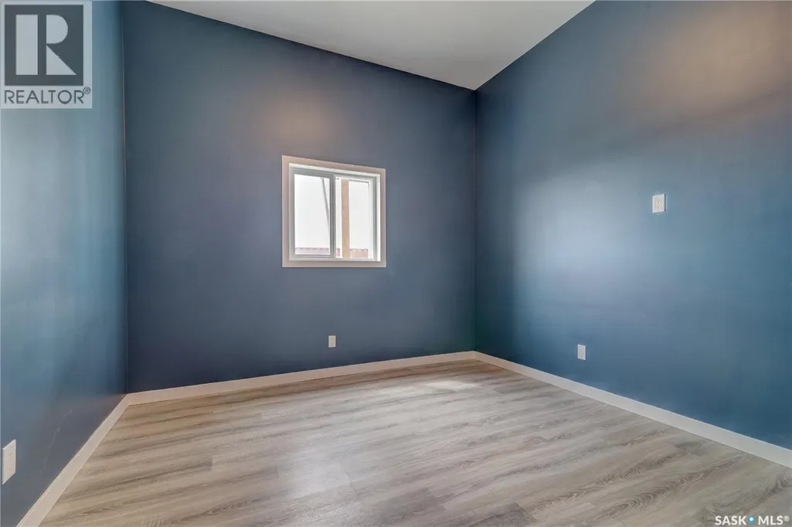
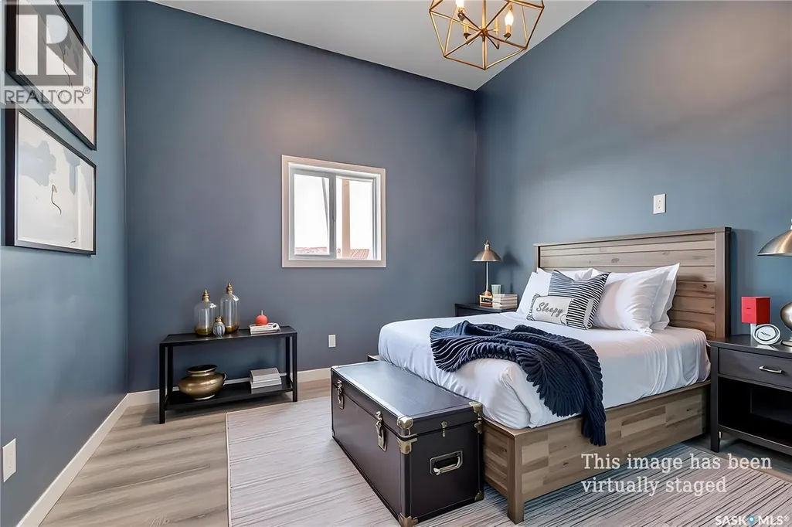
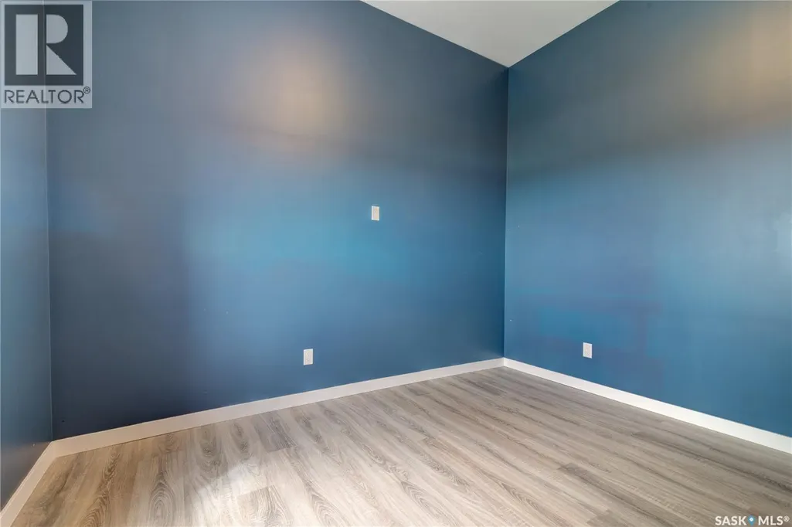
| Bedroom | 11 ft x 12 ft | Main level | 12 ft | |
| Dining room | 11 ft x 15 ft | Second level | 15 ft | |
| Kitchen | 13 ft ,1 in x 14 ft ,1 in | Second level | 14 ft ,1 in | |
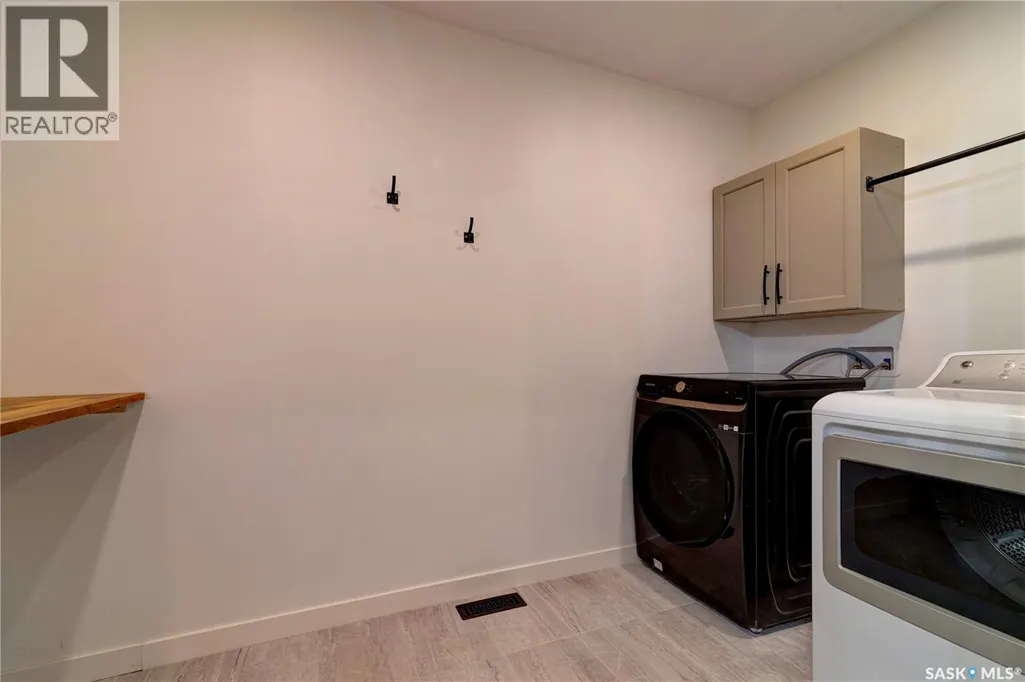
| Laundry room | 8 ft x 11 ft ,4 in | Second level | 11 ft ,4 in | |
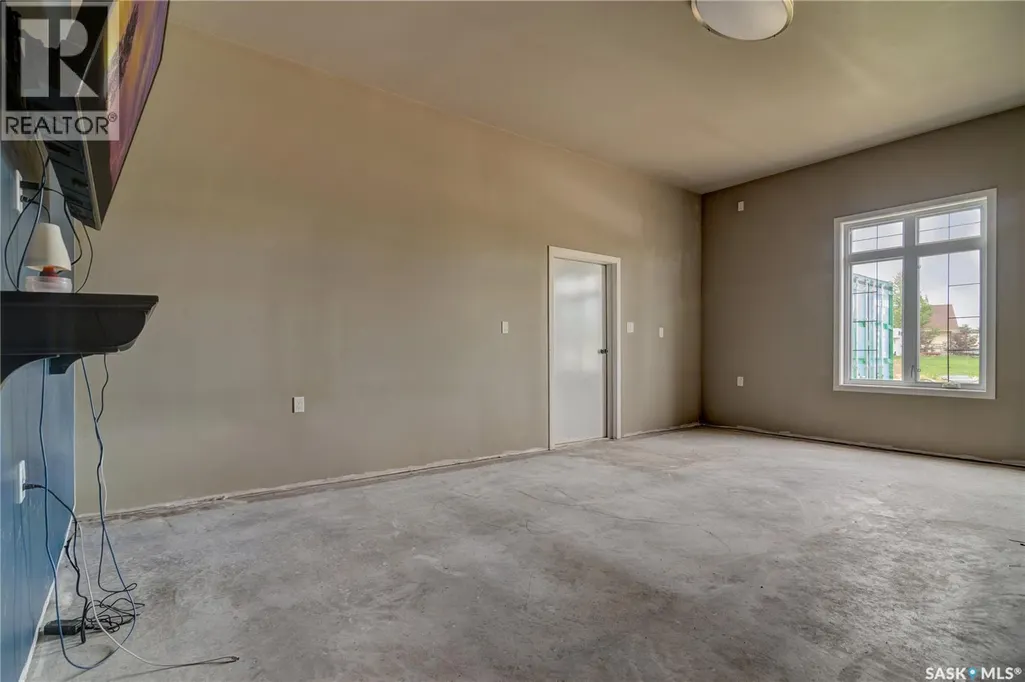
| Living room | 15 ft x 21 ft | Main level | 21 ft |
Amenities
- Views
- New Construction
- Adult 55+
- Lease To Own
- No Strata Fees
- Furnished
- Primary On Main
- Air Conditioning
- Seller Finance
- Green
- Fixer Upper
- Horse
- Golf
- Fireplace
- Deck
- Garage
- Basement
- Pool

Property vs Single Family Average in S0G 0W0
Price
Year Built
